
$800,000
1965 Highland Heights, London South, ON N6C 6C4
Register for free to view the complete photo gallery and property details
Showing 2 of 20 photos
London South, ON N6C 5G9
3 Bed · 2 Bath · Detached
MLS #X12110231
Sold on July 29, 2025
July 29, 2025
Originally listed at $589,900 6 days on market
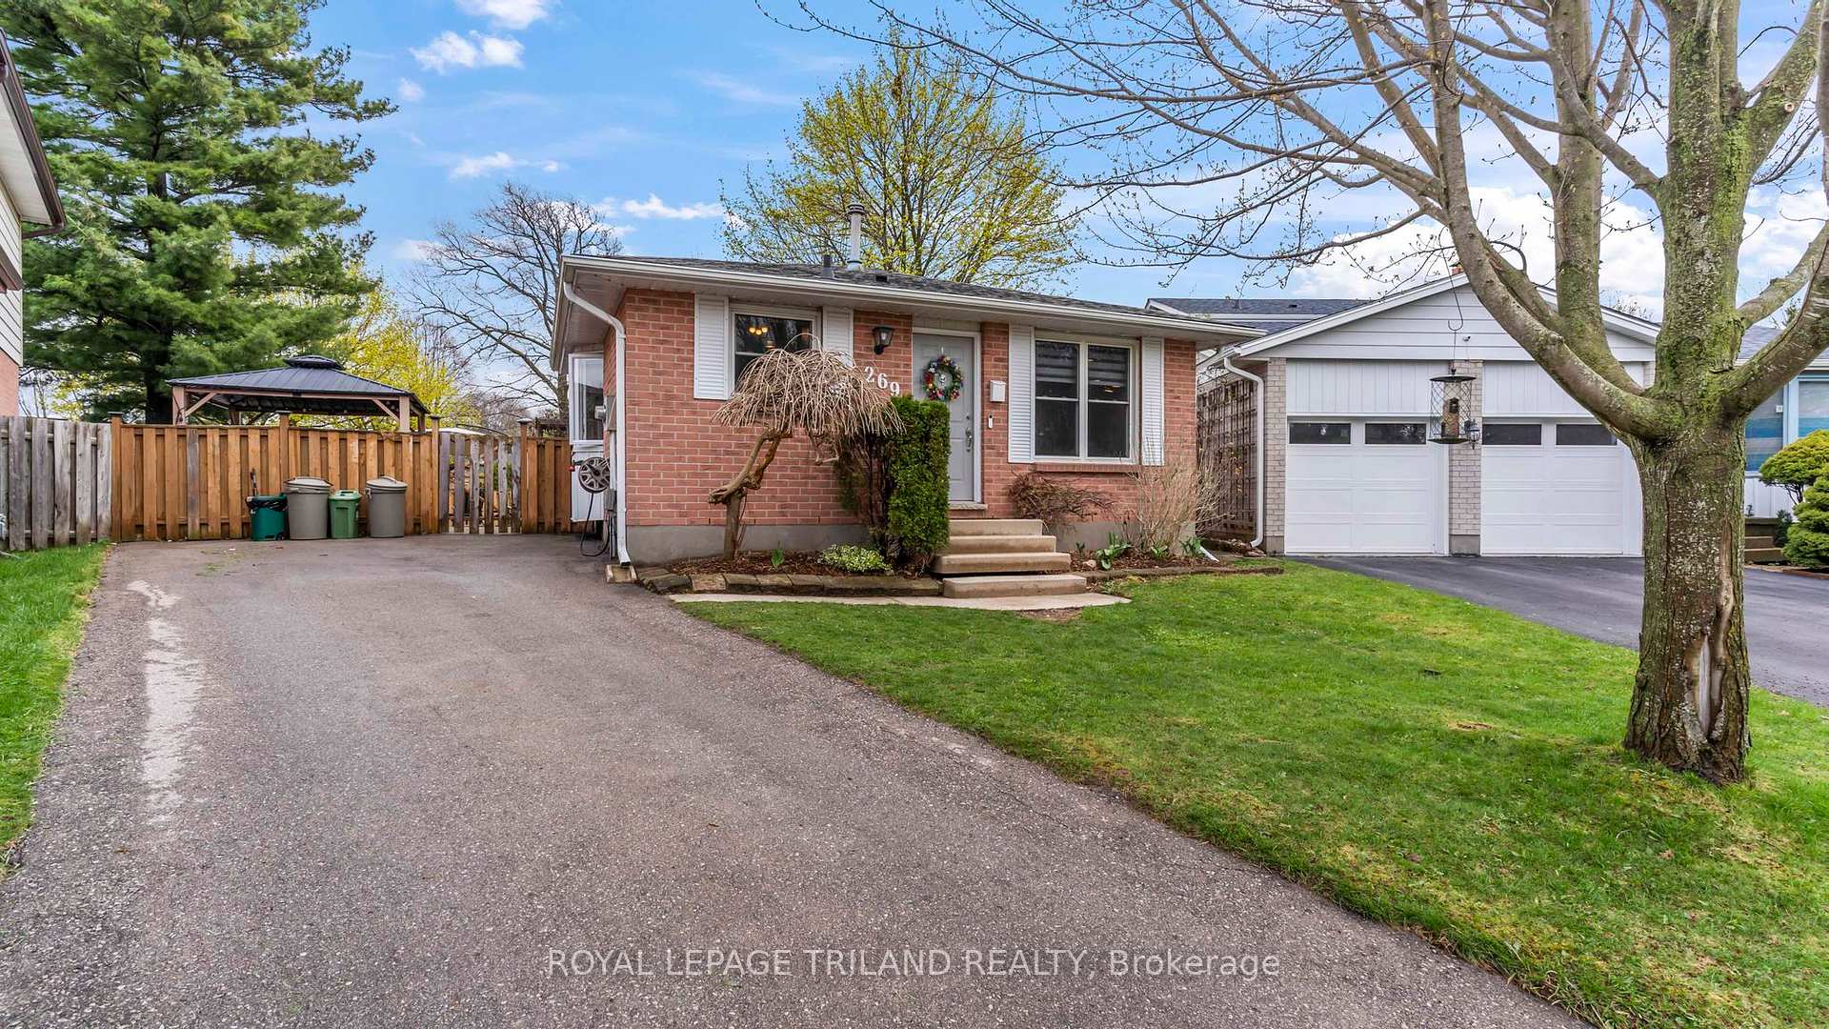
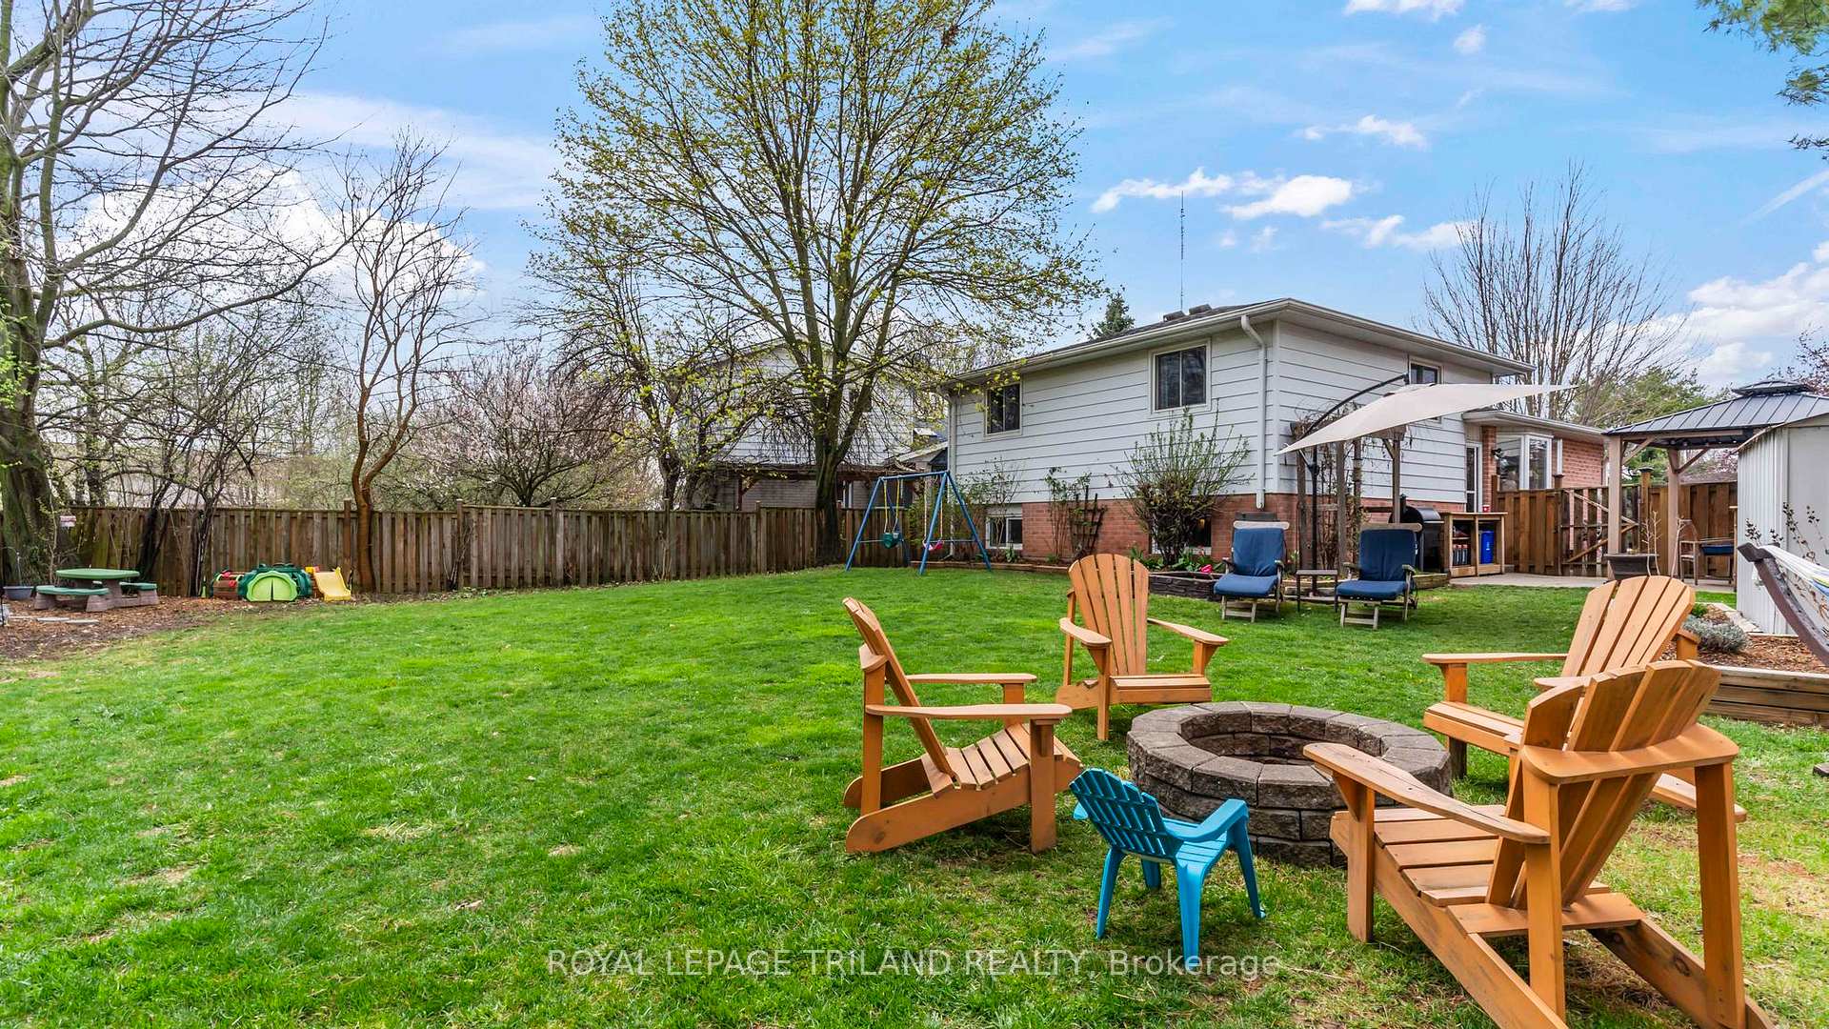
Welcome home! Beautifully updated and well maintained tucked into a quiet, family-friendly cul-de-sac in London's desirable Highland neighbourhood. Offering 3 bedrooms, 2 full bathrooms, lower level office space and a flexible layout perfect for growing families or those needing versatile living space. This home shines with thoughtful updates: kitchen (2018), updated flooring (2018 & 2025), family room remodel (2021), a stylish upstairs bathroom (2023), new furnace and A/C (2018), upgraded insulation (2019), new roof (2018), and a freshly paved driveway (2018). Move in with confidence and peace of mind.7 appliances included, making this a true turnkey opportunity. Step outside to your private backyard oasis featuring a gazebo, storage shed, and a large pie-shaped lot perfect for summer entertaining, gardening, or family fun. A walk-through gate connects you directly to Highview Park and Highland Woods, offering endless outdoor adventures. Conveniently located near great schools, parks, shopping, and easy transit access. Whether you're a family, a first-time buyer, or looking to upsize, 269 Rembrandt Place checks all the boxes. Book your showing today!
Bedrooms
3
Bathrooms
2
Square Feet
700-1100 sqft
Property Type
Detached
Register for free to view complete property details and access exclusive sold data
Free account • No credit card required
| Name | Size (m) | Size (ft) | Features |
|---|---|---|---|
| Dining Room(Main) | 2.24 x 3.32 | 7.3 x 10.9 | - |
| Kitchen(Main) | 3.18 x 2.8 | 10.4 x 9.2 | - |
| Living Room(Main) | 5.46 x 4.14 | 17.9 x 13.6 | - |
| Bathroom(Second) | 1.56 x 3.04 | 5.1 x 10.0 | - |
| Bedroom(Second) | 2.68 x 3.07 | 8.8 x 10.1 | - |
| Bedroom(Second) | 2.76 x 4.1 | 9.1 x 13.5 | - |
| Primary Bedroom(Second) | 4.24 x 3.04 | 13.9 x 10.0 | - |
| Bathroom(Lower) | 2.58 x 1.87 | 8.5 x 6.1 | - |
| Recreation(Lower) | 5.37 x 6.79 | 17.6 x 22.3 | - |
| Laundry(Basement) | 2.86 x 3.83 | 9.4 x 12.6 | - |
| Office(Basement) | 5.15 x 2.83 | 16.9 x 9.3 | - |
| Other(Basement) | 3.3 x 3.83 | 10.8 x 12.6 | - |
Register for free to view complete room dimensions and access exclusive sold data
Free account • No credit card required
Original List Price
$589,900
Listed on Apr 28, 2025
Sold Price
$589,900
Sold on Jul 29, 2025
Register for free to view complete price history and access exclusive sold data
Free account • No credit card required
Your Agent
Broker of Record
PREMIER MATRIX REALTY LTD. BROKERAGE
See the comparable sold, tax-matched, and currently-competing listings for 269 REMBRANDT Place.
Register for free to view complete price estimate and access exclusive sold data
Free account • No credit card required
Contact OVAIS QASSIM
269 REMBRANDT Place, London South, ON N6C 5G9 is a 3-bedroom, 2-bathroom backsplit 4 detached with approximately 700-1100 square feet of living space, situated on a 31 99 foot lot. This property is currently sold (sold for $589,900). The home features a none garage and a full, finished basement, built approximately 31-50 years ago.
This home is located in South P, part of London South in the Middlesex area. Explore more homes for sale and recently sold properties in this neighbourhood.
Whether you are looking to buy, sell, or lease in South P, our team of experienced real estate professionals can help you navigate the market and find the perfect home. Contact us today for a free consultation.
269 REMBRANDT Place, London South, ON N6C 5G9 sold,3 bedroom detached South P,London South homes for sale,Middlesex real estate,Backsplit 4 homes, detached sold


