
$960,000
47 Upper Highlands Drive, Brampton, ON L6Z 4V9

Brampton, ON L6Z 1R2
6 Bed · 4 Bath · Detached
MLS #W12961836
Listed Price
This stunning, move-in ready property offers approximately 2,500 sq. ft. of beautifully renovated living space, with over $70,000 spent on renovations, on a rare pie-shaped lot with no rear neighbours - giving your family the space, privacy, and peace you deserve. Enjoy a bright open-concept layout with new flooring, pot lights, fresh paint, and elegant finishes throughout. The gorgeous kitchen features quartz countertops and brand new high-end appliances - perfect for family meals and making memories. Upstairs, 4 generous bedrooms offer room for everyone to grow. Major upgrades includes Roof (2020) and furnace (2022) for added peace of mind. The legal 2-bedroom walkout basement with separate laundry is ideal for in-laws, extended family, or potential rental use. Step outside to a private balcony and freshly landscaped yard backing onto the ravine - your own peaceful retreat. Located in a vibrant, family-friendly Brampton community with quick access to Hwy 410, bus routes, Heart Lake Town Centre, Metro, library, sports centre, golf course, parks, trails, Gurudwara, and the incredible Heart Lake Conservation Area with zip lining and trekking. This rare gem checks every box - space, style, rental potential, and an unbeatable location.
Bedrooms
6
Bathrooms
4
Square Feet
1500-2000 sqft
Property Type
Detached
| Name | Size (m) | Size (ft) | Features |
|---|---|---|---|
| Living Room(Main) | 5.18 x 3.35 | 17.0 x 11.0 | - |
| Living Room(Main) | 5.18 x 3.35 | 17.0 x 11.0 | - |
| Living Room(Main) | 5.18 x 3.35 | 17.0 x 11.0 | - |
| Living Room(Main) | 5.18 x 3.35 | 17.0 x 11.0 | - |
| Living Room(Main) | 5.18 x 3.35 | 17.0 x 11.0 | - |
| Living Room(Main) | 5.18 x 3.35 | 17.0 x 11.0 | - |
| Living Room(Main) | 5.18 x 3.35 | 17.0 x 11.0 | - |
| Living Room(Main) | 5.18 x 3.35 | 17.0 x 11.0 | - |
| Living Room(Main) | 5.18 x 3.35 | 17.0 x 11.0 | - |
| Living Room(Main) | 5.18 x 3.35 | 17.0 x 11.0 | - |
| Living Room(Main) | 5.18 x 3.35 | 17.0 x 11.0 | - |
| Living Room(Main) | 5.18 x 3.35 | 17.0 x 11.0 | - |
| Living Room(Main) | 5.18 x 3.35 | 17.0 x 11.0 | - |
| Family Room(Main) | 4.5 x 3.65 | 14.8 x 12.0 | - |
| Family Room(Main) | 4.5 x 3.65 | 14.8 x 12.0 | - |
| Family Room(Main) | 4.5 x 3.65 | 14.8 x 12.0 | - |
| Family Room(Main) | 4.5 x 3.65 | 14.8 x 12.0 | - |
| Family Room(Main) | 4.5 x 3.65 | 14.8 x 12.0 | - |
| Family Room(Main) | 4.5 x 3.65 | 14.8 x 12.0 | - |
| Family Room(Main) | 4.5 x 3.65 | 14.8 x 12.0 | - |
| Family Room(Main) | 4.5 x 3.65 | 14.8 x 12.0 | - |
| Family Room(Main) | 4.5 x 3.65 | 14.8 x 12.0 | - |
| Family Room(Main) | 4.5 x 3.65 | 14.8 x 12.0 | - |
| Family Room(Main) | 4.5 x 3.65 | 14.8 x 12.0 | - |
| Family Room(Main) | 4.5 x 3.65 | 14.8 x 12.0 | - |
| Family Room(Main) | 4.5 x 3.65 | 14.8 x 12.0 | - |
| Kitchen(Main) | 6.4 x 3.35 | 21.0 x 11.0 | - |
| Kitchen(Main) | 6.4 x 3.35 | 21.0 x 11.0 | - |
| Kitchen(Main) | 6.4 x 3.35 | 21.0 x 11.0 | - |
| Kitchen(Main) | 6.4 x 3.35 | 21.0 x 11.0 | - |
| Kitchen(Main) | 6.4 x 3.35 | 21.0 x 11.0 | - |
| Kitchen(Main) | 6.4 x 3.35 | 21.0 x 11.0 | - |
| Kitchen(Main) | 6.4 x 3.35 | 21.0 x 11.0 | - |
| Kitchen(Main) | 6.4 x 3.35 | 21.0 x 11.0 | - |
| Kitchen(Main) | 6.4 x 3.35 | 21.0 x 11.0 | - |
| Kitchen(Main) | 6.4 x 3.35 | 21.0 x 11.0 | - |
| Kitchen(Main) | 6.4 x 3.35 | 21.0 x 11.0 | - |
| Kitchen(Main) | 6.4 x 3.35 | 21.0 x 11.0 | - |
| Kitchen(Main) | 6.4 x 3.35 | 21.0 x 11.0 | - |
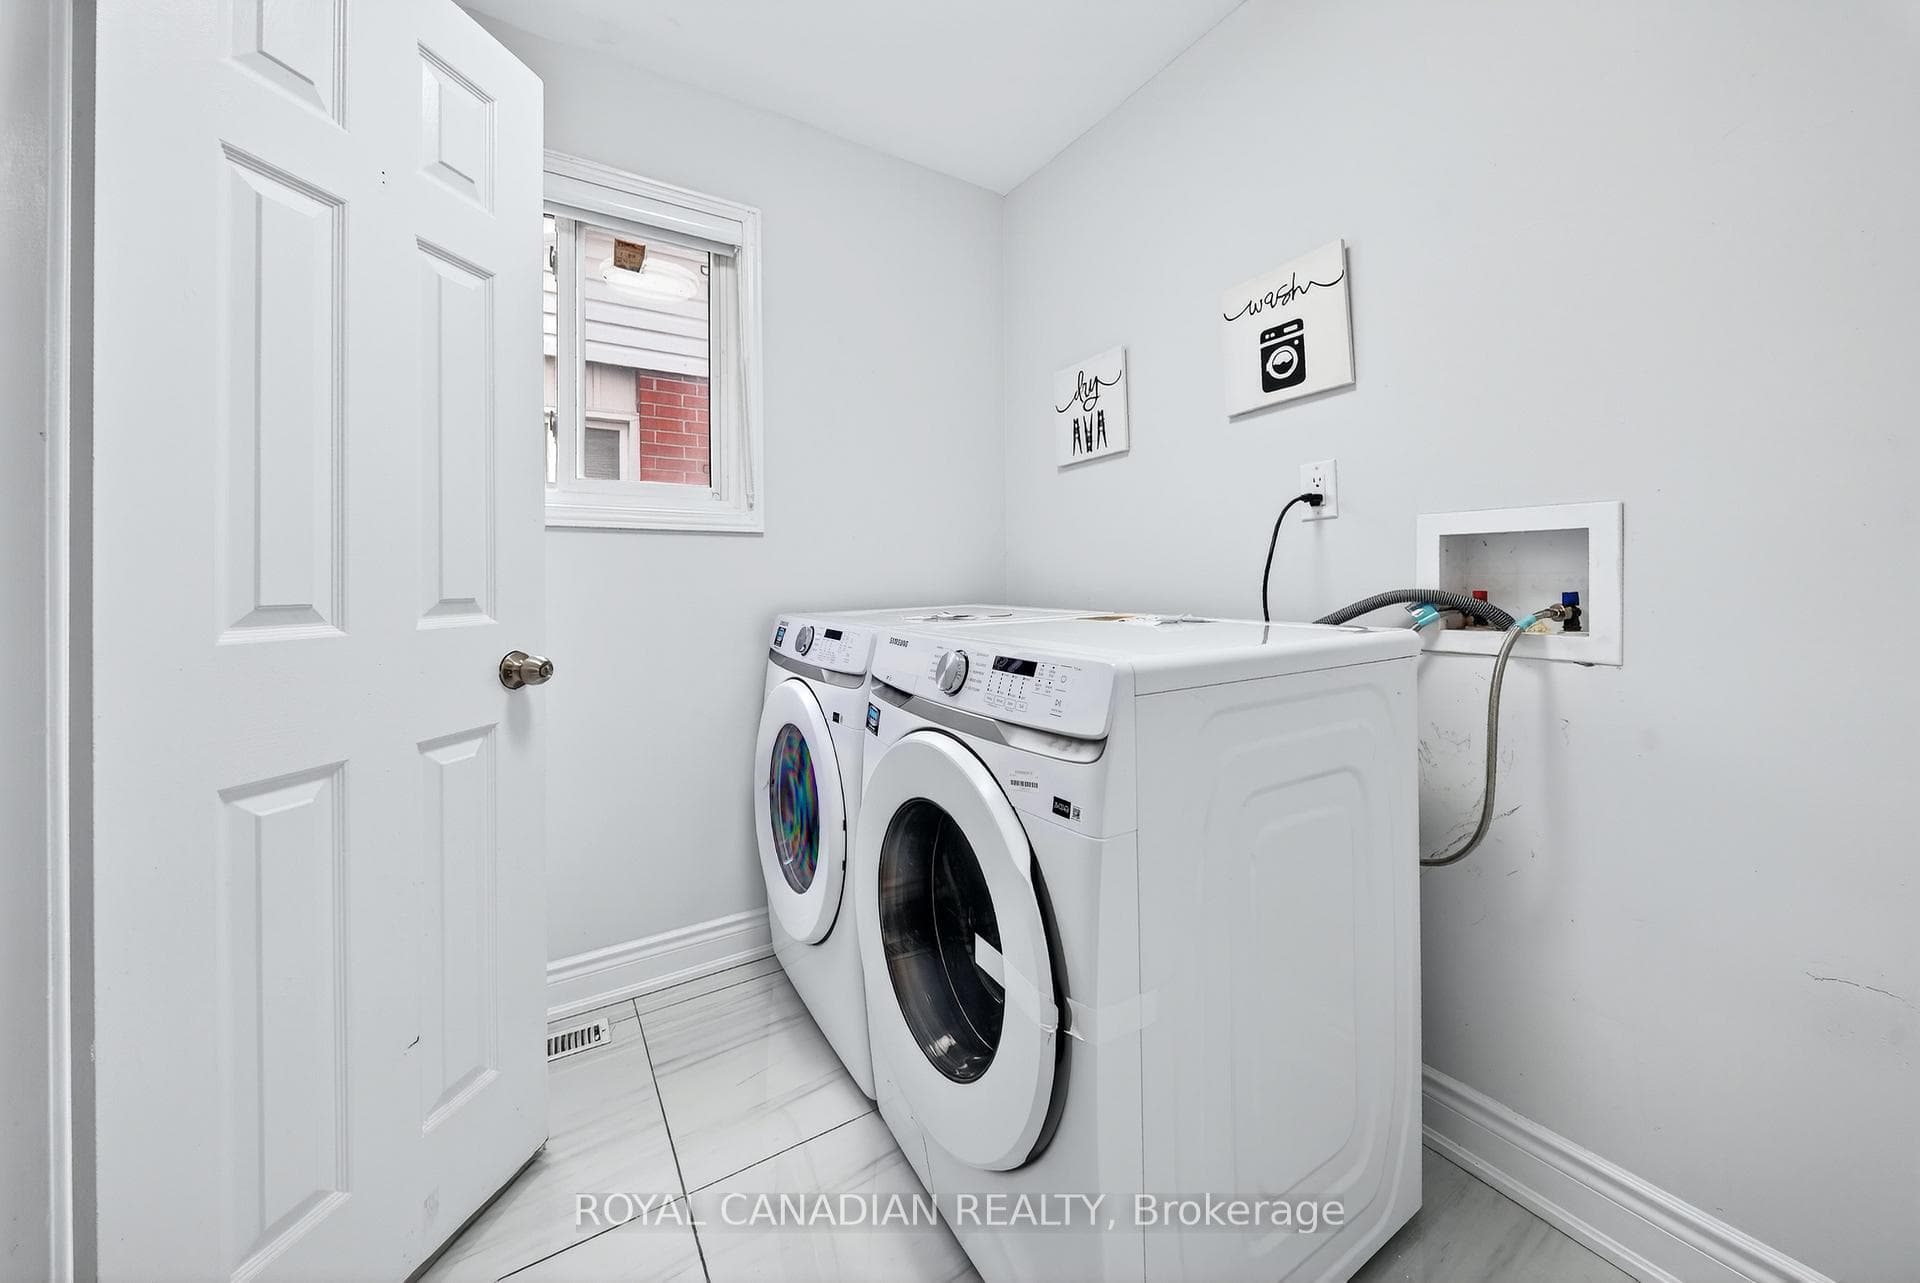
| Laundry(Main) | - | - | - |
| Bedroom(Second) | 4.5 x 3.65 | 14.8 x 12.0 | - |
| Laundry(Main) | - | - | - |
| Laundry(Main) | - | - | - |
| Laundry(Main) | - | - | - |
| Laundry(Main) | - | - | - |
| Laundry(Main) | - | - | - |
| Laundry(Main) | - | - | - |
| Laundry(Main) | - | - | - |
| Laundry(Main) | - | - | - |
| Laundry(Main) | - | - | - |
| Laundry(Main) | - | - | - |
| Laundry(Main) | - | - | - |
| Bedroom(Second) | 4.5 x 3.65 | 14.8 x 12.0 | - |
| Bedroom 2(Second) | 3.96 x 3.65 | 13.0 x 12.0 | - |
| Bedroom(Second) | 4.5 x 3.65 | 14.8 x 12.0 | - |
| Bedroom(Second) | 4.5 x 3.65 | 14.8 x 12.0 | - |
| Bedroom(Second) | 4.5 x 3.65 | 14.8 x 12.0 | - |
| Bedroom(Second) | 4.5 x 3.65 | 14.8 x 12.0 | - |
| Bedroom(Second) | 4.5 x 3.65 | 14.8 x 12.0 | - |
| Bedroom(Second) | 4.5 x 3.65 | 14.8 x 12.0 | - |
| Bedroom(Second) | 4.5 x 3.65 | 14.8 x 12.0 | - |
| Bedroom(Second) | 4.5 x 3.65 | 14.8 x 12.0 | - |
| Bedroom(Second) | 4.5 x 3.65 | 14.8 x 12.0 | - |
| Bedroom(Second) | 4.5 x 3.65 | 14.8 x 12.0 | - |
| Bedroom(Second) | 4.5 x 3.65 | 14.8 x 12.0 | - |
| Bedroom 2(Second) | 3.96 x 3.65 | 13.0 x 12.0 | - |
| Bedroom 2(Second) | 3.96 x 3.65 | 13.0 x 12.0 | - |
| Bedroom 2(Second) | 3.96 x 3.65 | 13.0 x 12.0 | - |
| Bedroom 3(Second) | 4.2 x 3.96 | 13.8 x 13.0 | - |
| Bedroom 2(Second) | 3.96 x 3.65 | 13.0 x 12.0 | - |
| Bedroom 2(Second) | 3.96 x 3.65 | 13.0 x 12.0 | - |
| Bedroom 2(Second) | 3.96 x 3.65 | 13.0 x 12.0 | - |
| Bedroom 2(Second) | 3.96 x 3.65 | 13.0 x 12.0 | - |
| Bedroom 2(Second) | 3.96 x 3.65 | 13.0 x 12.0 | - |
| Bedroom 2(Second) | 3.96 x 3.65 | 13.0 x 12.0 | - |
| Bedroom 2(Second) | 3.96 x 3.65 | 13.0 x 12.0 | - |
| Bedroom 2(Second) | 3.96 x 3.65 | 13.0 x 12.0 | - |
| Bedroom 2(Second) | 3.96 x 3.65 | 13.0 x 12.0 | - |
| Bedroom 3(Second) | 4.2 x 3.96 | 13.8 x 13.0 | - |
| Bedroom 3(Second) | 4.2 x 3.96 | 13.8 x 13.0 | - |
| Bedroom 4(Second) | 3.35 x 3 | 11.0 x 9.8 | - |
| Bedroom 3(Second) | 4.2 x 3.96 | 13.8 x 13.0 | - |
| Bedroom 3(Second) | 4.2 x 3.96 | 13.8 x 13.0 | - |
| Bedroom 3(Second) | 4.2 x 3.96 | 13.8 x 13.0 | - |
| Bedroom 3(Second) | 4.2 x 3.96 | 13.8 x 13.0 | - |
| Bedroom 3(Second) | 4.2 x 3.96 | 13.8 x 13.0 | - |
| Bedroom 3(Second) | 4.2 x 3.96 | 13.8 x 13.0 | - |
| Bedroom 3(Second) | 4.2 x 3.96 | 13.8 x 13.0 | - |
| Bedroom 3(Second) | 4.2 x 3.96 | 13.8 x 13.0 | - |
| Bedroom 3(Second) | 4.2 x 3.96 | 13.8 x 13.0 | - |
| Bedroom 3(Second) | 4.2 x 3.96 | 13.8 x 13.0 | - |
| Bedroom(Basement) | - | - | - |
| Bedroom 4(Second) | 3.35 x 3 | 11.0 x 9.8 | - |
| Bedroom 4(Second) | 3.35 x 3 | 11.0 x 9.8 | - |
| Bedroom 4(Second) | 3.35 x 3 | 11.0 x 9.8 | - |
| Bedroom 4(Second) | 3.35 x 3 | 11.0 x 9.8 | - |
| Bedroom 4(Second) | 3.35 x 3 | 11.0 x 9.8 | - |
| Bedroom 4(Second) | 3.35 x 3 | 11.0 x 9.8 | - |
| Bedroom 4(Second) | 3.35 x 3 | 11.0 x 9.8 | - |
| Bedroom 4(Second) | 3.35 x 3 | 11.0 x 9.8 | - |
| Bedroom 4(Second) | 3.35 x 3 | 11.0 x 9.8 | - |
| Bedroom 4(Second) | 3.35 x 3 | 11.0 x 9.8 | - |
| Bedroom 4(Second) | 3.35 x 3 | 11.0 x 9.8 | - |
| Bedroom 4(Second) | 3.35 x 3 | 11.0 x 9.8 | - |
| Bedroom(Basement) | 4.26 x 3.65 | 14.0 x 12.0 | - |
| Bedroom(Basement) | 4.26 x 3.65 | 14.0 x 12.0 | - |
| Bedroom(Basement) | 4.26 x 3.65 | 14.0 x 12.0 | - |
| Bedroom(Basement) | 4.26 x 3.65 | 14.0 x 12.0 | - |
| Bedroom(Basement) | 4.26 x 3.65 | 14.0 x 12.0 | - |
| Bedroom(Basement) | 4.26 x 3.65 | 14.0 x 12.0 | - |
| Bedroom(Basement) | 4.26 x 3.65 | 14.0 x 12.0 | - |
| Bedroom 2(Basement) | - | - | - |
| Bedroom(Basement) | 4.26 x 3.65 | 14.0 x 12.0 | - |
| Bedroom(Basement) | 4.26 x 3.65 | 14.0 x 12.0 | - |
| Bedroom(Basement) | 4.26 x 3.65 | 14.0 x 12.0 | - |
| Bedroom(Basement) | 4.26 x 3.65 | 14.0 x 12.0 | - |
| Bedroom(Basement) | 4.26 x 3.65 | 14.0 x 12.0 | - |
| Bedroom 2(Basement) | 3.65 x 3.2 | 12.0 x 10.5 | - |
| Bedroom 2(Basement) | 3.65 x 3.2 | 12.0 x 10.5 | - |
| Bedroom 2(Basement) | 3.65 x 3.2 | 12.0 x 10.5 | - |
| Bedroom 2(Basement) | 3.65 x 3.2 | 12.0 x 10.5 | - |
| Bedroom 2(Basement) | 3.65 x 3.2 | 12.0 x 10.5 | - |
| Bedroom 2(Basement) | 3.65 x 3.2 | 12.0 x 10.5 | - |
| Bedroom 2(Basement) | 3.65 x 3.2 | 12.0 x 10.5 | - |
| Bedroom 2(Basement) | 3.65 x 3.2 | 12.0 x 10.5 | - |
| Bedroom 2(Basement) | 3.65 x 3.2 | 12.0 x 10.5 | - |
| Bedroom 2(Basement) | 3.65 x 3.2 | 12.0 x 10.5 | - |
| Kitchen(Basement) | - | - | - |
| Bedroom 2(Basement) | 3.65 x 3.2 | 12.0 x 10.5 | - |
| Bedroom 2(Basement) | 3.65 x 3.2 | 12.0 x 10.5 | - |
| Kitchen(Basement) | 3.96 x 3.35 | 13.0 x 11.0 | - |
| Kitchen(Basement) | 3.96 x 3.35 | 13.0 x 11.0 | - |
| Kitchen(Basement) | 3.96 x 3.35 | 13.0 x 11.0 | - |
| Kitchen(Basement) | 3.96 x 3.35 | 13.0 x 11.0 | - |
| Kitchen(Basement) | 3.96 x 3.35 | 13.0 x 11.0 | - |
| Kitchen(Basement) | 3.96 x 3.35 | 13.0 x 11.0 | - |
| Kitchen(Basement) | 3.96 x 3.35 | 13.0 x 11.0 | - |
| Kitchen(Basement) | 3.96 x 3.35 | 13.0 x 11.0 | - |
| Kitchen(Basement) | 3.96 x 3.35 | 13.0 x 11.0 | - |
| Kitchen(Basement) | 3.96 x 3.35 | 13.0 x 11.0 | - |
| Kitchen(Basement) | 3.96 x 3.35 | 13.0 x 11.0 | - |
| Kitchen(Basement) | 3.96 x 3.35 | 13.0 x 11.0 | - |
| Laundry(Basement) | - | - | - |
| Laundry(Basement) | - | - | - |
| Laundry(Basement) | - | - | - |
| Laundry(Basement) | - | - | - |
| Laundry(Basement) | - | - | - |
| Laundry(Basement) | - | - | - |
| Laundry(Basement) | - | - | - |
| Laundry(Basement) | - | - | - |
| Laundry(Basement) | - | - | - |
| Laundry(Basement) | - | - | - |
| Laundry(Basement) | - | - | - |
| Laundry(Basement) | - | - | - |
Complete transaction history for this property
Sold: Jun 24, 2026
$925,000
-$74,000 (-7.4%)
Register for free to view complete transaction history and access exclusive sold data
Free account • No credit card required
Your Agent
Broker of Record
PREMIER MATRIX REALTY LTD. BROKERAGE
See the comparable sold, tax-matched, and currently-competing listings for 44 Rushmore Crescent.
Register for free to view complete price estimate and access exclusive sold data
Free account • No credit card required
Contact OVAIS QASSIM
44 Rushmore Crescent, Brampton, ON L6Z 1R2 is a 6-bedroom, 4-bathroom 2-storey detached with approximately 1500-2000 square feet of living space, situated on a 24 110 foot lot. This property is currently for sale at $929,000. The home features a attached garage and a separate entrance, walk-out, finished basement, built approximately 31-50 years ago.
This home is located in Heart Lake East, part of Brampton in the Peel area. Explore more homes for sale and recently sold properties in this neighbourhood.
Whether you are looking to buy, sell, or lease in Heart Lake East, our team of experienced real estate professionals can help you navigate the market and find the perfect home. Contact us today for a free consultation.
44 Rushmore Crescent, Brampton, ON L6Z 1R2 for sale,6 bedroom detached Heart Lake East,Brampton homes for sale,Peel real estate,2-Storey homes, detached for sale


