
$755,000
165 Woodstock Street N, East Zorra-Tavistock, ON N0B 2R0

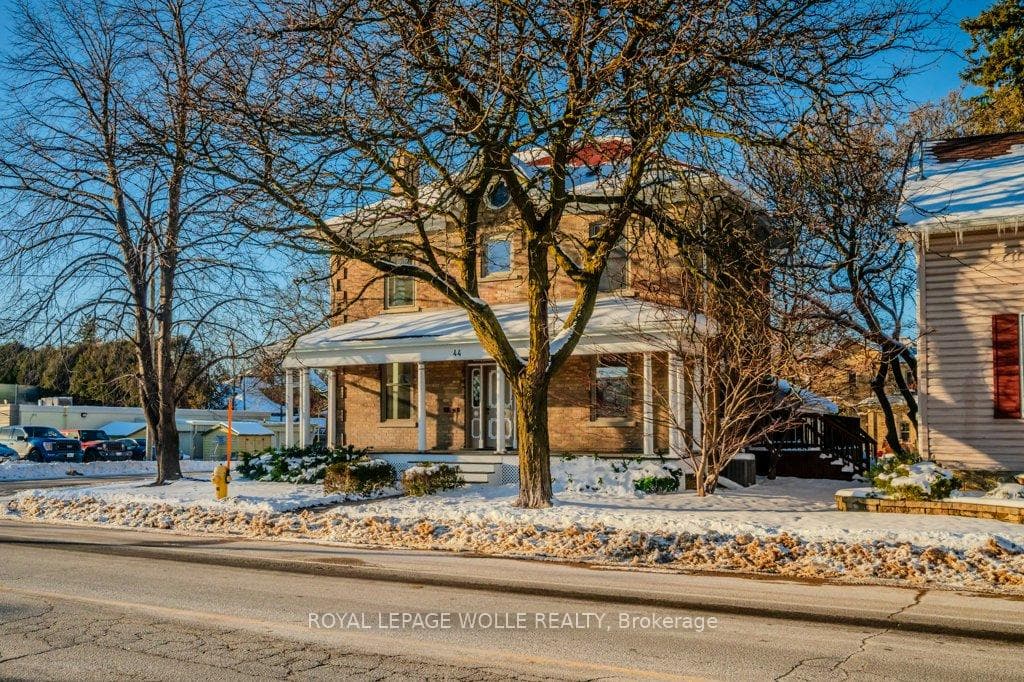
Register for free to view the complete photo gallery and property details
Showing 2 of 20 photos
East Zorra-Tavistock, ON N0B 2R0
5 Bed · 3 Bath · Detached
MLS #X12825490
Sold on June 21, 2026
June 21, 2026
Originally listed at $960,000 57 days on market
Nestled in the heart of Tavistock, this century home has been thoughtfully reimagined for modern living. Offering over 3000 square feet of beautifully updated above ground space, 44 Hope Street West combines historic charm with contemporary style. Upon entering, you'll be greeted by a spacious, open-concept design perfect for today's lifestyle. The chef's kitchen features stone countertops, stainless steel appliances, and a large island, while the kitchen and dining area boast an exposed beam ceiling, adding warmth and character. The main floor includes a bright living room with a cozy gas fireplace and large windows that flood the space with light. A four-season sunroom with a wood ceiling offers a relaxing space to unwind or entertain. Unique details such as shaker panels in casing, high baseboards and glass railing tie historic and modern styling together. Upstairs, the second level offers four spacious bedrooms, including a luxurious primary suite with a spa-inspired bathroom and a custom walk-in closet. Additional features include a main floor laundry room, double car garage, large deck with a hot tub, and a large yard for kids and pets. Located just 15 minutes from Stratford and 30 minutes from Kitchener-Waterloo, Tavistock offers the perfect balance of rural tranquility and city access. The community is known for its friendly atmosphere, rich history, and abundance of outdoor activities, including parks, and the local recreation center. Fully updated with new electrical, plumbing, windows, and furnace, this home is move-in ready. Whether you're looking for a family home, retreat, or entertainment space, 44 Hope Street West offers everything you need. Book your private showing today and experience this exceptional home!
Bedrooms
5
Bathrooms
3
Square Feet
3000-3500 sqft
Property Type
Detached
Register for free to view complete property details and access exclusive sold data
Free account • No credit card required
| Name | Size (m) | Size (ft) | Features |
|---|---|---|---|
| Kitchen(Main) | 5.3 x 3.5 | 17.4 x 11.5 | - |
| Kitchen(Main) | 5.3 x 3.5 | 17.4 x 11.5 | - |
| Kitchen(Main) | 5.3 x 3.5 | 17.4 x 11.5 | - |
| Kitchen(Main) | 5.3 x 3.5 | 17.4 x 11.5 | - |
| Kitchen(Main) | 5.3 x 3.5 | 17.4 x 11.5 | - |
| Dining Room(Main) | 5.26 x 3.91 | 17.3 x 12.8 | - |
| Dining Room(Main) | 5.26 x 3.91 | 17.3 x 12.8 | - |
| Dining Room(Main) | 5.26 x 3.91 | 17.3 x 12.8 | - |
| Dining Room(Main) | 5.26 x 3.91 | 17.3 x 12.8 | - |
| Dining Room(Main) | 5.26 x 3.91 | 17.3 x 12.8 | - |
| Living Room(Main) | 6.48 x 3.53 | 21.3 x 11.6 | - |
| Living Room(Main) | 6.48 x 3.53 | 21.3 x 11.6 | - |
| Living Room(Main) | 6.48 x 3.53 | 21.3 x 11.6 | - |
| Living Room(Main) | 6.48 x 3.53 | 21.3 x 11.6 | - |
| Living Room(Main) | 6.48 x 3.53 | 21.3 x 11.6 | - |
| Den(Main) | 4.88 x 2.95 | 16.0 x 9.7 | - |
| Den(Main) | 4.88 x 2.95 | 16.0 x 9.7 | - |
| Den(Main) | 4.88 x 2.95 | 16.0 x 9.7 | - |
| Den(Main) | 4.88 x 2.95 | 16.0 x 9.7 | - |
| Den(Main) | 4.88 x 2.95 | 16.0 x 9.7 | - |
| Bathroom(Main) | 1.5 x 2.5 | 4.9 x 8.2 | - |
| Bathroom(Main) | 1.5 x 2.5 | 4.9 x 8.2 | - |
| Bathroom(Main) | 1.5 x 2.5 | 4.9 x 8.2 | - |
| Bathroom(Main) | 1.5 x 2.5 | 4.9 x 8.2 | - |
| Bathroom(Main) | 1.5 x 2.5 | 4.9 x 8.2 | - |
| Laundry(Main) | 1.5 x 2.5 | 4.9 x 8.2 | - |
| Laundry(Main) | 1.5 x 2.5 | 4.9 x 8.2 | - |
| Laundry(Main) | 1.5 x 2.5 | 4.9 x 8.2 | - |
| Laundry(Main) | 1.5 x 2.5 | 4.9 x 8.2 | - |
| Laundry(Main) | 1.5 x 2.5 | 4.9 x 8.2 | - |
| Bedroom 5(Main) | 3.61 x 3.56 | 11.8 x 11.7 | - |
| Bedroom 5(Main) | 3.61 x 3.56 | 11.8 x 11.7 | - |
| Bedroom 5(Main) | 3.61 x 3.56 | 11.8 x 11.7 | - |
| Bedroom 5(Main) | 3.61 x 3.56 | 11.8 x 11.7 | - |
| Bedroom 5(Main) | 3.61 x 3.56 | 11.8 x 11.7 | - |
| Primary Bedroom(Second) | 6.71 x 3.73 | 22.0 x 12.2 | - |
| Primary Bedroom(Second) | 6.71 x 3.73 | 22.0 x 12.2 | - |
| Primary Bedroom(Second) | 6.71 x 3.73 | 22.0 x 12.2 | - |
| Primary Bedroom(Second) | 6.71 x 3.73 | 22.0 x 12.2 | - |
| Primary Bedroom(Second) | 6.71 x 3.73 | 22.0 x 12.2 | - |
| Bathroom(Second) | 3 x 3 | 9.8 x 9.8 | - |
| Bathroom(Second) | 3 x 3 | 9.8 x 9.8 | - |
| Bathroom(Second) | 3 x 3 | 9.8 x 9.8 | - |
| Bathroom(Second) | 3 x 3 | 9.8 x 9.8 | - |
| Bathroom(Second) | 3 x 3 | 9.8 x 9.8 | - |
| Bedroom 2(Second) | 3.91 x 2.31 | 12.8 x 7.6 | - |
| Bedroom 2(Second) | 3.91 x 2.31 | 12.8 x 7.6 | - |
| Bedroom 2(Second) | 3.91 x 2.31 | 12.8 x 7.6 | - |
| Bedroom 2(Second) | 3.91 x 2.31 | 12.8 x 7.6 | - |
| Bedroom 2(Second) | 3.91 x 2.31 | 12.8 x 7.6 | - |
| Bedroom 3(Second) | 3.71 x 3.84 | 12.2 x 12.6 | - |
| Bedroom 3(Second) | 3.71 x 3.84 | 12.2 x 12.6 | - |
| Bedroom 3(Second) | 3.71 x 3.84 | 12.2 x 12.6 | - |
| Bedroom 3(Second) | 3.71 x 3.84 | 12.2 x 12.6 | - |
| Bedroom 3(Second) | 3.71 x 3.84 | 12.2 x 12.6 | - |
| Bedroom 4(Second) | 4.93 x 3.73 | 16.2 x 12.2 | - |
| Bedroom 4(Second) | 4.93 x 3.73 | 16.2 x 12.2 | - |
| Bedroom 4(Second) | 4.93 x 3.73 | 16.2 x 12.2 | - |
| Bedroom 4(Second) | 4.93 x 3.73 | 16.2 x 12.2 | - |
| Bedroom 4(Second) | 4.93 x 3.73 | 16.2 x 12.2 | - |
| Bathroom(Second) | 3.71 x 2.74 | 12.2 x 9.0 | - |
| Bathroom(Second) | 3.71 x 2.74 | 12.2 x 9.0 | - |
| Bathroom(Second) | 3.71 x 2.74 | 12.2 x 9.0 | - |
| Bathroom(Second) | 3.71 x 2.74 | 12.2 x 9.0 | - |
| Bathroom(Second) | 3.71 x 2.74 | 12.2 x 9.0 | - |
Register for free to view complete room dimensions and access exclusive sold data
Free account • No credit card required
Original List Price
$960,000
Listed on Feb 24, 2026
Sold Price
$890,000
Sold on Jun 21, 2026
-$70,000
-7.3%
Register for free to view complete price history and access exclusive sold data
Free account • No credit card required
Your Agent
Broker of Record
PREMIER MATRIX REALTY LTD. BROKERAGE
See the comparable sold, tax-matched, and currently-competing listings for 44 Hope Street W.
Register for free to view complete price estimate and access exclusive sold data
Free account • No credit card required
Contact OVAIS QASSIM
44 Hope Street W, East Zorra-Tavistock, ON N0B 2R0 is a 5-bedroom, 3-bathroom 2-storey detached with approximately 3000-3500 square feet of living space, situated on a 55 150 foot lot. This property is currently sold (sold for $890,000). The home features a attached garage and a unfinished basement, built approximately 100+ years ago.
This home is located in Tavistock, part of East Zorra-Tavistock in the Oxford area. Explore more homes for sale and recently sold properties in this neighbourhood.
Whether you are looking to buy, sell, or lease in Tavistock, our team of experienced real estate professionals can help you navigate the market and find the perfect home. Contact us today for a free consultation.
44 Hope Street W, East Zorra-Tavistock, ON N0B 2R0 sold,5 bedroom detached Tavistock,East Zorra-Tavistock homes for sale,Oxford real estate,2-Storey homes, detached sold


