
$795,000
41 Bauer Street, East Zorra-Tavistock, ON N0B 2R0

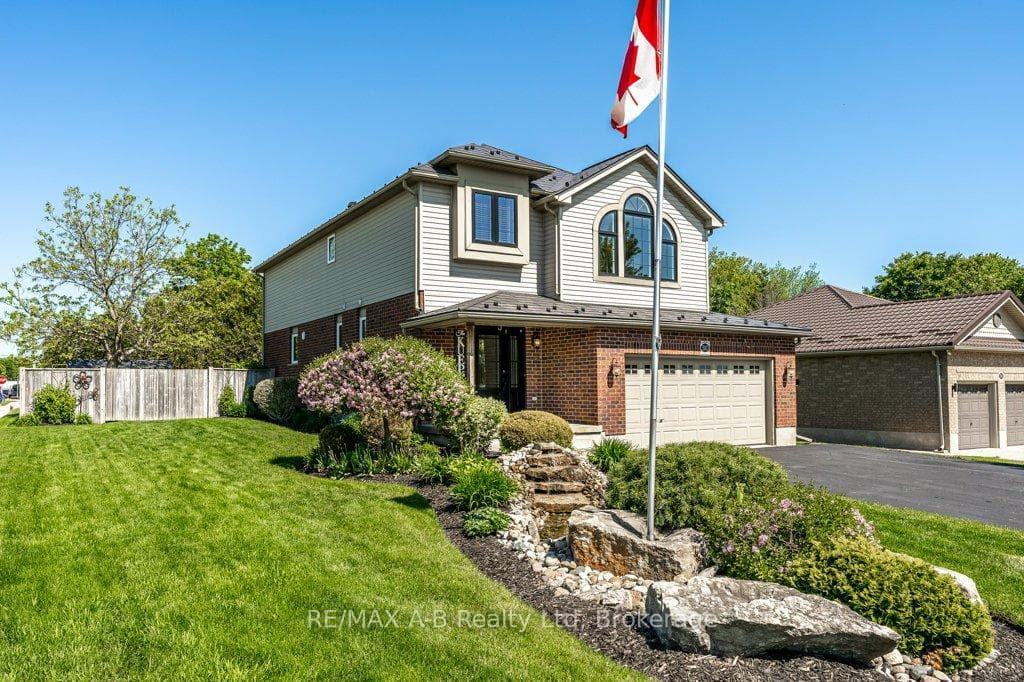
Register for free to view the complete photo gallery and property details
Showing 2 of 20 photos
East Zorra-Tavistock, ON N0B 2R0
3 Bed · 4 Bath · Detached
MLS #X13238808
Sold on August 30, 2026
August 30, 2026
Originally listed at $819,900 65 days on market
Now offered for the first time in 10 years, a Claysam built 2007 model home. This meticulously maintained property features numerous updates, including a steel roof, windows, doors, furnace, air exchanger, and more. Offering three bedrooms and 3.5 baths, this home provides ample space for a growing family. In addition to the upper great room, there is also a finished family room and 3 piece bath in the lower level. PLUS, plenty of unfinished space for future development or simply dry storage. The exterior includes a fully fenced private yard on a corner lot, complete with a garden shed, new fire pit, and beautiful landscaping accessible by full size gates on both sides of the home. It is a private oasis for relaxing or entertaining. Call your REALTOR today for a viewing and enjoy the small town charm Tavistock has to offer.
Bedrooms
3
Bathrooms
4
Square Feet
2000-2500 sqft
Property Type
Detached
Register for free to view complete property details and access exclusive sold data
Free account • No credit card required
| Name | Size (m) | Size (ft) | Features |
|---|---|---|---|
| Bathroom(Main) | 1.82 x 1.53 | 6.0 x 5.0 | - |
| Bathroom(Main) | 1.82 x 1.53 | 6.0 x 5.0 | - |
| Bathroom(Main) | 1.82 x 1.53 | 6.0 x 5.0 | - |
| Bathroom(Main) | 1.82 x 1.53 | 6.0 x 5.0 | - |
| Bathroom(Main) | 1.82 x 1.53 | 6.0 x 5.0 | - |
| Bathroom(Main) | 1.82 x 1.53 | 6.0 x 5.0 | - |
| Bathroom(Main) | 1.82 x 1.53 | 6.0 x 5.0 | - |
| Bathroom(Main) | 1.82 x 1.53 | 6.0 x 5.0 | - |
| Laundry(Main) | 2.41 x 1.53 | 7.9 x 5.0 | - |
| Laundry(Main) | 2.41 x 1.53 | 7.9 x 5.0 | - |
| Laundry(Main) | 2.41 x 1.53 | 7.9 x 5.0 | - |
| Laundry(Main) | 2.41 x 1.53 | 7.9 x 5.0 | - |
| Laundry(Main) | 2.41 x 1.53 | 7.9 x 5.0 | - |
| Laundry(Main) | 2.41 x 1.53 | 7.9 x 5.0 | - |
| Laundry(Main) | 2.41 x 1.53 | 7.9 x 5.0 | - |
| Laundry(Main) | 2.41 x 1.53 | 7.9 x 5.0 | - |
| Kitchen(Main) | 3.86 x 3.52 | 12.7 x 11.5 | - |
| Kitchen(Main) | 3.86 x 3.52 | 12.7 x 11.5 | - |
| Kitchen(Main) | 3.86 x 3.52 | 12.7 x 11.5 | - |
| Kitchen(Main) | 3.86 x 3.52 | 12.7 x 11.5 | - |
| Kitchen(Main) | 3.86 x 3.52 | 12.7 x 11.5 | - |
| Kitchen(Main) | 3.86 x 3.52 | 12.7 x 11.5 | - |
| Kitchen(Main) | 3.86 x 3.52 | 12.7 x 11.5 | - |
| Kitchen(Main) | 3.86 x 3.52 | 12.7 x 11.5 | - |
| Living Room(Main) | 4.06 x 3.9 | 13.3 x 12.8 | - |
| Living Room(Main) | 4.06 x 3.9 | 13.3 x 12.8 | - |
| Living Room(Main) | 4.06 x 3.9 | 13.3 x 12.8 | - |
| Living Room(Main) | 4.06 x 3.9 | 13.3 x 12.8 | - |
| Living Room(Main) | 4.06 x 3.9 | 13.3 x 12.8 | - |
| Living Room(Main) | 4.06 x 3.9 | 13.3 x 12.8 | - |
| Living Room(Main) | 4.06 x 3.9 | 13.3 x 12.8 | - |
| Living Room(Main) | 4.06 x 3.9 | 13.3 x 12.8 | - |
| Dining Room(Main) | 3.59 x 3.9 | 11.8 x 12.8 | - |
| Dining Room(Main) | 3.59 x 3.9 | 11.8 x 12.8 | - |
| Dining Room(Main) | 3.59 x 3.9 | 11.8 x 12.8 | - |
| Dining Room(Main) | 3.59 x 3.9 | 11.8 x 12.8 | - |
| Dining Room(Main) | 3.59 x 3.9 | 11.8 x 12.8 | - |
| Dining Room(Main) | 3.59 x 3.9 | 11.8 x 12.8 | - |
| Dining Room(Main) | 3.59 x 3.9 | 11.8 x 12.8 | - |
| Dining Room(Main) | 3.59 x 3.9 | 11.8 x 12.8 | - |
| Great Room(In Between) | 4.92 x 4.5 | 16.1 x 14.8 | - |
| Great Room(In Between) | 4.92 x 4.5 | 16.1 x 14.8 | - |
| Great Room(In Between) | 4.92 x 4.5 | 16.1 x 14.8 | - |
| Great Room(In Between) | 4.92 x 4.5 | 16.1 x 14.8 | - |
| Great Room(In Between) | 4.92 x 4.5 | 16.1 x 14.8 | - |
| Great Room(In Between) | 4.92 x 4.5 | 16.1 x 14.8 | - |
| Great Room(In Between) | 4.92 x 4.5 | 16.1 x 14.8 | - |
| Great Room(In Between) | 4.92 x 4.5 | 16.1 x 14.8 | - |
| Primary Bedroom(Second) | 5.04 x 3.99 | 16.5 x 13.1 | - |
| Primary Bedroom(Second) | 5.04 x 3.99 | 16.5 x 13.1 | - |
| Primary Bedroom(Second) | 5.04 x 3.99 | 16.5 x 13.1 | - |
| Primary Bedroom(Second) | 5.04 x 3.99 | 16.5 x 13.1 | - |
| Primary Bedroom(Second) | 5.04 x 3.99 | 16.5 x 13.1 | - |
| Primary Bedroom(Second) | 5.04 x 3.99 | 16.5 x 13.1 | - |
| Primary Bedroom(Second) | 5.04 x 3.99 | 16.5 x 13.1 | - |
| Primary Bedroom(Second) | 5.04 x 3.99 | 16.5 x 13.1 | - |
| Bathroom(Second) | 3.7 x 2.4 | 12.1 x 7.9 | - |
| Bathroom(Second) | 3.7 x 2.4 | 12.1 x 7.9 | - |
| Bathroom(Second) | 3.7 x 2.4 | 12.1 x 7.9 | - |
| Bathroom(Second) | 3.7 x 2.4 | 12.1 x 7.9 | - |
| Bathroom(Second) | 3.7 x 2.4 | 12.1 x 7.9 | - |
| Bathroom(Second) | 3.7 x 2.4 | 12.1 x 7.9 | - |
| Bathroom(Second) | 3.7 x 2.4 | 12.1 x 7.9 | - |
| Bathroom(Second) | 3.7 x 2.4 | 12.1 x 7.9 | - |
| Bedroom(Second) | 4.27 x 3.16 | 14.0 x 10.4 | - |
| Bedroom(Second) | 4.27 x 3.16 | 14.0 x 10.4 | - |
| Bedroom(Second) | 4.27 x 3.16 | 14.0 x 10.4 | - |
| Bedroom(Second) | 4.27 x 3.16 | 14.0 x 10.4 | - |
| Bedroom(Second) | 4.27 x 3.16 | 14.0 x 10.4 | - |
| Bedroom(Second) | 4.27 x 3.16 | 14.0 x 10.4 | - |
| Bedroom(Second) | 4.27 x 3.16 | 14.0 x 10.4 | - |
| Bedroom(Second) | 4.27 x 3.16 | 14.0 x 10.4 | - |
| Bedroom(Second) | 3.68 x 3.12 | 12.1 x 10.2 | - |
| Bedroom(Second) | 3.68 x 3.12 | 12.1 x 10.2 | - |
| Bedroom(Second) | 3.68 x 3.12 | 12.1 x 10.2 | - |
| Bedroom(Second) | 3.68 x 3.12 | 12.1 x 10.2 | - |
| Bedroom(Second) | 3.68 x 3.12 | 12.1 x 10.2 | - |
| Bedroom(Second) | 3.68 x 3.12 | 12.1 x 10.2 | - |
| Bedroom(Second) | 3.68 x 3.12 | 12.1 x 10.2 | - |
| Bedroom(Second) | 3.68 x 3.12 | 12.1 x 10.2 | - |
| Bathroom(Basement) | 2.74 x 1.26 | 9.0 x 4.1 | - |
| Bathroom(Basement) | 2.74 x 1.26 | 9.0 x 4.1 | - |
| Bathroom(Basement) | 2.74 x 1.26 | 9.0 x 4.1 | - |
| Bathroom(Basement) | 2.74 x 1.26 | 9.0 x 4.1 | - |
| Bathroom(Basement) | 2.74 x 1.26 | 9.0 x 4.1 | - |
| Bathroom(Basement) | 2.74 x 1.26 | 9.0 x 4.1 | - |
| Bathroom(Basement) | 2.74 x 1.26 | 9.0 x 4.1 | - |
| Bathroom(Basement) | 2.74 x 1.26 | 9.0 x 4.1 | - |
| Recreation(Basement) | 8.19 x 5.13 | 26.9 x 16.8 | - |
| Recreation(Basement) | 8.19 x 5.13 | 26.9 x 16.8 | - |
| Recreation(Basement) | 8.19 x 5.13 | 26.9 x 16.8 | - |
| Recreation(Basement) | 8.19 x 5.13 | 26.9 x 16.8 | - |
| Recreation(Basement) | 8.19 x 5.13 | 26.9 x 16.8 | - |
| Recreation(Basement) | 8.19 x 5.13 | 26.9 x 16.8 | - |
| Recreation(Basement) | 8.19 x 5.13 | 26.9 x 16.8 | - |
| Recreation(Basement) | 8.19 x 5.13 | 26.9 x 16.8 | - |
| Utility Room(Basement) | 7.63 x 3.91 | 25.0 x 12.8 | - |
| Utility Room(Basement) | 7.63 x 3.91 | 25.0 x 12.8 | - |
| Utility Room(Basement) | 7.63 x 3.91 | 25.0 x 12.8 | - |
| Utility Room(Basement) | 7.63 x 3.91 | 25.0 x 12.8 | - |
| Utility Room(Basement) | 7.63 x 3.91 | 25.0 x 12.8 | - |
| Utility Room(Basement) | 7.63 x 3.91 | 25.0 x 12.8 | - |
| Utility Room(Basement) | 7.63 x 3.91 | 25.0 x 12.8 | - |
| Utility Room(Basement) | 7.63 x 3.91 | 25.0 x 12.8 | - |
| Cold Room/Cantina(Basement) | 2.79 x 1.91 | 9.2 x 6.3 | - |
| Cold Room/Cantina(Basement) | 2.79 x 1.91 | 9.2 x 6.3 | - |
| Cold Room/Cantina(Basement) | 2.79 x 1.91 | 9.2 x 6.3 | - |
| Cold Room/Cantina(Basement) | 2.79 x 1.91 | 9.2 x 6.3 | - |
| Cold Room/Cantina(Basement) | 2.79 x 1.91 | 9.2 x 6.3 | - |
| Cold Room/Cantina(Basement) | 2.79 x 1.91 | 9.2 x 6.3 | - |
| Cold Room/Cantina(Basement) | 2.79 x 1.91 | 9.2 x 6.3 | - |
| Cold Room/Cantina(Basement) | 2.79 x 1.91 | 9.2 x 6.3 | - |
Register for free to view complete room dimensions and access exclusive sold data
Free account • No credit card required
Original List Price
$819,900
Listed on Jun 3, 2026
Sold Price
$814,900
Sold on Aug 30, 2026
-$5,000
-0.6%
Register for free to view complete price history and access exclusive sold data
Free account • No credit card required
Your Agent
Broker of Record
PREMIER MATRIX REALTY LTD. BROKERAGE
See the comparable sold, tax-matched, and currently-competing listings for 310 Wettlaufer Street.
Register for free to view complete price estimate and access exclusive sold data
Free account • No credit card required
Contact OVAIS QASSIM
310 Wettlaufer Street, East Zorra-Tavistock, ON N0B 2R0 is a 3-bedroom, 4-bathroom 2-storey detached with approximately 2000-2500 square feet of living space, situated on a 75 115 foot lot. This property is currently sold (sold for $814,900). The home features a attached garage and a full, partially finished basement, built approximately 16-30 years ago.
This home is located in Tavistock, part of East Zorra-Tavistock in the Oxford area. Explore more homes for sale and recently sold properties in this neighbourhood.
Whether you are looking to buy, sell, or lease in Tavistock, our team of experienced real estate professionals can help you navigate the market and find the perfect home. Contact us today for a free consultation.
310 Wettlaufer Street, East Zorra-Tavistock, ON N0B 2R0 sold,3 bedroom detached Tavistock,East Zorra-Tavistock homes for sale,Oxford real estate,2-Storey homes, detached sold


