
$795,000
41 Bauer Street, East Zorra-Tavistock, ON N0B 2R0
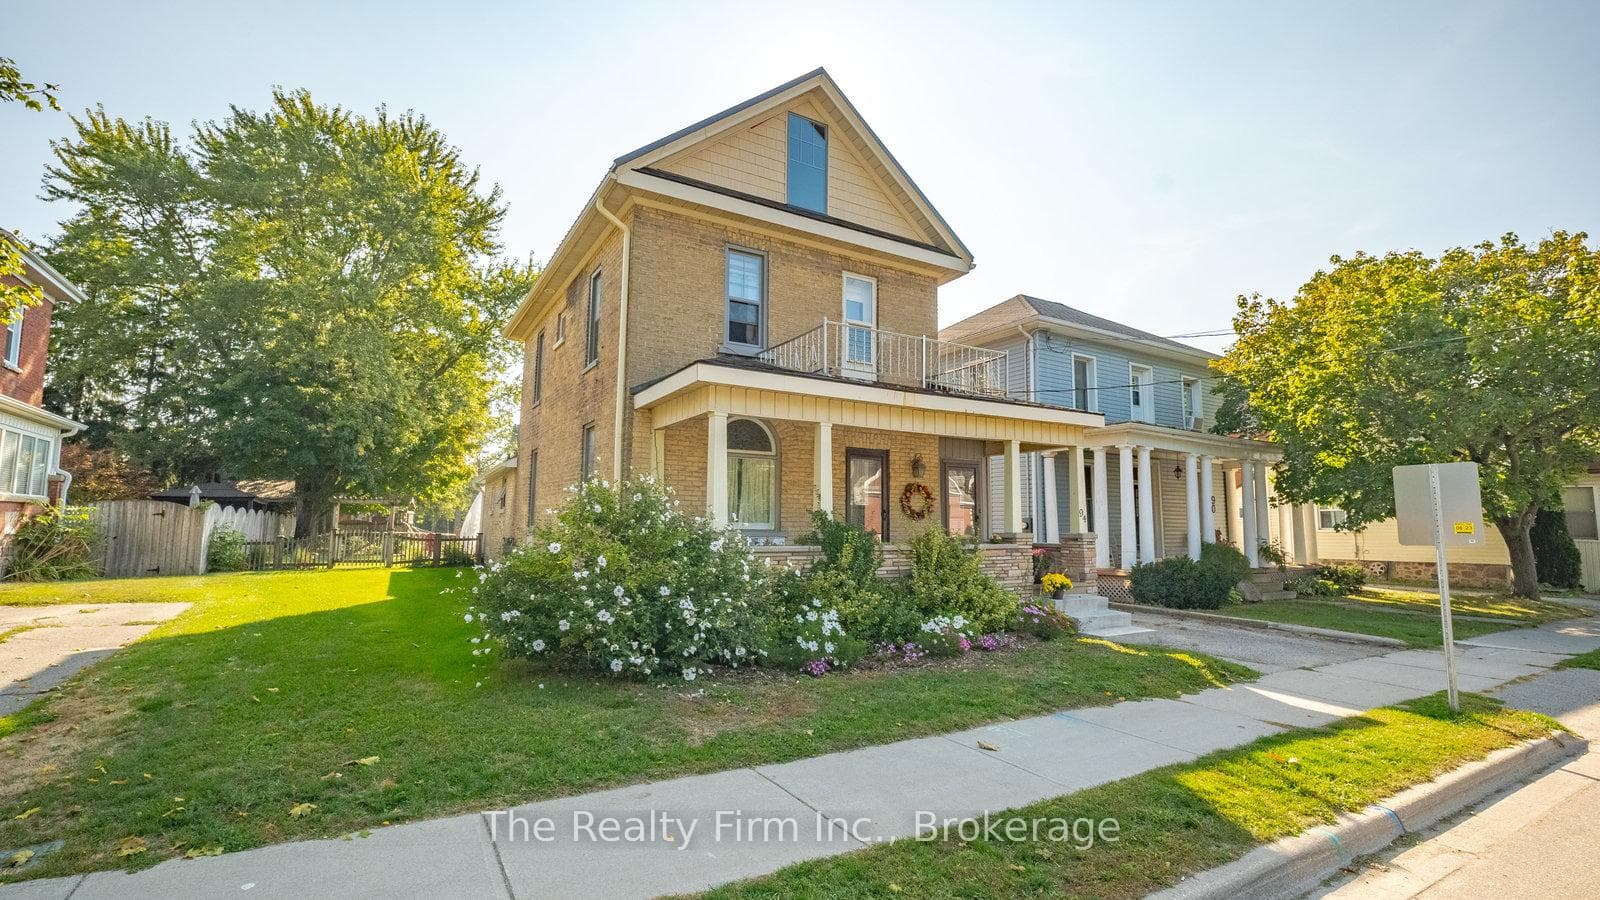

East Zorra-Tavistock, ON N0B 2R0
3 Bed · 2 Bath · Detached
MLS #X12406768
Listed Price
Welcome to Tavistock living at its finest. Nestled in the heart of this family-friendly community, this charming two-storey home offers 3 bedrooms, 2 bathrooms, and nearly 300 feet of depth on a park-like lot that feels like your very own retreat. Step inside and you'll find a home full of character and thoughtful updates. Spacious principal rooms, hardwood floors, and accents of shiplap, trim, and decorative wall coverings create warmth and personality at every turn. The eat-in kitchen, complete with newer appliances (2022), flows easily into the sitting room and mudroom, while a main-floor laundry and 2-piece bath add everyday convenience. Outdoors, you'll love mornings on the covered front porch, quiet afternoons on the enclosed side porch, or evenings on the inviting back deck overlooking mature trees and gardens. For hobbyists, car enthusiasts, or those dreaming of extra space, the heated and insulated double garage/shop/barn opens up endless possibilities from storage and a workshop to a potential studio or carriage house. Recent updates include a steel roof (2023), newer eaves, updated windows, and a brand-new central air system (2023). With parking for at least five vehicles, there's plenty of room for family and guests. Best of all, this home is perfectly located within walking distance to parks, schools, and downtown amenities, with easy commutes to KW, Woodstock, and Stratford.
Bedrooms
3
Bathrooms
2
Square Feet
1500-2000 sqft
Property Type
Detached
| Name | Size (m) | Size (ft) | Features |
|---|---|---|---|
| Foyer(Main) | 2 x 3.78 | 6.6 x 12.4 | - |
| Foyer(Main) | 2 x 3.78 | 6.6 x 12.4 | - |
| Foyer(Main) | 2 x 3.78 | 6.6 x 12.4 | - |
| Foyer(Main) | 2 x 3.78 | 6.6 x 12.4 | - |
| Dining Room(Main) | 3.49 x 4.84 | 11.5 x 15.9 | - |
| Dining Room(Main) | 3.49 x 4.84 | 11.5 x 15.9 | - |
| Dining Room(Main) | 3.49 x 4.84 | 11.5 x 15.9 | - |
| Dining Room(Main) | 3.49 x 4.84 | 11.5 x 15.9 | - |
| Living Room(Main) | 3.3 x 7.52 | 10.8 x 24.7 | - |
| Living Room(Main) | 3.3 x 7.52 | 10.8 x 24.7 | - |
| Living Room(Main) | 3.3 x 7.52 | 10.8 x 24.7 | - |
| Living Room(Main) | 3.3 x 7.52 | 10.8 x 24.7 | - |
| Family Room(Main) | 2.39 x 4.12 | 7.8 x 13.5 | - |
| Family Room(Main) | 2.39 x 4.12 | 7.8 x 13.5 | - |
| Family Room(Main) | 2.39 x 4.12 | 7.8 x 13.5 | - |
| Family Room(Main) | 2.39 x 4.12 | 7.8 x 13.5 | - |
| Kitchen(Main) | 4.39 x 3.64 | 14.4 x 11.9 | - |
| Kitchen(Main) | 4.39 x 3.64 | 14.4 x 11.9 | - |
| Kitchen(Main) | 4.39 x 3.64 | 14.4 x 11.9 | - |
| Kitchen(Main) | 4.39 x 3.64 | 14.4 x 11.9 | - |
| Laundry(Main) | 4.38 x 2.63 | 14.4 x 8.6 | - |
| Laundry(Main) | 4.38 x 2.63 | 14.4 x 8.6 | - |
| Laundry(Main) | 4.38 x 2.63 | 14.4 x 8.6 | - |
| Laundry(Main) | 4.38 x 2.63 | 14.4 x 8.6 | - |
| Bathroom(Main) | 0.72 x 1.68 | 2.4 x 5.5 | - |
| Bathroom(Main) | 0.72 x 1.68 | 2.4 x 5.5 | - |
| Bathroom(Main) | 0.72 x 1.68 | 2.4 x 5.5 | - |
| Bathroom(Main) | 0.72 x 1.68 | 2.4 x 5.5 | - |
| Bedroom(Second) | 3.3 x 3.62 | 10.8 x 11.9 | - |
| Bedroom(Second) | 3.3 x 3.62 | 10.8 x 11.9 | - |
| Bedroom(Second) | 3.3 x 3.62 | 10.8 x 11.9 | - |
| Bedroom(Second) | 3.3 x 3.62 | 10.8 x 11.9 | - |
| Bedroom(Second) | 3.49 x 3.71 | 11.5 x 12.2 | - |
| Bedroom(Second) | 3.49 x 3.71 | 11.5 x 12.2 | - |
| Bedroom(Second) | 3.49 x 3.71 | 11.5 x 12.2 | - |
| Bedroom(Second) | 3.49 x 3.71 | 11.5 x 12.2 | - |
| Bedroom(Second) | 3.29 x 3.34 | 10.8 x 11.0 | - |
| Bedroom(Second) | 3.29 x 3.34 | 10.8 x 11.0 | - |
| Bedroom(Second) | 3.29 x 3.34 | 10.8 x 11.0 | - |
| Bedroom(Second) | 3.29 x 3.34 | 10.8 x 11.0 | - |
| Bathroom(Second) | 2.29 x 1.56 | 7.5 x 5.1 | - |
| Bathroom(Second) | 2.29 x 1.56 | 7.5 x 5.1 | - |
| Bathroom(Second) | 2.29 x 1.56 | 7.5 x 5.1 | - |
| Bathroom(Second) | 2.29 x 1.56 | 7.5 x 5.1 | - |
Your Agent
Broker of Record
PREMIER MATRIX REALTY LTD. BROKERAGE
See the comparable sold, tax-matched, and currently-competing listings for 94 Woodstock Street N.
Register for free to view complete price estimate and access exclusive sold data
Free account • No credit card required
Contact OVAIS QASSIM
94 Woodstock Street N, East Zorra-Tavistock, ON N0B 2R0 is a 3-bedroom, 2-bathroom 2-storey detached with approximately 1500-2000 square feet of living space, situated on a 51 298 foot lot. This property is currently for sale at $649,000. The home features a detached garage and a unfinished basement, built approximately 100+ years ago.
This home is located in Tavistock, part of East Zorra-Tavistock in the Oxford area. Explore more homes for sale and recently sold properties in this neighbourhood.
Whether you are looking to buy, sell, or lease in Tavistock, our team of experienced real estate professionals can help you navigate the market and find the perfect home. Contact us today for a free consultation.
94 Woodstock Street N, East Zorra-Tavistock, ON N0B 2R0 for sale,3 bedroom detached Tavistock,East Zorra-Tavistock homes for sale,Oxford real estate,2-Storey homes, detached for sale


