
$3,300,000
87 Chuck Ormsby Crescent, King, ON L7B 0A7
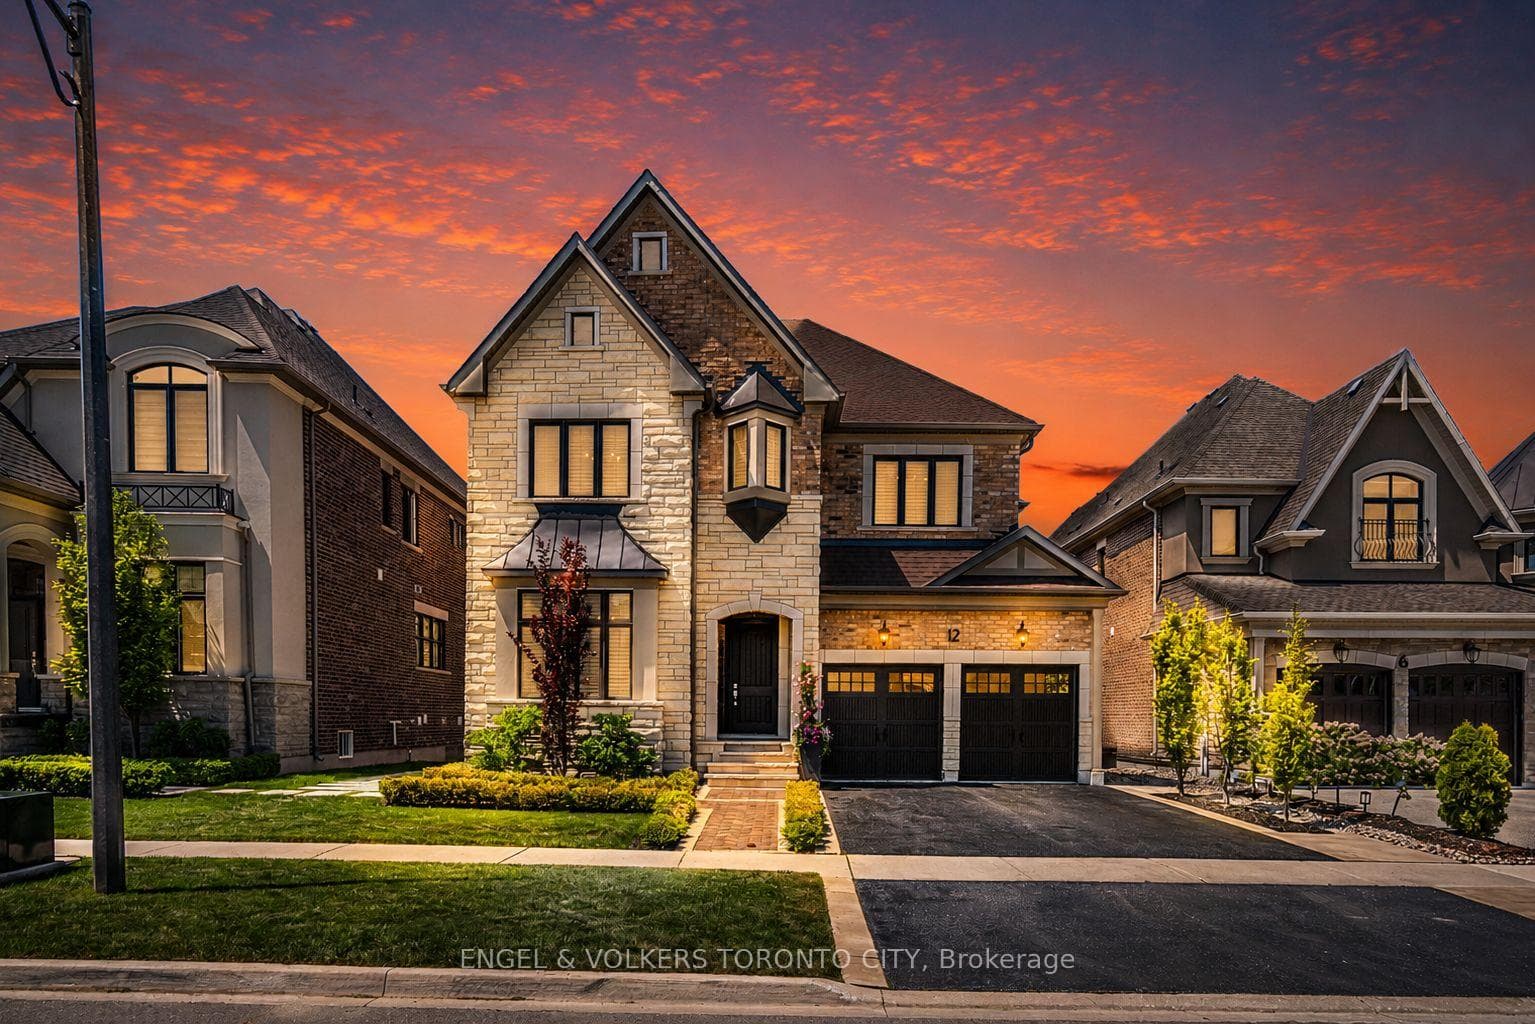
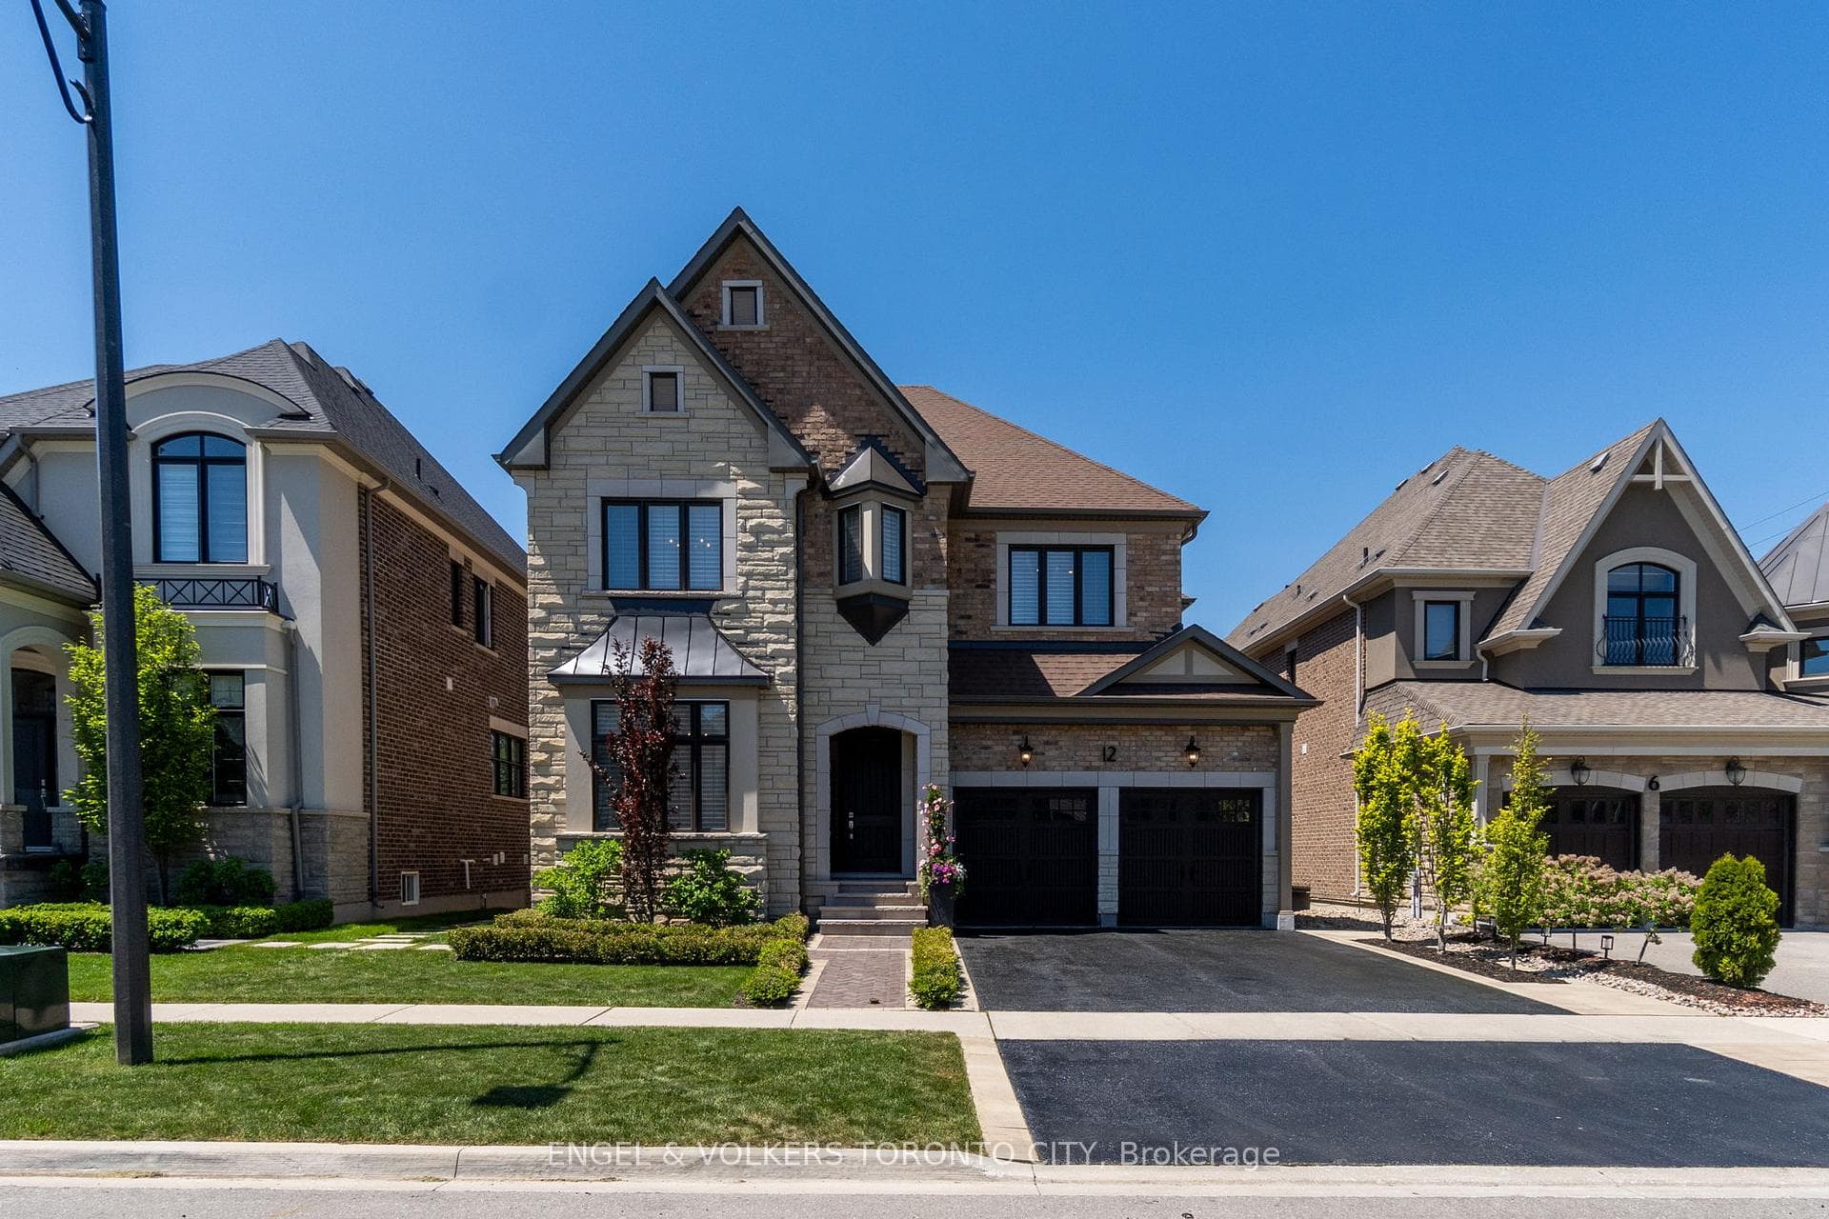
Register for free to view the complete photo gallery and property details
Showing 2 of 20 photos
King, ON L7B 0P5
5 Bed · 5 Bath · Detached
MLS #N13258980
Sold on August 27, 2026
August 27, 2026
Originally listed at $2,488,000 12 days on market
Luxury living meets nature on a premium sun-filled ravine lot tucked away on a quiet cul-de-sac. This exceptional home offers almost 5,000 sq.ft. of beautifully designed living space, showcasing over $200,000 in upgrades and designer finishes throughout. Featuring 10-ft ceilings on the main level, hardwood floors, crown mouldings, and elegant picture-frame detailing throughout, this home is designed for both everyday living and sophisticated entertaining. The chef-inspired kitchen boasts quartz countertops, custom cabinetry, and abundant storage, while the stunning family room is anchored by floor-to-ceiling custom feature wall units with fireplace and marble surround. Upstairs, 9-ft ceilings enhance five spacious bedrooms, most offering ensuite or semi-ensuite access. The luxurious primary retreat features a spa-inspired ensuite with a freestanding tub, oversized glass shower, and dual vanities. A finished walkout lower level provides exceptional additional living space for recreation, entertaining, or extended family living, complete with a beautifully appointed spa-like bathroom. Enjoy resort-style outdoor living with a walk out from your kitchen to an expansive full house width deck overlooking the tranquil ravine, featuring a gas fire table, dining area, and BBQ gas line. The covered lower-level outdoor retreat offers an additional lounge area with a gas fire table and dining space, while the private backyard provides ample room for a future pool and the ultimate outdoor oasis. Ideally located just minutes from Highway 400, GO Transit, Country Day School, Villanova College, and the Zancor Recreation Complex, this remarkable home offers the perfect blend of luxury, privacy, and convenience.
Bedrooms
5
Bathrooms
5
Square Feet
3500-5000 sqft
Property Type
Detached
Register for free to view complete property details and access exclusive sold data
Free account • No credit card required
| Name | Size (m) | Size (ft) | Features |
|---|---|---|---|
| Office(Main) | 4.57 x 6.34 | 15.0 x 20.8 | - |
| Office(Main) | 4.57 x 6.34 | 15.0 x 20.8 | - |
| Office(Main) | 4.57 x 6.34 | 15.0 x 20.8 | - |
| Office(Main) | 4.57 x 6.34 | 15.0 x 20.8 | - |
| Office(Main) | 4.57 x 6.34 | 15.0 x 20.8 | - |
| Office(Main) | 4.57 x 6.34 | 15.0 x 20.8 | - |
| Office(Main) | 4.57 x 6.34 | 15.0 x 20.8 | - |
| Living Room(Main) | 4.12 x 4.17 | 13.5 x 13.7 | - |
| Living Room(Main) | 4.12 x 4.17 | 13.5 x 13.7 | - |
| Living Room(Main) | 4.12 x 4.17 | 13.5 x 13.7 | - |
| Living Room(Main) | 4.12 x 4.17 | 13.5 x 13.7 | - |
| Living Room(Main) | 4.12 x 4.17 | 13.5 x 13.7 | - |
| Living Room(Main) | 4.12 x 4.17 | 13.5 x 13.7 | - |
| Living Room(Main) | 4.12 x 4.17 | 13.5 x 13.7 | - |
| Kitchen(Main) | 3.67 x 5.82 | 12.0 x 19.1 | - |
| Kitchen(Main) | 3.67 x 5.82 | 12.0 x 19.1 | - |
| Kitchen(Main) | 3.67 x 5.82 | 12.0 x 19.1 | - |
| Kitchen(Main) | 3.67 x 5.82 | 12.0 x 19.1 | - |
| Kitchen(Main) | 3.67 x 5.82 | 12.0 x 19.1 | - |
| Kitchen(Main) | 3.67 x 5.82 | 12.0 x 19.1 | - |
| Kitchen(Main) | 3.67 x 5.82 | 12.0 x 19.1 | - |
| Dining Room(Main) | 2.85 x 5.18 | 9.4 x 17.0 | - |
| Dining Room(Main) | 2.85 x 5.18 | 9.4 x 17.0 | - |
| Dining Room(Main) | 2.85 x 5.18 | 9.4 x 17.0 | - |
| Dining Room(Main) | 2.85 x 5.18 | 9.4 x 17.0 | - |
| Dining Room(Main) | 2.85 x 5.18 | 9.4 x 17.0 | - |
| Dining Room(Main) | 2.85 x 5.18 | 9.4 x 17.0 | - |
| Dining Room(Main) | 2.85 x 5.18 | 9.4 x 17.0 | - |
| Mud Room(Main) | 3.65 x 1.82 | 12.0 x 6.0 | - |
| Mud Room(Main) | 3.65 x 1.82 | 12.0 x 6.0 | - |
| Mud Room(Main) | 3.65 x 1.82 | 12.0 x 6.0 | - |
| Mud Room(Main) | 3.65 x 1.82 | 12.0 x 6.0 | - |
| Mud Room(Main) | 3.65 x 1.82 | 12.0 x 6.0 | - |
| Mud Room(Main) | 3.65 x 1.82 | 12.0 x 6.0 | - |
| Mud Room(Main) | 3.65 x 1.82 | 12.0 x 6.0 | - |
| Primary Bedroom(Second) | 5.13 x 4.53 | 16.8 x 14.9 | - |
| Primary Bedroom(Second) | 5.13 x 4.53 | 16.8 x 14.9 | - |
| Primary Bedroom(Second) | 5.13 x 4.53 | 16.8 x 14.9 | - |
| Primary Bedroom(Second) | 5.13 x 4.53 | 16.8 x 14.9 | - |
| Primary Bedroom(Second) | 5.13 x 4.53 | 16.8 x 14.9 | - |
| Primary Bedroom(Second) | 5.13 x 4.53 | 16.8 x 14.9 | - |
| Primary Bedroom(Second) | 5.13 x 4.53 | 16.8 x 14.9 | - |
| Bedroom 2(Second) | 3.3 x 4.53 | 10.8 x 14.9 | - |
| Bedroom 2(Second) | 3.3 x 4.53 | 10.8 x 14.9 | - |
| Bedroom 2(Second) | 3.3 x 4.53 | 10.8 x 14.9 | - |
| Bedroom 2(Second) | 3.3 x 4.53 | 10.8 x 14.9 | - |
| Bedroom 2(Second) | 3.3 x 4.53 | 10.8 x 14.9 | - |
| Bedroom 2(Second) | 3.3 x 4.53 | 10.8 x 14.9 | - |
| Bedroom 2(Second) | 3.3 x 4.53 | 10.8 x 14.9 | - |
| Bedroom 3(Second) | 3.63 x 4.33 | 11.9 x 14.2 | - |
| Bedroom 3(Second) | 3.63 x 4.33 | 11.9 x 14.2 | - |
| Bedroom 3(Second) | 3.63 x 4.33 | 11.9 x 14.2 | - |
| Bedroom 3(Second) | 3.63 x 4.33 | 11.9 x 14.2 | - |
| Bedroom 3(Second) | 3.63 x 4.33 | 11.9 x 14.2 | - |
| Bedroom 3(Second) | 3.63 x 4.33 | 11.9 x 14.2 | - |
| Bedroom 3(Second) | 3.63 x 4.33 | 11.9 x 14.2 | - |
| Bedroom 4(Second) | 4.08 x 3.41 | 13.4 x 11.2 | - |
| Bedroom 4(Second) | 4.08 x 3.41 | 13.4 x 11.2 | - |
| Bedroom 4(Second) | 4.08 x 3.41 | 13.4 x 11.2 | - |
| Bedroom 4(Second) | 4.08 x 3.41 | 13.4 x 11.2 | - |
| Bedroom 4(Second) | 4.08 x 3.41 | 13.4 x 11.2 | - |
| Bedroom 4(Second) | 4.08 x 3.41 | 13.4 x 11.2 | - |
| Bedroom 4(Second) | 4.08 x 3.41 | 13.4 x 11.2 | - |
| Bedroom 5(Second) | 3.3 x 3.17 | 10.8 x 10.4 | - |
| Bedroom 5(Second) | 3.3 x 3.17 | 10.8 x 10.4 | - |
| Bedroom 5(Second) | 3.3 x 3.17 | 10.8 x 10.4 | - |
| Bedroom 5(Second) | 3.3 x 3.17 | 10.8 x 10.4 | - |
| Bedroom 5(Second) | 3.3 x 3.17 | 10.8 x 10.4 | - |
| Bedroom 5(Second) | 3.3 x 3.17 | 10.8 x 10.4 | - |
| Bedroom 5(Second) | 3.3 x 3.17 | 10.8 x 10.4 | - |
| Laundry(Second) | 3.15 x 2.58 | 10.3 x 8.5 | - |
| Laundry(Second) | 3.15 x 2.58 | 10.3 x 8.5 | - |
| Laundry(Second) | 3.15 x 2.58 | 10.3 x 8.5 | - |
| Laundry(Second) | 3.15 x 2.58 | 10.3 x 8.5 | - |
| Laundry(Second) | 3.15 x 2.58 | 10.3 x 8.5 | - |
| Laundry(Second) | 3.15 x 2.58 | 10.3 x 8.5 | - |
| Laundry(Second) | 3.15 x 2.58 | 10.3 x 8.5 | - |
| Recreation(Basement) | 10.93 x 6.43 | 35.9 x 21.1 | - |
| Recreation(Basement) | 10.93 x 6.43 | 35.9 x 21.1 | - |
| Recreation(Basement) | 10.93 x 6.43 | 35.9 x 21.1 | - |
| Recreation(Basement) | 10.93 x 6.43 | 35.9 x 21.1 | - |
| Recreation(Basement) | 10.93 x 6.43 | 35.9 x 21.1 | - |
| Recreation(Basement) | 10.93 x 6.43 | 35.9 x 21.1 | - |
| Recreation(Basement) | 10.93 x 6.43 | 35.9 x 21.1 | - |
Register for free to view complete room dimensions and access exclusive sold data
Free account • No credit card required
Original List Price
$2,488,000
Listed on Jun 4, 2026
Sold Price
$2,300,000
Sold on Aug 27, 2026
-$188,000
-7.6%
Register for free to view complete price history and access exclusive sold data
Free account • No credit card required
Your Agent
Broker of Record
PREMIER MATRIX REALTY LTD. BROKERAGE
See the comparable sold, tax-matched, and currently-competing listings for 12 Cairns Gate.
Register for free to view complete price estimate and access exclusive sold data
Free account • No credit card required
Contact OVAIS QASSIM
12 Cairns Gate, King, ON L7B 0P5 is a 5-bedroom, 5-bathroom 2-storey detached with approximately 3500-5000 square feet of living space, situated on a 50 131 foot lot. This property is currently sold (sold for $2,300,000). The home features a built-in garage and a finished with walk-out, partially finished basement, built approximately 6-15 years ago.
This home is located in King City, part of King in the York area. Explore more homes for sale and recently sold properties in this neighbourhood.
Whether you are looking to buy, sell, or lease in King City, our team of experienced real estate professionals can help you navigate the market and find the perfect home. Contact us today for a free consultation.
12 Cairns Gate, King, ON L7B 0P5 sold,5 bedroom detached King City,King homes for sale,York real estate,2-Storey homes, detached sold


