
$1,245,000
220 Williamson Road, Markham, ON L6E 1S2
Markham, ON L6E 0M4
5 Bed · 5 Bath · Detached
MLS #N13703080
Listed Price
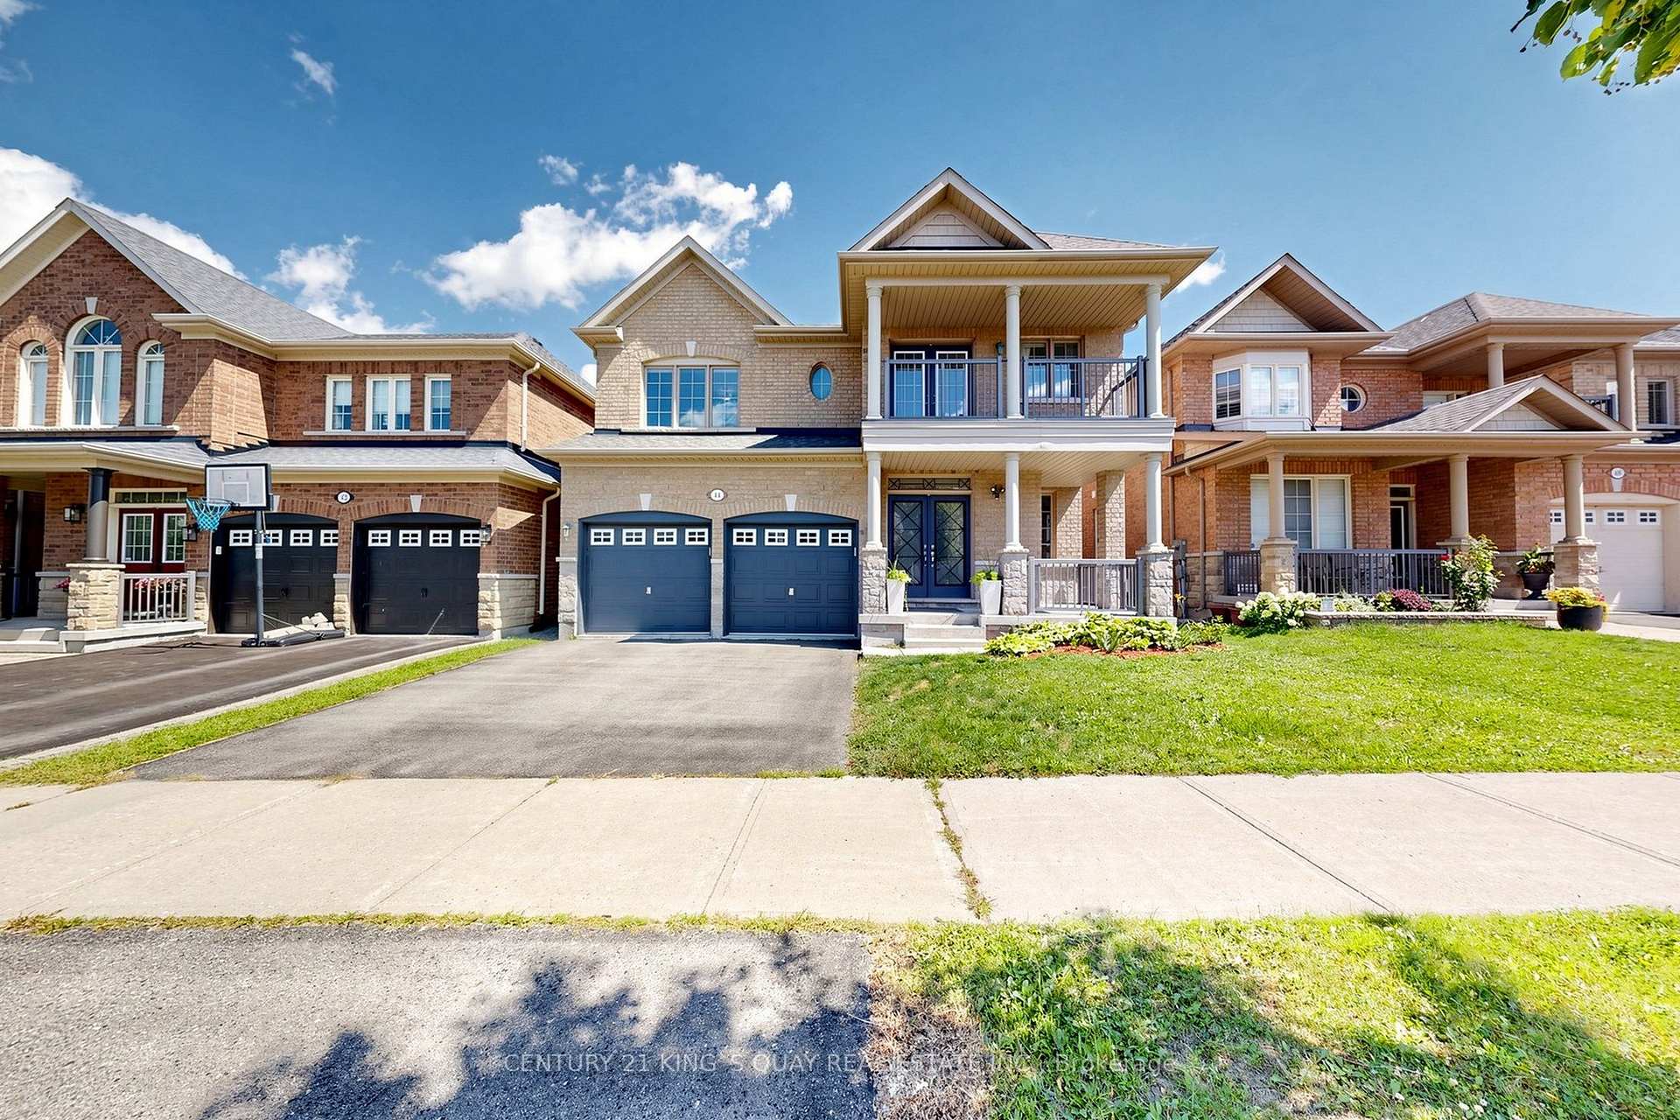
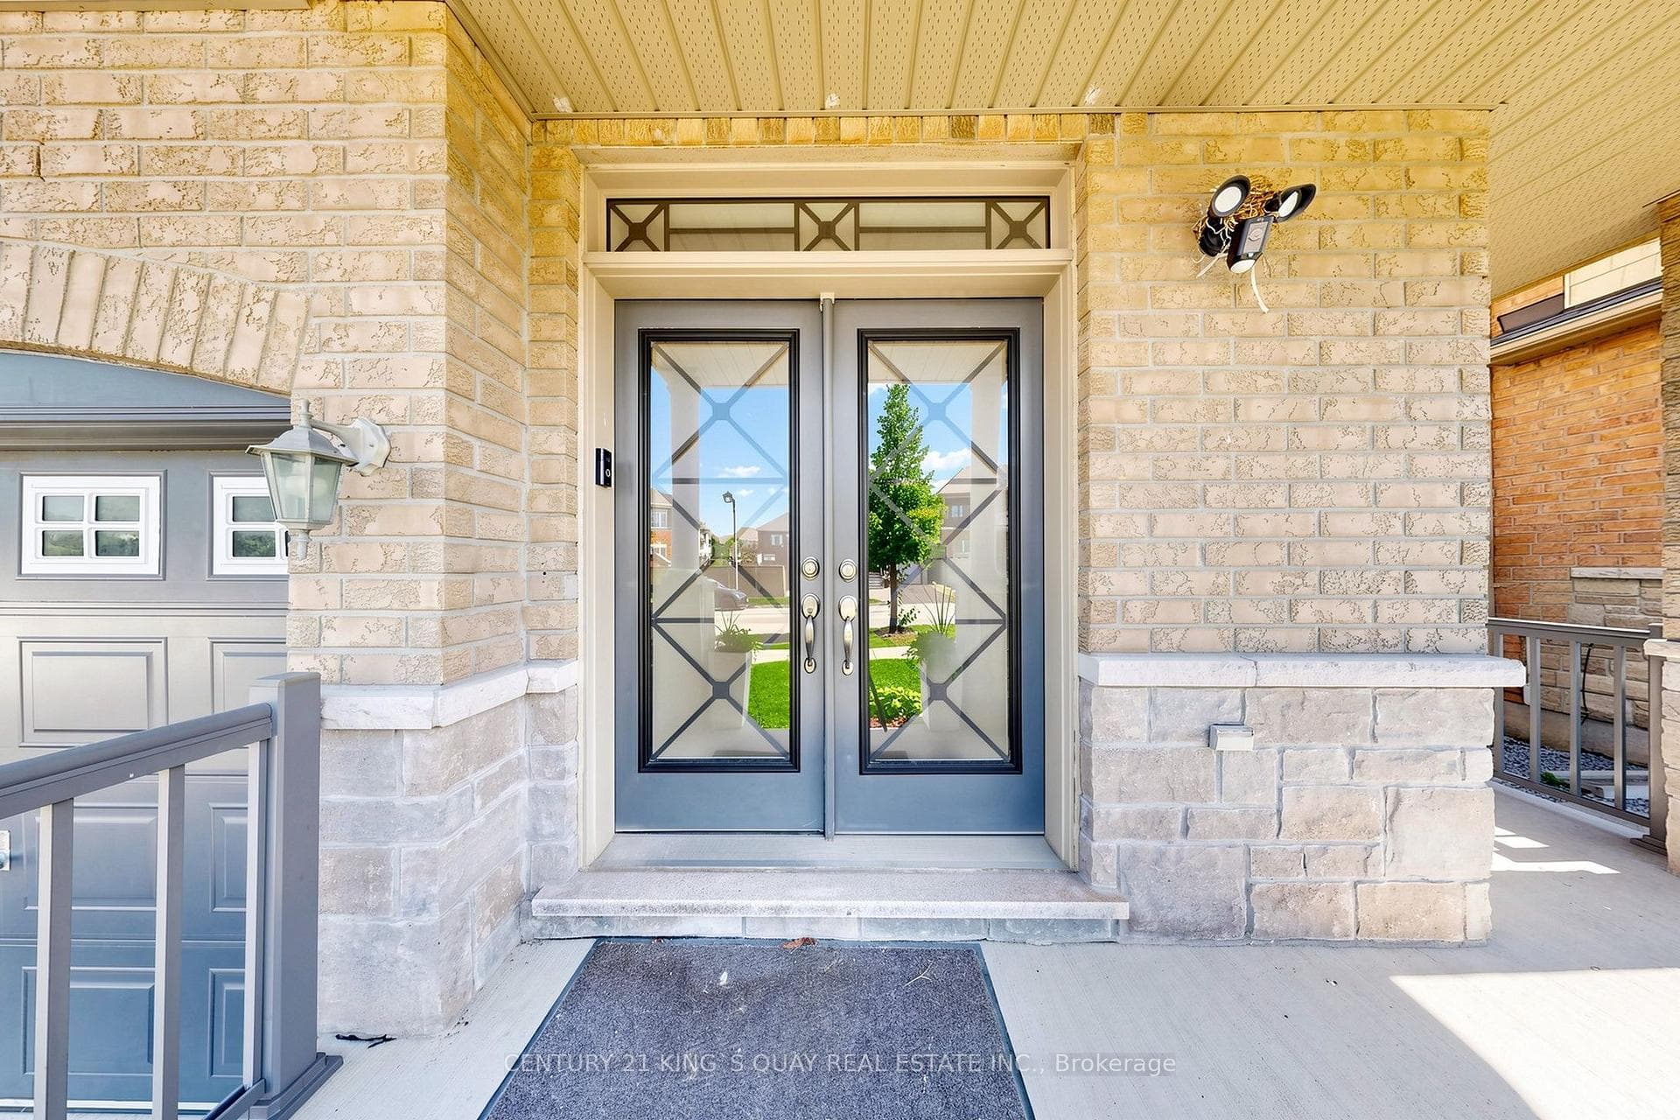
Stunningly Upgraded Home In The Heart Of Greensborough! Welcome To This Beautifully Maintained 4+1 Bedroom, 5-Bathroom Detached Home Situated On A Quiet Street In One Of Markham's Most Desirable Family Communities. Extensively Renovated $$$ And Thoughtfully Upgraded With Exceptional Attention To Detail, This Bright And Elegant Home Offers A Perfect Blend Of Style, Comfort And Functionality. The Showstopping 2026 Renovated Kitchen Features Custom Cabinetry, A Striking Waterfall Quartz Island With A Built-In Bar Fridge, Brand-New Premium Stainless-Steel Built-In Appliances And A Sleek, Sophisticated Design. A Beautifully Appointed Butler's Pantry Seamlessly Connects The Kitchen To The Dining Room, Offering Additional Custom Cabinetry And Exceptional Storage. The Garage Provides Direct Access To A Well-Designed Mudroom, Complete With Custom Built-In Shoe Cabinets And Abundant Storage-Perfect For Everyday Family Living. Abundant Natural Light Fills The Home, Enhanced By Numerous Pot Lights, Upgraded Lighting Fixtures Throughout And Motorized Window Coverings (2025). The Professionally Finished Basement Offers A Spacious Recreation Room, Additional Bedroom And Oversized Above-Grade Windows, Creating A Bright And Comfortable Lower-Level Living Space Ideal For Guests, Extended Family Or A Home Office. Step Outside To A Private, Fully Fenced Backyard Featuring Interlocking And Beautifully Designed Landscaping, Perfect For Relaxing And Entertaining. Located Close To Top-Ranked Schools, Parks, Shopping, Mount Joy GO Station, Transit And Major Amenities. A Rare Opportunity To Own A Truly Turn-Key Home Where Thoughtful Design, Modern Upgrades And Family-Friendly Living Come Together.
Bedrooms
5
Bathrooms
5
Square Feet
2500-3000 sqft
Property Type
Detached
| Name | Size (m) | Size (ft) | Features |
|---|---|---|---|
| Living Room(Main) | 6.1 x 3.35 | 20.0 x 11.0 | - |
| Dining Room(Main) | 6.1 x 3.35 | 20.0 x 11.0 | - |
| Family Room(Main) | 5.18 x 3.96 | 17.0 x 13.0 | - |
| Kitchen(Main) | 3.66 x 2.74 | 12.0 x 9.0 | - |
| Breakfast(Main) | 3.66 x 3.18 | 12.0 x 10.4 | - |
| Mud Room(Main) | - | - | - |
| Primary Bedroom(Second) | 6.1 x 3.96 | 20.0 x 13.0 | - |
| Bedroom 2(Second) | 4.78 x 3.66 | 15.7 x 12.0 | - |
| Bedroom 3(Second) | 4.72 x 3.3 | 15.5 x 10.8 | - |
| Bedroom 4(Second) | 3.66 x 3.35 | 12.0 x 11.0 | - |
| Recreation(Basement) | 9.75 x 5.12 | 32.0 x 16.8 | - |
| Bedroom 5(Basement) | 4.14 x 3.41 | 13.6 x 11.2 | - |
Complete transaction history for this property
Register free to see the complete unit history
Register for free to view complete transaction history and access exclusive sold data
Free account • No credit card required
Your Agent
Broker of Record
PREMIER MATRIX REALTY LTD. BROKERAGE
See the comparable sold, tax-matched, and currently-competing listings for 44 Dame Gruev Drive.
Register for free to view complete price estimate and access exclusive sold data
Free account • No credit card required
Contact OVAIS QASSIM
44 Dame Gruev Drive, Markham, ON L6E 0M4 is a 5-bedroom, 5-bathroom 2-storey detached with approximately 2500-3000 square feet of living space, situated on a 41 89 foot lot. This property is currently for sale at $1,499,000. The home features a attached garage and a finished basement.
This home is located in Greensborough, part of Markham in the York area. Explore more homes for sale and recently sold properties in this neighbourhood.
Whether you are looking to buy, sell, or lease in Greensborough, our team of experienced real estate professionals can help you navigate the market and find the perfect home. Contact us today for a free consultation.
44 Dame Gruev Drive, Markham, ON L6E 0M4 for sale,5 bedroom detached Greensborough,Markham homes for sale,York real estate,2-Storey homes, detached for sale


