
$1,999,500
4710 Sideline 8 Side Road, Pickering, ON L1Y 1A2
Pickering, ON L1Y 1A2
5 Bed · 4 Bath · Detached
MLS #E13560738
Listed Price
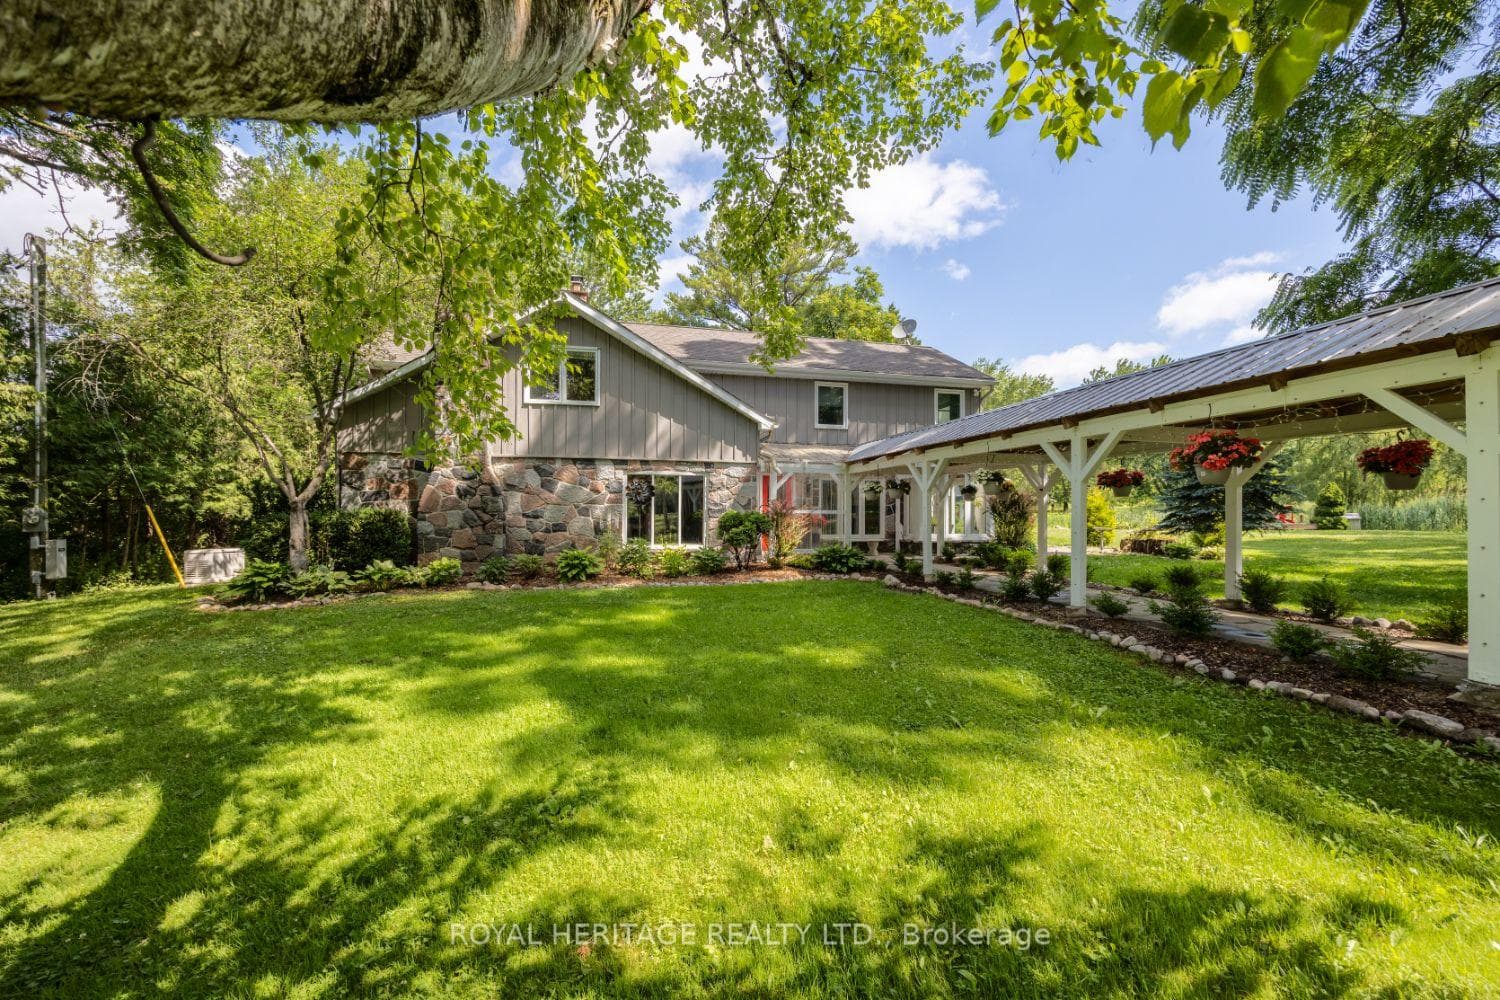
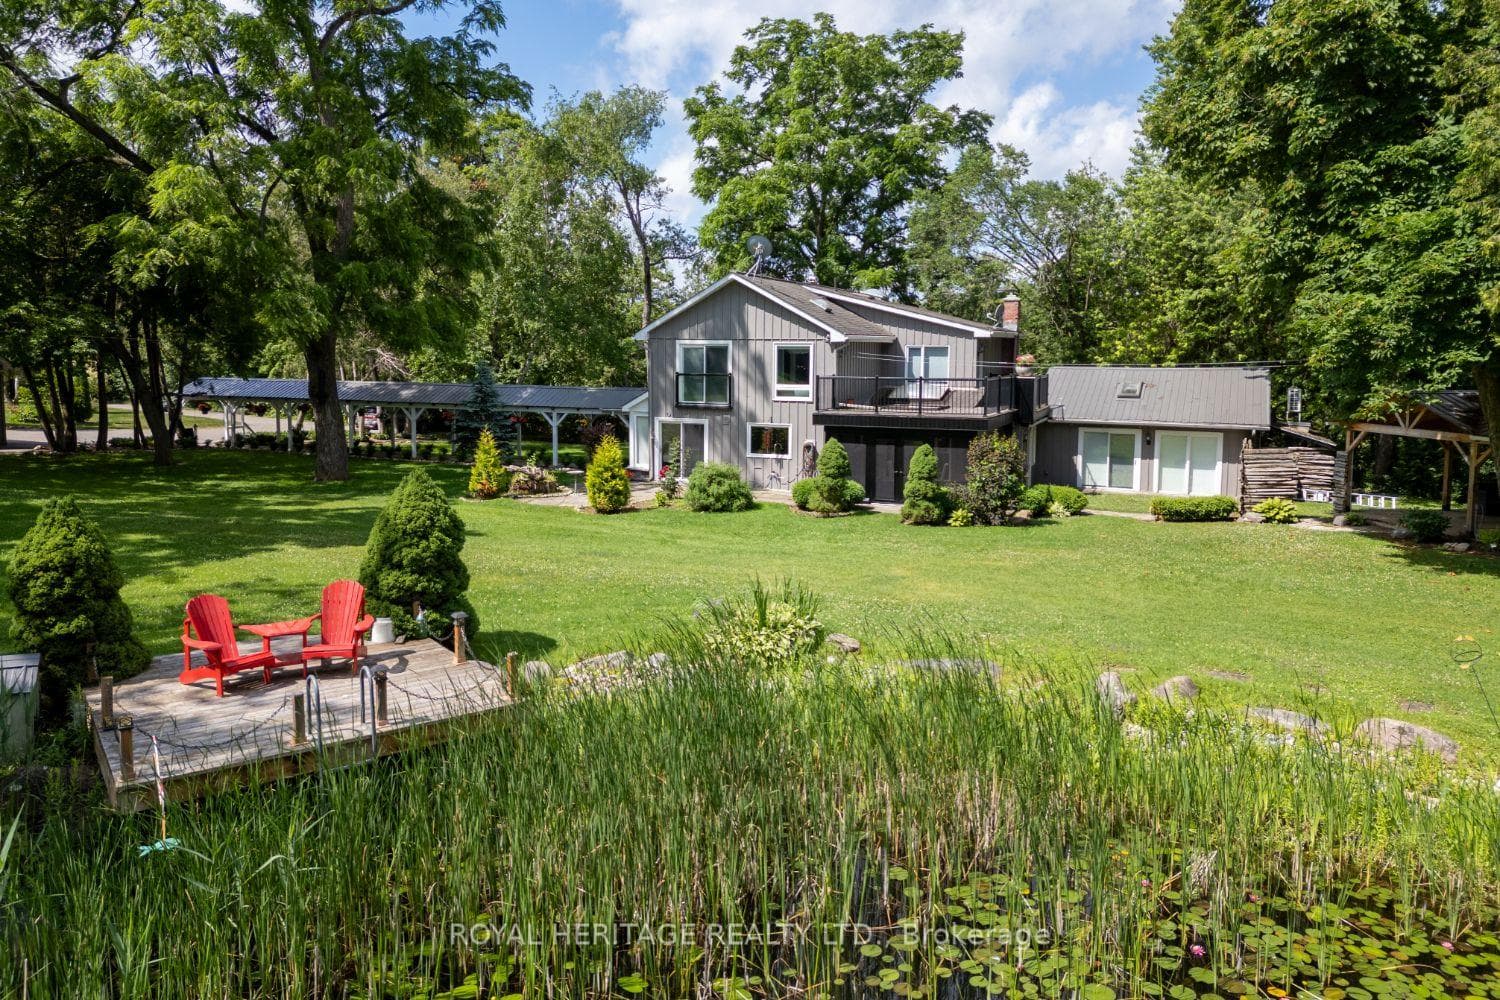
Welcome to this A One-of-a-Kind Private Country Estate. This extraordinary modern farmhouse is nestled on 7.91 acres, surrounded by nature and featuring a protected pond that attracts local wildlife. *Bonus* Detached 3-car garage, has an Upper Seasonal Guest Studio featuring an open concept living, dining, kitchen, 3-piece bath, & W/O to a private deck ideal for in-laws, or guests.The property offers a rare blend of privacy, elegance, and opportunity.The Main house is Over 3,000 Sq.Ft. of living space and includes 3 fireplaces , and 5 skylights.The large chefs kitchen has a center island and granite counters making it the perfect space for hosting many memorable gatherings.The large family room is wired for surround sound, has a wet bar and walk-out to an enclosed solarium. The show-stopping great room has beamed cathedral ceilings and walk-out to the patio. The modern glass stairway and skylight lead to the upper level where the luxurious primary bedroom has heated floors and a 5-piece spa ensuite, with soaker tub. The 2nd bedroom has a walk-out to a private sundeck overlooking the tranquil pond. The main house is heated with an Energy-efficient Geothermal heating/cooling system (2009).The barn is equipped with hydro, paddocks, a 2nd floor paradise for workshop pros, and an insulated art studio with views of the pond. The property is zoned agricultural and beautifully landscaped with perennial gardens, greenhouse, apple, pear, cedar trees plus private, peaceful walking trails. Located directly across from the Claremont Nature Centre and just minutes to Hwy 407, 412, and all minutes from city amenities.This estate offers a peaceful retreat without sacrificing convenience. Endless Possibilities, perfect for a multi-generational family, boutique event venue, destination dining experience or simply your own private escape.Don't miss this opportunity to own a truly special property blending historic charm with modern luxury.*Photographed when Property Previously Staged.
Bedrooms
5
Bathrooms
4
Square Feet
3000-3500 sqft
Property Type
Detached
| Name | Size (m) | Size (ft) | Features |
|---|---|---|---|
| Living Room(Main) | 5.86 x 4.83 | 19.2 x 15.8 | - |
| Living Room(Main) | 5.86 x 4.83 | 19.2 x 15.8 | - |
| Living Room(Main) | 5.86 x 4.83 | 19.2 x 15.8 | - |
| Living Room(Main) | 5.86 x 4.83 | 19.2 x 15.8 | - |
| Living Room(Main) | 5.86 x 4.83 | 19.2 x 15.8 | - |
| Living Room(Main) | 5.86 x 4.83 | 19.2 x 15.8 | - |
| Living Room(Main) | 5.86 x 4.83 | 19.2 x 15.8 | - |
| Dining Room(Main) | 4.87 x 3.29 | 16.0 x 10.8 | - |
| Dining Room(Main) | 4.87 x 3.29 | 16.0 x 10.8 | - |
| Dining Room(Main) | 4.87 x 3.29 | 16.0 x 10.8 | - |
| Dining Room(Main) | 4.87 x 3.29 | 16.0 x 10.8 | - |
| Dining Room(Main) | 4.87 x 3.29 | 16.0 x 10.8 | - |
| Dining Room(Main) | 4.87 x 3.29 | 16.0 x 10.8 | - |
| Dining Room(Main) | 4.87 x 3.29 | 16.0 x 10.8 | - |
| Kitchen(Main) | 6.58 x 4.96 | 21.6 x 16.3 | - |
| Kitchen(Main) | 6.58 x 4.96 | 21.6 x 16.3 | - |
| Kitchen(Main) | 6.58 x 4.96 | 21.6 x 16.3 | - |
| Kitchen(Main) | 6.58 x 4.96 | 21.6 x 16.3 | - |
| Kitchen(Main) | 6.58 x 4.96 | 21.6 x 16.3 | - |
| Kitchen(Main) | 6.58 x 4.96 | 21.6 x 16.3 | - |
| Kitchen(Main) | 6.58 x 4.96 | 21.6 x 16.3 | - |
| Family Room(Main) | 9.48 x 3.29 | 31.1 x 10.8 | - |
| Family Room(Main) | 9.48 x 3.29 | 31.1 x 10.8 | - |
| Family Room(Main) | 9.48 x 3.29 | 31.1 x 10.8 | - |
| Family Room(Main) | 9.48 x 3.29 | 31.1 x 10.8 | - |
| Family Room(Main) | 9.48 x 3.29 | 31.1 x 10.8 | - |
| Family Room(Main) | 9.48 x 3.29 | 31.1 x 10.8 | - |
| Family Room(Main) | 9.48 x 3.29 | 31.1 x 10.8 | - |
| Solarium(Main) | 4.58 x 4.49 | 15.0 x 14.7 | - |
| Solarium(Main) | 4.58 x 4.49 | 15.0 x 14.7 | - |
| Solarium(Main) | 4.58 x 4.49 | 15.0 x 14.7 | - |
| Solarium(Main) | 4.58 x 4.49 | 15.0 x 14.7 | - |
| Solarium(Main) | 4.58 x 4.49 | 15.0 x 14.7 | - |
| Solarium(Main) | 4.58 x 4.49 | 15.0 x 14.7 | - |
| Solarium(Main) | 4.58 x 4.49 | 15.0 x 14.7 | - |
| Mud Room(Main) | 3.69 x 1.44 | 12.1 x 4.7 | - |
| Mud Room(Main) | 3.69 x 1.44 | 12.1 x 4.7 | - |
| Mud Room(Main) | 3.69 x 1.44 | 12.1 x 4.7 | - |
| Mud Room(Main) | 3.69 x 1.44 | 12.1 x 4.7 | - |
| Mud Room(Main) | 3.69 x 1.44 | 12.1 x 4.7 | - |
| Mud Room(Main) | 3.69 x 1.44 | 12.1 x 4.7 | - |
| Mud Room(Main) | 3.69 x 1.44 | 12.1 x 4.7 | - |
| Utility Room(Main) | 5.07 x 1.85 | 16.6 x 6.1 | - |
| Utility Room(Main) | 5.07 x 1.85 | 16.6 x 6.1 | - |
| Utility Room(Main) | 5.07 x 1.85 | 16.6 x 6.1 | - |
| Utility Room(Main) | 5.07 x 1.85 | 16.6 x 6.1 | - |
| Utility Room(Main) | 5.07 x 1.85 | 16.6 x 6.1 | - |
| Utility Room(Main) | 5.07 x 1.85 | 16.6 x 6.1 | - |
| Utility Room(Main) | 5.07 x 1.85 | 16.6 x 6.1 | - |
| Great Room(Main) | 7.11 x 6.58 | 23.3 x 21.6 | - |
| Great Room(Main) | 7.11 x 6.58 | 23.3 x 21.6 | - |
| Great Room(Main) | 7.11 x 6.58 | 23.3 x 21.6 | - |
| Great Room(Main) | 7.11 x 6.58 | 23.3 x 21.6 | - |
| Great Room(Main) | 7.11 x 6.58 | 23.3 x 21.6 | - |
| Great Room(Main) | 7.11 x 6.58 | 23.3 x 21.6 | - |
| Great Room(Main) | 7.11 x 6.58 | 23.3 x 21.6 | - |
| Primary Bedroom(Second) | 5.12 x 3.65 | 16.8 x 12.0 | - |
| Primary Bedroom(Second) | 5.12 x 3.65 | 16.8 x 12.0 | - |
| Primary Bedroom(Second) | 5.12 x 3.65 | 16.8 x 12.0 | - |
| Primary Bedroom(Second) | 5.12 x 3.65 | 16.8 x 12.0 | - |
| Primary Bedroom(Second) | 5.12 x 3.65 | 16.8 x 12.0 | - |
| Primary Bedroom(Second) | 5.12 x 3.65 | 16.8 x 12.0 | - |
| Primary Bedroom(Second) | 5.12 x 3.65 | 16.8 x 12.0 | - |
| Bedroom 2(Second) | 6.14 x 3.35 | 20.1 x 11.0 | - |
| Bedroom 2(Second) | 6.14 x 3.35 | 20.1 x 11.0 | - |
| Bedroom 2(Second) | 6.14 x 3.35 | 20.1 x 11.0 | - |
| Bedroom 2(Second) | 6.14 x 3.35 | 20.1 x 11.0 | - |
| Bedroom 2(Second) | 6.14 x 3.35 | 20.1 x 11.0 | - |
| Bedroom 2(Second) | 6.14 x 3.35 | 20.1 x 11.0 | - |
| Bedroom 2(Second) | 6.14 x 3.35 | 20.1 x 11.0 | - |
| Bedroom 3(Second) | 6.1 x 4.28 | 20.0 x 14.0 | - |
| Bedroom 3(Second) | 6.1 x 4.28 | 20.0 x 14.0 | - |
| Bedroom 3(Second) | 6.1 x 4.28 | 20.0 x 14.0 | - |
| Bedroom 3(Second) | 6.1 x 4.28 | 20.0 x 14.0 | - |
| Bedroom 3(Second) | 6.1 x 4.28 | 20.0 x 14.0 | - |
| Bedroom 3(Second) | 6.1 x 4.28 | 20.0 x 14.0 | - |
| Bedroom 3(Second) | 6.1 x 4.28 | 20.0 x 14.0 | - |
| Bedroom 4(Second) | 4.38 x 3.61 | 14.4 x 11.8 | - |
| Bedroom 4(Second) | 4.38 x 3.61 | 14.4 x 11.8 | - |
| Bedroom 4(Second) | 4.38 x 3.61 | 14.4 x 11.8 | - |
| Bedroom 4(Second) | 4.38 x 3.61 | 14.4 x 11.8 | - |
| Bedroom 4(Second) | 4.38 x 3.61 | 14.4 x 11.8 | - |
| Bedroom 4(Second) | 4.38 x 3.61 | 14.4 x 11.8 | - |
| Bedroom 4(Second) | 4.38 x 3.61 | 14.4 x 11.8 | - |
| Furnace Room(Basement) | 6.23 x 4.04 | 20.4 x 13.3 | - |
| Furnace Room(Basement) | 6.23 x 4.04 | 20.4 x 13.3 | - |
| Furnace Room(Basement) | 6.23 x 4.04 | 20.4 x 13.3 | - |
| Furnace Room(Basement) | 6.23 x 4.04 | 20.4 x 13.3 | - |
| Furnace Room(Basement) | 6.23 x 4.04 | 20.4 x 13.3 | - |
| Furnace Room(Basement) | 6.23 x 4.04 | 20.4 x 13.3 | - |
| Furnace Room(Basement) | 6.23 x 4.04 | 20.4 x 13.3 | - |
| Utility Room(Basement) | 4.91 x 3.13 | 16.1 x 10.3 | - |
| Utility Room(Basement) | 4.91 x 3.13 | 16.1 x 10.3 | - |
| Utility Room(Basement) | 4.91 x 3.13 | 16.1 x 10.3 | - |
| Utility Room(Basement) | 4.91 x 3.13 | 16.1 x 10.3 | - |
| Utility Room(Basement) | 4.91 x 3.13 | 16.1 x 10.3 | - |
| Utility Room(Basement) | 4.91 x 3.13 | 16.1 x 10.3 | - |
| Utility Room(Basement) | 4.91 x 3.13 | 16.1 x 10.3 | - |
| (Basement) | 2.2 x 2.42 | 7.2 x 7.9 | - |
| (Basement) | 2.2 x 2.42 | 7.2 x 7.9 | - |
| (Basement) | 2.2 x 2.42 | 7.2 x 7.9 | - |
| (Basement) | 2.2 x 2.42 | 7.2 x 7.9 | - |
| (Basement) | 2.2 x 2.42 | 7.2 x 7.9 | - |
| (Basement) | 2.2 x 2.42 | 7.2 x 7.9 | - |
| (Basement) | 2.2 x 2.42 | 7.2 x 7.9 | - |
Complete transaction history for this property
Register free to see the complete unit history
Register for free to view complete transaction history and access exclusive sold data
Free account • No credit card required
Your Agent
Broker of Record
PREMIER MATRIX REALTY LTD. BROKERAGE
See the comparable sold, tax-matched, and currently-competing listings for 4395 Westney Road N.
Register for free to view complete price estimate and access exclusive sold data
Free account • No credit card required
Contact OVAIS QASSIM
4395 Westney Road N, Pickering, ON L1Y 1A2 is a 5-bedroom, 4-bathroom 2-storey detached with approximately 3000-3500 square feet of living space, situated on a 558 645 foot lot. This property is currently for sale at $2,750,000. The home features a detached garage and a unfinished basement, built approximately 100+ years ago.
This home is located in Rural Pickering, part of Pickering in the Durham area. Explore more homes for sale and recently sold properties in this neighbourhood.
Whether you are looking to buy, sell, or lease in Rural Pickering, our team of experienced real estate professionals can help you navigate the market and find the perfect home. Contact us today for a free consultation.
4395 Westney Road N, Pickering, ON L1Y 1A2 for sale,5 bedroom detached Rural Pickering,Pickering homes for sale,Durham real estate,2-Storey homes, detached for sale


