
$560,000
309 Frances Street, Central Elgin, ON N5L 1B2

Central Elgin, ON N5L 1E8
3 Bed · 2 Bath · Detached
MLS #X13481254
Listed Price
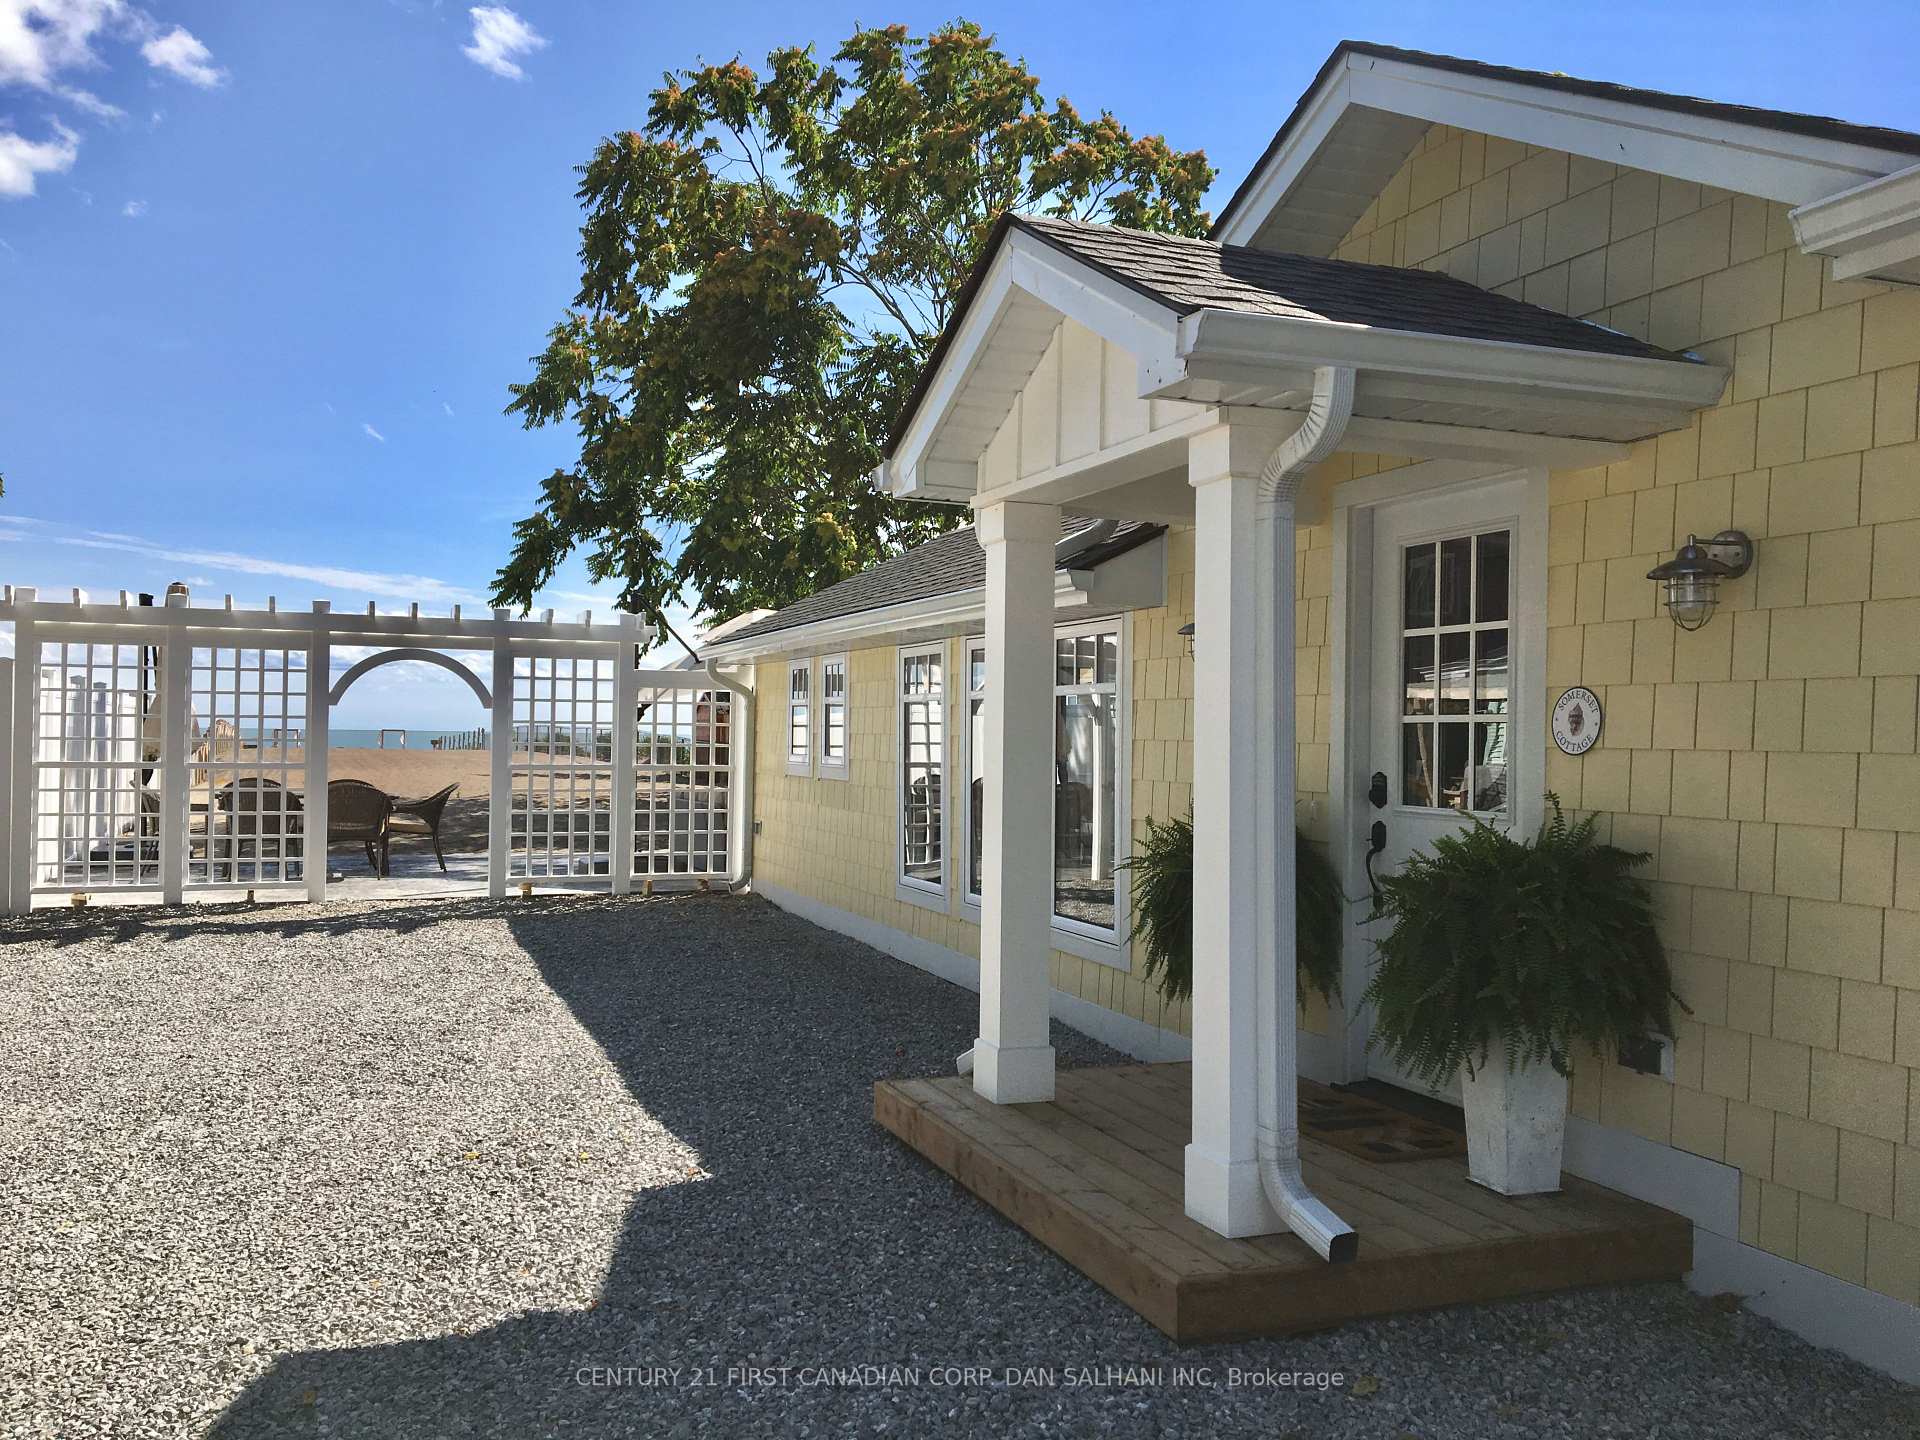
Welcome to 438B Edith Cavell Blvd, Port Stanley a rare, turnkey lakefront gem offering the ultimate Lake Erie lifestyle. Fully rebuilt in 2018-2019, this immaculate 900 sq ft bungalow blends high-end finishes with effortless comfort: three bright bedrooms, two modern bathrooms with walk-in showers, a stylish kitchen with premium finishes, three appliances, and a large island with farm house sink and waterfall edges with seating for four. A cozy living room centered around a gas fireplace with patio doors open from the living room to a beautifully appointed outdoor entertaining area with a covered louvred pergola perfect for sunset dinners and year-round enjoyment. All indoor and outdoor furnishings are included, making this property truly move-in ready or instantly rentable. Situated on an extraordinary deep parcel approximately 44 ft wide and 433 ft to the water's edge with roughly 300 ft of immaculate private sandy beach, this property delivers unmatched privacy and direct access to Lake Erie. The durable Hardie cement-board exterior and parking for four vehicles add convenience and curb appeal, a second lane entry parcel of land on a separate deed is included. Whether you're seeking a forever home, a seasonal escape, or a high-performing vacation rental with strong income potential, 438B Edith Cavell Blvd is a rare opportunity to own an iconic Port Stanley waterfront address.
Bedrooms
3
Bathrooms
2
Square Feet
700-1100 sqft
Property Type
Detached
| Name | Size (m) | Size (ft) | Features |
|---|---|---|---|
| Living Room(Main) | 3.5 x 3.43 | 11.5 x 11.3 | - |
| Living Room(Main) | 3.5 x 3.43 | 11.5 x 11.3 | - |
| Living Room(Main) | 3.5 x 3.43 | 11.5 x 11.3 | - |
| Living Room(Main) | 3.5 x 3.43 | 11.5 x 11.3 | - |
| Living Room(Main) | 3.5 x 3.43 | 11.5 x 11.3 | - |
| Living Room(Main) | 3.5 x 3.43 | 11.5 x 11.3 | - |
| Living Room(Main) | 3.5 x 3.43 | 11.5 x 11.3 | - |
| Kitchen(Main) | 3.7 x 3.45 | 12.1 x 11.3 | - |
| Kitchen(Main) | 3.7 x 3.45 | 12.1 x 11.3 | - |
| Kitchen(Main) | 3.7 x 3.45 | 12.1 x 11.3 | - |
| Kitchen(Main) | 3.7 x 3.45 | 12.1 x 11.3 | - |
| Kitchen(Main) | 3.7 x 3.45 | 12.1 x 11.3 | - |
| Kitchen(Main) | 3.7 x 3.45 | 12.1 x 11.3 | - |
| Kitchen(Main) | 3.7 x 3.45 | 12.1 x 11.3 | - |
| Primary Bedroom(Main) | 5.28 x 3.45 | 17.3 x 11.3 | - |
| Primary Bedroom(Main) | 5.28 x 3.45 | 17.3 x 11.3 | - |
| Primary Bedroom(Main) | 5.28 x 3.45 | 17.3 x 11.3 | - |
| Primary Bedroom(Main) | 5.28 x 3.45 | 17.3 x 11.3 | - |
| Primary Bedroom(Main) | 5.28 x 3.45 | 17.3 x 11.3 | - |
| Primary Bedroom(Main) | 5.28 x 3.45 | 17.3 x 11.3 | - |
| Primary Bedroom(Main) | 5.28 x 3.45 | 17.3 x 11.3 | - |
| Bedroom 2(Main) | 3.7 x 2.73 | 12.1 x 9.0 | - |
| Bedroom 2(Main) | 3.7 x 2.73 | 12.1 x 9.0 | - |
| Bedroom 2(Main) | 3.7 x 2.73 | 12.1 x 9.0 | - |
| Bedroom 2(Main) | 3.7 x 2.73 | 12.1 x 9.0 | - |
| Bedroom 2(Main) | 3.7 x 2.73 | 12.1 x 9.0 | - |
| Bedroom 2(Main) | 3.7 x 2.73 | 12.1 x 9.0 | - |
| Bedroom 2(Main) | 3.7 x 2.73 | 12.1 x 9.0 | - |
| Bedroom 3(Main) | 3.4 x 1.8 | 11.2 x 5.9 | - |
| Bedroom 3(Main) | 3.4 x 1.8 | 11.2 x 5.9 | - |
| Bedroom 3(Main) | 3.4 x 1.8 | 11.2 x 5.9 | - |
| Bedroom 3(Main) | 3.4 x 1.8 | 11.2 x 5.9 | - |
| Bedroom 3(Main) | 3.4 x 1.8 | 11.2 x 5.9 | - |
| Bedroom 3(Main) | 3.4 x 1.8 | 11.2 x 5.9 | - |
| Bedroom 3(Main) | 3.4 x 1.8 | 11.2 x 5.9 | - |
| Bathroom(Main) | 1.4 x 2.3 | 4.6 x 7.5 | - |
| Bathroom(Main) | 1.4 x 2.3 | 4.6 x 7.5 | - |
| Bathroom(Main) | 1.4 x 2.3 | 4.6 x 7.5 | - |
| Bathroom(Main) | 1.4 x 2.3 | 4.6 x 7.5 | - |
| Bathroom(Main) | 1.4 x 2.3 | 4.6 x 7.5 | - |
| Bathroom(Main) | 1.4 x 2.3 | 4.6 x 7.5 | - |
| Bathroom(Main) | 1.4 x 2.3 | 4.6 x 7.5 | - |
| Bathroom(Main) | 3.5 x 1.5 | 11.5 x 4.9 | - |
| Bathroom(Main) | 3.5 x 1.5 | 11.5 x 4.9 | - |
| Bathroom(Main) | 3.5 x 1.5 | 11.5 x 4.9 | - |
| Bathroom(Main) | 3.5 x 1.5 | 11.5 x 4.9 | - |
| Bathroom(Main) | 3.5 x 1.5 | 11.5 x 4.9 | - |
| Bathroom(Main) | 3.5 x 1.5 | 11.5 x 4.9 | - |
| Bathroom(Main) | 3.5 x 1.5 | 11.5 x 4.9 | - |
Your Agent
Broker of Record
PREMIER MATRIX REALTY LTD. BROKERAGE
See the comparable sold, tax-matched, and currently-competing listings for 438 Edith Cavell Boulevard B.
Register for free to view complete price estimate and access exclusive sold data
Free account • No credit card required
Contact OVAIS QASSIM
438 Edith Cavell Boulevard B, Central Elgin, ON N5L 1E8 is a 3-bedroom, 2-bathroom bungalow detached with approximately 700-1100 square feet of living space, situated on a 44 434 foot lot. This property is currently for sale at $1,499,999. The home features a none garage and a crawl space basement.
This home is located in Port Stanley, part of Central Elgin in the Elgin area. Explore more homes for sale and recently sold properties in this neighbourhood.
Whether you are looking to buy, sell, or lease in Port Stanley, our team of experienced real estate professionals can help you navigate the market and find the perfect home. Contact us today for a free consultation.
438 Edith Cavell Boulevard B, Central Elgin, ON N5L 1E8 for sale,3 bedroom detached Port Stanley,Central Elgin homes for sale,Elgin real estate,Bungalow homes, detached for sale


