
$560,000
309 Frances Street, Central Elgin, ON N5L 1B2

Central Elgin, ON N5L 1G6
3 Bed · 1 Bath · Detached
MLS #X12961462
Listed Price
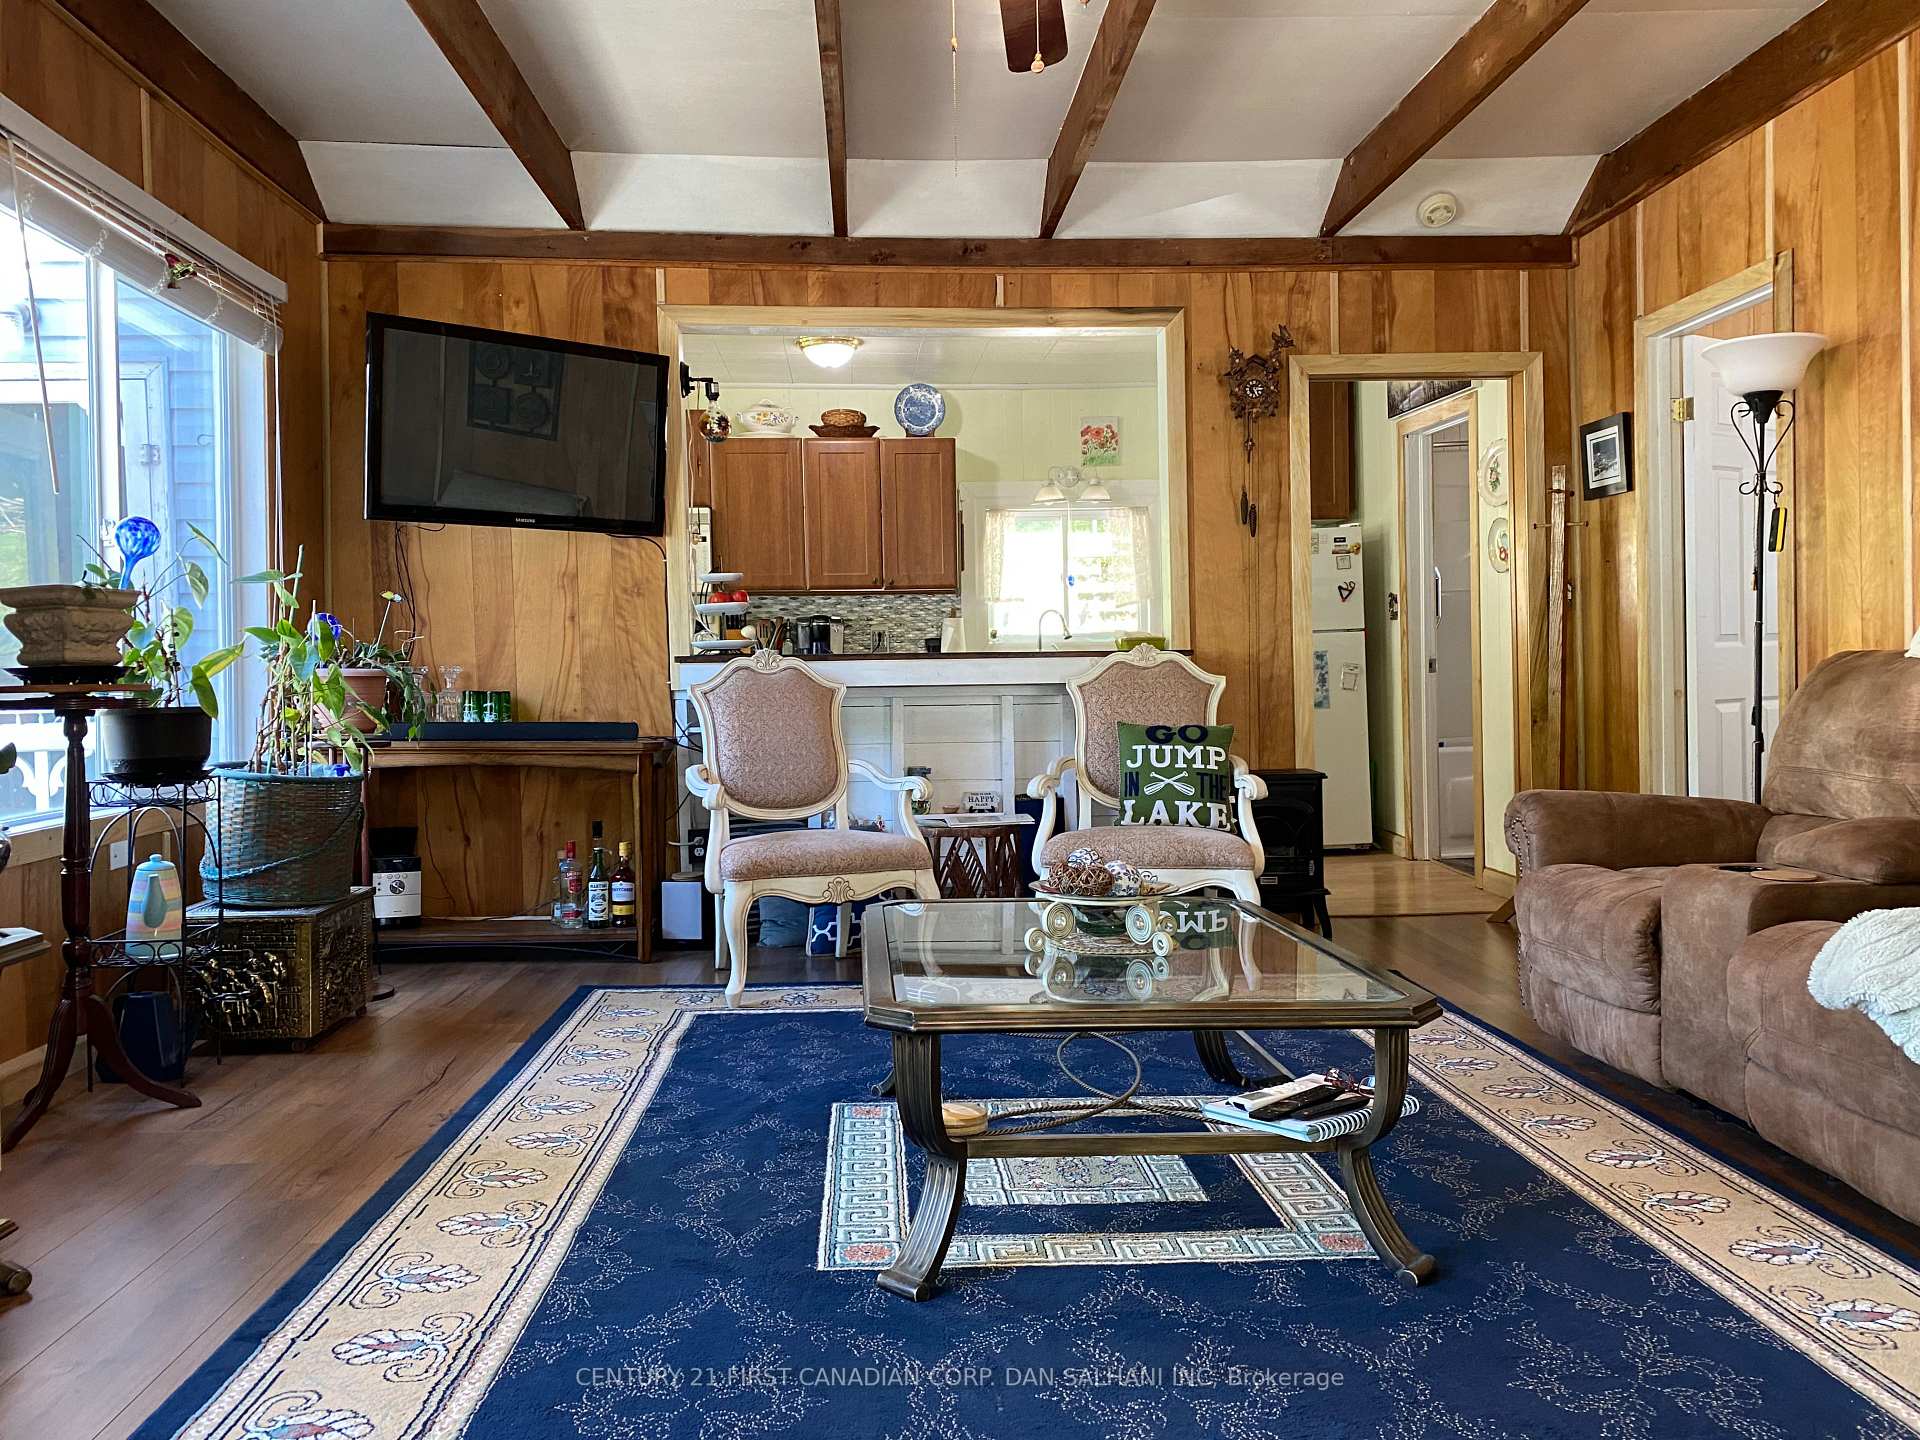
QUAINT COTTAGE STYLE HOME IN ERIE REST BEACH AREA OF PORT STANLEY. 3 BEDROOMS (ONE CURRENTLY BEING USED AS A WALK IN CLOSET) ONE 4 PIECE BATHROOM RECENTLY RENOVATED WITH THE ADDITION OF STACKABLE WASHER AND DRYER. LARGE COMFORTABLE LIVING ROOM AND A SUNROOM. GALLEY STYLE KITCHEN WITH SMALL EATING AREA. CRAWL SPACE ACCESS ON SOUTH WALL. INSULATION ADDED TO CRAWL SPACE AND ATTIC. 2023 RITCHE'S. HIGH GRADE FOAM INSULATION. NEW DUCTLESS HEATING AND COOLING MINISPLIT AC INSTALLED IN 2023. EFFICIENT GAS FIREPLACE KEEPS THE HOME WARM AND COZY. SIDE DECK FOR OUTSIDE BBQ AND LOUNGING. LARGE LOT OUTSIDE RELAXING AND CAMPFIRES. RECYCLED ASPHALT DRIVEWAY PARKS 2-3 CARS. BEST OF ALL A 3 MINUTE WALK TO DESIREABLE ERIE REST BEACH.
Bedrooms
3
Bathrooms
1
Square Feet
700-1100 sqft
Property Type
Detached
| Name | Size (m) | Size (ft) | Features |
|---|---|---|---|
| Living Room(Main) | 5.18 x 4.5 | 17.0 x 14.8 | - |
| Living Room(Main) | 5.18 x 4.5 | 17.0 x 14.8 | - |
| Living Room(Main) | 5.18 x 4.5 | 17.0 x 14.8 | - |
| Living Room(Main) | 5.18 x 4.5 | 17.0 x 14.8 | - |
| Living Room(Main) | 5.18 x 4.5 | 17.0 x 14.8 | - |
| Living Room(Main) | 5.18 x 4.5 | 17.0 x 14.8 | - |
| Living Room(Main) | 5.18 x 4.5 | 17.0 x 14.8 | - |
| Living Room(Main) | 5.18 x 4.5 | 17.0 x 14.8 | - |
| Kitchen(Main) | 6.55 x 2.29 | 21.5 x 7.5 | - |
| Kitchen(Main) | 6.55 x 2.29 | 21.5 x 7.5 | - |
| Kitchen(Main) | 6.55 x 2.29 | 21.5 x 7.5 | - |
| Kitchen(Main) | 6.55 x 2.29 | 21.5 x 7.5 | - |
| Kitchen(Main) | 6.55 x 2.29 | 21.5 x 7.5 | - |
| Kitchen(Main) | 6.55 x 2.29 | 21.5 x 7.5 | - |
| Kitchen(Main) | 6.55 x 2.29 | 21.5 x 7.5 | - |
| Kitchen(Main) | 6.55 x 2.29 | 21.5 x 7.5 | - |
| Primary Bedroom(Main) | 2.82 x 2.59 | 9.3 x 8.5 | - |
| Primary Bedroom(Main) | 2.82 x 2.59 | 9.3 x 8.5 | - |
| Primary Bedroom(Main) | 2.82 x 2.59 | 9.3 x 8.5 | - |
| Primary Bedroom(Main) | 2.82 x 2.59 | 9.3 x 8.5 | - |
| Primary Bedroom(Main) | 2.82 x 2.59 | 9.3 x 8.5 | - |
| Primary Bedroom(Main) | 2.82 x 2.59 | 9.3 x 8.5 | - |
| Primary Bedroom(Main) | 2.82 x 2.59 | 9.3 x 8.5 | - |
| Primary Bedroom(Main) | 2.82 x 2.59 | 9.3 x 8.5 | - |
| Bedroom 2(Main) | 2.59 x 2.44 | 8.5 x 8.0 | - |
| Bedroom 2(Main) | 2.59 x 2.44 | 8.5 x 8.0 | - |
| Bedroom 2(Main) | 2.59 x 2.44 | 8.5 x 8.0 | - |
| Bedroom 2(Main) | 2.59 x 2.44 | 8.5 x 8.0 | - |
| Bedroom 2(Main) | 2.59 x 2.44 | 8.5 x 8.0 | - |
| Bedroom 2(Main) | 2.59 x 2.44 | 8.5 x 8.0 | - |
| Bedroom 2(Main) | 2.59 x 2.44 | 8.5 x 8.0 | - |
| Bedroom 2(Main) | 2.59 x 2.44 | 8.5 x 8.0 | - |
| Bedroom 3(Main) | 2.44 x 2.36 | 8.0 x 7.7 | - |
| Bedroom 3(Main) | 2.44 x 2.36 | 8.0 x 7.7 | - |
| Bedroom 3(Main) | 2.44 x 2.36 | 8.0 x 7.7 | - |
| Bedroom 3(Main) | 2.44 x 2.36 | 8.0 x 7.7 | - |
| Bedroom 3(Main) | 2.44 x 2.36 | 8.0 x 7.7 | - |
| Bedroom 3(Main) | 2.44 x 2.36 | 8.0 x 7.7 | - |
| Bedroom 3(Main) | 2.44 x 2.36 | 8.0 x 7.7 | - |
| Bedroom 3(Main) | 2.44 x 2.36 | 8.0 x 7.7 | - |
| Sunroom(Main) | 4.78 x 2.36 | 15.7 x 7.7 | - |
| Sunroom(Main) | 4.78 x 2.36 | 15.7 x 7.7 | - |
| Sunroom(Main) | 4.78 x 2.36 | 15.7 x 7.7 | - |
| Sunroom(Main) | 4.78 x 2.36 | 15.7 x 7.7 | - |
| Sunroom(Main) | 4.78 x 2.36 | 15.7 x 7.7 | - |
| Sunroom(Main) | 4.78 x 2.36 | 15.7 x 7.7 | - |
| Sunroom(Main) | 4.78 x 2.36 | 15.7 x 7.7 | - |
| Sunroom(Main) | 4.78 x 2.36 | 15.7 x 7.7 | - |
| Bathroom(Main) | 2.8 x 2.2 | 9.2 x 7.2 | - |
| Bathroom(Main) | 2.8 x 2.2 | 9.2 x 7.2 | - |
| Bathroom(Main) | 2.8 x 2.2 | 9.2 x 7.2 | - |
| Bathroom(Main) | 2.8 x 2.2 | 9.2 x 7.2 | - |
| Bathroom(Main) | 2.8 x 2.2 | 9.2 x 7.2 | - |
| Bathroom(Main) | 2.8 x 2.2 | 9.2 x 7.2 | - |
| Bathroom(Main) | 2.8 x 2.2 | 9.2 x 7.2 | - |
| Bathroom(Main) | 2.8 x 2.2 | 9.2 x 7.2 | - |
Complete transaction history for this property
Register for free to view complete transaction history and access exclusive sold data
Free account • No credit card required
Your Agent
Broker of Record
PREMIER MATRIX REALTY LTD. BROKERAGE
See the comparable sold, tax-matched, and currently-competing listings for 482 Lower Spring Street.
Register for free to view complete price estimate and access exclusive sold data
Free account • No credit card required
Contact OVAIS QASSIM
482 Lower Spring Street, Central Elgin, ON N5L 1G6 is a 3-bedroom, 1-bathroom bungalow detached with approximately 700-1100 square feet of living space, situated on a 70 71 foot lot. This property is currently for sale at $499,000. The home features a none garage and a crawl space basement.
This home is located in Port Stanley, part of Central Elgin in the Elgin area. Explore more homes for sale and recently sold properties in this neighbourhood.
Whether you are looking to buy, sell, or lease in Port Stanley, our team of experienced real estate professionals can help you navigate the market and find the perfect home. Contact us today for a free consultation.
482 Lower Spring Street, Central Elgin, ON N5L 1G6 for sale,3 bedroom detached Port Stanley,Central Elgin homes for sale,Elgin real estate,Bungalow homes, detached for sale


