
$560,000
309 Frances Street, Central Elgin, ON N5L 1B2

Register for free to view the complete photo gallery and property details
Showing 2 of 20 photos
Central Elgin, ON N5L 1B5
3 Bed · 1 Bath · Detached
MLS #X13052844
Sold on August 9, 2026
August 9, 2026
Originally listed at $519,900 50 days on market
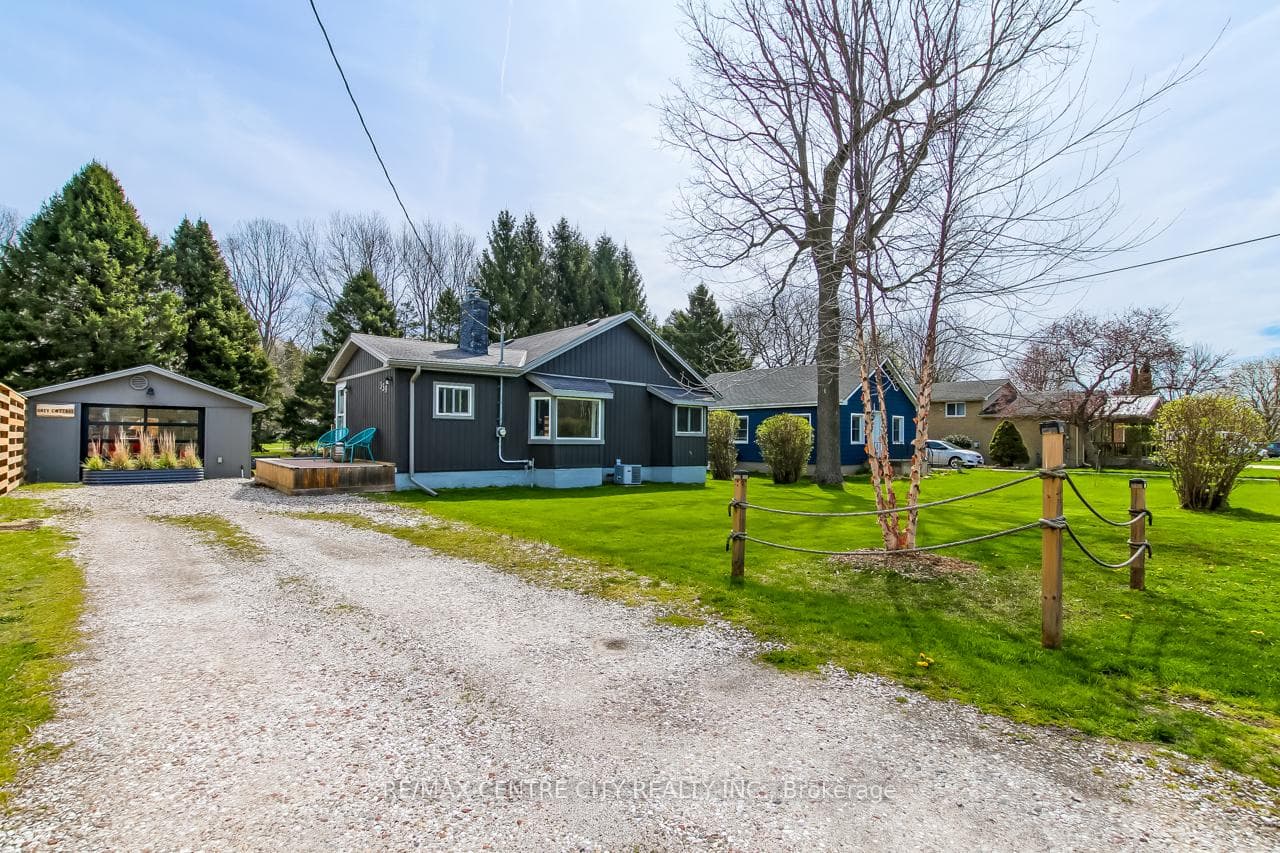
Welcome to 339 Catherine Street in the charming lakeside village of Port Stanley-where relaxed coastal living meets thoughtful upgrades and modern comfort. Tucked away on a quiet dead-end street and backing onto peaceful green space, this beautifully updated 3-bedroom, 1-bath home offers the perfect blend of privacy and convenience-just minutes from Port Stanley's renowned Blue Flag beaches, marinas, shops, restaurants, and year-round amenities. The home has been significantly upgraded with approximately 400 sq ft of additional finished living space, created by converting the former garage into a versatile, fully conditioned area complete with a heat pump-while still retaining a functional garage door for flexibility. Additional highlights include the addition of a private sauna, upgraded bathroom finishes, new kitchen appliances including a dishwasher, and improved energy efficiency with professionally spray-foamed basement header insulation. Landscaping around the property has also been enhanced. Inside, you'll find a welcoming open-concept kitchen and living area anchored by a cozy gas fireplace. Step outside to enjoy the landscaped yard, back patio, and serene views-ideal for entertaining or unwinding after a day at the beach. With ample parking and plenty of storage space in the basement for all your seasonal gear, this home is as practical as it is inviting. Whether you're a first-time buyer, downsizer, or searching for a peaceful retreat in one of Ontario's most beloved beachside communities, this property checks all the boxes.
Bedrooms
3
Bathrooms
1
Square Feet
1100-1500 sqft
Property Type
Detached
Register for free to view complete property details and access exclusive sold data
Free account • No credit card required
| Name | Size (m) | Size (ft) | Features |
|---|---|---|---|
| Foyer(Main) | 1.18 x 2.84 | 3.9 x 9.3 | - |
| Foyer(Main) | 1.18 x 2.84 | 3.9 x 9.3 | - |
| Foyer(Main) | 1.18 x 2.84 | 3.9 x 9.3 | - |
| Foyer(Main) | 1.18 x 2.84 | 3.9 x 9.3 | - |
| Foyer(Main) | 1.18 x 2.84 | 3.9 x 9.3 | - |
| Living Room(Main) | 3.19 x 3.39 | 10.5 x 11.1 | - |
| Living Room(Main) | 3.19 x 3.39 | 10.5 x 11.1 | - |
| Living Room(Main) | 3.19 x 3.39 | 10.5 x 11.1 | - |
| Living Room(Main) | 3.19 x 3.39 | 10.5 x 11.1 | - |
| Living Room(Main) | 3.19 x 3.39 | 10.5 x 11.1 | - |
| Kitchen(Main) | 4.62 x 2.49 | 15.2 x 8.2 | - |
| Kitchen(Main) | 4.62 x 2.49 | 15.2 x 8.2 | - |
| Kitchen(Main) | 4.62 x 2.49 | 15.2 x 8.2 | - |
| Kitchen(Main) | 4.62 x 2.49 | 15.2 x 8.2 | - |
| Kitchen(Main) | 4.62 x 2.49 | 15.2 x 8.2 | - |
| Bedroom(Main) | 3.27 x 2.74 | 10.7 x 9.0 | - |
| Bedroom(Main) | 3.27 x 2.74 | 10.7 x 9.0 | - |
| Bedroom(Main) | 3.27 x 2.74 | 10.7 x 9.0 | - |
| Bedroom(Main) | 3.27 x 2.74 | 10.7 x 9.0 | - |
| Bedroom(Main) | 3.27 x 2.74 | 10.7 x 9.0 | - |
| Bedroom(Main) | 2.28 x 3.24 | 7.5 x 10.6 | - |
| Bedroom(Main) | 2.28 x 3.24 | 7.5 x 10.6 | - |
| Bedroom(Main) | 2.28 x 3.24 | 7.5 x 10.6 | - |
| Bedroom(Main) | 2.28 x 3.24 | 7.5 x 10.6 | - |
| Bedroom(Main) | 2.28 x 3.24 | 7.5 x 10.6 | - |
| Primary Bedroom(Main) | 3.08 x 3.58 | 10.1 x 11.7 | - |
| Primary Bedroom(Main) | 3.08 x 3.58 | 10.1 x 11.7 | - |
| Primary Bedroom(Main) | 3.08 x 3.58 | 10.1 x 11.7 | - |
| Primary Bedroom(Main) | 3.08 x 3.58 | 10.1 x 11.7 | - |
| Primary Bedroom(Main) | 3.08 x 3.58 | 10.1 x 11.7 | - |
| Bathroom(Main) | 1.24 x 1.62 | 4.1 x 5.3 | - |
| Bathroom(Main) | 1.24 x 1.62 | 4.1 x 5.3 | - |
| Bathroom(Main) | 1.24 x 1.62 | 4.1 x 5.3 | - |
| Bathroom(Main) | 1.24 x 1.62 | 4.1 x 5.3 | - |
| Bathroom(Main) | 1.24 x 1.62 | 4.1 x 5.3 | - |
| Laundry(Basement) | 7.13 x 7.06 | 23.4 x 23.2 | - |
| Laundry(Basement) | 7.13 x 7.06 | 23.4 x 23.2 | - |
| Laundry(Basement) | 7.13 x 7.06 | 23.4 x 23.2 | - |
| Laundry(Basement) | 7.13 x 7.06 | 23.4 x 23.2 | - |
| Laundry(Basement) | 7.13 x 7.06 | 23.4 x 23.2 | - |
| Utility Room(Basement) | 3.94 x 4.77 | 12.9 x 15.6 | - |
| Utility Room(Basement) | 3.94 x 4.77 | 12.9 x 15.6 | - |
| Utility Room(Basement) | 3.94 x 4.77 | 12.9 x 15.6 | - |
| Utility Room(Basement) | 3.94 x 4.77 | 12.9 x 15.6 | - |
| Utility Room(Basement) | 3.94 x 4.77 | 12.9 x 15.6 | - |
| Recreation(Main) | 7.66 x 4.54 | 25.1 x 14.9 | - |
| Recreation(Main) | 7.66 x 4.54 | 25.1 x 14.9 | - |
| Recreation(Main) | 7.66 x 4.54 | 25.1 x 14.9 | - |
| Recreation(Main) | 7.66 x 4.54 | 25.1 x 14.9 | - |
| Recreation(Main) | 7.66 x 4.54 | 25.1 x 14.9 | - |
Register for free to view complete room dimensions and access exclusive sold data
Free account • No credit card required
Complete transaction history for this property
Register for free to view complete transaction history and access exclusive sold data
Free account • No credit card required
Original List Price
$519,900
Listed on Apr 22, 2026
Sold Price
$510,000
Sold on Aug 9, 2026
-$9,900
-1.9%
Register for free to view complete price history and access exclusive sold data
Free account • No credit card required
Your Agent
Broker of Record
PREMIER MATRIX REALTY LTD. BROKERAGE
See the comparable sold, tax-matched, and currently-competing listings for 339 CATHERINE Street.
Register for free to view complete price estimate and access exclusive sold data
Free account • No credit card required
Contact OVAIS QASSIM
339 CATHERINE Street, Central Elgin, ON N5L 1B5 is a 3-bedroom, 1-bathroom bungalow detached with approximately 1100-1500 square feet of living space, situated on a 71 132 foot lot. This property is currently sold (sold for $510,000). The home features a detached garage and a unfinished basement, built approximately 100+ years ago.
This home is located in Port Stanley, part of Central Elgin in the Elgin area. Explore more homes for sale and recently sold properties in this neighbourhood.
Whether you are looking to buy, sell, or lease in Port Stanley, our team of experienced real estate professionals can help you navigate the market and find the perfect home. Contact us today for a free consultation.
339 CATHERINE Street, Central Elgin, ON N5L 1B5 sold,3 bedroom detached Port Stanley,Central Elgin homes for sale,Elgin real estate,Bungalow homes, detached sold


