
$1,680,000
89 Waldie Road, Oakville, ON L6L 6G5

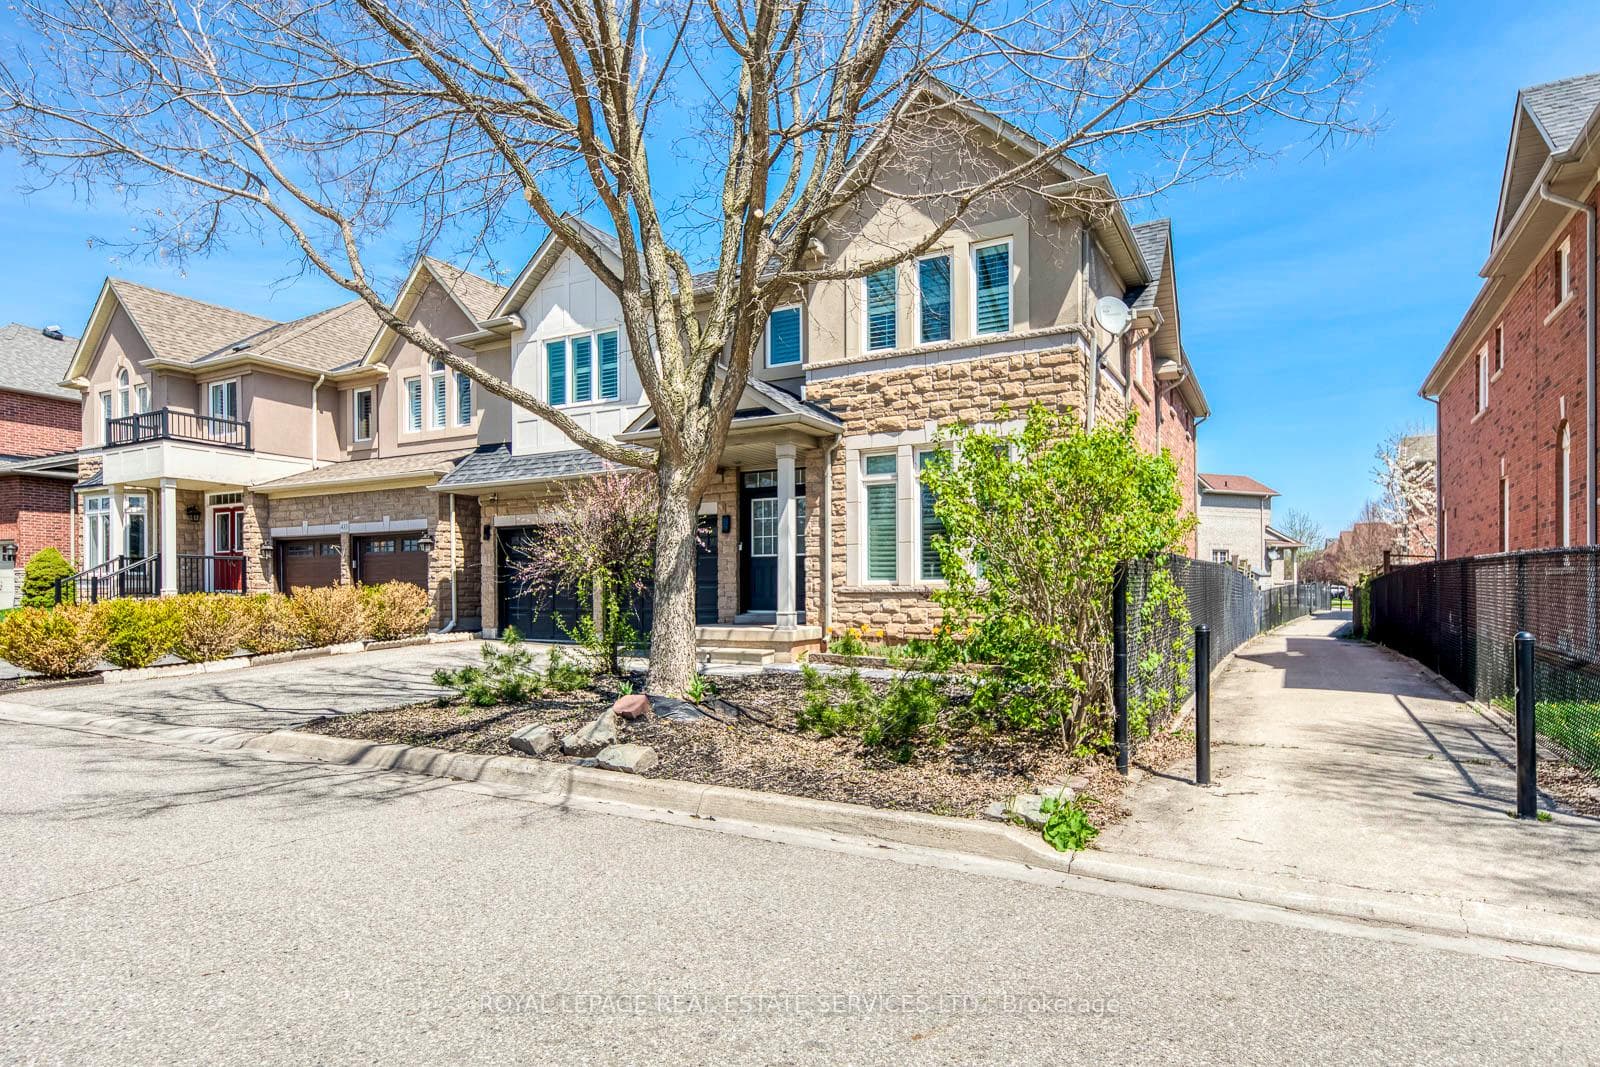
Register for free to view the complete photo gallery and property details
Showing 2 of 20 photos
Oakville, ON L6L 6W8
4 Bed · 4 Bath · Detached
MLS #W13088550
Sold on November 25, 2026
November 25, 2026
Originally listed at $1,698,000 79 days on market
Situated on a mature lot in the desirable Lakeshore Woods community, this well-maintained 4-bedroom, 4-bath residence offers a thoughtfully designed layout suited to both daily living and entertaining. The home is fully carpet-free, with solid hardwood flooring extending throughout the main and second levels, creating a consistent and refined interior. The main floor is bright and well-proportioned, offering a natural flow between principal rooms, including a formal living room and dining area. A dedicated office provides a quiet workspace, while the family room is open to above, creating a bright and airy atmosphere. A double-sided gas fireplace connects the two spaces, adding both warmth and architectural interest. The kitchen is designed with functionality in mind, offering ample cabinetry and workspace, and connects seamlessly to the surrounding living and dining areas. The second level features four generously sized bedrooms, including two with private ensuites, one of which is the primary suite. The remaining two bedrooms are connected by a Jack-and-Jill bathroom, providing both privacy and convenience for family living. The finished lower level is configured as a large open recreation area, offering adaptable space for a variety of uses. Set within an established neighbourhood, the property benefits from mature surroundings and a private outdoor setting. Conveniently located near schools, parks, and everyday amenities, this home offers a balanced blend of comfort, functionality, and location.
Bedrooms
4
Bathrooms
4
Square Feet
3000-3500 sqft
Property Type
Detached
Register for free to view complete property details and access exclusive sold data
Free account • No credit card required
| Name | Size (m) | Size (ft) | Features |
|---|---|---|---|
| Foyer(Main) | 1.8 x 2.34 | 5.9 x 7.7 | - |
| Foyer(Main) | 1.8 x 2.34 | 5.9 x 7.7 | - |
| Foyer(Main) | 1.8 x 2.34 | 5.9 x 7.7 | - |
| Foyer(Main) | 1.8 x 2.34 | 5.9 x 7.7 | - |
| Foyer(Main) | 1.8 x 2.34 | 5.9 x 7.7 | - |
| Foyer(Main) | 1.8 x 2.34 | 5.9 x 7.7 | - |
| Foyer(Main) | 1.8 x 2.34 | 5.9 x 7.7 | - |
| Foyer(Main) | 1.8 x 2.34 | 5.9 x 7.7 | - |
| Foyer(Main) | 1.8 x 2.34 | 5.9 x 7.7 | - |
| Foyer(Main) | 1.8 x 2.34 | 5.9 x 7.7 | - |
| Foyer(Main) | 1.8 x 2.34 | 5.9 x 7.7 | - |
| Living Room(Main) | 3.48 x 3.3 | 11.4 x 10.8 | - |
| Living Room(Main) | 3.48 x 3.3 | 11.4 x 10.8 | - |
| Living Room(Main) | 3.48 x 3.3 | 11.4 x 10.8 | - |
| Living Room(Main) | 3.48 x 3.3 | 11.4 x 10.8 | - |
| Living Room(Main) | 3.48 x 3.3 | 11.4 x 10.8 | - |
| Living Room(Main) | 3.48 x 3.3 | 11.4 x 10.8 | - |
| Living Room(Main) | 3.48 x 3.3 | 11.4 x 10.8 | - |
| Living Room(Main) | 3.48 x 3.3 | 11.4 x 10.8 | - |
| Living Room(Main) | 3.48 x 3.3 | 11.4 x 10.8 | - |
| Living Room(Main) | 3.48 x 3.3 | 11.4 x 10.8 | - |
| Living Room(Main) | 3.48 x 3.3 | 11.4 x 10.8 | - |
| Dining Room(Main) | 3.48 x 3.3 | 11.4 x 10.8 | - |
| Dining Room(Main) | 3.48 x 3.3 | 11.4 x 10.8 | - |
| Dining Room(Main) | 3.48 x 3.3 | 11.4 x 10.8 | - |
| Dining Room(Main) | 3.48 x 3.3 | 11.4 x 10.8 | - |
| Dining Room(Main) | 3.48 x 3.3 | 11.4 x 10.8 | - |
| Dining Room(Main) | 3.48 x 3.3 | 11.4 x 10.8 | - |
| Dining Room(Main) | 3.48 x 3.3 | 11.4 x 10.8 | - |
| Dining Room(Main) | 3.48 x 3.3 | 11.4 x 10.8 | - |
| Dining Room(Main) | 3.48 x 3.3 | 11.4 x 10.8 | - |
| Dining Room(Main) | 3.48 x 3.3 | 11.4 x 10.8 | - |
| Dining Room(Main) | 3.48 x 3.3 | 11.4 x 10.8 | - |
| Kitchen(Main) | 4.24 x 3.63 | 13.9 x 11.9 | - |
| Kitchen(Main) | 4.24 x 3.63 | 13.9 x 11.9 | - |
| Kitchen(Main) | 4.24 x 3.63 | 13.9 x 11.9 | - |
| Kitchen(Main) | 4.24 x 3.63 | 13.9 x 11.9 | - |
| Kitchen(Main) | 4.24 x 3.63 | 13.9 x 11.9 | - |
| Kitchen(Main) | 4.24 x 3.63 | 13.9 x 11.9 | - |
| Kitchen(Main) | 4.24 x 3.63 | 13.9 x 11.9 | - |
| Kitchen(Main) | 4.24 x 3.63 | 13.9 x 11.9 | - |
| Kitchen(Main) | 4.24 x 3.63 | 13.9 x 11.9 | - |
| Kitchen(Main) | 4.24 x 3.63 | 13.9 x 11.9 | - |
| Kitchen(Main) | 4.24 x 3.63 | 13.9 x 11.9 | - |
| Breakfast(Main) | 3.23 x 3.63 | 10.6 x 11.9 | - |
| Breakfast(Main) | 3.23 x 3.63 | 10.6 x 11.9 | - |
| Breakfast(Main) | 3.23 x 3.63 | 10.6 x 11.9 | - |
| Breakfast(Main) | 3.23 x 3.63 | 10.6 x 11.9 | - |
| Breakfast(Main) | 3.23 x 3.63 | 10.6 x 11.9 | - |
| Breakfast(Main) | 3.23 x 3.63 | 10.6 x 11.9 | - |
| Breakfast(Main) | 3.23 x 3.63 | 10.6 x 11.9 | - |
| Breakfast(Main) | 3.23 x 3.63 | 10.6 x 11.9 | - |
| Breakfast(Main) | 3.23 x 3.63 | 10.6 x 11.9 | - |
| Breakfast(Main) | 3.23 x 3.63 | 10.6 x 11.9 | - |
| Breakfast(Main) | 3.23 x 3.63 | 10.6 x 11.9 | - |
| Family Room(Main) | 3.89 x 4.22 | 12.8 x 13.8 | - |
| Family Room(Main) | 3.89 x 4.22 | 12.8 x 13.8 | - |
| Family Room(Main) | 3.89 x 4.22 | 12.8 x 13.8 | - |
| Family Room(Main) | 3.89 x 4.22 | 12.8 x 13.8 | - |
| Family Room(Main) | 3.89 x 4.22 | 12.8 x 13.8 | - |
| Family Room(Main) | 3.89 x 4.22 | 12.8 x 13.8 | - |
| Family Room(Main) | 3.89 x 4.22 | 12.8 x 13.8 | - |
| Family Room(Main) | 3.89 x 4.22 | 12.8 x 13.8 | - |
| Family Room(Main) | 3.89 x 4.22 | 12.8 x 13.8 | - |
| Family Room(Main) | 3.89 x 4.22 | 12.8 x 13.8 | - |
| Family Room(Main) | 3.89 x 4.22 | 12.8 x 13.8 | - |
| Office(Main) | 3.15 x 2.72 | 10.3 x 8.9 | - |
| Office(Main) | 3.15 x 2.72 | 10.3 x 8.9 | - |
| Office(Main) | 3.15 x 2.72 | 10.3 x 8.9 | - |
| Office(Main) | 3.15 x 2.72 | 10.3 x 8.9 | - |
| Office(Main) | 3.15 x 2.72 | 10.3 x 8.9 | - |
| Office(Main) | 3.15 x 2.72 | 10.3 x 8.9 | - |
| Office(Main) | 3.15 x 2.72 | 10.3 x 8.9 | - |
| Office(Main) | 3.15 x 2.72 | 10.3 x 8.9 | - |
| Office(Main) | 3.15 x 2.72 | 10.3 x 8.9 | - |
| Office(Main) | 3.15 x 2.72 | 10.3 x 8.9 | - |
| Office(Main) | 3.15 x 2.72 | 10.3 x 8.9 | - |
| Laundry(Main) | 2.77 x 1.83 | 9.1 x 6.0 | - |
| Laundry(Main) | 2.77 x 1.83 | 9.1 x 6.0 | - |
| Laundry(Main) | 2.77 x 1.83 | 9.1 x 6.0 | - |
| Laundry(Main) | 2.77 x 1.83 | 9.1 x 6.0 | - |
| Laundry(Main) | 2.77 x 1.83 | 9.1 x 6.0 | - |
| Laundry(Main) | 2.77 x 1.83 | 9.1 x 6.0 | - |
| Laundry(Main) | 2.77 x 1.83 | 9.1 x 6.0 | - |
| Laundry(Main) | 2.77 x 1.83 | 9.1 x 6.0 | - |
| Laundry(Main) | 2.77 x 1.83 | 9.1 x 6.0 | - |
| Laundry(Main) | 2.77 x 1.83 | 9.1 x 6.0 | - |
| Laundry(Main) | 2.77 x 1.83 | 9.1 x 6.0 | - |
| Primary Bedroom(Second) | 5.74 x 4.17 | 18.8 x 13.7 | - |
| Primary Bedroom(Second) | 5.74 x 4.17 | 18.8 x 13.7 | - |
| Primary Bedroom(Second) | 5.74 x 4.17 | 18.8 x 13.7 | - |
| Primary Bedroom(Second) | 5.74 x 4.17 | 18.8 x 13.7 | - |
| Primary Bedroom(Second) | 5.74 x 4.17 | 18.8 x 13.7 | - |
| Primary Bedroom(Second) | 5.74 x 4.17 | 18.8 x 13.7 | - |
| Primary Bedroom(Second) | 5.74 x 4.17 | 18.8 x 13.7 | - |
| Primary Bedroom(Second) | 5.74 x 4.17 | 18.8 x 13.7 | - |
| Primary Bedroom(Second) | 5.74 x 4.17 | 18.8 x 13.7 | - |
| Primary Bedroom(Second) | 5.74 x 4.17 | 18.8 x 13.7 | - |
| Primary Bedroom(Second) | 5.74 x 4.17 | 18.8 x 13.7 | - |
| Bedroom 2(Second) | 3.99 x 3.91 | 13.1 x 12.8 | - |
| Bedroom 2(Second) | 3.99 x 3.91 | 13.1 x 12.8 | - |
| Bedroom 2(Second) | 3.99 x 3.91 | 13.1 x 12.8 | - |
| Bedroom 2(Second) | 3.99 x 3.91 | 13.1 x 12.8 | - |
| Bedroom 2(Second) | 3.99 x 3.91 | 13.1 x 12.8 | - |
| Bedroom 2(Second) | 3.99 x 3.91 | 13.1 x 12.8 | - |
| Bedroom 2(Second) | 3.99 x 3.91 | 13.1 x 12.8 | - |
| Bedroom 2(Second) | 3.99 x 3.91 | 13.1 x 12.8 | - |
| Bedroom 2(Second) | 3.99 x 3.91 | 13.1 x 12.8 | - |
| Bedroom 2(Second) | 3.99 x 3.91 | 13.1 x 12.8 | - |
| Bedroom 2(Second) | 3.99 x 3.91 | 13.1 x 12.8 | - |
| Bedroom 3(Second) | 4.93 x 3.91 | 16.2 x 12.8 | - |
| Bedroom 3(Second) | 4.93 x 3.91 | 16.2 x 12.8 | - |
| Bedroom 3(Second) | 4.93 x 3.91 | 16.2 x 12.8 | - |
| Bedroom 3(Second) | 4.93 x 3.91 | 16.2 x 12.8 | - |
| Bedroom 3(Second) | 4.93 x 3.91 | 16.2 x 12.8 | - |
| Bedroom 3(Second) | 4.93 x 3.91 | 16.2 x 12.8 | - |
| Bedroom 3(Second) | 4.93 x 3.91 | 16.2 x 12.8 | - |
| Bedroom 3(Second) | 4.93 x 3.91 | 16.2 x 12.8 | - |
| Bedroom 3(Second) | 4.93 x 3.91 | 16.2 x 12.8 | - |
| Bedroom 3(Second) | 4.93 x 3.91 | 16.2 x 12.8 | - |
| Bedroom 3(Second) | 4.93 x 3.91 | 16.2 x 12.8 | - |
| Bedroom 4(Second) | 4.95 x 3.53 | 16.2 x 11.6 | - |
| Bedroom 4(Second) | 4.95 x 3.53 | 16.2 x 11.6 | - |
| Bedroom 4(Second) | 4.95 x 3.53 | 16.2 x 11.6 | - |
| Bedroom 4(Second) | 4.95 x 3.53 | 16.2 x 11.6 | - |
| Bedroom 4(Second) | 4.95 x 3.53 | 16.2 x 11.6 | - |
| Bedroom 4(Second) | 4.95 x 3.53 | 16.2 x 11.6 | - |
| Bedroom 4(Second) | 4.95 x 3.53 | 16.2 x 11.6 | - |
| Bedroom 4(Second) | 4.95 x 3.53 | 16.2 x 11.6 | - |
| Bedroom 4(Second) | 4.95 x 3.53 | 16.2 x 11.6 | - |
| Bedroom 4(Second) | 4.95 x 3.53 | 16.2 x 11.6 | - |
| Bedroom 4(Second) | 4.95 x 3.53 | 16.2 x 11.6 | - |
| Recreation(Basement) | - | - | - |
| Recreation(Basement) | - | - | - |
| Recreation(Basement) | - | - | - |
| Recreation(Basement) | - | - | - |
| Recreation(Basement) | - | - | - |
| Recreation(Basement) | - | - | - |
| Recreation(Basement) | - | - | - |
| Recreation(Basement) | - | - | - |
| Recreation(Basement) | - | - | - |
| Recreation(Basement) | - | - | - |
| Recreation(Basement) | - | - | - |
| Exercise Room(Basement) | - | - | - |
| Exercise Room(Basement) | - | - | - |
| Exercise Room(Basement) | - | - | - |
| Exercise Room(Basement) | - | - | - |
| Exercise Room(Basement) | - | - | - |
| Exercise Room(Basement) | - | - | - |
| Exercise Room(Basement) | - | - | - |
| Exercise Room(Basement) | - | - | - |
| Exercise Room(Basement) | - | - | - |
| Exercise Room(Basement) | - | - | - |
| Exercise Room(Basement) | - | - | - |
Register for free to view complete room dimensions and access exclusive sold data
Free account • No credit card required
Original List Price
$1,698,000
Listed on May 5, 2026
Sold Price
$1,620,000
Sold on Nov 25, 2026
-$78,000
-4.6%
Register for free to view complete price history and access exclusive sold data
Free account • No credit card required
Your Agent
Broker of Record
PREMIER MATRIX REALTY LTD. BROKERAGE
See the comparable sold, tax-matched, and currently-competing listings for 431 Burloak Drive.
Register for free to view complete price estimate and access exclusive sold data
Free account • No credit card required
Contact OVAIS QASSIM
431 Burloak Drive, Oakville, ON L6L 6W8 is a 4-bedroom, 4-bathroom 2-storey detached with approximately 3000-3500 square feet of living space, situated on a 90 45 foot lot. This property is currently sold (sold for $1,620,000). The home features a attached garage and a finished basement, built approximately 16-30 years ago.
This home is located in 1001 - BR Bronte, part of Oakville in the Halton area. Explore more homes for sale and recently sold properties in this neighbourhood.
Whether you are looking to buy, sell, or lease in 1001 - BR Bronte, our team of experienced real estate professionals can help you navigate the market and find the perfect home. Contact us today for a free consultation.
431 Burloak Drive, Oakville, ON L6L 6W8 sold,4 bedroom detached 1001 - BR Bronte,Oakville homes for sale,Halton real estate,2-Storey homes, detached sold


