
$1,620,000
431 Burloak Drive, Oakville, ON L6L 6W8
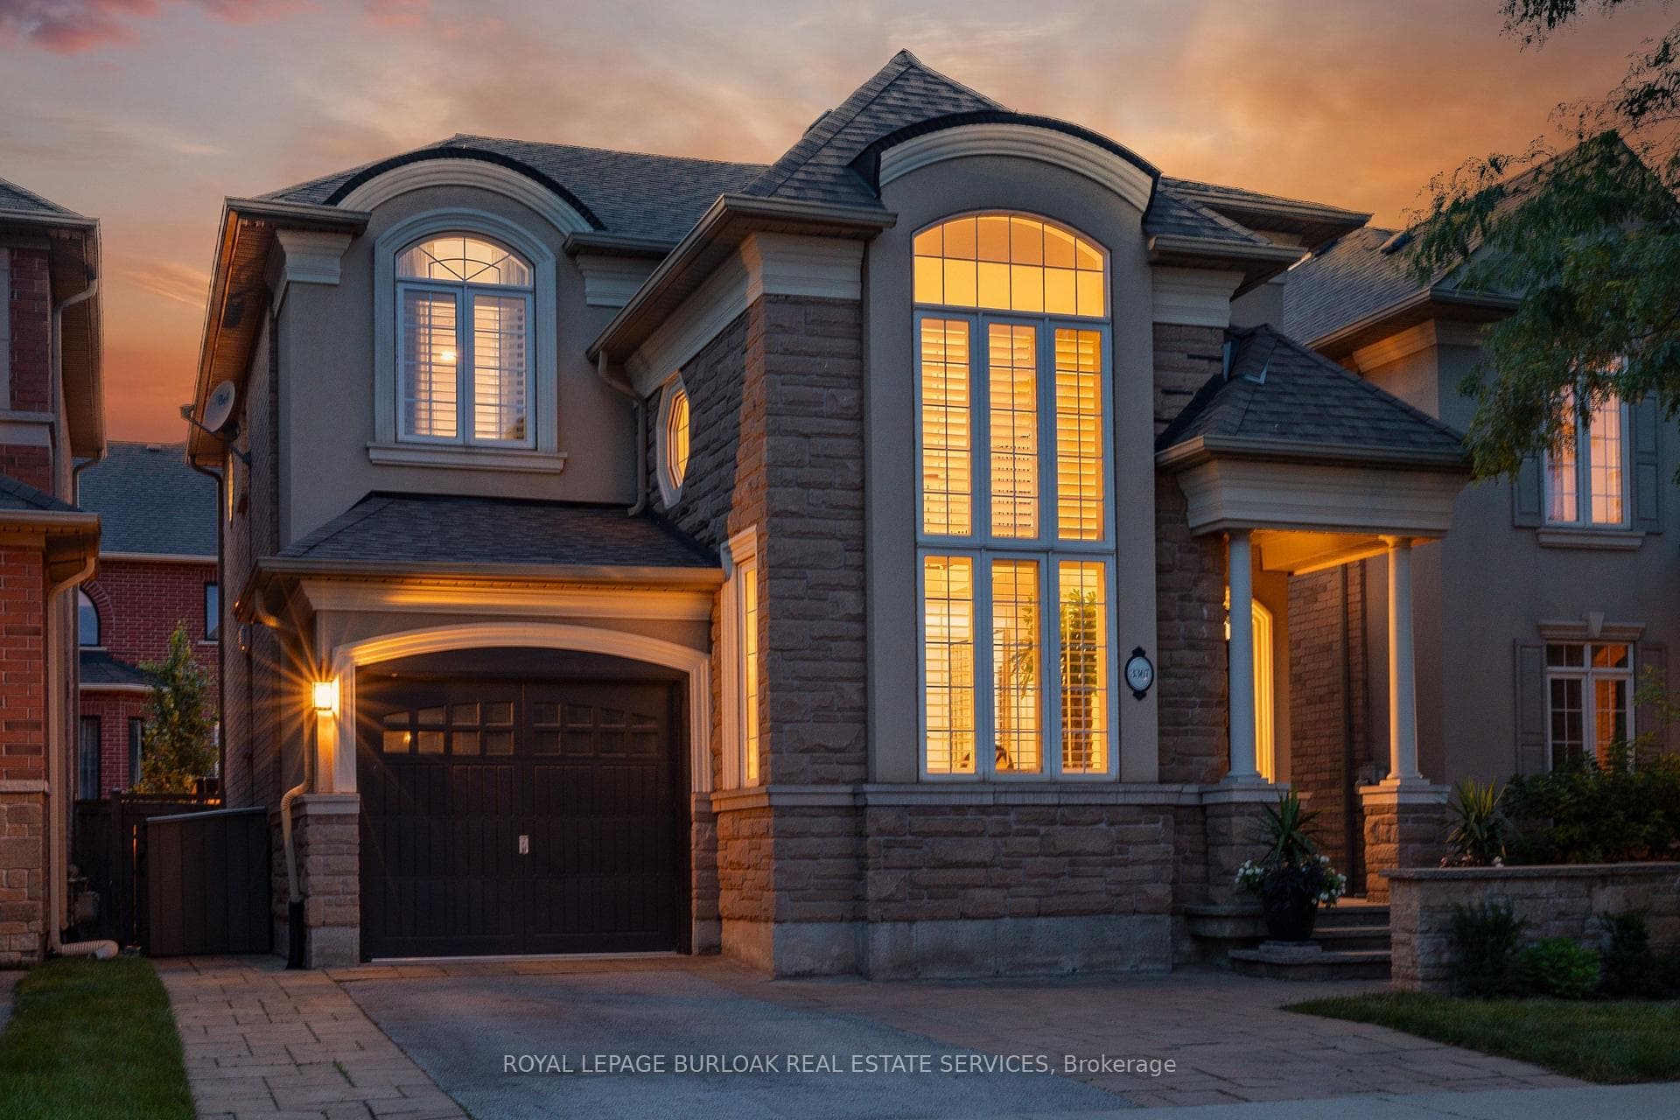
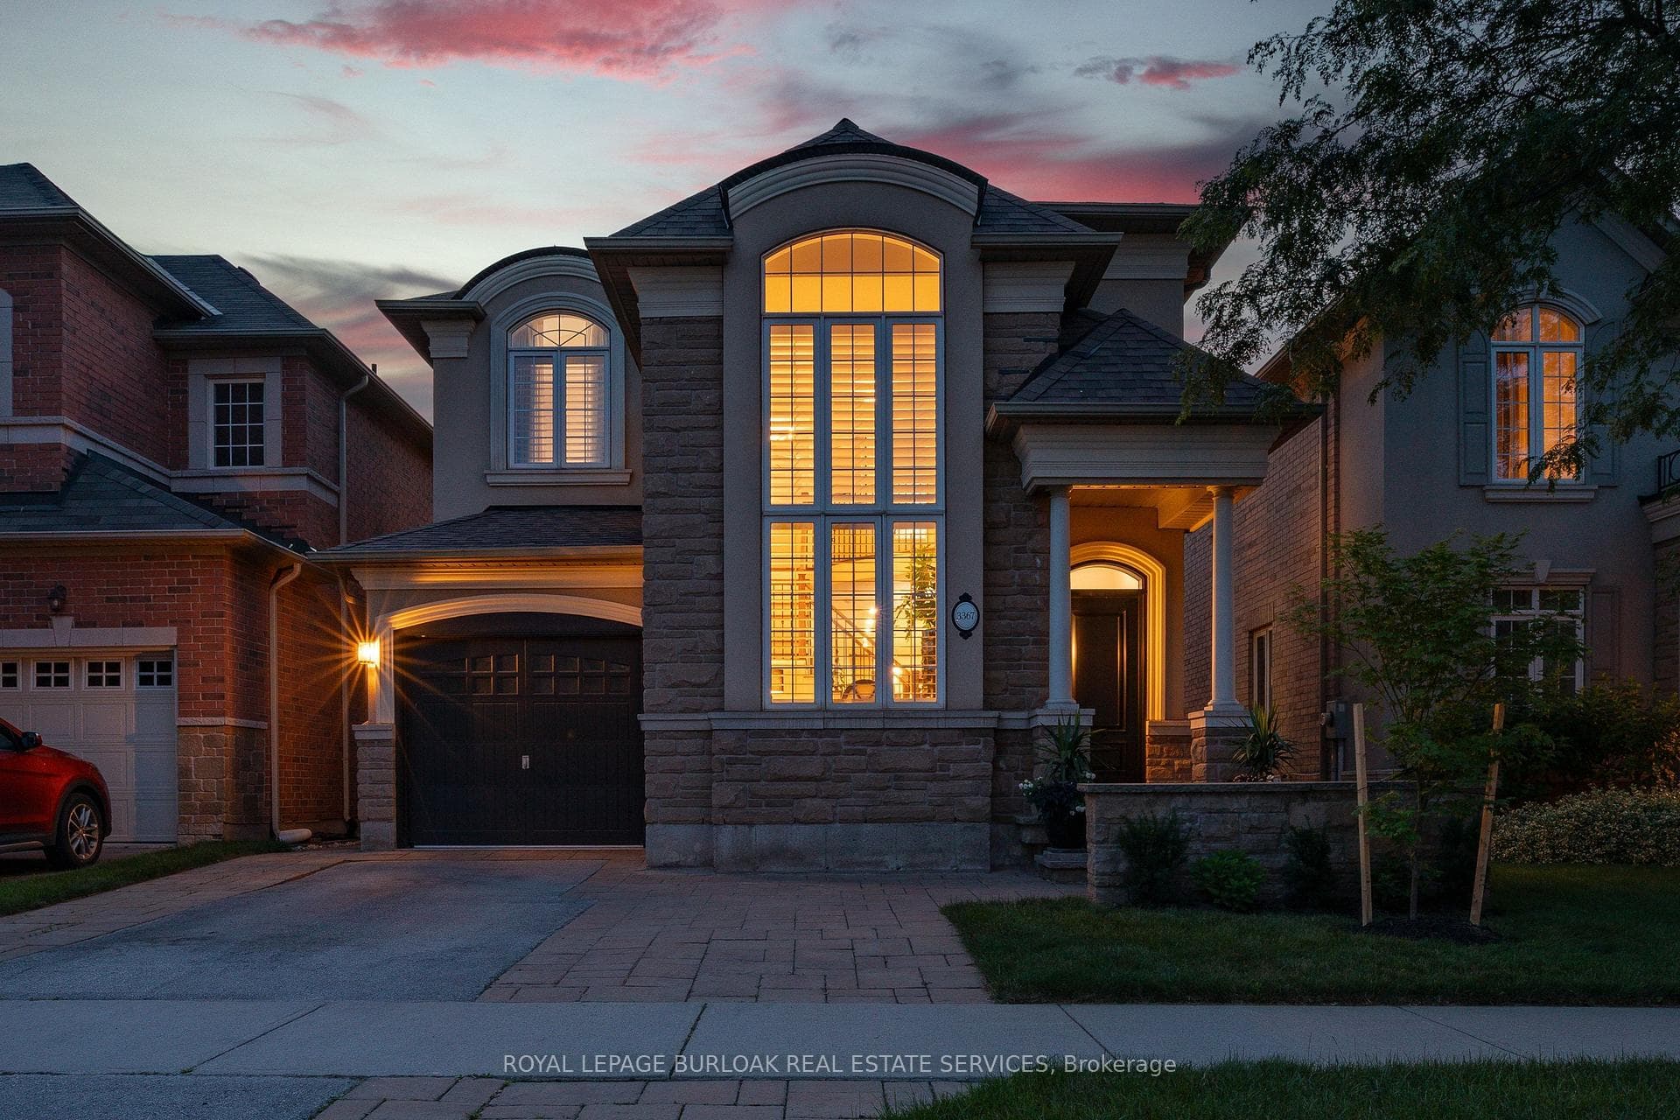
Register for free to view the complete photo gallery and property details
Showing 2 of 20 photos
Oakville, ON L6L 0A8
4 Bed · 4 Bath · Detached
MLS #W13557836
Sold on October 8, 2026
October 8, 2026
Originally listed at $1,539,000 24 days on market
Forget the renovation budget-it's already been done. Every inch of this exceptional Lakeshore Woods home has been thoughtfully updated, blending timeless style with modern family living in one of Oakville's most desirable communities. From the moment you step inside, soaringtwo-storey ceilings, rich hardwood floors, and an abundance of natural light create an unforgettable first impression. The stunning chef's kitchen effortlessly anchors the home with quartz countertops, premium gas appliances, a large eat-in island, and built-in wine fridge before flowing into your inviting family room - the perfect place to gather around the cozy gas fireplace. Upstairs, the spacious primary retreat offers a beautifully renovated spa-inspired ensuite, while two additional bedrooms and a versatile office or study nook provide flexibility for today's lifestyle. The fully finished lower level expands your living space with a large recreation room, fourth bedroom, full bathroom, and dedicated gym or hobby area-perfect for guests, growing families, or multi-generational living. Outside, discover a private backyard retreat designed for effortless entertaining, complete with professional landscaping, an interlock patio, and multiple spaces to relax, dine, and unwind. Just minutes from Lake Ontario, waterfront trails, top-rated schools, shopping, and commuter access. Some homes need work, this one is ready to start making memories.
Bedrooms
4
Bathrooms
4
Square Feet
2000-2500 sqft
Property Type
Detached
Register for free to view complete property details and access exclusive sold data
Free account • No credit card required
| Name | Size (m) | Size (ft) | Features |
|---|---|---|---|
| Living Room(Main) | 4.8 x 5.51 | 15.7 x 18.1 | - |
| Living Room(Main) | 4.8 x 5.51 | 15.7 x 18.1 | - |
| Living Room(Main) | 4.8 x 5.51 | 15.7 x 18.1 | - |
| Living Room(Main) | 4.8 x 5.51 | 15.7 x 18.1 | - |
| Living Room(Main) | 4.8 x 5.51 | 15.7 x 18.1 | - |
| Living Room(Main) | 4.8 x 5.51 | 15.7 x 18.1 | - |
| Living Room(Main) | 4.8 x 5.51 | 15.7 x 18.1 | - |
| Living Room(Main) | 4.8 x 5.51 | 15.7 x 18.1 | - |
| Living Room(Main) | 4.8 x 5.51 | 15.7 x 18.1 | - |
| Living Room(Main) | 4.8 x 5.51 | 15.7 x 18.1 | - |
| Living Room(Main) | 4.8 x 5.51 | 15.7 x 18.1 | - |
| Dining Room(Main) | 3.59 x 3.59 | 11.8 x 11.8 | - |
| Dining Room(Main) | 3.59 x 3.59 | 11.8 x 11.8 | - |
| Dining Room(Main) | 3.59 x 3.59 | 11.8 x 11.8 | - |
| Dining Room(Main) | 3.59 x 3.59 | 11.8 x 11.8 | - |
| Dining Room(Main) | 3.59 x 3.59 | 11.8 x 11.8 | - |
| Dining Room(Main) | 3.59 x 3.59 | 11.8 x 11.8 | - |
| Dining Room(Main) | 3.59 x 3.59 | 11.8 x 11.8 | - |
| Dining Room(Main) | 3.59 x 3.59 | 11.8 x 11.8 | - |
| Dining Room(Main) | 3.59 x 3.59 | 11.8 x 11.8 | - |
| Dining Room(Main) | 3.59 x 3.59 | 11.8 x 11.8 | - |
| Dining Room(Main) | 3.59 x 3.59 | 11.8 x 11.8 | - |
| Kitchen(Main) | 4.53 x 6.08 | 14.9 x 19.9 | - |
| Kitchen(Main) | 4.53 x 6.08 | 14.9 x 19.9 | - |
| Kitchen(Main) | 4.53 x 6.08 | 14.9 x 19.9 | - |
| Kitchen(Main) | 4.53 x 6.08 | 14.9 x 19.9 | - |
| Kitchen(Main) | 4.53 x 6.08 | 14.9 x 19.9 | - |
| Kitchen(Main) | 4.53 x 6.08 | 14.9 x 19.9 | - |
| Kitchen(Main) | 4.53 x 6.08 | 14.9 x 19.9 | - |
| Kitchen(Main) | 4.53 x 6.08 | 14.9 x 19.9 | - |
| Kitchen(Main) | 4.53 x 6.08 | 14.9 x 19.9 | - |
| Kitchen(Main) | 4.53 x 6.08 | 14.9 x 19.9 | - |
| Kitchen(Main) | 4.53 x 6.08 | 14.9 x 19.9 | - |
| Family Room(Main) | 3.14 x 3.64 | 10.3 x 11.9 | - |
| Family Room(Main) | 3.14 x 3.64 | 10.3 x 11.9 | - |
| Family Room(Main) | 3.14 x 3.64 | 10.3 x 11.9 | - |
| Family Room(Main) | 3.14 x 3.64 | 10.3 x 11.9 | - |
| Family Room(Main) | 3.14 x 3.64 | 10.3 x 11.9 | - |
| Family Room(Main) | 3.14 x 3.64 | 10.3 x 11.9 | - |
| Family Room(Main) | 3.14 x 3.64 | 10.3 x 11.9 | - |
| Family Room(Main) | 3.14 x 3.64 | 10.3 x 11.9 | - |
| Family Room(Main) | 3.14 x 3.64 | 10.3 x 11.9 | - |
| Family Room(Main) | 3.14 x 3.64 | 10.3 x 11.9 | - |
| Family Room(Main) | 3.14 x 3.64 | 10.3 x 11.9 | - |
| Laundry(Main) | 2.61 x 2.03 | 8.6 x 6.7 | - |
| Laundry(Main) | 2.61 x 2.03 | 8.6 x 6.7 | - |
| Laundry(Main) | 2.61 x 2.03 | 8.6 x 6.7 | - |
| Laundry(Main) | 2.61 x 2.03 | 8.6 x 6.7 | - |
| Laundry(Main) | 2.61 x 2.03 | 8.6 x 6.7 | - |
| Laundry(Main) | 2.61 x 2.03 | 8.6 x 6.7 | - |
| Laundry(Main) | 2.61 x 2.03 | 8.6 x 6.7 | - |
| Laundry(Main) | 2.61 x 2.03 | 8.6 x 6.7 | - |
| Laundry(Main) | 2.61 x 2.03 | 8.6 x 6.7 | - |
| Laundry(Main) | 2.61 x 2.03 | 8.6 x 6.7 | - |
| Laundry(Main) | 2.61 x 2.03 | 8.6 x 6.7 | - |
| Primary Bedroom(Second) | 4.81 x 5.42 | 15.8 x 17.8 | - |
| Primary Bedroom(Second) | 4.81 x 5.42 | 15.8 x 17.8 | - |
| Primary Bedroom(Second) | 4.81 x 5.42 | 15.8 x 17.8 | - |
| Primary Bedroom(Second) | 4.81 x 5.42 | 15.8 x 17.8 | - |
| Primary Bedroom(Second) | 4.81 x 5.42 | 15.8 x 17.8 | - |
| Primary Bedroom(Second) | 4.81 x 5.42 | 15.8 x 17.8 | - |
| Primary Bedroom(Second) | 4.81 x 5.42 | 15.8 x 17.8 | - |
| Primary Bedroom(Second) | 4.81 x 5.42 | 15.8 x 17.8 | - |
| Primary Bedroom(Second) | 4.81 x 5.42 | 15.8 x 17.8 | - |
| Primary Bedroom(Second) | 4.81 x 5.42 | 15.8 x 17.8 | - |
| Primary Bedroom(Second) | 4.81 x 5.42 | 15.8 x 17.8 | - |
| Bedroom 2(Second) | 2.9 x 3.66 | 9.5 x 12.0 | - |
| Bedroom 2(Second) | 2.9 x 3.66 | 9.5 x 12.0 | - |
| Bedroom 2(Second) | 2.9 x 3.66 | 9.5 x 12.0 | - |
| Bedroom 2(Second) | 2.9 x 3.66 | 9.5 x 12.0 | - |
| Bedroom 2(Second) | 2.9 x 3.66 | 9.5 x 12.0 | - |
| Bedroom 2(Second) | 2.9 x 3.66 | 9.5 x 12.0 | - |
| Bedroom 2(Second) | 2.9 x 3.66 | 9.5 x 12.0 | - |
| Bedroom 2(Second) | 2.9 x 3.66 | 9.5 x 12.0 | - |
| Bedroom 2(Second) | 2.9 x 3.66 | 9.5 x 12.0 | - |
| Bedroom 2(Second) | 2.9 x 3.66 | 9.5 x 12.0 | - |
| Bedroom 2(Second) | 2.9 x 3.66 | 9.5 x 12.0 | - |
| Bedroom 3(Second) | 2.65 x 3.06 | 8.7 x 10.0 | - |
| Bedroom 3(Second) | 2.65 x 3.06 | 8.7 x 10.0 | - |
| Bedroom 3(Second) | 2.65 x 3.06 | 8.7 x 10.0 | - |
| Bedroom 3(Second) | 2.65 x 3.06 | 8.7 x 10.0 | - |
| Bedroom 3(Second) | 2.65 x 3.06 | 8.7 x 10.0 | - |
| Bedroom 3(Second) | 2.65 x 3.06 | 8.7 x 10.0 | - |
| Bedroom 3(Second) | 2.65 x 3.06 | 8.7 x 10.0 | - |
| Bedroom 3(Second) | 2.65 x 3.06 | 8.7 x 10.0 | - |
| Bedroom 3(Second) | 2.65 x 3.06 | 8.7 x 10.0 | - |
| Bedroom 3(Second) | 2.65 x 3.06 | 8.7 x 10.0 | - |
| Bedroom 3(Second) | 2.65 x 3.06 | 8.7 x 10.0 | - |
| Bedroom 4(Basement) | 3.24 x 3.67 | 10.6 x 12.0 | - |
| Bedroom 4(Basement) | 3.24 x 3.67 | 10.6 x 12.0 | - |
| Bedroom 4(Basement) | 3.24 x 3.67 | 10.6 x 12.0 | - |
| Bedroom 4(Basement) | 3.24 x 3.67 | 10.6 x 12.0 | - |
| Bedroom 4(Basement) | 3.24 x 3.67 | 10.6 x 12.0 | - |
| Bedroom 4(Basement) | 3.24 x 3.67 | 10.6 x 12.0 | - |
| Bedroom 4(Basement) | 3.24 x 3.67 | 10.6 x 12.0 | - |
| Bedroom 4(Basement) | 3.24 x 3.67 | 10.6 x 12.0 | - |
| Bedroom 4(Basement) | 3.24 x 3.67 | 10.6 x 12.0 | - |
| Bedroom 4(Basement) | 3.24 x 3.67 | 10.6 x 12.0 | - |
| Bedroom 4(Basement) | 3.24 x 3.67 | 10.6 x 12.0 | - |
| Exercise Room(Basement) | 4.45 x 4.04 | 14.6 x 13.3 | - |
| Exercise Room(Basement) | 4.45 x 4.04 | 14.6 x 13.3 | - |
| Exercise Room(Basement) | 4.45 x 4.04 | 14.6 x 13.3 | - |
| Exercise Room(Basement) | 4.45 x 4.04 | 14.6 x 13.3 | - |
| Exercise Room(Basement) | 4.45 x 4.04 | 14.6 x 13.3 | - |
| Exercise Room(Basement) | 4.45 x 4.04 | 14.6 x 13.3 | - |
| Exercise Room(Basement) | 4.45 x 4.04 | 14.6 x 13.3 | - |
| Exercise Room(Basement) | 4.45 x 4.04 | 14.6 x 13.3 | - |
| Exercise Room(Basement) | 4.45 x 4.04 | 14.6 x 13.3 | - |
| Exercise Room(Basement) | 4.45 x 4.04 | 14.6 x 13.3 | - |
| Exercise Room(Basement) | 4.45 x 4.04 | 14.6 x 13.3 | - |
| Recreation(Basement) | 5.77 x 5.5 | 18.9 x 18.0 | - |
| Recreation(Basement) | 5.77 x 5.5 | 18.9 x 18.0 | - |
| Recreation(Basement) | 5.77 x 5.5 | 18.9 x 18.0 | - |
| Recreation(Basement) | 5.77 x 5.5 | 18.9 x 18.0 | - |
| Recreation(Basement) | 5.77 x 5.5 | 18.9 x 18.0 | - |
| Recreation(Basement) | 5.77 x 5.5 | 18.9 x 18.0 | - |
| Recreation(Basement) | 5.77 x 5.5 | 18.9 x 18.0 | - |
| Recreation(Basement) | 5.77 x 5.5 | 18.9 x 18.0 | - |
| Recreation(Basement) | 5.77 x 5.5 | 18.9 x 18.0 | - |
| Recreation(Basement) | 5.77 x 5.5 | 18.9 x 18.0 | - |
| Recreation(Basement) | 5.77 x 5.5 | 18.9 x 18.0 | - |
Register for free to view complete room dimensions and access exclusive sold data
Free account • No credit card required
Complete transaction history for this property
Register for free to view complete transaction history and access exclusive sold data
Free account • No credit card required
Original List Price
$1,539,000
Listed on Jul 12, 2026
Sold Price
$1,465,000
Sold on Oct 8, 2026
-$74,000
-4.8%
Register for free to view complete price history and access exclusive sold data
Free account • No credit card required
Your Agent
Broker of Record
PREMIER MATRIX REALTY LTD. BROKERAGE
See the comparable sold, tax-matched, and currently-competing listings for 3367 Whilabout Terrace.
Register for free to view complete price estimate and access exclusive sold data
Free account • No credit card required
Contact OVAIS QASSIM
3367 Whilabout Terrace, Oakville, ON L6L 0A8 is a 4-bedroom, 4-bathroom 2-storey detached with approximately 2000-2500 square feet of living space, situated on a 35 89 foot lot. This property is currently sold (sold for $1,465,000). The home features a attached garage and a full, finished basement.
This home is located in 1001 - BR Bronte, part of Oakville in the Halton area. Explore more homes for sale and recently sold properties in this neighbourhood.
Whether you are looking to buy, sell, or lease in 1001 - BR Bronte, our team of experienced real estate professionals can help you navigate the market and find the perfect home. Contact us today for a free consultation.
3367 Whilabout Terrace, Oakville, ON L6L 0A8 sold,4 bedroom detached 1001 - BR Bronte,Oakville homes for sale,Halton real estate,2-Storey homes, detached sold


