
$1,195,000
38 Maltby Court, Brampton, ON L6P 1A5
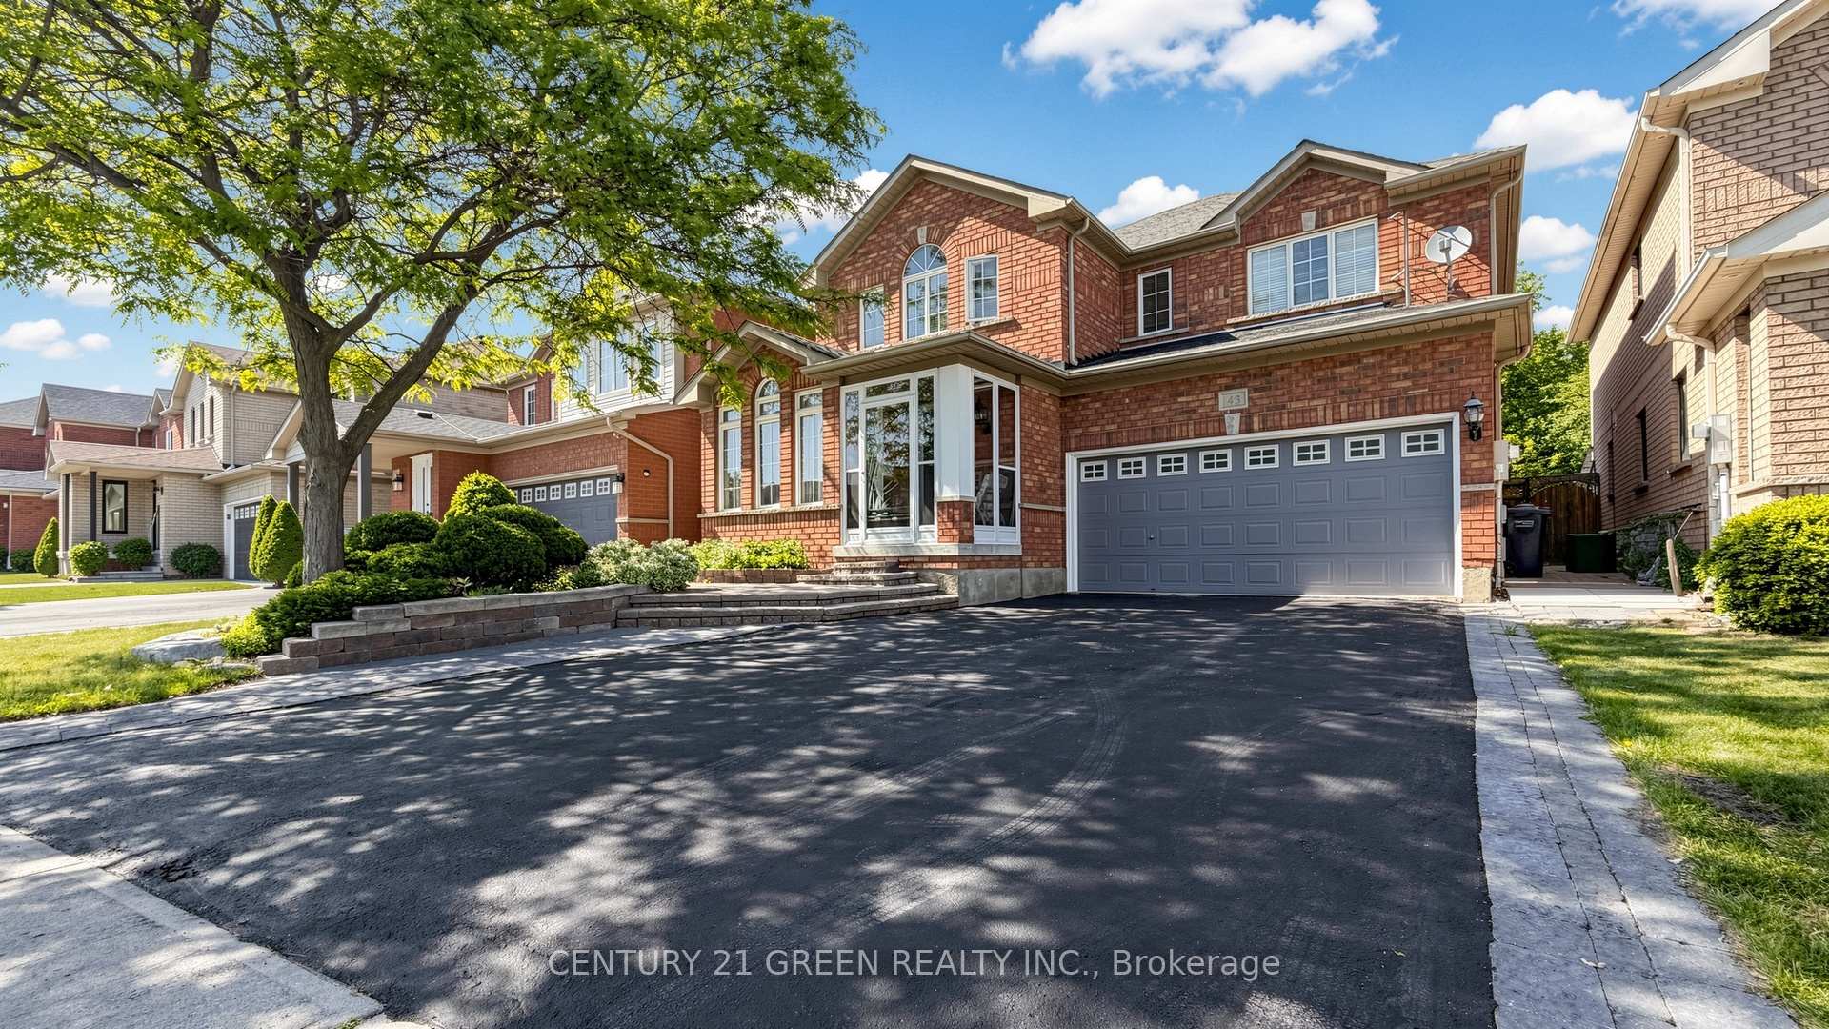
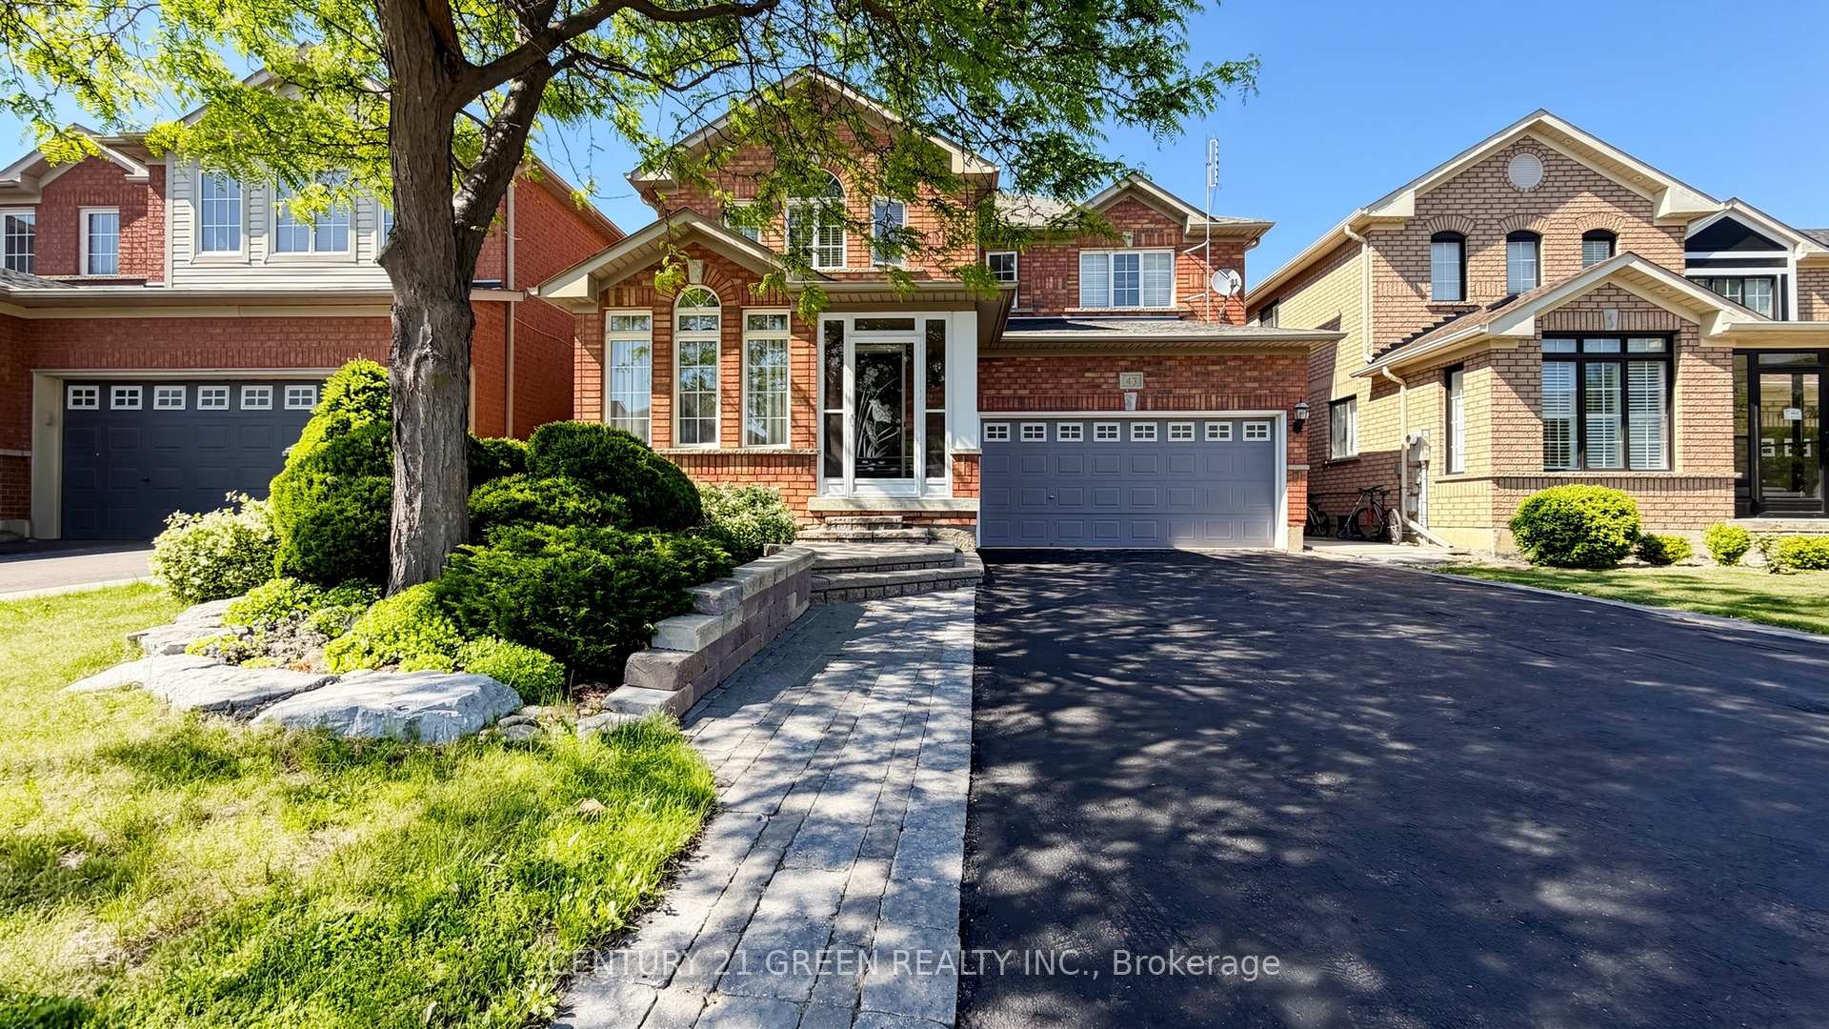
Brampton, ON L6P 1B1
6 Bed · 4 Bath · Detached
MLS #W13242632
Listed Price
Welcome to this beautifully maintained 4-bedroom detached home nestled on a premium ravine lot in one of Brampton's most sought-after family-friendly communities. Offering the perfect blend of space, comfort, and versatility, this home is ideal for growing families, multi-generational living, or those who simply appreciate room to live, work, and entertain.The functional layout features spacious principal rooms, a welcoming family atmosphere, and a ready basement that extends the living space with endless possibilities for an extended family, family guests, a home office, and/or recreation space. Step outside and discover your own private backyard retreat. Backing onto a tranquil ravine, enjoy peaceful views, natural surroundings, and the soothing sounds of nature right from your backyard. Designed for both relaxation and entertaining, the outdoor space features a open shed BBQ set up with a high heat intensity BBQ grill , a single side burner and a mini fridge, flower and vegetable garden, with a two (2) sprinkler system for easy watering, making it simple to host summer gatherings or enjoy quiet evenings with family and friends. Practicality meets convenience with a double-car garage and an oversized driveway accommodating up to five additional vehicles. Located in a quiet, established neighbourhood close to schools, parks, shopping, restaurants, and public transit, this home offers the lifestyle most today's families are seeking. A rare opportunity to own a well-cared-for home where indoor comfort meets outdoor enjoyment in a truly exceptional setting.
Bedrooms
6
Bathrooms
4
Square Feet
2000-2500 sqft
Property Type
Detached
| Name | Size (m) | Size (ft) | Features |
|---|---|---|---|
| Family Room(Ground) | 6.85 x 3.5 | 22.5 x 11.5 | - |
| Family Room(Ground) | 6.85 x 3.5 | 22.5 x 11.5 | - |
| Family Room(Ground) | 6.85 x 3.5 | 22.5 x 11.5 | - |
| Family Room(Ground) | 6.85 x 3.5 | 22.5 x 11.5 | - |
| Family Room(Ground) | 6.85 x 3.5 | 22.5 x 11.5 | - |
| Family Room(Ground) | 6.85 x 3.5 | 22.5 x 11.5 | - |
| Family Room(Ground) | 6.85 x 3.5 | 22.5 x 11.5 | - |
| Family Room(Ground) | 6.85 x 3.5 | 22.5 x 11.5 | - |
| Kitchen(Ground) | 6.03 x 3.56 | 19.8 x 11.7 | - |
| Kitchen(Ground) | 6.03 x 3.56 | 19.8 x 11.7 | - |
| Kitchen(Ground) | 6.03 x 3.56 | 19.8 x 11.7 | - |
| Kitchen(Ground) | 6.03 x 3.56 | 19.8 x 11.7 | - |
| Kitchen(Ground) | 6.03 x 3.56 | 19.8 x 11.7 | - |
| Kitchen(Ground) | 6.03 x 3.56 | 19.8 x 11.7 | - |
| Kitchen(Ground) | 6.03 x 3.56 | 19.8 x 11.7 | - |
| Kitchen(Ground) | 6.03 x 3.56 | 19.8 x 11.7 | - |
| Living Room(Ground) | 8.2 x 3.9 | 26.9 x 12.8 | - |
| Living Room(Ground) | 8.2 x 3.9 | 26.9 x 12.8 | - |
| Living Room(Ground) | 8.2 x 3.9 | 26.9 x 12.8 | - |
| Living Room(Ground) | 8.2 x 3.9 | 26.9 x 12.8 | - |
| Living Room(Ground) | 8.2 x 3.9 | 26.9 x 12.8 | - |
| Living Room(Ground) | 8.2 x 3.9 | 26.9 x 12.8 | - |
| Living Room(Ground) | 8.2 x 3.9 | 26.9 x 12.8 | - |
| Living Room(Ground) | 8.2 x 3.9 | 26.9 x 12.8 | - |
| Dining Room(Ground) | 8.2 x 3.9 | 26.9 x 12.8 | - |
| Dining Room(Ground) | 8.2 x 3.9 | 26.9 x 12.8 | - |
| Dining Room(Ground) | 8.2 x 3.9 | 26.9 x 12.8 | - |
| Dining Room(Ground) | 8.2 x 3.9 | 26.9 x 12.8 | - |
| Dining Room(Ground) | 8.2 x 3.9 | 26.9 x 12.8 | - |
| Dining Room(Ground) | 8.2 x 3.9 | 26.9 x 12.8 | - |
| Dining Room(Ground) | 8.2 x 3.9 | 26.9 x 12.8 | - |
| Dining Room(Ground) | 8.2 x 3.9 | 26.9 x 12.8 | - |
| Primary Bedroom(Second) | 6.2 x 3.6 | 20.3 x 11.8 | - |
| Primary Bedroom(Second) | 6.2 x 3.6 | 20.3 x 11.8 | - |
| Primary Bedroom(Second) | 6.2 x 3.6 | 20.3 x 11.8 | - |
| Primary Bedroom(Second) | 6.2 x 3.6 | 20.3 x 11.8 | - |
| Primary Bedroom(Second) | 6.2 x 3.6 | 20.3 x 11.8 | - |
| Primary Bedroom(Second) | 6.2 x 3.6 | 20.3 x 11.8 | - |
| Primary Bedroom(Second) | 6.2 x 3.6 | 20.3 x 11.8 | - |
| Primary Bedroom(Second) | 6.2 x 3.6 | 20.3 x 11.8 | - |
| Bedroom 2(Second) | 3.8 x 3.5 | 12.5 x 11.5 | - |
| Bedroom 2(Second) | 3.8 x 3.5 | 12.5 x 11.5 | - |
| Bedroom 2(Ground) | 3.8 x 3.5 | 12.5 x 11.5 | - |
| Bedroom 2(Second) | 3.8 x 3.5 | 12.5 x 11.5 | - |
| Bedroom 2(Second) | 3.8 x 3.5 | 12.5 x 11.5 | - |
| Bedroom 2(Second) | 3.8 x 3.5 | 12.5 x 11.5 | - |
| Bedroom 2(Second) | 3.8 x 3.5 | 12.5 x 11.5 | - |
| Bedroom 2(Second) | 3.8 x 3.5 | 12.5 x 11.5 | - |
| Bedroom 3(Ground) | 4.2 x 3.23 | 13.8 x 10.6 | - |
| Bedroom 3(Second) | 4.2 x 3.23 | 13.8 x 10.6 | - |
| Bedroom 3(Second) | 4.2 x 3.23 | 13.8 x 10.6 | - |
| Bedroom 3(Second) | 4.2 x 3.23 | 13.8 x 10.6 | - |
| Bedroom 3(Second) | 4.2 x 3.23 | 13.8 x 10.6 | - |
| Bedroom 3(Second) | 4.2 x 3.23 | 13.8 x 10.6 | - |
| Bedroom 3(Second) | 4.2 x 3.23 | 13.8 x 10.6 | - |
| Bedroom 3(Second) | 4.2 x 3.23 | 13.8 x 10.6 | - |
| Bedroom 4(Second) | 4.08 x 3.13 | 13.4 x 10.3 | - |
| Bedroom 4(Second) | 4.08 x 3.13 | 13.4 x 10.3 | - |
| Bedroom 4(Second) | 4.08 x 3.13 | 13.4 x 10.3 | - |
| Bedroom 4(Second) | 4.08 x 3.13 | 13.4 x 10.3 | - |
| Bedroom 4(Second) | 4.08 x 3.13 | 13.4 x 10.3 | - |
| Bedroom 4(Second) | 4.08 x 3.13 | 13.4 x 10.3 | - |
| Bedroom 4(Second) | 4.08 x 3.13 | 13.4 x 10.3 | - |
| Bedroom 4(Ground) | 4.08 x 3.13 | 13.4 x 10.3 | - |
| Living Room(Basement) | 5.36 x 4.5 | 17.6 x 14.8 | - |
| Living Room(Basement) | 5.36 x 4.5 | 17.6 x 14.8 | - |
| Living Room(Basement) | 5.36 x 4.5 | 17.6 x 14.8 | - |
| Living Room(Basement) | 5.36 x 4.5 | 17.6 x 14.8 | - |
| Living Room(Basement) | 5.36 x 4.5 | 17.6 x 14.8 | - |
| Living Room(Basement) | 5.36 x 4.5 | 17.6 x 14.8 | - |
| Living Room(Basement) | 5.36 x 4.5 | 17.6 x 14.8 | - |
| Living Room(Basement) | 5.36 x 4.5 | 17.6 x 14.8 | - |
| Kitchen(Basement) | 3.8 x 2.62 | 12.5 x 8.6 | - |
| Kitchen(Basement) | 3.8 x 2.62 | 12.5 x 8.6 | - |
| Kitchen(Basement) | 3.8 x 2.62 | 12.5 x 8.6 | - |
| Kitchen(Basement) | 3.8 x 2.62 | 12.5 x 8.6 | - |
| Kitchen(Basement) | 3.8 x 2.62 | 12.5 x 8.6 | - |
| Kitchen(Basement) | 3.8 x 2.62 | 12.5 x 8.6 | - |
| Kitchen(Basement) | 3.8 x 2.62 | 12.5 x 8.6 | - |
| Kitchen(Basement) | 3.8 x 2.62 | 12.5 x 8.6 | - |
| Bedroom 5(Basement) | 4.6 x 3.4 | 15.1 x 11.2 | - |
| Bedroom 5(Ground) | - | - | - |
| Bedroom 5(Basement) | 4.6 x 3.4 | 15.1 x 11.2 | - |
| Bedroom 5(Basement) | 4.6 x 3.4 | 15.1 x 11.2 | - |
| Bedroom 5(Basement) | 4.6 x 3.4 | 15.1 x 11.2 | - |
| Bedroom 5(Basement) | 4.6 x 3.4 | 15.1 x 11.2 | - |
| Bedroom 5(Basement) | 4.6 x 3.4 | 15.1 x 11.2 | - |
| Bedroom 5(Basement) | 4.6 x 3.4 | 15.1 x 11.2 | - |
| Bedroom(Basement) | 2.74 x 2.74 | 9.0 x 9.0 | - |
| Bedroom(Basement) | 2.74 x 2.74 | 9.0 x 9.0 | - |
| Bedroom(Basement) | 2.74 x 2.74 | 9.0 x 9.0 | - |
| Bedroom(Basement) | 2.74 x 2.74 | 9.0 x 9.0 | - |
| Bedroom(Basement) | 2.74 x 2.74 | 9.0 x 9.0 | - |
| Bedroom(Basement) | 2.74 x 2.74 | 9.0 x 9.0 | - |
| Bedroom(Basement) | 2.74 x 2.74 | 9.0 x 9.0 | - |
| Bedroom(Ground) | 2.74 x 2.74 | 9.0 x 9.0 | - |
Complete transaction history for this property
Sold: Sep 9, 2026
$1,038,000
-$41,900 (-3.9%)
Register for free to view complete transaction history and access exclusive sold data
Free account • No credit card required
Your Agent
Broker of Record
PREMIER MATRIX REALTY LTD. BROKERAGE
See the comparable sold, tax-matched, and currently-competing listings for 43 Hollowgrove Boulevard.
Register for free to view complete price estimate and access exclusive sold data
Free account • No credit card required
Contact OVAIS QASSIM
43 Hollowgrove Boulevard, Brampton, ON L6P 1B1 is a 6-bedroom, 4-bathroom 2-storey detached with approximately 2000-2500 square feet of living space, situated on a 42 88 foot lot. This property is currently for sale at $1,129,900. The home features a attached garage and a separate entrance basement.
This home is located in Vales of Castlemore, part of Brampton in the Peel area. Explore more homes for sale and recently sold properties in this neighbourhood.
Whether you are looking to buy, sell, or lease in Vales of Castlemore, our team of experienced real estate professionals can help you navigate the market and find the perfect home. Contact us today for a free consultation.
43 Hollowgrove Boulevard, Brampton, ON L6P 1B1 for sale,6 bedroom detached Vales of Castlemore,Brampton homes for sale,Peel real estate,2-Storey homes, detached for sale


