$690,000
10629 County Rd 2 Road, Alnwick/Haldimand, ON K0K 2G0
Alnwick/Haldimand, ON K0K 2G0
2 Bed · 3 Bath · Detached
MLS #X13638866
Listed Price
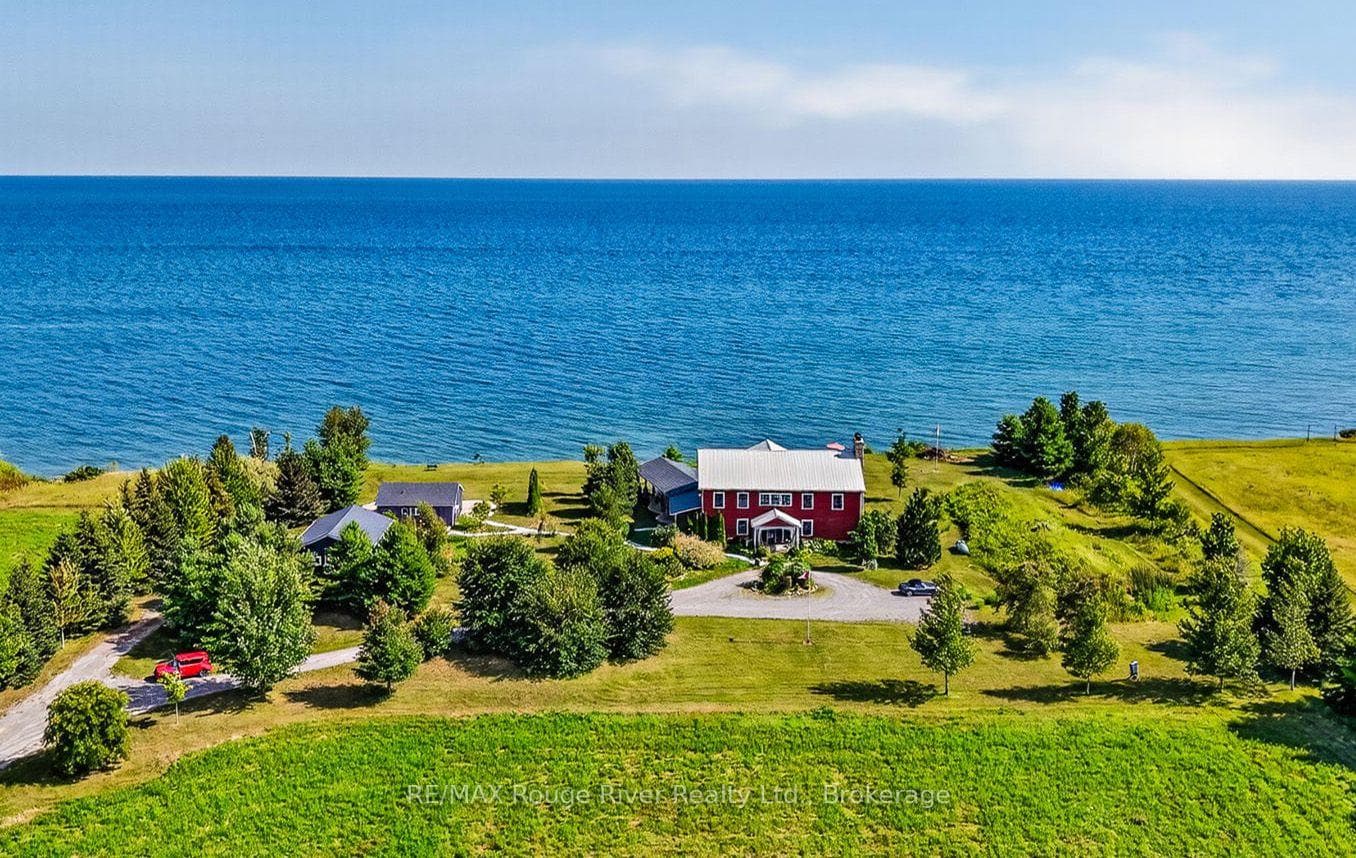
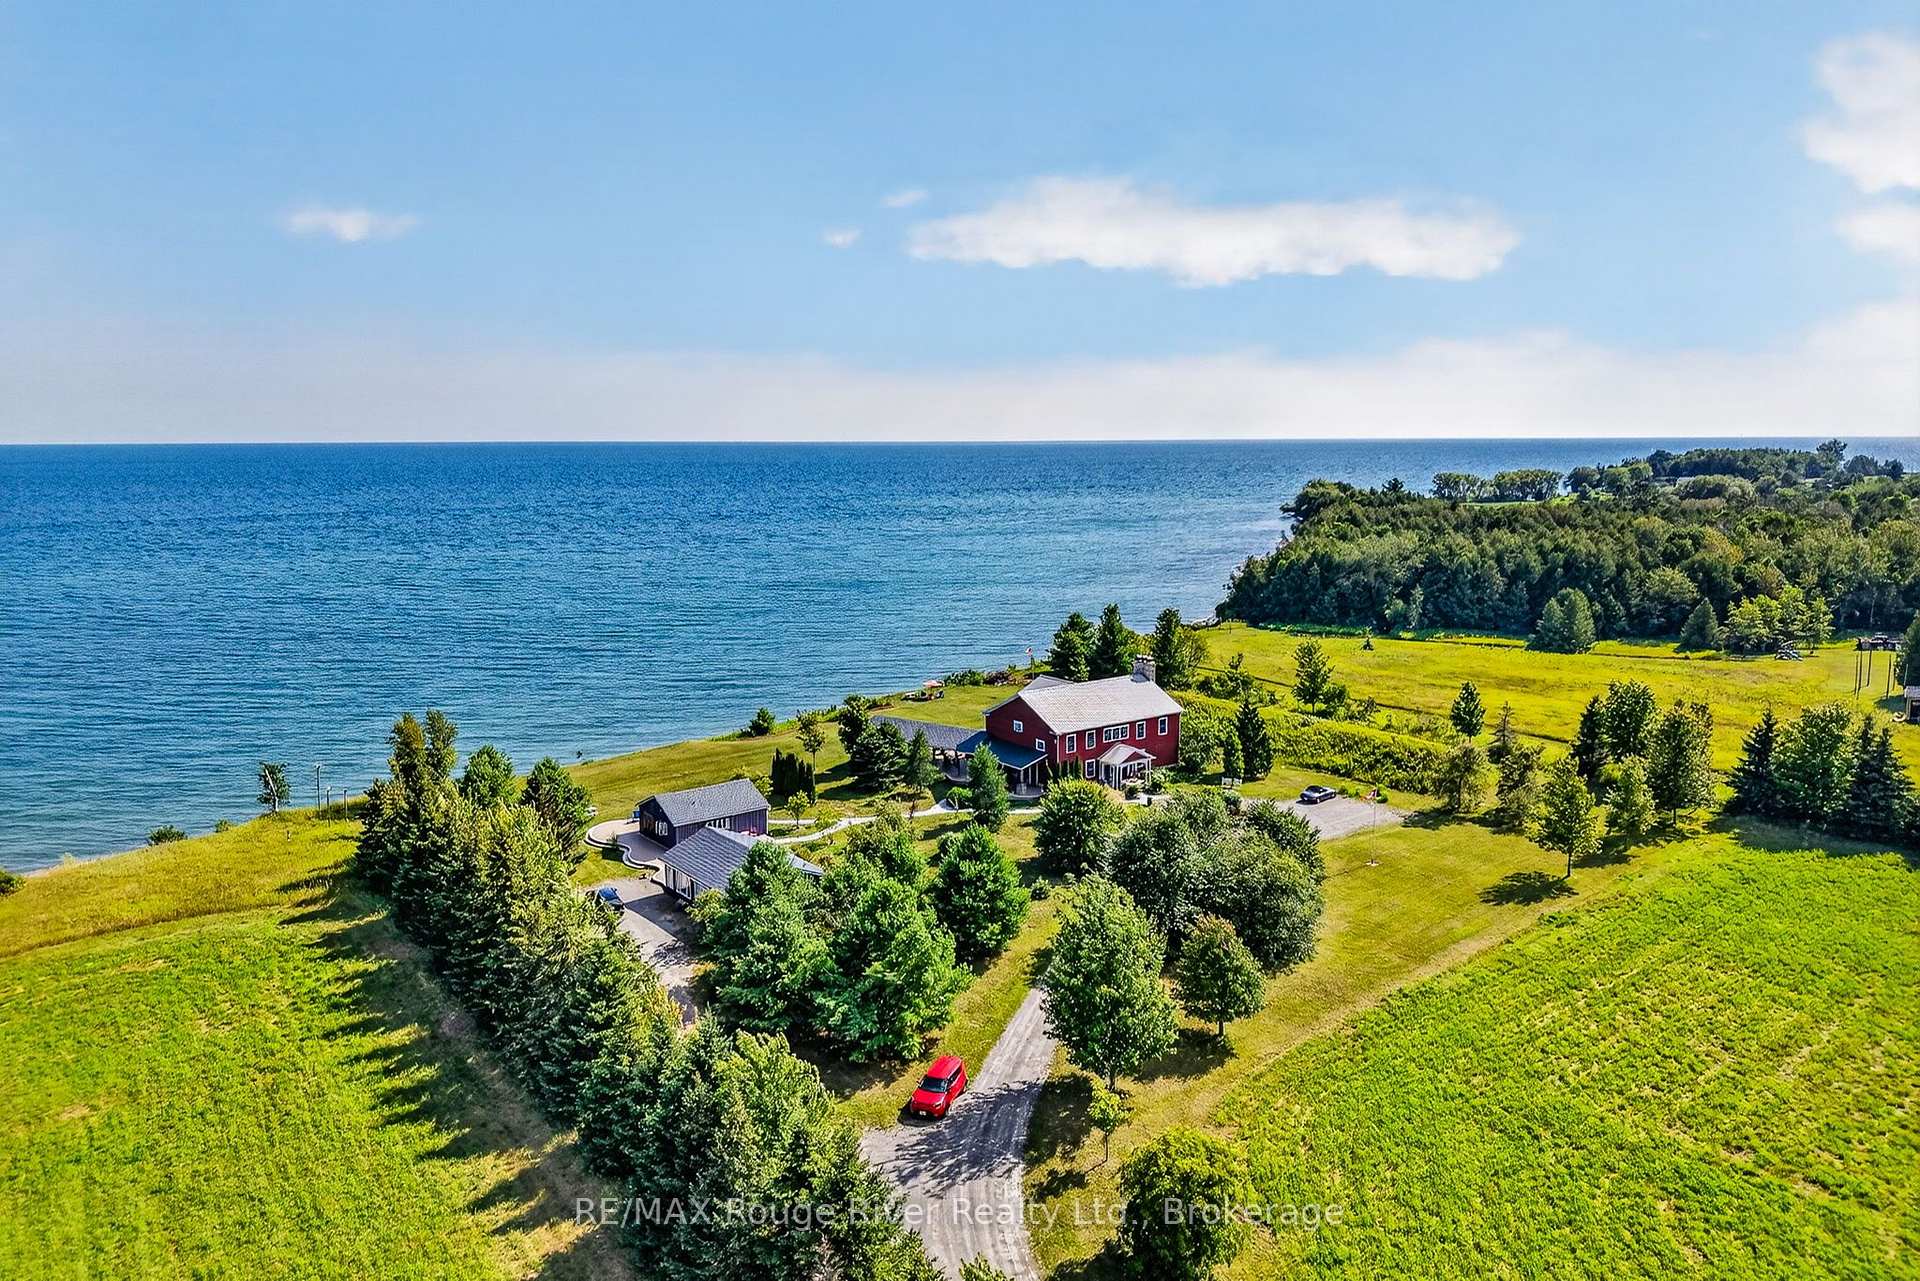
Rustic elegance characterizes the "Graftonian", a singular residence sited on 62 picturesque acres, fronting on the north shore of Lake Ontario and featuring over 300 feet of the most desirable waterfront in Northumberland County. Located a short drive to the historic and charming Village of Grafton, the renowned Ste. Anne's Spa and the wonderful Wicklow Beach, this unique lakeside residence offers a bright, open concept floor plan designed for easy living and relaxed entertainment. If you decide to view the offering, you'll be greeted by a stunning 2 storey entry foyer that welcomes you to the perfect blend of indoor and outdoor living zones, balanced by serene private areas and cozy shared places. If you're searching for the quintessential lakefront residence, the "Graftonian" , together with a charming guest house and fabulous studio is for you!
Bedrooms
2
Bathrooms
3
Square Feet
3000-3500 sqft
Property Type
Detached
| Name | Size (m) | Size (ft) | Features |
|---|---|---|---|
| Primary Bedroom(Second) | 6.03 x 4.3 | 19.8 x 14.1 | - |
| Living Room(Main) | 7.44 x 9.58 | 24.4 x 31.4 | - |
| Other(Second) | 2.58 x 2.58 | 8.5 x 8.5 | - |
| Family Room(Second) | 6.34 x 9.68 | 20.8 x 31.8 | - |
| Bedroom(Second) | 2.58 x 3.54 | 8.5 x 11.6 | - |
| Laundry(Main) | 1.65 x 2.43 | 5.4 x 8.0 | - |
| Utility Room(Main) | 2.82 x 2.28 | 9.3 x 7.5 | - |
| Kitchen(Main) | 4.96 x 4.76 | 16.3 x 15.6 | - |
| Dining Room(Main) | 2.52 x 4.76 | 8.3 x 15.6 | - |
| Foyer(Main) | 2.51 x 4.9 | 8.2 x 16.1 | - |
| Bathroom(Second) | 2.18 x 2.45 | 7.2 x 8.0 | - |
| Bathroom(Second) | 2.55 x 4.69 | 8.4 x 15.4 | - |
| Primary Bedroom(Second) | 6.03 x 4.3 | 19.8 x 14.1 | - |
| Living Room(Main) | 7.44 x 9.58 | 24.4 x 31.4 | - |
| Other(Second) | 2.58 x 2.58 | 8.5 x 8.5 | - |
| Family Room(Second) | 6.34 x 9.68 | 20.8 x 31.8 | - |
| Bedroom(Second) | 2.58 x 3.54 | 8.5 x 11.6 | - |
| Laundry(Main) | 1.65 x 2.43 | 5.4 x 8.0 | - |
| Utility Room(Main) | 2.82 x 2.28 | 9.3 x 7.5 | - |
| Kitchen(Main) | 4.96 x 4.76 | 16.3 x 15.6 | - |
| Dining Room(Main) | 2.52 x 4.76 | 8.3 x 15.6 | - |
| Foyer(Main) | 2.51 x 4.9 | 8.2 x 16.1 | - |
| Bathroom(Second) | 2.18 x 2.45 | 7.2 x 8.0 | - |
| Bathroom(Second) | 2.55 x 4.69 | 8.4 x 15.4 | - |
| Foyer(Main) | 2.51 x 4.9 | 8.2 x 16.1 | - |
| Primary Bedroom(Second) | 6.03 x 4.3 | 19.8 x 14.1 | - |
| Living Room(Main) | 7.44 x 9.58 | 24.4 x 31.4 | - |
| Other(Second) | 2.58 x 2.58 | 8.5 x 8.5 | - |
| Family Room(Second) | 6.34 x 9.68 | 20.8 x 31.8 | - |
| Bedroom(Second) | 2.58 x 3.54 | 8.5 x 11.6 | - |
| Laundry(Main) | 1.65 x 2.43 | 5.4 x 8.0 | - |
| Utility Room(Main) | 2.82 x 2.28 | 9.3 x 7.5 | - |
| Kitchen(Main) | 4.96 x 4.76 | 16.3 x 15.6 | - |
| Dining Room(Main) | 2.52 x 4.76 | 8.3 x 15.6 | - |
| Bathroom(Second) | 2.18 x 2.45 | 7.2 x 8.0 | - |
| Bathroom(Second) | 2.55 x 4.69 | 8.4 x 15.4 | - |
| Primary Bedroom(Second) | 6.03 x 4.3 | 19.8 x 14.1 | - |
| Living Room(Main) | 7.44 x 9.58 | 24.4 x 31.4 | - |
| Other(Second) | 2.58 x 2.58 | 8.5 x 8.5 | - |
| Family Room(Second) | 6.34 x 9.68 | 20.8 x 31.8 | - |
| Bedroom(Second) | 2.58 x 3.54 | 8.5 x 11.6 | - |
| Laundry(Main) | 1.65 x 2.43 | 5.4 x 8.0 | - |
| Utility Room(Main) | 2.82 x 2.28 | 9.3 x 7.5 | - |
| Kitchen(Main) | 4.96 x 4.76 | 16.3 x 15.6 | - |
| Dining Room(Main) | 2.52 x 4.76 | 8.3 x 15.6 | - |
| Foyer(Main) | 2.51 x 4.9 | 8.2 x 16.1 | - |
| Bathroom(Second) | 2.18 x 2.45 | 7.2 x 8.0 | - |
| Bathroom(Second) | 2.55 x 4.69 | 8.4 x 15.4 | - |
| Primary Bedroom(Second) | 6.03 x 4.3 | 19.8 x 14.1 | - |
| Living Room(Main) | 7.44 x 9.58 | 24.4 x 31.4 | - |
| Other(Second) | 2.58 x 2.58 | 8.5 x 8.5 | - |
| Family Room(Second) | 6.34 x 9.68 | 20.8 x 31.8 | - |
| Bedroom(Second) | 2.58 x 3.54 | 8.5 x 11.6 | - |
| Laundry(Main) | 1.65 x 2.43 | 5.4 x 8.0 | - |
| Utility Room(Main) | 2.82 x 2.28 | 9.3 x 7.5 | - |
| Kitchen(Main) | 4.96 x 4.76 | 16.3 x 15.6 | - |
| Dining Room(Main) | 2.52 x 4.76 | 8.3 x 15.6 | - |
| Foyer(Main) | 2.51 x 4.9 | 8.2 x 16.1 | - |
| Bathroom(Second) | 2.18 x 2.45 | 7.2 x 8.0 | - |
| Bathroom(Second) | 2.55 x 4.69 | 8.4 x 15.4 | - |
Complete transaction history for this property
Register for free to view complete transaction history and access exclusive sold data
Free account • No credit card required
Your Agent
Broker of Record
PREMIER MATRIX REALTY LTD. BROKERAGE
See the comparable sold, tax-matched, and currently-competing listings for 425 ORCHARD GROVE Road.
Register for free to view complete price estimate and access exclusive sold data
Free account • No credit card required
Contact OVAIS QASSIM
425 ORCHARD GROVE Road, Alnwick/Haldimand, ON K0K 2G0 is a 2-bedroom, 3-bathroom 2-storey detached with approximately 3000-3500 square feet of living space. This property is currently for sale at $2,749,000. The home features a detached garage.
This home is located in Grafton, part of Alnwick/Haldimand in the Northumberland area. Explore more homes for sale and recently sold properties in this neighbourhood.
Whether you are looking to buy, sell, or lease in Grafton, our team of experienced real estate professionals can help you navigate the market and find the perfect home. Contact us today for a free consultation.
425 ORCHARD GROVE Road, Alnwick/Haldimand, ON K0K 2G0 for sale,2 bedroom detached Grafton,Alnwick/Haldimand homes for sale,Northumberland real estate,2-Storey homes, detached for sale