
$690,000
10629 County Rd 2 Road, Alnwick/Haldimand, ON K0K 2G0
Register for free to view the complete photo gallery and property details
Showing 2 of 20 photos
Alnwick/Haldimand, ON K0K 2G0
2 Bed · 2 Bath · Detached
MLS #X12091044
Sold on October 28, 2025
October 28, 2025
Originally listed at $650,000 160 days on market

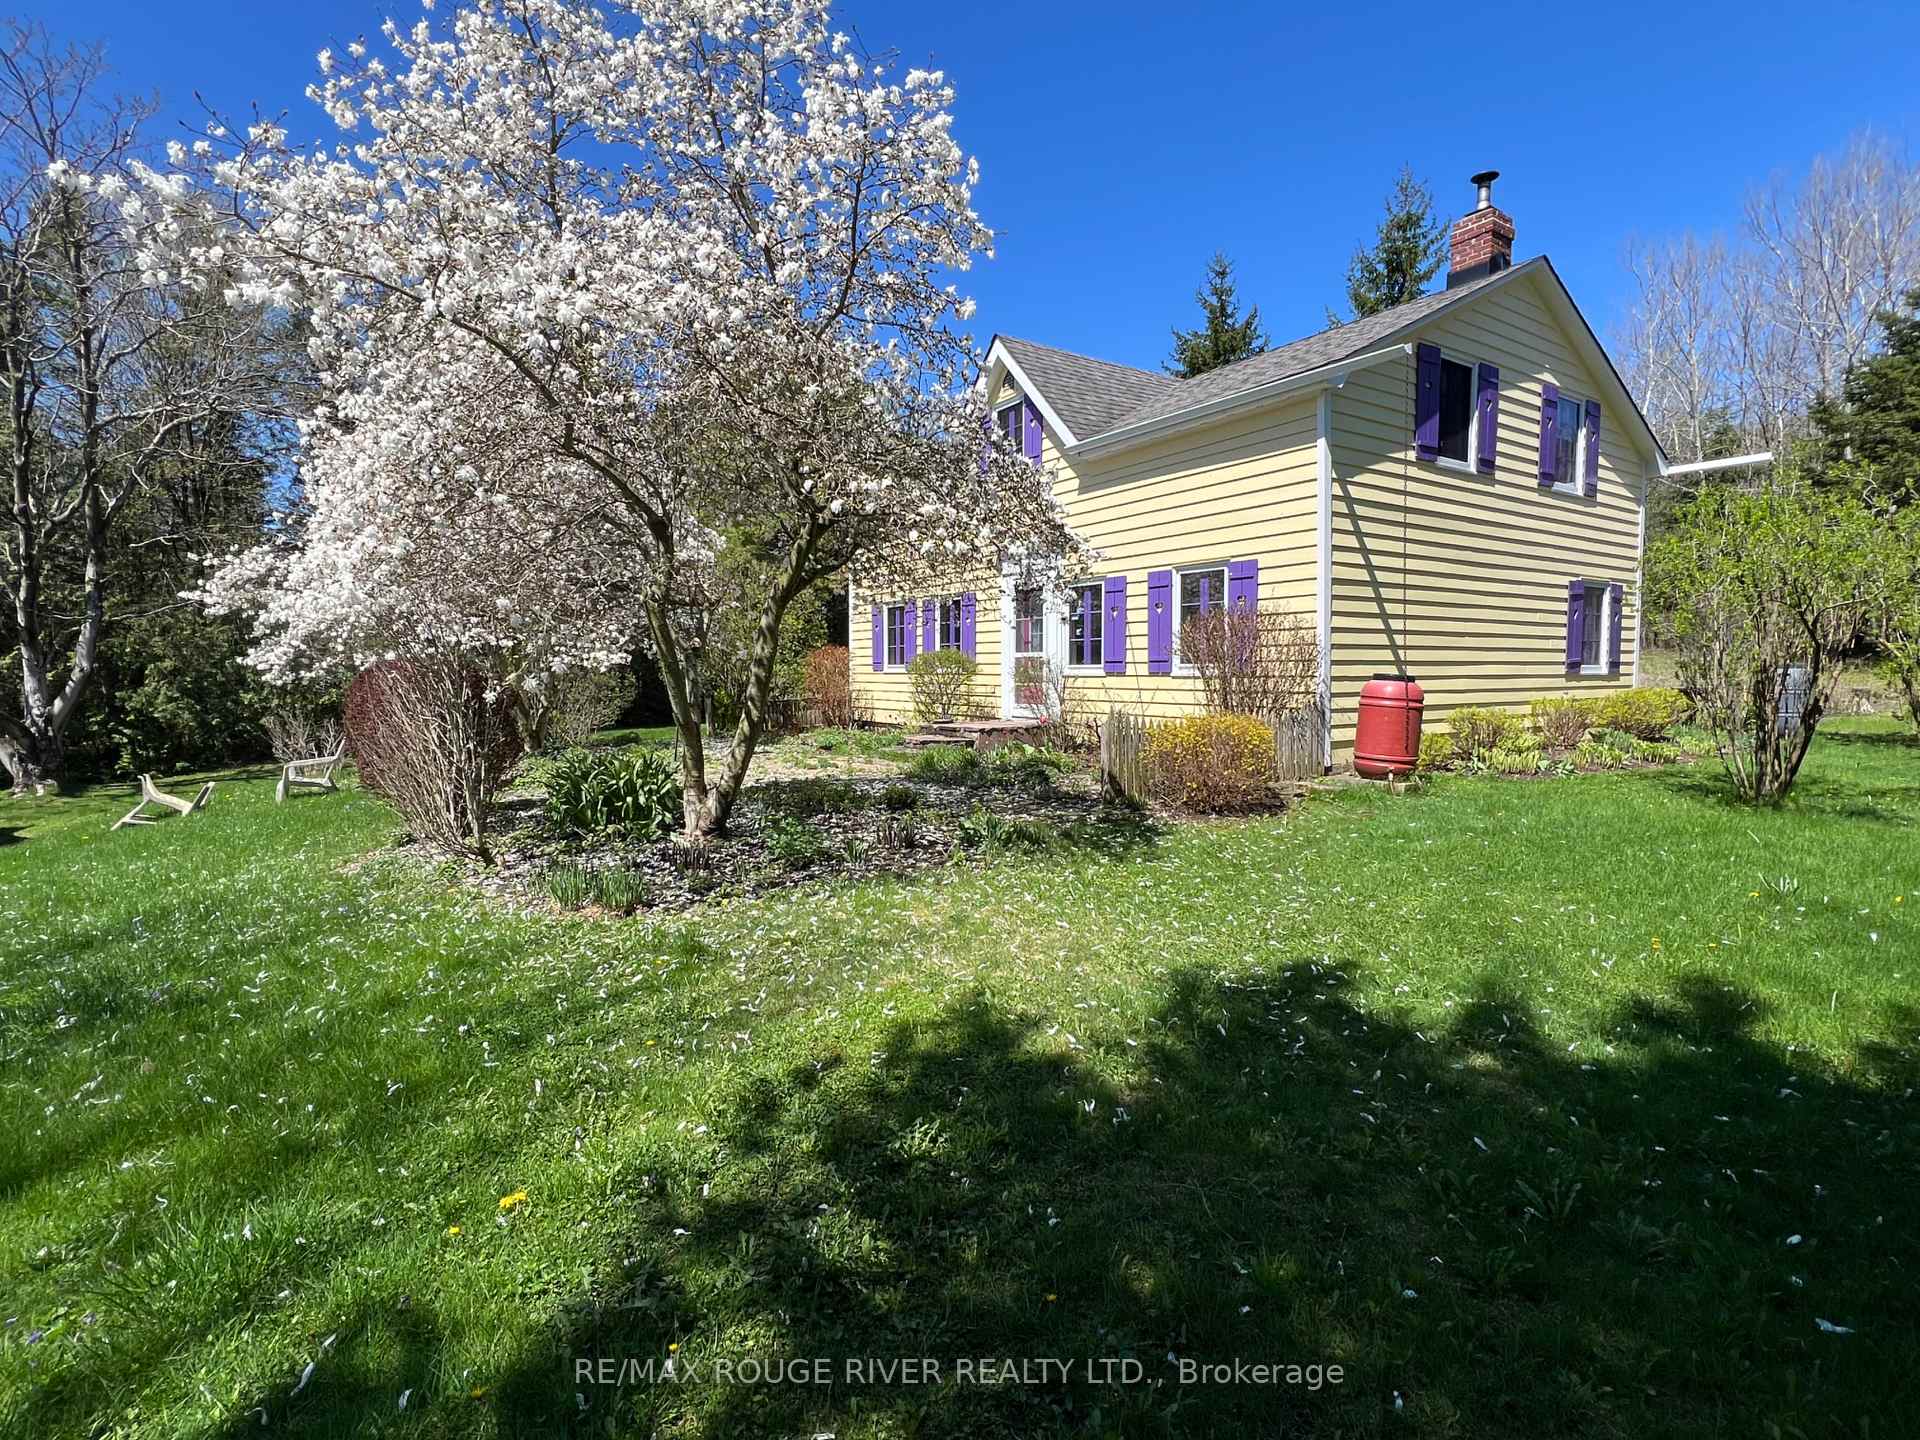
Tucked away on a quiet street in Grafton, just minutes east of Cobourg, find this character-filled home circa 1830. Once a Quaker meeting house, the original wide-plank pine floors to the exposed beam ceilings, the warm authenticity of the interiors simply cannot be replicated. The best of both worlds - enjoy the rustic charm and the upgrades that have brought this special place up to modern day living standards. With an abundance of light, the ample dining room and open concept kitchen truly form the heart of the home. The living room is anchored by an oversized fireplace (Jotul Cast Iron Wood Stove installed in 2006)and hearth, ready for lazy Summer Sundays and Christmas mornings. Upstairs, you'll find two spacious bedrooms and main bath as well as plenty of storage. Situated on a perfectly sized, 2 acre parcel - the surroundings are straight from the pages of a fairytale. Outside, enjoy the spring-fed pond, whimsical gardens and trees. The limestone patio and multiple outbuildings add to the beauty and functionality of the place. Other features of note include the finished basement, original pine closets and much more
Bedrooms
2
Bathrooms
2
Square Feet
1500-2000 sqft
Property Type
Detached
Register for free to view complete property details and access exclusive sold data
Free account • No credit card required
| Name | Size (m) | Size (ft) | Features |
|---|---|---|---|
| Foyer(Main) | 1.2 x 1.77 | 3.9 x 5.8 | - |
| Foyer(Main) | 1.2 x 1.77 | 3.9 x 5.8 | - |
| Foyer(Main) | 1.2 x 1.77 | 3.9 x 5.8 | - |
| Foyer(Main) | 1.2 x 1.77 | 3.9 x 5.8 | - |
| Foyer(Main) | 1.2 x 1.77 | 3.9 x 5.8 | - |
| Foyer(Main) | 1.2 x 1.77 | 3.9 x 5.8 | - |
| Foyer(Main) | 1.2 x 1.77 | 3.9 x 5.8 | - |
| Foyer(Main) | 1.2 x 1.77 | 3.9 x 5.8 | - |
| Foyer(Main) | 1.2 x 1.77 | 3.9 x 5.8 | - |
| Foyer(Main) | 1.2 x 1.77 | 3.9 x 5.8 | - |
| Foyer(Main) | 1.2 x 1.77 | 3.9 x 5.8 | - |
| Foyer(Main) | 1.2 x 1.77 | 3.9 x 5.8 | - |
| Living Room(Main) | 7.23 x 4.14 | 23.7 x 13.6 | - |
| Living Room(Main) | 7.23 x 4.14 | 23.7 x 13.6 | - |
| Living Room(Main) | 7.23 x 4.14 | 23.7 x 13.6 | - |
| Living Room(Main) | 7.23 x 4.14 | 23.7 x 13.6 | - |
| Living Room(Main) | 7.23 x 4.14 | 23.7 x 13.6 | - |
| Living Room(Main) | 7.23 x 4.14 | 23.7 x 13.6 | - |
| Living Room(Main) | 7.23 x 4.14 | 23.7 x 13.6 | - |
| Living Room(Main) | 7.23 x 4.14 | 23.7 x 13.6 | - |
| Living Room(Main) | 7.23 x 4.14 | 23.7 x 13.6 | - |
| Living Room(Main) | 7.23 x 4.14 | 23.7 x 13.6 | - |
| Living Room(Main) | 7.23 x 4.14 | 23.7 x 13.6 | - |
| Living Room(Main) | 7.23 x 4.14 | 23.7 x 13.6 | - |
| Dining Room(Main) | 4.02 x 3.56 | 13.2 x 11.7 | - |
| Dining Room(Main) | 4.02 x 3.56 | 13.2 x 11.7 | - |
| Dining Room(Main) | 4.02 x 3.56 | 13.2 x 11.7 | - |
| Dining Room(Main) | 4.02 x 3.56 | 13.2 x 11.7 | - |
| Dining Room(Main) | 4.02 x 3.56 | 13.2 x 11.7 | - |
| Dining Room(Main) | 4.02 x 3.56 | 13.2 x 11.7 | - |
| Dining Room(Main) | 4.02 x 3.56 | 13.2 x 11.7 | - |
| Dining Room(Main) | 4.02 x 3.56 | 13.2 x 11.7 | - |
| Dining Room(Main) | 4.02 x 3.56 | 13.2 x 11.7 | - |
| Dining Room(Main) | 4.02 x 3.56 | 13.2 x 11.7 | - |
| Dining Room(Main) | 4.02 x 3.56 | 13.2 x 11.7 | - |
| Dining Room(Main) | 4.02 x 3.56 | 13.2 x 11.7 | - |
| Kitchen(Main) | 3.2 x 3.55 | 10.5 x 11.6 | - |
| Kitchen(Main) | 3.2 x 3.55 | 10.5 x 11.6 | - |
| Kitchen(Main) | 3.2 x 3.55 | 10.5 x 11.6 | - |
| Kitchen(Main) | 3.2 x 3.55 | 10.5 x 11.6 | - |
| Kitchen(Main) | 3.2 x 3.55 | 10.5 x 11.6 | - |
| Kitchen(Main) | 3.2 x 3.55 | 10.5 x 11.6 | - |
| Kitchen(Main) | 3.2 x 3.55 | 10.5 x 11.6 | - |
| Kitchen(Main) | 3.2 x 3.55 | 10.5 x 11.6 | - |
| Kitchen(Main) | 3.2 x 3.55 | 10.5 x 11.6 | - |
| Kitchen(Main) | 3.2 x 3.55 | 10.5 x 11.6 | - |
| Kitchen(Main) | 3.2 x 3.55 | 10.5 x 11.6 | - |
| Kitchen(Main) | 3.2 x 3.55 | 10.5 x 11.6 | - |
| Primary Bedroom(Second) | 7.23 x 6.57 | 23.7 x 21.6 | - |
| Primary Bedroom(Second) | 7.23 x 6.57 | 23.7 x 21.6 | - |
| Primary Bedroom(Second) | 7.23 x 6.57 | 23.7 x 21.6 | - |
| Primary Bedroom(Second) | 7.23 x 6.57 | 23.7 x 21.6 | - |
| Primary Bedroom(Second) | 7.23 x 6.57 | 23.7 x 21.6 | - |
| Primary Bedroom(Second) | 7.23 x 6.57 | 23.7 x 21.6 | - |
| Primary Bedroom(Second) | 7.23 x 6.57 | 23.7 x 21.6 | - |
| Primary Bedroom(Second) | 7.23 x 6.57 | 23.7 x 21.6 | - |
| Primary Bedroom(Second) | 7.23 x 6.57 | 23.7 x 21.6 | - |
| Primary Bedroom(Second) | 7.23 x 6.57 | 23.7 x 21.6 | - |
| Primary Bedroom(Second) | 7.23 x 6.57 | 23.7 x 21.6 | - |
| Primary Bedroom(Second) | 7.23 x 6.57 | 23.7 x 21.6 | - |
| Bedroom 2(Second) | 4.16 x 6.5 | 13.6 x 21.3 | - |
| Bedroom 2(Second) | 4.16 x 6.5 | 13.6 x 21.3 | - |
| Bedroom 2(Second) | 4.16 x 6.5 | 13.6 x 21.3 | - |
| Bedroom 2(Second) | 4.16 x 6.5 | 13.6 x 21.3 | - |
| Bedroom 2(Second) | 4.16 x 6.5 | 13.6 x 21.3 | - |
| Bedroom 2(Second) | 4.16 x 6.5 | 13.6 x 21.3 | - |
| Bedroom 2(Second) | 4.16 x 6.5 | 13.6 x 21.3 | - |
| Bedroom 2(Second) | 4.16 x 6.5 | 13.6 x 21.3 | - |
| Bedroom 2(Second) | 4.16 x 6.5 | 13.6 x 21.3 | - |
| Bedroom 2(Second) | 4.16 x 6.5 | 13.6 x 21.3 | - |
| Bedroom 2(Second) | 4.16 x 6.5 | 13.6 x 21.3 | - |
| Bedroom 2(Second) | 4.16 x 6.5 | 13.6 x 21.3 | - |
| Bathroom(Second) | 4.06 x 2.95 | 13.3 x 9.7 | - |
| Bathroom(Second) | 4.06 x 2.95 | 13.3 x 9.7 | - |
| Bathroom(Second) | 4.06 x 2.95 | 13.3 x 9.7 | - |
| Bathroom(Second) | 4.06 x 2.95 | 13.3 x 9.7 | - |
| Bathroom(Second) | 4.06 x 2.95 | 13.3 x 9.7 | - |
| Bathroom(Second) | 4.06 x 2.95 | 13.3 x 9.7 | - |
| Bathroom(Second) | 4.06 x 2.95 | 13.3 x 9.7 | - |
| Bathroom(Second) | 4.06 x 2.95 | 13.3 x 9.7 | - |
| Bathroom(Second) | 4.06 x 2.95 | 13.3 x 9.7 | - |
| Bathroom(Second) | 4.06 x 2.95 | 13.3 x 9.7 | - |
| Bathroom(Second) | 4.06 x 2.95 | 13.3 x 9.7 | - |
| Bathroom(Second) | 4.06 x 2.95 | 13.3 x 9.7 | - |
| Family Room(Basement) | 5.23 x 7.21 | 17.2 x 23.7 | - |
| Family Room(Basement) | 5.23 x 7.21 | 17.2 x 23.7 | - |
| Family Room(Basement) | 5.23 x 7.21 | 17.2 x 23.7 | - |
| Family Room(Basement) | 5.23 x 7.21 | 17.2 x 23.7 | - |
| Family Room(Basement) | 5.23 x 7.21 | 17.2 x 23.7 | - |
| Family Room(Basement) | 5.23 x 7.21 | 17.2 x 23.7 | - |
| Family Room(Basement) | 5.23 x 7.21 | 17.2 x 23.7 | - |
| Family Room(Basement) | 5.23 x 7.21 | 17.2 x 23.7 | - |
| Family Room(Basement) | 5.23 x 7.21 | 17.2 x 23.7 | - |
| Family Room(Basement) | 5.23 x 7.21 | 17.2 x 23.7 | - |
| Family Room(Basement) | 5.23 x 7.21 | 17.2 x 23.7 | - |
| Family Room(Basement) | 5.23 x 7.21 | 17.2 x 23.7 | - |
| Bathroom(Basement) | 2.86 x 2.11 | 9.4 x 6.9 | - |
| Bathroom(Basement) | 2.86 x 2.11 | 9.4 x 6.9 | - |
| Bathroom(Basement) | 2.86 x 2.11 | 9.4 x 6.9 | - |
| Bathroom(Basement) | 2.86 x 2.11 | 9.4 x 6.9 | - |
| Bathroom(Basement) | 2.86 x 2.11 | 9.4 x 6.9 | - |
| Bathroom(Basement) | 2.86 x 2.11 | 9.4 x 6.9 | - |
| Bathroom(Basement) | 2.86 x 2.11 | 9.4 x 6.9 | - |
| Bathroom(Basement) | 2.86 x 2.11 | 9.4 x 6.9 | - |
| Bathroom(Basement) | 2.86 x 2.11 | 9.4 x 6.9 | - |
| Bathroom(Basement) | 2.86 x 2.11 | 9.4 x 6.9 | - |
| Bathroom(Basement) | 2.86 x 2.11 | 9.4 x 6.9 | - |
| Bathroom(Basement) | 2.86 x 2.11 | 9.4 x 6.9 | - |
| Utility Room(Basement) | 1.26 x 1.59 | 4.1 x 5.2 | - |
| Utility Room(Basement) | 1.26 x 1.59 | 4.1 x 5.2 | - |
| Utility Room(Basement) | 1.26 x 1.59 | 4.1 x 5.2 | - |
| Utility Room(Basement) | 1.26 x 1.59 | 4.1 x 5.2 | - |
| Utility Room(Basement) | 1.26 x 1.59 | 4.1 x 5.2 | - |
| Utility Room(Basement) | 1.26 x 1.59 | 4.1 x 5.2 | - |
| Utility Room(Basement) | 1.26 x 1.59 | 4.1 x 5.2 | - |
| Utility Room(Basement) | 1.26 x 1.59 | 4.1 x 5.2 | - |
| Utility Room(Basement) | 1.26 x 1.59 | 4.1 x 5.2 | - |
| Utility Room(Basement) | 1.26 x 1.59 | 4.1 x 5.2 | - |
| Utility Room(Basement) | 1.26 x 1.59 | 4.1 x 5.2 | - |
| Utility Room(Basement) | 1.26 x 1.59 | 4.1 x 5.2 | - |
| Other(Basement) | 5.23 x 7.21 | 17.2 x 23.7 | - |
| Other(Basement) | 5.23 x 7.21 | 17.2 x 23.7 | - |
| Other(Basement) | 5.23 x 7.21 | 17.2 x 23.7 | - |
| Other(Basement) | 5.23 x 7.21 | 17.2 x 23.7 | - |
| Other(Basement) | 5.23 x 7.21 | 17.2 x 23.7 | - |
| Other(Basement) | 5.23 x 7.21 | 17.2 x 23.7 | - |
| Other(Basement) | 5.23 x 7.21 | 17.2 x 23.7 | - |
| Other(Basement) | 5.23 x 7.21 | 17.2 x 23.7 | - |
| Other(Basement) | 5.23 x 7.21 | 17.2 x 23.7 | - |
| Other(Basement) | 5.23 x 7.21 | 17.2 x 23.7 | - |
| Other(Basement) | 5.23 x 7.21 | 17.2 x 23.7 | - |
| Other(Basement) | 5.23 x 7.21 | 17.2 x 23.7 | - |
Register for free to view complete room dimensions and access exclusive sold data
Free account • No credit card required
Original List Price
$650,000
Listed on Apr 17, 2025
Sold Price
$660,625
Sold on Oct 28, 2025
+$10,625
1.6%
Register for free to view complete price history and access exclusive sold data
Free account • No credit card required
Your Agent
Broker of Record
PREMIER MATRIX REALTY LTD. BROKERAGE
See the comparable sold, tax-matched, and currently-competing listings for 412 Barnum House Road.
Register for free to view complete price estimate and access exclusive sold data
Free account • No credit card required
Contact OVAIS QASSIM
412 Barnum House Road, Alnwick/Haldimand, ON K0K 2G0 is a 2-bedroom, 2-bathroom 1 1/2 storey detached with approximately 1500-2000 square feet of living space, situated on a 652 194 foot lot. This property is currently sold (sold for $660,625). The home features a none garage and a full, partially finished basement, built approximately 100+ years ago.
This home is located in Grafton, part of Alnwick/Haldimand in the Northumberland area. Explore more homes for sale and recently sold properties in this neighbourhood.
Whether you are looking to buy, sell, or lease in Grafton, our team of experienced real estate professionals can help you navigate the market and find the perfect home. Contact us today for a free consultation.
412 Barnum House Road, Alnwick/Haldimand, ON K0K 2G0 sold,2 bedroom detached Grafton,Alnwick/Haldimand homes for sale,Northumberland real estate,1 1/2 Storey homes, detached sold


