$690,000
10629 County Rd 2 Road, Alnwick/Haldimand, ON K0K 2G0


Register for free to view the complete photo gallery and property details
Showing 2 of 20 photos
Alnwick/Haldimand, ON K0K 2G0
2 Bed · 2 Bath · Detached
MLS #X8212196
Sold on June 24, 2024
June 24, 2024
Originally listed at $749,900 29 days on market
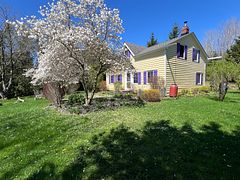
Custom built, this 2-storey, inspired by a modern tree house sits perched high on the hill on a 1.9 acre, treed lot just outside of Grafton, within mins to Hwy 401, Golf, Lake Ontario & Cobourg. With a flex. floor plan, you will enjoy soaring ceilings, abundant windows & stunning views from the principle rooms. The main floor fts. a wrap around deck, expansive living room, cherry kitchen w/ new ss appliances, large primary bed w/ oak hardwood flooring & w/i closet + ensuite privileges to the 4pc. bath, formal dining room, laundry w/ sink & functional side entry. The w/o lower level offers a large rec room, WETT cert. wood stove, family room, 2 beds + den or 3rd bed. A 3pc. bath serves this level which offers access to a large deck space, veg. garden & chicken coop. Unique in its layout, this is a really special home in a fantastic location! Impressive attention to detail in all updates, foundation rough-in for a 2-car garage, metal roof, new furnace & AC in 2022. Bell 5G internet.
Bedrooms
2
Bathrooms
2
Square Feet
2500-3000 sqft
Property Type
Detached
Register for free to view complete property details and access exclusive sold data
Free account • No credit card required
| Name | Size (m) | Size (ft) | Features |
|---|---|---|---|
| Kitchen(Main) | 4.62 x 4.19 | 15.2 x 13.7 | - |
| Kitchen(Main) | 4.62 x 4.19 | 15.2 x 13.7 | - |
| Kitchen(Main) | 4.62 x 4.19 | 15.2 x 13.7 | - |
| Kitchen(Main) | 4.62 x 4.19 | 15.2 x 13.7 | - |
| Kitchen(Main) | 4.62 x 4.19 | 15.2 x 13.7 | - |
| Kitchen(Main) | 4.62 x 4.19 | 15.2 x 13.7 | - |
| Kitchen(Main) | 4.62 x 4.19 | 15.2 x 13.7 | - |
| Kitchen(Main) | 4.62 x 4.19 | 15.2 x 13.7 | - |
| Kitchen(Main) | 4.62 x 4.19 | 15.2 x 13.7 | - |
| Kitchen(Main) | 4.62 x 4.19 | 15.2 x 13.7 | - |
| Kitchen(Main) | 4.62 x 4.19 | 15.2 x 13.7 | - |
| Kitchen(Main) | 4.62 x 4.19 | 15.2 x 13.7 | - |
| Living Room(Main) | 6.49 x 5.14 | 21.3 x 16.9 | - |
| Living Room(Main) | 6.49 x 5.14 | 21.3 x 16.9 | - |
| Living Room(Main) | 6.49 x 5.14 | 21.3 x 16.9 | - |
| Living Room(Main) | 6.49 x 5.14 | 21.3 x 16.9 | - |
| Living Room(Main) | 6.49 x 5.14 | 21.3 x 16.9 | - |
| Living Room(Main) | 6.49 x 5.14 | 21.3 x 16.9 | - |
| Living Room(Main) | 6.49 x 5.14 | 21.3 x 16.9 | - |
| Living Room(Main) | 6.49 x 5.14 | 21.3 x 16.9 | - |
| Living Room(Main) | 6.49 x 5.14 | 21.3 x 16.9 | - |
| Living Room(Main) | 6.49 x 5.14 | 21.3 x 16.9 | - |
| Living Room(Main) | 6.49 x 5.14 | 21.3 x 16.9 | - |
| Living Room(Main) | 6.49 x 5.14 | 21.3 x 16.9 | - |
| Dining Room(Main) | 3.75 x 4.12 | 12.3 x 13.5 | - |
| Dining Room(Main) | 3.75 x 4.12 | 12.3 x 13.5 | - |
| Dining Room(Main) | 3.75 x 4.12 | 12.3 x 13.5 | - |
| Dining Room(Main) | 3.75 x 4.12 | 12.3 x 13.5 | - |
| Dining Room(Main) | 3.75 x 4.12 | 12.3 x 13.5 | - |
| Dining Room(Main) | 3.75 x 4.12 | 12.3 x 13.5 | - |
| Dining Room(Main) | 3.75 x 4.12 | 12.3 x 13.5 | - |
| Dining Room(Main) | 3.75 x 4.12 | 12.3 x 13.5 | - |
| Dining Room(Main) | 3.75 x 4.12 | 12.3 x 13.5 | - |
| Dining Room(Main) | 3.75 x 4.12 | 12.3 x 13.5 | - |
| Dining Room(Main) | 3.75 x 4.12 | 12.3 x 13.5 | - |
| Dining Room(Main) | 3.75 x 4.12 | 12.3 x 13.5 | - |
| Primary Bedroom(Main) | 4.18 x 4.82 | 13.7 x 15.8 | - |
| Primary Bedroom(Main) | 4.18 x 4.82 | 13.7 x 15.8 | - |
| Primary Bedroom(Main) | 4.18 x 4.82 | 13.7 x 15.8 | - |
| Primary Bedroom(Main) | 4.18 x 4.82 | 13.7 x 15.8 | - |
| Primary Bedroom(Main) | 4.18 x 4.82 | 13.7 x 15.8 | - |
| Primary Bedroom(Main) | 4.18 x 4.82 | 13.7 x 15.8 | - |
| Primary Bedroom(Main) | 4.18 x 4.82 | 13.7 x 15.8 | - |
| Primary Bedroom(Main) | 4.18 x 4.82 | 13.7 x 15.8 | - |
| Primary Bedroom(Main) | 4.18 x 4.82 | 13.7 x 15.8 | - |
| Primary Bedroom(Main) | 4.18 x 4.82 | 13.7 x 15.8 | - |
| Primary Bedroom(Main) | 4.18 x 4.82 | 13.7 x 15.8 | - |
| Primary Bedroom(Main) | 4.18 x 4.82 | 13.7 x 15.8 | - |
| Bathroom(Main) | 2.91 x 2.32 | 9.5 x 7.6 | - |
| Bathroom(Main) | 2.91 x 2.32 | 9.5 x 7.6 | - |
| Bathroom(Main) | 2.91 x 2.32 | 9.5 x 7.6 | - |
| Bathroom(Main) | 2.91 x 2.32 | 9.5 x 7.6 | - |
| Bathroom(Main) | 2.91 x 2.32 | 9.5 x 7.6 | - |
| Bathroom(Main) | 2.91 x 2.32 | 9.5 x 7.6 | - |
| Bathroom(Main) | 2.91 x 2.32 | 9.5 x 7.6 | - |
| Bathroom(Main) | 2.91 x 2.32 | 9.5 x 7.6 | - |
| Bathroom(Main) | 2.91 x 2.32 | 9.5 x 7.6 | - |
| Bathroom(Main) | 2.91 x 2.32 | 9.5 x 7.6 | - |
| Bathroom(Main) | 2.91 x 2.32 | 9.5 x 7.6 | - |
| Bathroom(Main) | 2.91 x 2.32 | 9.5 x 7.6 | - |
| Recreation(Lower) | 6.43 x 9.36 | 21.1 x 30.7 | - |
| Recreation(Lower) | 6.43 x 9.36 | 21.1 x 30.7 | - |
| Recreation(Lower) | 6.43 x 9.36 | 21.1 x 30.7 | - |
| Recreation(Lower) | 6.43 x 9.36 | 21.1 x 30.7 | - |
| Recreation(Lower) | 6.43 x 9.36 | 21.1 x 30.7 | - |
| Recreation(Lower) | 6.43 x 9.36 | 21.1 x 30.7 | - |
| Recreation(Lower) | 6.43 x 9.36 | 21.1 x 30.7 | - |
| Recreation(Lower) | 6.43 x 9.36 | 21.1 x 30.7 | - |
| Recreation(Lower) | 6.43 x 9.36 | 21.1 x 30.7 | - |
| Recreation(Lower) | 6.43 x 9.36 | 21.1 x 30.7 | - |
| Recreation(Lower) | 6.43 x 9.36 | 21.1 x 30.7 | - |
| Recreation(Lower) | 6.43 x 9.36 | 21.1 x 30.7 | - |
| Bedroom 2(Lower) | 3.38 x 2.91 | 11.1 x 9.5 | - |
| Bedroom 2(Lower) | 3.38 x 2.91 | 11.1 x 9.5 | - |
| Bedroom 2(Lower) | 3.38 x 2.91 | 11.1 x 9.5 | - |
| Bedroom 2(Lower) | 3.38 x 2.91 | 11.1 x 9.5 | - |
| Bedroom 2(Lower) | 3.38 x 2.91 | 11.1 x 9.5 | - |
| Bedroom 2(Lower) | 3.38 x 2.91 | 11.1 x 9.5 | - |
| Bedroom 2(Lower) | 3.38 x 2.91 | 11.1 x 9.5 | - |
| Bedroom 2(Lower) | 3.38 x 2.91 | 11.1 x 9.5 | - |
| Bedroom 2(Lower) | 3.38 x 2.91 | 11.1 x 9.5 | - |
| Bedroom 2(Lower) | 3.38 x 2.91 | 11.1 x 9.5 | - |
| Bedroom 2(Lower) | 3.38 x 2.91 | 11.1 x 9.5 | - |
| Bedroom 2(Lower) | 3.38 x 2.91 | 11.1 x 9.5 | - |
| Bathroom(Lower) | 3.03 x 1.82 | 9.9 x 6.0 | - |
| Bathroom(Lower) | 3.03 x 1.82 | 9.9 x 6.0 | - |
| Bathroom(Lower) | 3.03 x 1.82 | 9.9 x 6.0 | - |
| Bathroom(Lower) | 3.03 x 1.82 | 9.9 x 6.0 | - |
| Bathroom(Lower) | 3.03 x 1.82 | 9.9 x 6.0 | - |
| Bathroom(Lower) | 3.03 x 1.82 | 9.9 x 6.0 | - |
| Bathroom(Lower) | 3.03 x 1.82 | 9.9 x 6.0 | - |
| Bathroom(Lower) | 3.03 x 1.82 | 9.9 x 6.0 | - |
| Bathroom(Lower) | 3.03 x 1.82 | 9.9 x 6.0 | - |
| Bathroom(Lower) | 3.03 x 1.82 | 9.9 x 6.0 | - |
| Bathroom(Lower) | 3.03 x 1.82 | 9.9 x 6.0 | - |
| Bathroom(Lower) | 3.03 x 1.82 | 9.9 x 6.0 | - |
| Den(Lower) | 3.21 x 3.97 | 10.5 x 13.0 | - |
| Den(Lower) | 3.21 x 3.97 | 10.5 x 13.0 | - |
| Den(Lower) | 3.21 x 3.97 | 10.5 x 13.0 | - |
| Den(Lower) | 3.21 x 3.97 | 10.5 x 13.0 | - |
| Den(Lower) | 3.21 x 3.97 | 10.5 x 13.0 | - |
| Den(Lower) | 3.21 x 3.97 | 10.5 x 13.0 | - |
| Den(Lower) | 3.21 x 3.97 | 10.5 x 13.0 | - |
| Den(Lower) | 3.21 x 3.97 | 10.5 x 13.0 | - |
| Den(Lower) | 3.21 x 3.97 | 10.5 x 13.0 | - |
| Den(Lower) | 3.21 x 3.97 | 10.5 x 13.0 | - |
| Den(Lower) | 3.21 x 3.97 | 10.5 x 13.0 | - |
| Den(Lower) | 3.21 x 3.97 | 10.5 x 13.0 | - |
| Office(Lower) | 4.61 x 3.97 | 15.1 x 13.0 | - |
| Office(Lower) | 4.61 x 3.97 | 15.1 x 13.0 | - |
| Office(Lower) | 4.61 x 3.97 | 15.1 x 13.0 | - |
| Office(Lower) | 4.61 x 3.97 | 15.1 x 13.0 | - |
| Office(Lower) | 4.61 x 3.97 | 15.1 x 13.0 | - |
| Office(Lower) | 4.61 x 3.97 | 15.1 x 13.0 | - |
| Office(Lower) | 4.61 x 3.97 | 15.1 x 13.0 | - |
| Office(Lower) | 4.61 x 3.97 | 15.1 x 13.0 | - |
| Office(Lower) | 4.61 x 3.97 | 15.1 x 13.0 | - |
| Office(Lower) | 4.61 x 3.97 | 15.1 x 13.0 | - |
| Office(Lower) | 4.61 x 3.97 | 15.1 x 13.0 | - |
| Office(Lower) | 4.61 x 3.97 | 15.1 x 13.0 | - |
| Other(Lower) | 3.03 x 3.25 | 9.9 x 10.7 | - |
| Other(Lower) | 3.03 x 3.25 | 9.9 x 10.7 | - |
| Other(Lower) | 3.03 x 3.25 | 9.9 x 10.7 | - |
| Other(Lower) | 3.03 x 3.25 | 9.9 x 10.7 | - |
| Other(Lower) | 3.03 x 3.25 | 9.9 x 10.7 | - |
| Other(Lower) | 3.03 x 3.25 | 9.9 x 10.7 | - |
| Other(Lower) | 3.03 x 3.25 | 9.9 x 10.7 | - |
| Other(Lower) | 3.03 x 3.25 | 9.9 x 10.7 | - |
| Other(Lower) | 3.03 x 3.25 | 9.9 x 10.7 | - |
| Other(Lower) | 3.03 x 3.25 | 9.9 x 10.7 | - |
| Other(Lower) | 3.03 x 3.25 | 9.9 x 10.7 | - |
| Other(Lower) | 3.03 x 3.25 | 9.9 x 10.7 | - |
Register for free to view complete room dimensions and access exclusive sold data
Free account • No credit card required
Original List Price
$749,900
Listed on Apr 7, 2024
Sold Price
$705,000
Sold on Jun 24, 2024
-$44,900
-6.0%
Register for free to view complete price history and access exclusive sold data
Free account • No credit card required
Your Agent
Broker of Record
PREMIER MATRIX REALTY LTD. BROKERAGE
See the comparable sold, tax-matched, and currently-competing listings for 1885 Shelter Valley Road.
Register for free to view complete price estimate and access exclusive sold data
Free account • No credit card required
Contact OVAIS QASSIM
1885 Shelter Valley Road, Alnwick/Haldimand, ON K0K 2G0 is a 2-bedroom, 2-bathroom 2-storey detached with approximately 2500-3000 square feet of living space, situated on a 300 280 foot lot. This property is currently sold (sold for $705,000). The home features a none garage and a walk-out, full basement, built approximately 16-30 years ago.
This home is located in Grafton, part of Alnwick/Haldimand in the Northumberland area. Explore more homes for sale and recently sold properties in this neighbourhood.
Whether you are looking to buy, sell, or lease in Grafton, our team of experienced real estate professionals can help you navigate the market and find the perfect home. Contact us today for a free consultation.
1885 Shelter Valley Road, Alnwick/Haldimand, ON K0K 2G0 sold,2 bedroom detached Grafton,Alnwick/Haldimand homes for sale,Northumberland real estate,2-Storey homes, detached sold