
$3,650,000
4285 15th Side Road, King, ON L7B 1K4
King, ON L7B 1K4
10 Bed · 14 Bath · Detached
MLS #N12536078
Listed Price
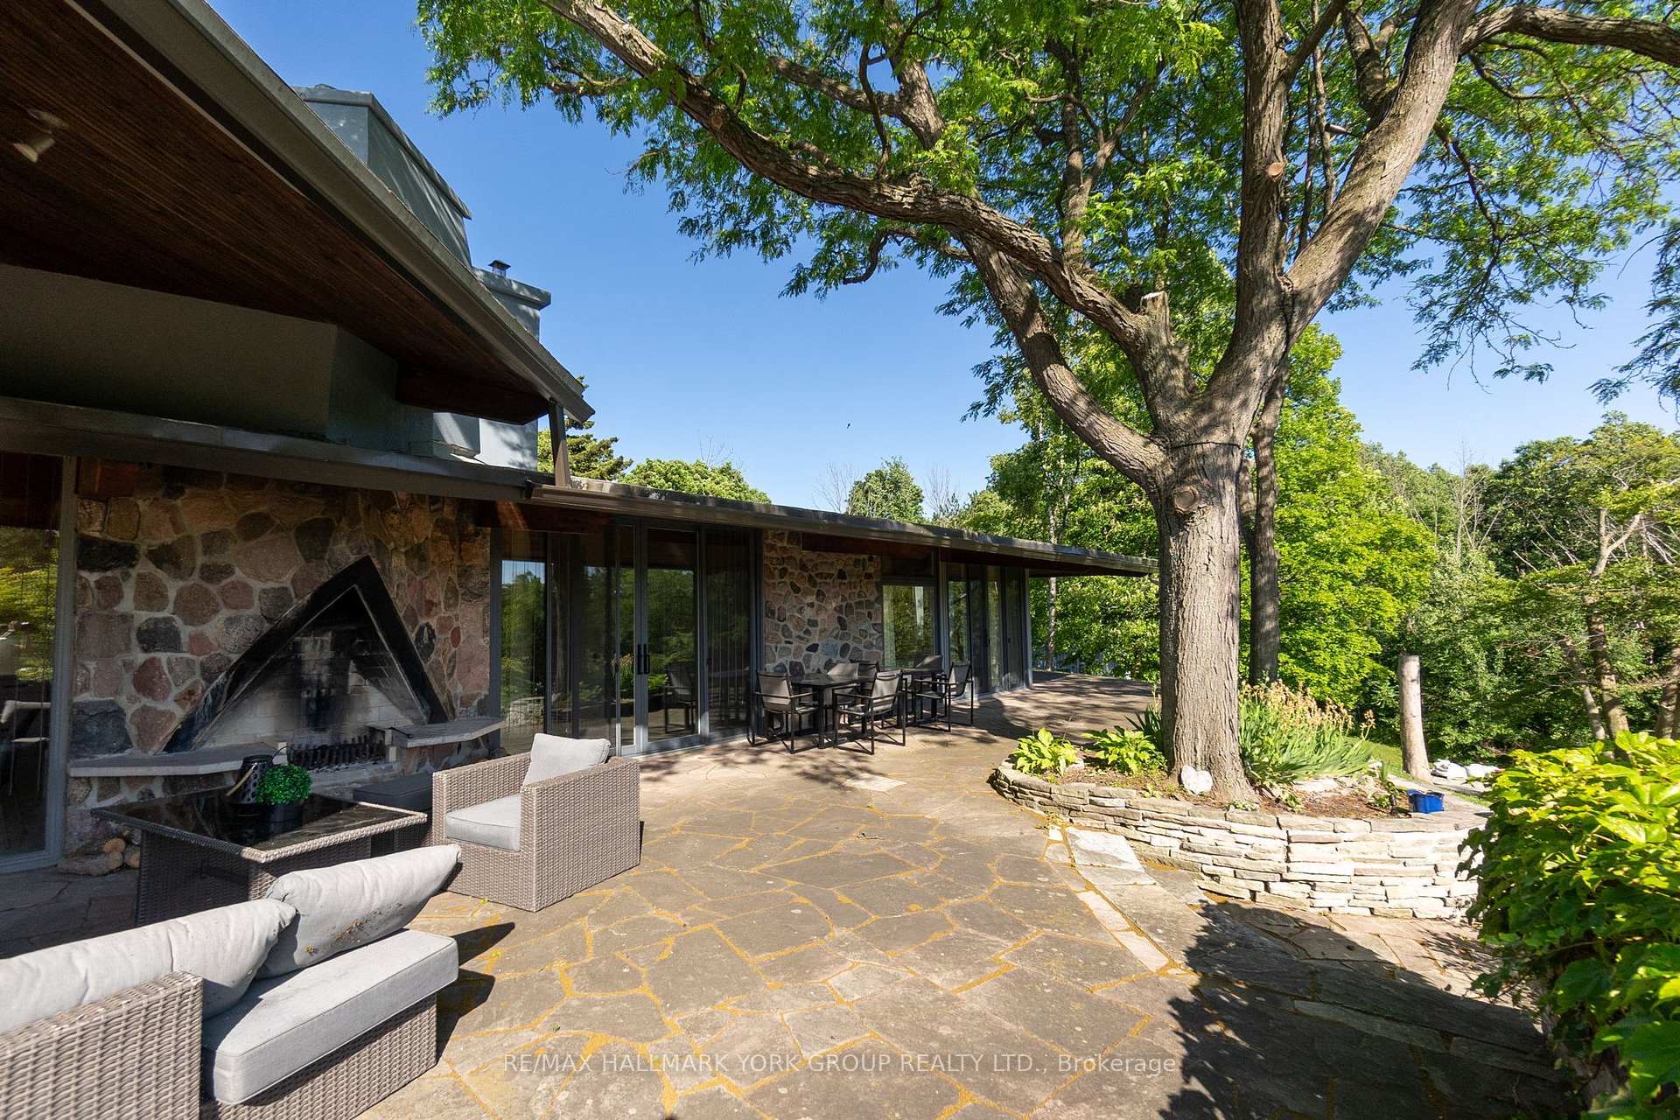
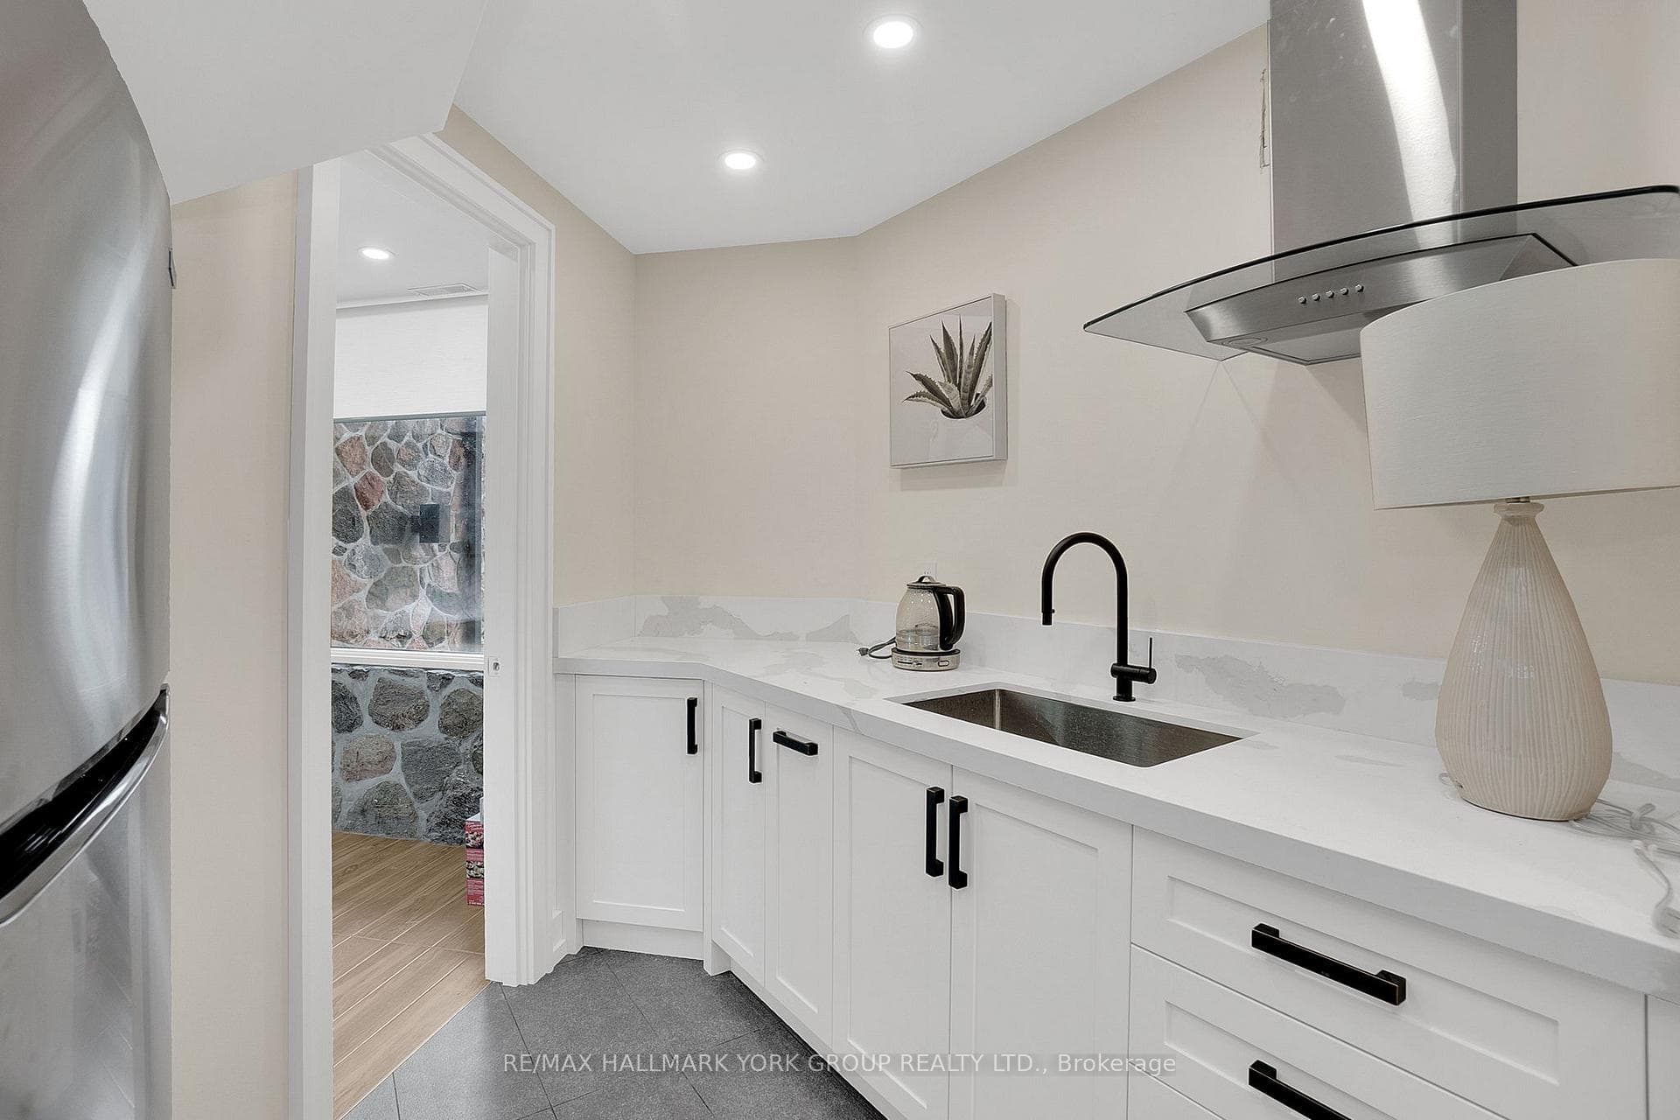
Welcome to an extraordinary estate tucked away behind welcoming stone pillars and a winding forested driveway! This is a work of art designed by the legendary Grant Whatmough and Gardiner Cowan, with distinctive Frank Lloyd Wright style of Architecture. This iconic Mid-Century Modern residence is gracefully integrated into 32 acres of majestic land, where nature and architecture exist in perfect harmony. From the moment you approach the stunning entry door, you're drawn into a world of timeless design and serene beauty. This home is lovingly maintained with extensive renovations, while preserving the character and soul of this home, Including Floor-to-ceiling windows bring the outdoors in, Stone fireplaces indoor and out, original stone walls and impressive wood beams throughout. Spanning approximately 5,000 sq ft, the main residence features 6 bedrooms, 7 bathrooms, an office, a meditation room, and a separate nanny suite. Multiple terraces and decks surround the home, offering breathtaking views of the land, and a tranquil lake creating the feel of a private luxury retreat. This property features a rare second home- fully renovated and approximately 3,500 sq ft-offering 3 bedrooms, 4 bathrooms, and a massive loft space! This second home is ideal for an extended family! There is an additional Yoga studio with an outdoor shower! a Detached garage/ workshop, a charming cedar Cabin with Sauna and Cold plunge, a Covered cabana for entertaining or relaxing on the property. This is a once-in-a-lifetime opportunity to own an architecturally significant estate in the prestigious King Township. With unmatched privacy, lush surroundings, and two beautifully appointed homes, this property is truly a timeless work of art. Don't Miss it!
Bedrooms
10
Bathrooms
14
Square Feet
5000 + sqft
Property Type
Detached
| Name | Size (m) | Size (ft) | Features |
|---|---|---|---|
| Living Room(Upper) | 9.55 x 6.96 | 31.3 x 22.8 | - |
| Living Room(Upper) | 9.55 x 6.96 | 31.3 x 22.8 | - |
| Living Room(Upper) | 9.55 x 6.96 | 31.3 x 22.8 | - |
| Living Room(Upper) | 9.55 x 6.96 | 31.3 x 22.8 | - |
| Dining Room(Upper) | 9.55 x 6.96 | 31.3 x 22.8 | - |
| Dining Room(Upper) | 9.55 x 6.96 | 31.3 x 22.8 | - |
| Dining Room(Upper) | 9.55 x 6.96 | 31.3 x 22.8 | - |
| Dining Room(Upper) | 9.55 x 6.96 | 31.3 x 22.8 | - |
| Kitchen(Upper) | 6.4 x 4.88 | 21.0 x 16.0 | - |
| Kitchen(Upper) | 6.4 x 4.88 | 21.0 x 16.0 | - |
| Kitchen(Upper) | 6.4 x 4.88 | 21.0 x 16.0 | - |
| Kitchen(Upper) | 6.4 x 4.88 | 21.0 x 16.0 | - |
| Family Room(Upper) | 7.37 x 4.7 | 24.2 x 15.4 | - |
| Family Room(Upper) | 7.37 x 4.7 | 24.2 x 15.4 | - |
| Family Room(Upper) | 7.37 x 4.7 | 24.2 x 15.4 | - |
| Family Room(Upper) | 7.37 x 4.7 | 24.2 x 15.4 | - |
| Primary Bedroom(Lower) | 7.09 x 4.93 | 23.3 x 16.2 | - |
| Primary Bedroom(Lower) | 7.09 x 4.93 | 23.3 x 16.2 | - |
| Primary Bedroom(Lower) | 7.09 x 4.93 | 23.3 x 16.2 | - |
| Primary Bedroom(Lower) | 7.09 x 4.93 | 23.3 x 16.2 | - |
| Sitting(Lower) | 5.13 x 4.7 | 16.8 x 15.4 | - |
| Sitting(Lower) | 5.13 x 4.7 | 16.8 x 15.4 | - |
| Sitting(Lower) | 5.13 x 4.7 | 16.8 x 15.4 | - |
| Sitting(Lower) | 5.13 x 4.7 | 16.8 x 15.4 | - |
| Office(Main) | 4.34 x 2.67 | 14.2 x 8.8 | - |
| Office(Main) | 4.34 x 2.67 | 14.2 x 8.8 | - |
| Office(Main) | 4.34 x 2.67 | 14.2 x 8.8 | - |
| Office(Main) | 4.34 x 2.67 | 14.2 x 8.8 | - |
| Bedroom 2(Upper) | 4.98 x 3.61 | 16.3 x 11.8 | - |
| Bedroom 2(Upper) | 4.98 x 3.61 | 16.3 x 11.8 | - |
| Bedroom 2(Upper) | 4.98 x 3.61 | 16.3 x 11.8 | - |
| Bedroom 2(Upper) | 4.98 x 3.61 | 16.3 x 11.8 | - |
| Bedroom 3(Upper) | 4.98 x 3.61 | 16.3 x 11.8 | - |
| Bedroom 3(Upper) | 4.98 x 3.61 | 16.3 x 11.8 | - |
| Bedroom 3(Upper) | 4.98 x 3.61 | 16.3 x 11.8 | - |
| Bedroom 3(Upper) | 4.98 x 3.61 | 16.3 x 11.8 | - |
| Bedroom 4(Main) | 4.98 x 3.43 | 16.3 x 11.3 | - |
| Bedroom 4(Main) | 4.98 x 3.43 | 16.3 x 11.3 | - |
| Bedroom 4(Main) | 4.98 x 3.43 | 16.3 x 11.3 | - |
| Bedroom 4(Main) | 4.98 x 3.43 | 16.3 x 11.3 | - |
| Bedroom 5(Main) | 3.58 x 3.45 | 11.7 x 11.3 | - |
| Bedroom 5(Main) | 3.58 x 3.45 | 11.7 x 11.3 | - |
| Bedroom 5(Main) | 3.58 x 3.45 | 11.7 x 11.3 | - |
| Bedroom 5(Main) | 3.58 x 3.45 | 11.7 x 11.3 | - |
| Bedroom(Lower) | 3.47 x 3.43 | 11.4 x 11.3 | - |
| Bedroom(Lower) | 3.47 x 3.43 | 11.4 x 11.3 | - |
| Bedroom(Lower) | 3.47 x 3.43 | 11.4 x 11.3 | - |
| Bedroom(Lower) | 3.47 x 3.43 | 11.4 x 11.3 | - |
| Living Room(Main) | 6.8 x 5.8 | 22.3 x 19.0 | - |
| Living Room(Main) | 6.8 x 5.8 | 22.3 x 19.0 | - |
| Living Room(Main) | 6.8 x 5.8 | 22.3 x 19.0 | - |
| Living Room(Main) | 6.8 x 5.8 | 22.3 x 19.0 | - |
| Kitchen(Main) | 7.02 x 7.01 | 23.0 x 23.0 | - |
| Kitchen(Main) | 7.02 x 7.01 | 23.0 x 23.0 | - |
| Kitchen(Main) | 7.02 x 7.01 | 23.0 x 23.0 | - |
| Kitchen(Main) | 7.02 x 7.01 | 23.0 x 23.0 | - |
| Bedroom(Lower) | 4.3 x 3.9 | 14.1 x 12.8 | - |
| Bedroom(Lower) | 4.3 x 3.9 | 14.1 x 12.8 | - |
| Bedroom(Lower) | 4.3 x 3.9 | 14.1 x 12.8 | - |
| Bedroom(Lower) | 4.3 x 3.9 | 14.1 x 12.8 | - |
| Bedroom(Lower) | 4.25 x 3.4 | 13.9 x 11.2 | - |
| Bedroom(Lower) | 4.25 x 3.4 | 13.9 x 11.2 | - |
| Bedroom(Lower) | 4.25 x 3.4 | 13.9 x 11.2 | - |
| Bedroom(Lower) | 4.25 x 3.4 | 13.9 x 11.2 | - |
| Bedroom(Lower) | 3.47 x 3.2 | 11.4 x 10.5 | - |
| Bedroom(Lower) | 3.47 x 3.2 | 11.4 x 10.5 | - |
| Bedroom(Lower) | 3.47 x 3.2 | 11.4 x 10.5 | - |
| Bedroom(Lower) | 3.47 x 3.2 | 11.4 x 10.5 | - |
Complete transaction history for this property
Register free to see the complete unit history
Register for free to view complete transaction history and access exclusive sold data
Free account • No credit card required
Your Agent
Broker of Record
PREMIER MATRIX REALTY LTD. BROKERAGE
See the comparable sold, tax-matched, and currently-competing listings for 4235 17th Side Road.
Register for free to view complete price estimate and access exclusive sold data
Free account • No credit card required
Contact OVAIS QASSIM
4235 17th Side Road, King, ON L7B 1K4 is a 10-bedroom, 14-bathroom other detached with approximately 5000 + square feet of living space, situated on a 1080 1962 foot lot. This property is currently for sale at $8,290,000. The home features a attached garage and a finished, finished with walk-out basement.
This home is located in Rural King, part of King in the York area. Explore more homes for sale and recently sold properties in this neighbourhood.
Whether you are looking to buy, sell, or lease in Rural King, our team of experienced real estate professionals can help you navigate the market and find the perfect home. Contact us today for a free consultation.
4235 17th Side Road, King, ON L7B 1K4 for sale,10 bedroom detached Rural King,King homes for sale,York real estate,Other homes, detached for sale


