
$2,900,000
17195 8th Concession, King, ON L0G 1T0
Register for free to view the complete photo gallery and property details
Showing 2 of 20 photos
King, ON L3Y 4V9
3 Bed · 3 Bath · Detached
MLS #N13573226
Sold on November 8, 2026
November 8, 2026
Originally listed at $1,080,000 29 days on market
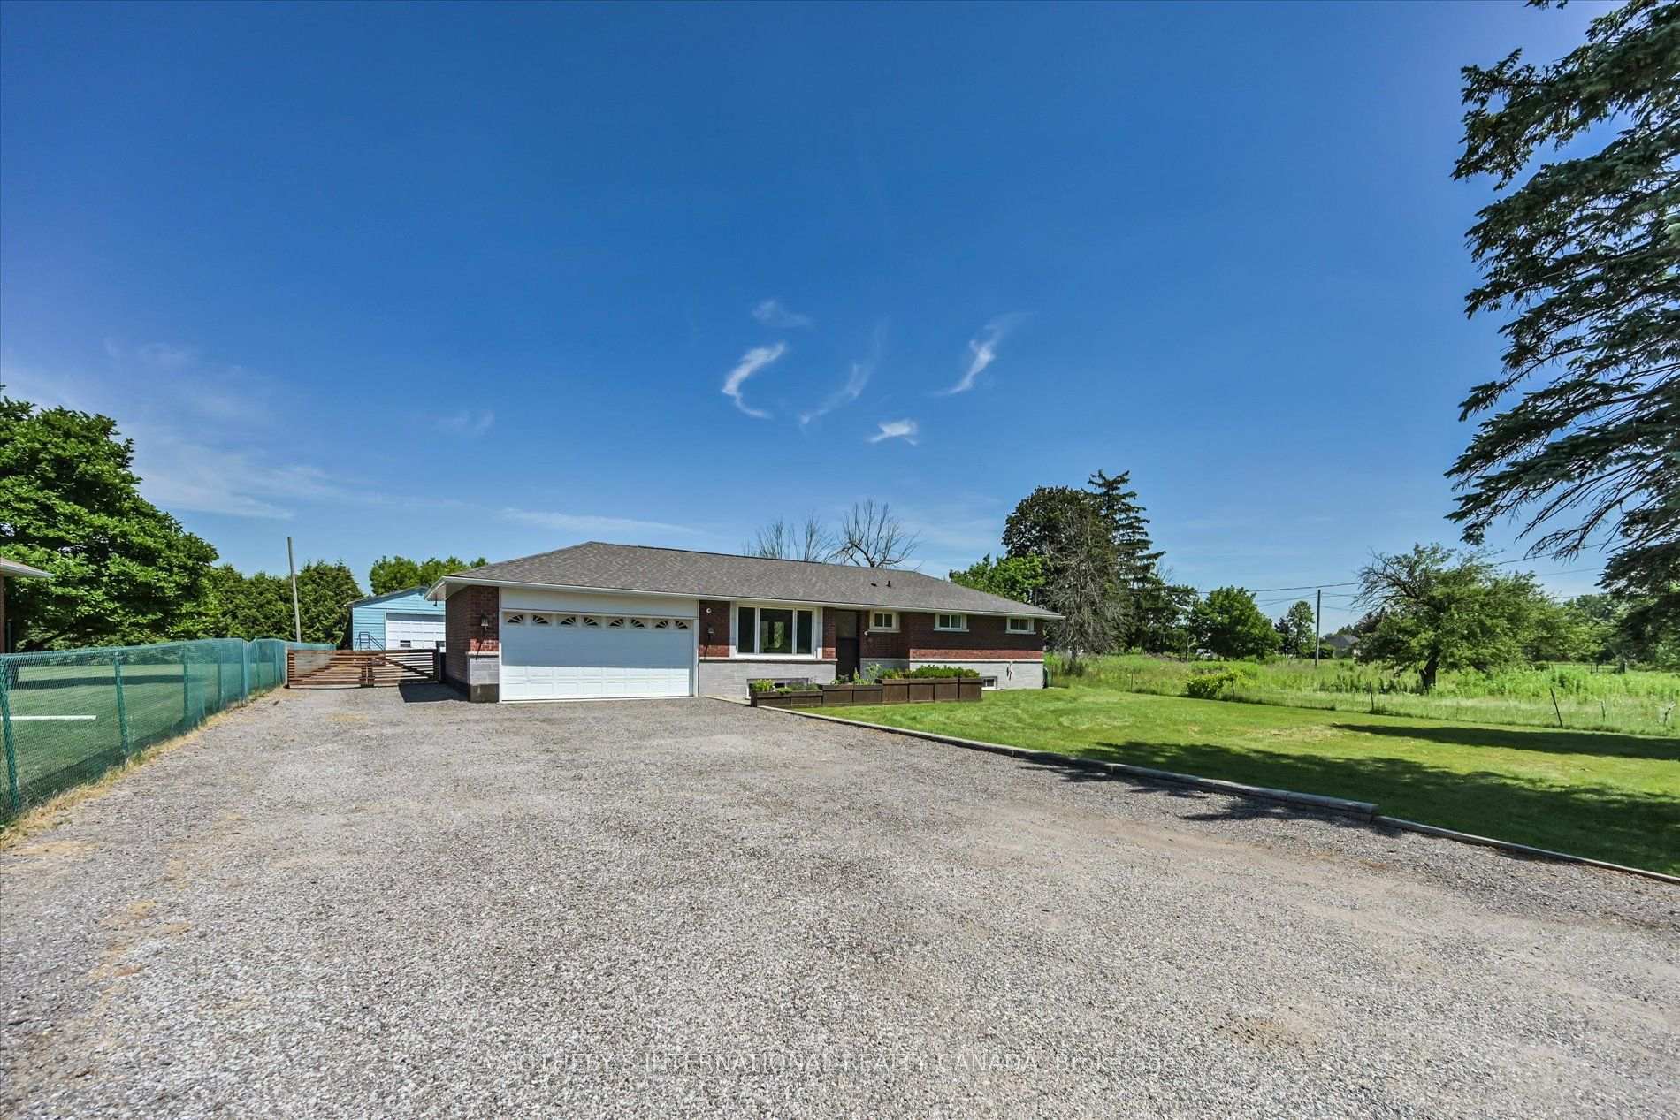
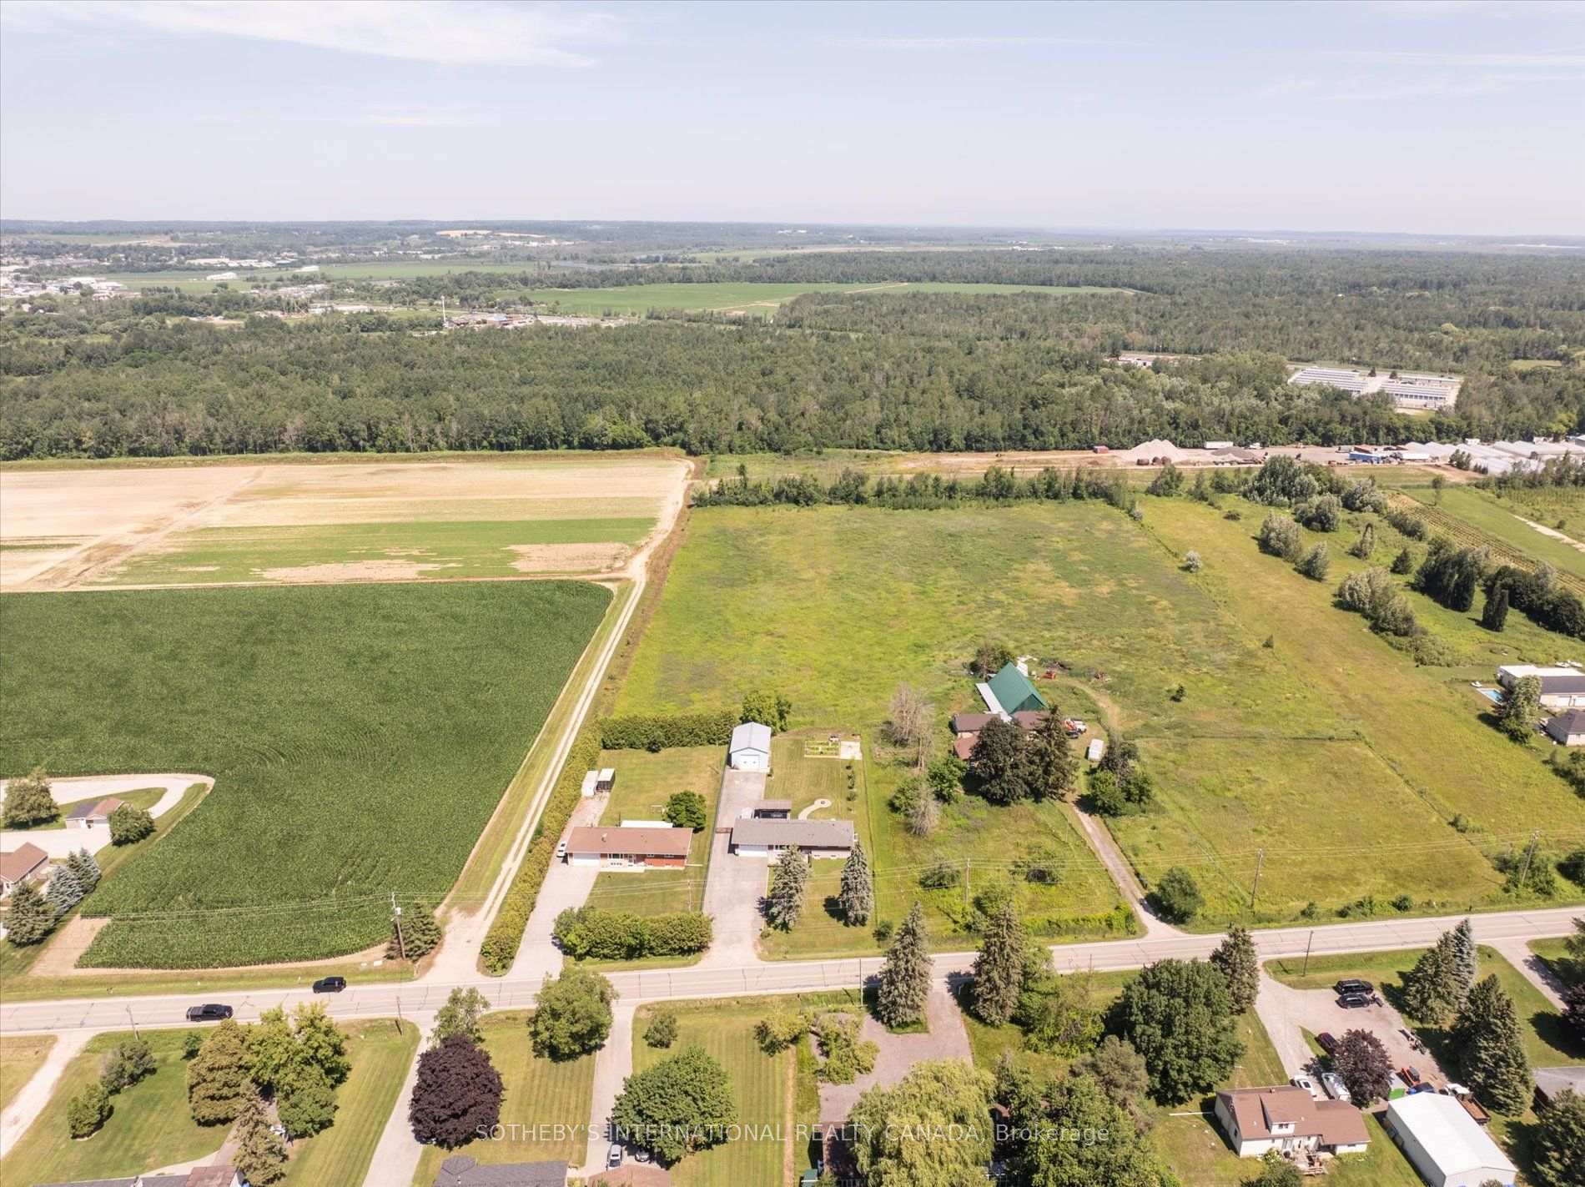
Extensively renovated and thoughtfully updated, with all renovations completed by 2025. The home was entirely rebricked and features new insulation throughout the house and roof, four new front windows, new ductwork, and solid wood doors and trim. Major updates completed in 2019 include the roof, furnace, hot water tank, plumbing and electrical systems. The bright, open-concept interior features engineered hardwood flooring, vaulted ceilings, and walkout to the patio. The kitchen offers stainless steel appliances, reverse-osmosis drinking water and direct access to the deck, while the dining and family rooms provide an inviting space for everyday living and entertaining. The primary bedroom includes a walk-in closet with built-in organizers and a renovated four-piece ensuite. All bathrooms have been updated. The finished walk-up basement includes a spacious third bedroom with a large window and vinyl flooring. Additional features include a whole-home water filtration system with UV light, water softener, iron filtration system, new sump pump with battery backup, and new sewage ejector pump. The backyard is complete with an interlocking patio installed in 2023. The property also features an impressive 45 x 20 ft secondary garage at the rear with 15 ft ceilings, offering exceptional versatility for car enthusiasts, equipment or landscaping storage, a workshop, or a variety of other uses. The home had new waterproofing and weeping tiles completed in 2019.
Bedrooms
3
Bathrooms
3
Square Feet
1100-1500 sqft
Property Type
Detached
Register for free to view complete property details and access exclusive sold data
Free account • No credit card required
| Name | Size (m) | Size (ft) | Features |
|---|---|---|---|
| Kitchen(Main) | 2.44 x 5.49 | 8.0 x 18.0 | - |
| Kitchen(Main) | 2.44 x 5.49 | 8.0 x 18.0 | - |
| Kitchen(Main) | 2.44 x 5.49 | 8.0 x 18.0 | - |
| Kitchen(Main) | 2.44 x 5.49 | 8.0 x 18.0 | - |
| Kitchen(Main) | 2.44 x 5.49 | 8.0 x 18.0 | - |
| Kitchen(Main) | 2.44 x 5.49 | 8.0 x 18.0 | - |
| Kitchen(Main) | 2.44 x 5.49 | 8.0 x 18.0 | - |
| Kitchen(Main) | 2.44 x 5.49 | 8.0 x 18.0 | - |
| Kitchen(Main) | 2.44 x 5.49 | 8.0 x 18.0 | - |
| Kitchen(Main) | 2.44 x 5.49 | 8.0 x 18.0 | - |
| Dining Room(Main) | 5.79 x 3.2 | 19.0 x 10.5 | - |
| Dining Room(Main) | 5.79 x 3.2 | 19.0 x 10.5 | - |
| Dining Room(Main) | 5.79 x 3.2 | 19.0 x 10.5 | - |
| Dining Room(Main) | 5.79 x 3.2 | 19.0 x 10.5 | - |
| Dining Room(Main) | 5.79 x 3.2 | 19.0 x 10.5 | - |
| Dining Room(Main) | 5.79 x 3.2 | 19.0 x 10.5 | - |
| Dining Room(Main) | 5.79 x 3.2 | 19.0 x 10.5 | - |
| Dining Room(Main) | 5.79 x 3.2 | 19.0 x 10.5 | - |
| Dining Room(Main) | 5.79 x 3.2 | 19.0 x 10.5 | - |
| Dining Room(Main) | 5.79 x 3.2 | 19.0 x 10.5 | - |
| Family Room(Main) | 3.96 x 4.27 | 13.0 x 14.0 | - |
| Family Room(Main) | 3.96 x 4.27 | 13.0 x 14.0 | - |
| Family Room(Main) | 3.96 x 4.27 | 13.0 x 14.0 | - |
| Family Room(Main) | 3.96 x 4.27 | 13.0 x 14.0 | - |
| Family Room(Main) | 3.96 x 4.27 | 13.0 x 14.0 | - |
| Family Room(Main) | 3.96 x 4.27 | 13.0 x 14.0 | - |
| Family Room(Main) | 3.96 x 4.27 | 13.0 x 14.0 | - |
| Family Room(Main) | 3.96 x 4.27 | 13.0 x 14.0 | - |
| Family Room(Main) | 3.96 x 4.27 | 13.0 x 14.0 | - |
| Family Room(Main) | 3.96 x 4.27 | 13.0 x 14.0 | - |
| Bathroom(Main) | - | - | - |
| Bathroom(Main) | - | - | - |
| Bathroom(Main) | - | - | - |
| Bathroom(Main) | - | - | - |
| Bathroom(Main) | - | - | - |
| Bathroom(Main) | - | - | - |
| Bathroom(Main) | - | - | - |
| Bathroom(Main) | - | - | - |
| Bathroom(Main) | - | - | - |
| Bathroom(Main) | - | - | - |
| Primary Bedroom(Main) | 3.96 x 3.66 | 13.0 x 12.0 | - |
| Primary Bedroom(Main) | 3.96 x 3.66 | 13.0 x 12.0 | - |
| Primary Bedroom(Main) | 3.96 x 3.66 | 13.0 x 12.0 | - |
| Primary Bedroom(Main) | 3.96 x 3.66 | 13.0 x 12.0 | - |
| Primary Bedroom(Main) | 3.96 x 3.66 | 13.0 x 12.0 | - |
| Primary Bedroom(Main) | 3.96 x 3.66 | 13.0 x 12.0 | - |
| Primary Bedroom(Main) | 3.96 x 3.66 | 13.0 x 12.0 | - |
| Primary Bedroom(Main) | 3.96 x 3.66 | 13.0 x 12.0 | - |
| Primary Bedroom(Main) | 3.96 x 3.66 | 13.0 x 12.0 | - |
| Primary Bedroom(Main) | 3.96 x 3.66 | 13.0 x 12.0 | - |
| Bathroom(Main) | - | - | - |
| Bathroom(Main) | - | - | - |
| Bathroom(Main) | - | - | - |
| Bathroom(Main) | - | - | - |
| Bathroom(Main) | - | - | - |
| Bathroom(Main) | - | - | - |
| Bathroom(Main) | - | - | - |
| Bathroom(Main) | - | - | - |
| Bathroom(Main) | - | - | - |
| Bathroom(Main) | - | - | - |
| Bedroom 2(Main) | 3.05 x 3.51 | 10.0 x 11.5 | - |
| Bedroom 2(Main) | 3.05 x 3.51 | 10.0 x 11.5 | - |
| Bedroom 2(Main) | 3.05 x 3.51 | 10.0 x 11.5 | - |
| Bedroom 2(Main) | 3.05 x 3.51 | 10.0 x 11.5 | - |
| Bedroom 2(Main) | 3.05 x 3.51 | 10.0 x 11.5 | - |
| Bedroom 2(Main) | 3.05 x 3.51 | 10.0 x 11.5 | - |
| Bedroom 2(Main) | 3.05 x 3.51 | 10.0 x 11.5 | - |
| Bedroom 2(Main) | 3.05 x 3.51 | 10.0 x 11.5 | - |
| Bedroom 2(Main) | 3.05 x 3.51 | 10.0 x 11.5 | - |
| Bedroom 2(Main) | 3.05 x 3.51 | 10.0 x 11.5 | - |
| Bedroom 3(Basement) | 3.81 x 3.66 | 12.5 x 12.0 | - |
| Bedroom 3(Basement) | 3.81 x 3.66 | 12.5 x 12.0 | - |
| Bedroom 3(Basement) | 3.81 x 3.66 | 12.5 x 12.0 | - |
| Bedroom 3(Basement) | 3.81 x 3.66 | 12.5 x 12.0 | - |
| Bedroom 3(Basement) | 3.81 x 3.66 | 12.5 x 12.0 | - |
| Bedroom 3(Basement) | 3.81 x 3.66 | 12.5 x 12.0 | - |
| Bedroom 3(Basement) | 3.81 x 3.66 | 12.5 x 12.0 | - |
| Bedroom 3(Basement) | 3.81 x 3.66 | 12.5 x 12.0 | - |
| Bedroom 3(Basement) | 3.81 x 3.66 | 12.5 x 12.0 | - |
| Bedroom 3(Basement) | 3.81 x 3.66 | 12.5 x 12.0 | - |
Register for free to view complete room dimensions and access exclusive sold data
Free account • No credit card required
Original List Price
$1,080,000
Listed on Jul 15, 2026
Sold Price
$1,100,000
Sold on Nov 8, 2026
+$20,000
1.9%
Register for free to view complete price history and access exclusive sold data
Free account • No credit card required
Your Agent
Broker of Record
PREMIER MATRIX REALTY LTD. BROKERAGE
See the comparable sold, tax-matched, and currently-competing listings for 1110 Graham Side Road.
Register for free to view complete price estimate and access exclusive sold data
Free account • No credit card required
Contact OVAIS QASSIM
1110 Graham Side Road, King, ON L3Y 4V9 is a 3-bedroom, 3-bathroom bungalow detached with approximately 1100-1500 square feet of living space, situated on a 100 240 foot lot. This property is currently sold (sold for $1,100,000). The home features a attached garage and a apartment, separate entrance, walk-up, finished basement.
This home is located in Rural King, part of King in the York area. Explore more homes for sale and recently sold properties in this neighbourhood.
Whether you are looking to buy, sell, or lease in Rural King, our team of experienced real estate professionals can help you navigate the market and find the perfect home. Contact us today for a free consultation.
1110 Graham Side Road, King, ON L3Y 4V9 sold,3 bedroom detached Rural King,King homes for sale,York real estate,Bungalow homes, detached sold


