
$1,600,000
17145 8th Concession Road, King, ON L0G 1T0
Register for free to view the complete photo gallery and property details
Showing 2 of 20 photos
King, ON L7B 0J9
4 Bed · 2 Bath · Detached
MLS #N13212716
Sold on November 29, 2026
November 29, 2026
Originally listed at $2,390,000 83 days on market
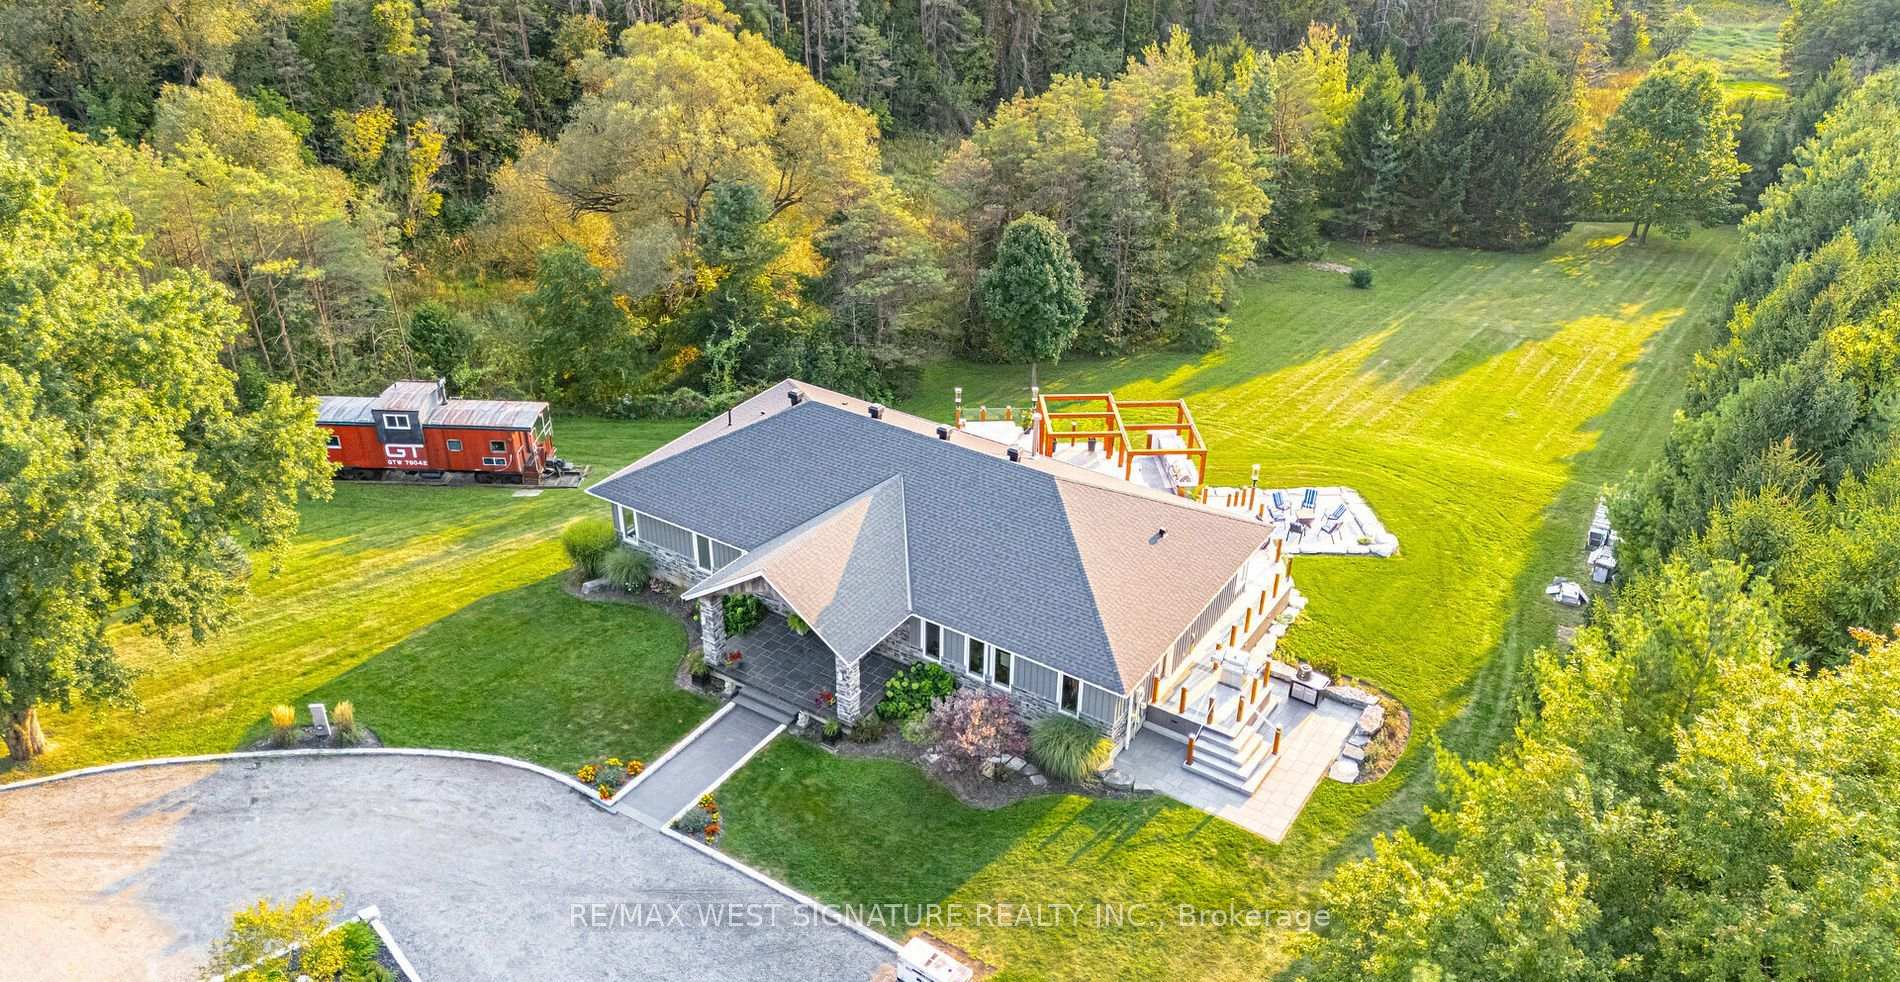
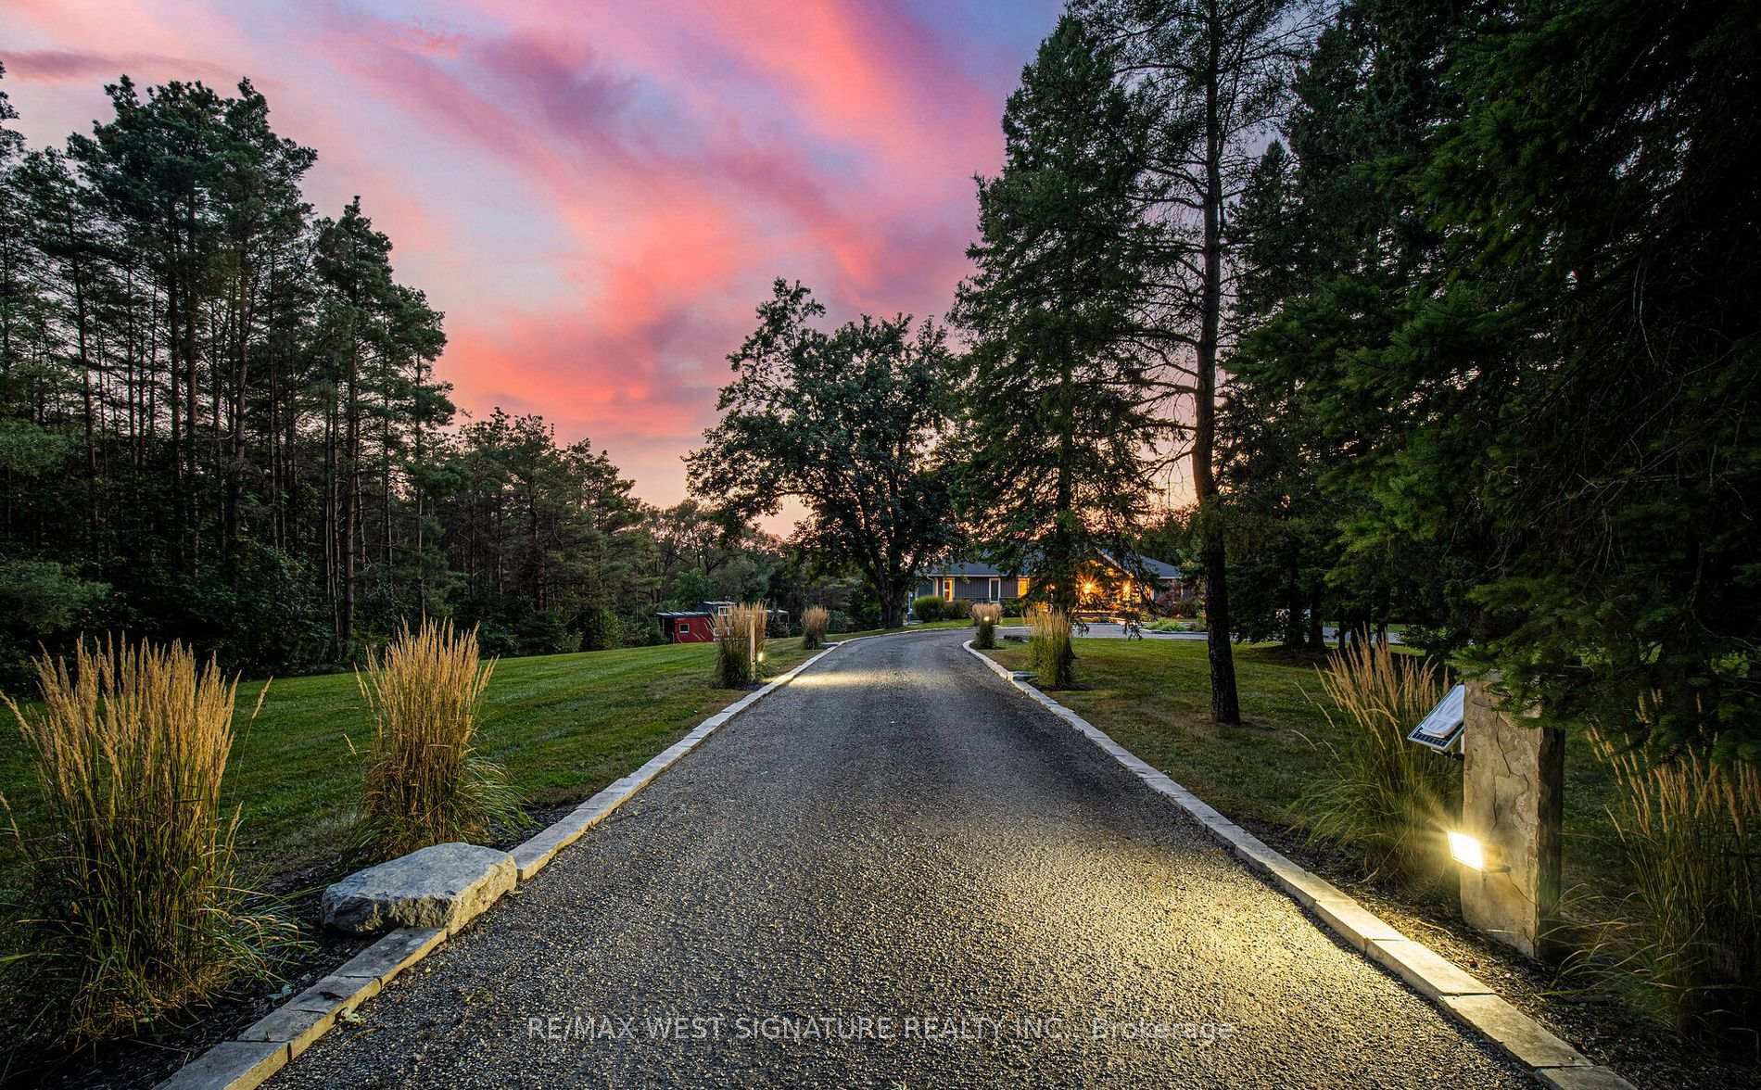
Stunning custom built bungalow on 5 majestic acres built to the highest standards with $$$ on upgrades & finishes! Superb floor plan with high ceilings, large great room with stone feature wall and fireplace, chef inspired kitchen with Italian Marble tops, breakfast bar and top of the line appliances! Primary bedroom is an oasis with 5pc ensuite and walk-in dressing room. Heated floors, solid doors, hardwood flooring, freshly painted, unspoiled walkout basement has high ceilings and is perfect for in-law suite, home theatre & wine room! The 1400sf stone deck is an entertainer's dream with outdoor kitchen, BBQ area, built-In cabinetry, glass railings and hydropool hot tub! Beautiful private property with mature trees, Muskoka inspired landscaping, granite front porch, large timber frame construction, stone decks and patios, clear views and well set back from road Must be Seen!
Bedrooms
4
Bathrooms
2
Square Feet
2500-3000 sqft
Property Type
Detached
Register for free to view complete property details and access exclusive sold data
Free account • No credit card required
| Name | Size (m) | Size (ft) | Features |
|---|---|---|---|
| Kitchen(Main) | 6.28 x 4 | 20.6 x 13.1 | - |
| Kitchen(Main) | 6.28 x 4 | 20.6 x 13.1 | - |
| Kitchen(Main) | 6.28 x 4 | 20.6 x 13.1 | - |
| Kitchen(Main) | 6.28 x 4 | 20.6 x 13.1 | - |
| Kitchen(Main) | 6.28 x 4 | 20.6 x 13.1 | - |
| Kitchen(Main) | 6.28 x 4 | 20.6 x 13.1 | - |
| Kitchen(Main) | 6.28 x 4 | 20.6 x 13.1 | - |
| Kitchen(Main) | 6.28 x 4 | 20.6 x 13.1 | - |
| Great Room(Main) | 6.01 x 5.18 | 19.7 x 17.0 | - |
| Great Room(Main) | 6.01 x 5.18 | 19.7 x 17.0 | - |
| Great Room(Main) | 6.01 x 5.18 | 19.7 x 17.0 | - |
| Great Room(Main) | 6.01 x 5.18 | 19.7 x 17.0 | - |
| Great Room(Main) | 6.01 x 5.18 | 19.7 x 17.0 | - |
| Great Room(Main) | 6.01 x 5.18 | 19.7 x 17.0 | - |
| Great Room(Main) | 6.01 x 5.18 | 19.7 x 17.0 | - |
| Great Room(Main) | 6.01 x 5.18 | 19.7 x 17.0 | - |
| Dining Room(Main) | 7.38 x 4.34 | 24.2 x 14.2 | - |
| Dining Room(Main) | 7.38 x 4.34 | 24.2 x 14.2 | - |
| Dining Room(Main) | 7.38 x 4.34 | 24.2 x 14.2 | - |
| Dining Room(Main) | 7.38 x 4.34 | 24.2 x 14.2 | - |
| Dining Room(Main) | 7.38 x 4.34 | 24.2 x 14.2 | - |
| Dining Room(Main) | 7.38 x 4.34 | 24.2 x 14.2 | - |
| Dining Room(Main) | 7.38 x 4.34 | 24.2 x 14.2 | - |
| Dining Room(Main) | 7.38 x 4.34 | 24.2 x 14.2 | - |
| Laundry(Main) | 4.32 x 2.08 | 14.2 x 6.8 | - |
| Laundry(Main) | 4.32 x 2.08 | 14.2 x 6.8 | - |
| Laundry(Main) | 4.32 x 2.08 | 14.2 x 6.8 | - |
| Laundry(Main) | 4.32 x 2.08 | 14.2 x 6.8 | - |
| Laundry(Main) | 4.32 x 2.08 | 14.2 x 6.8 | - |
| Laundry(Main) | 4.32 x 2.08 | 14.2 x 6.8 | - |
| Laundry(Main) | 4.32 x 2.08 | 14.2 x 6.8 | - |
| Laundry(Main) | 4.32 x 2.08 | 14.2 x 6.8 | - |
| Primary Bedroom(Main) | 6.03 x 4.12 | 19.8 x 13.5 | - |
| Primary Bedroom(Main) | 6.03 x 4.12 | 19.8 x 13.5 | - |
| Primary Bedroom(Main) | 6.03 x 4.12 | 19.8 x 13.5 | - |
| Primary Bedroom(Main) | 6.03 x 4.12 | 19.8 x 13.5 | - |
| Primary Bedroom(Main) | 6.03 x 4.12 | 19.8 x 13.5 | - |
| Primary Bedroom(Main) | 6.03 x 4.12 | 19.8 x 13.5 | - |
| Primary Bedroom(Main) | 6.03 x 4.12 | 19.8 x 13.5 | - |
| Primary Bedroom(Main) | 6.03 x 4.12 | 19.8 x 13.5 | - |
| Bedroom 2(Main) | 3.68 x 3.18 | 12.1 x 10.4 | - |
| Bedroom 2(Main) | 3.68 x 3.18 | 12.1 x 10.4 | - |
| Bedroom 2(Main) | 3.68 x 3.18 | 12.1 x 10.4 | - |
| Bedroom 2(Main) | 3.68 x 3.18 | 12.1 x 10.4 | - |
| Bedroom 2(Main) | 3.68 x 3.18 | 12.1 x 10.4 | - |
| Bedroom 2(Main) | 3.68 x 3.18 | 12.1 x 10.4 | - |
| Bedroom 2(Main) | 3.68 x 3.18 | 12.1 x 10.4 | - |
| Bedroom 2(Main) | 3.68 x 3.18 | 12.1 x 10.4 | - |
| Bedroom 3(Main) | 3.59 x 3.44 | 11.8 x 11.3 | - |
| Bedroom 3(Main) | 3.59 x 3.44 | 11.8 x 11.3 | - |
| Bedroom 3(Main) | 3.59 x 3.44 | 11.8 x 11.3 | - |
| Bedroom 3(Main) | 3.59 x 3.44 | 11.8 x 11.3 | - |
| Bedroom 3(Main) | 3.59 x 3.44 | 11.8 x 11.3 | - |
| Bedroom 3(Main) | 3.59 x 3.44 | 11.8 x 11.3 | - |
| Bedroom 3(Main) | 3.59 x 3.44 | 11.8 x 11.3 | - |
| Bedroom 3(Main) | 3.59 x 3.44 | 11.8 x 11.3 | - |
| Bedroom 4(Main) | 3.37 x 2.69 | 11.1 x 8.8 | - |
| Bedroom 4(Main) | 3.37 x 2.69 | 11.1 x 8.8 | - |
| Bedroom 4(Main) | 3.37 x 2.69 | 11.1 x 8.8 | - |
| Bedroom 4(Main) | 3.37 x 2.69 | 11.1 x 8.8 | - |
| Bedroom 4(Main) | 3.37 x 2.69 | 11.1 x 8.8 | - |
| Bedroom 4(Main) | 3.37 x 2.69 | 11.1 x 8.8 | - |
| Bedroom 4(Main) | 3.37 x 2.69 | 11.1 x 8.8 | - |
| Bedroom 4(Main) | 3.37 x 2.69 | 11.1 x 8.8 | - |
| Game Room(Lower) | 9.49 x 5.4 | 31.1 x 17.7 | - |
| Game Room(Lower) | 9.49 x 5.4 | 31.1 x 17.7 | - |
| Game Room(Lower) | 9.49 x 5.4 | 31.1 x 17.7 | - |
| Game Room(Lower) | 9.49 x 5.4 | 31.1 x 17.7 | - |
| Game Room(Lower) | 9.49 x 5.4 | 31.1 x 17.7 | - |
| Game Room(Lower) | 9.49 x 5.4 | 31.1 x 17.7 | - |
| Game Room(Lower) | 9.49 x 5.4 | 31.1 x 17.7 | - |
| Game Room(Lower) | 9.49 x 5.4 | 31.1 x 17.7 | - |
| Media Room(Lower) | 8.75 x 4.58 | 28.7 x 15.0 | - |
| Media Room(Lower) | 8.75 x 4.58 | 28.7 x 15.0 | - |
| Media Room(Lower) | 8.75 x 4.58 | 28.7 x 15.0 | - |
| Media Room(Lower) | 8.75 x 4.58 | 28.7 x 15.0 | - |
| Media Room(Lower) | 8.75 x 4.58 | 28.7 x 15.0 | - |
| Media Room(Lower) | 8.75 x 4.58 | 28.7 x 15.0 | - |
| Media Room(Lower) | 8.75 x 4.58 | 28.7 x 15.0 | - |
| Media Room(Lower) | 8.75 x 4.58 | 28.7 x 15.0 | - |
| Workshop(Lower) | 7.7 x 4.68 | 25.3 x 15.4 | - |
| Workshop(Lower) | 7.7 x 4.68 | 25.3 x 15.4 | - |
| Workshop(Lower) | 7.7 x 4.68 | 25.3 x 15.4 | - |
| Workshop(Lower) | 7.7 x 4.68 | 25.3 x 15.4 | - |
| Workshop(Lower) | 7.7 x 4.68 | 25.3 x 15.4 | - |
| Workshop(Lower) | 7.7 x 4.68 | 25.3 x 15.4 | - |
| Workshop(Lower) | 7.7 x 4.68 | 25.3 x 15.4 | - |
| Workshop(Lower) | 7.7 x 4.68 | 25.3 x 15.4 | - |
| Utility Room(Lower) | 9.26 x 5.32 | 30.4 x 17.5 | - |
| Utility Room(Lower) | 9.26 x 5.32 | 30.4 x 17.5 | - |
| Utility Room(Lower) | 9.26 x 5.32 | 30.4 x 17.5 | - |
| Utility Room(Lower) | 9.26 x 5.32 | 30.4 x 17.5 | - |
| Utility Room(Lower) | 9.26 x 5.32 | 30.4 x 17.5 | - |
| Utility Room(Lower) | 9.26 x 5.32 | 30.4 x 17.5 | - |
| Utility Room(Lower) | 9.26 x 5.32 | 30.4 x 17.5 | - |
| Utility Room(Lower) | 9.26 x 5.32 | 30.4 x 17.5 | - |
Register for free to view complete room dimensions and access exclusive sold data
Free account • No credit card required
Complete transaction history for this property
Register for free to view complete transaction history and access exclusive sold data
Free account • No credit card required
Original List Price
$2,390,000
Listed on May 28, 2026
Sold Price
$2,300,000
Sold on Nov 29, 2026
-$90,000
-3.8%
Register for free to view complete price history and access exclusive sold data
Free account • No credit card required
Your Agent
Broker of Record
PREMIER MATRIX REALTY LTD. BROKERAGE
See the comparable sold, tax-matched, and currently-competing listings for 16070 Keele Street.
Register for free to view complete price estimate and access exclusive sold data
Free account • No credit card required
Contact OVAIS QASSIM
16070 Keele Street, King, ON L7B 0J9 is a 4-bedroom, 2-bathroom bungalow detached with approximately 2500-3000 square feet of living space, situated on a 345 660 foot lot. This property is currently sold (sold for $2,300,000). The home features a none garage and a separate entrance, development potential, walk-out basement.
This home is located in Rural King, part of King in the York area. Explore more homes for sale and recently sold properties in this neighbourhood.
Whether you are looking to buy, sell, or lease in Rural King, our team of experienced real estate professionals can help you navigate the market and find the perfect home. Contact us today for a free consultation.
16070 Keele Street, King, ON L7B 0J9 sold,4 bedroom detached Rural King,King homes for sale,York real estate,Bungalow homes, detached sold


