
$1,300,000
25300 Maple Beach Road, Brock, ON L0K 1A0
Brock, ON L0K 1A0
3 Bed · 4 Bath · Detached
MLS #N13216344
Listed Price
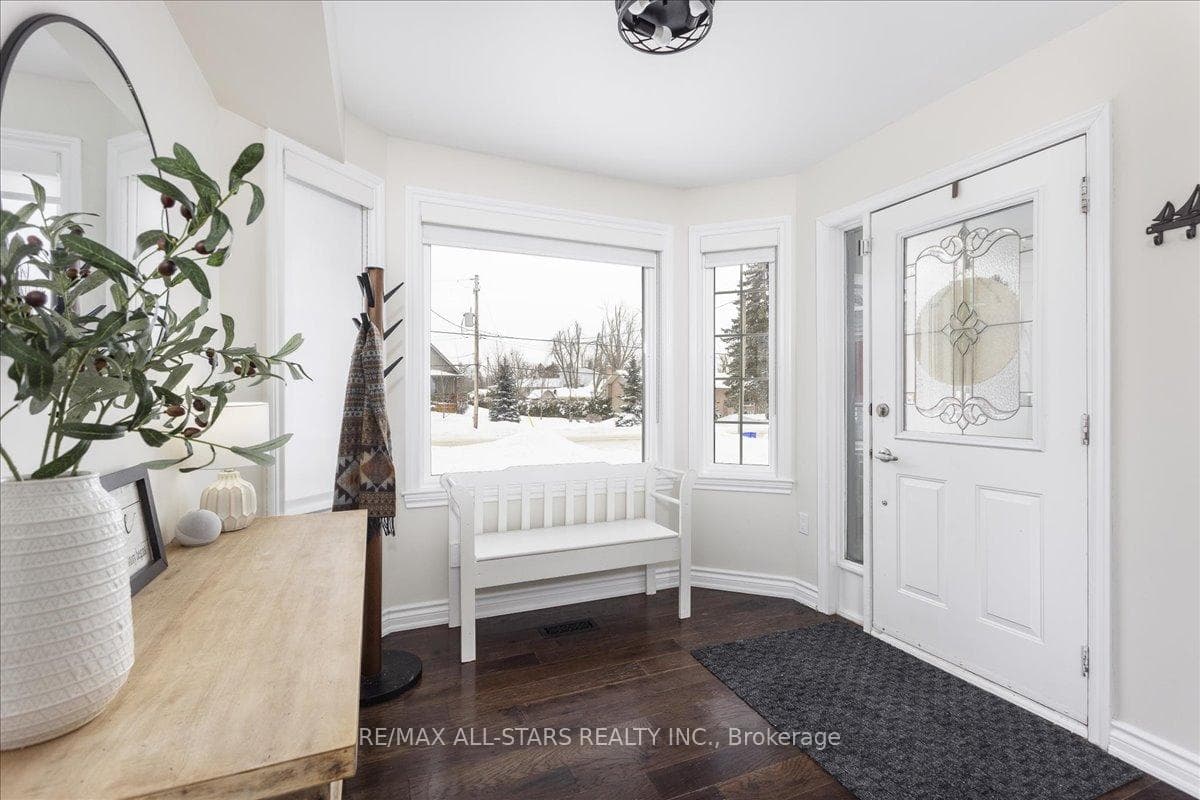
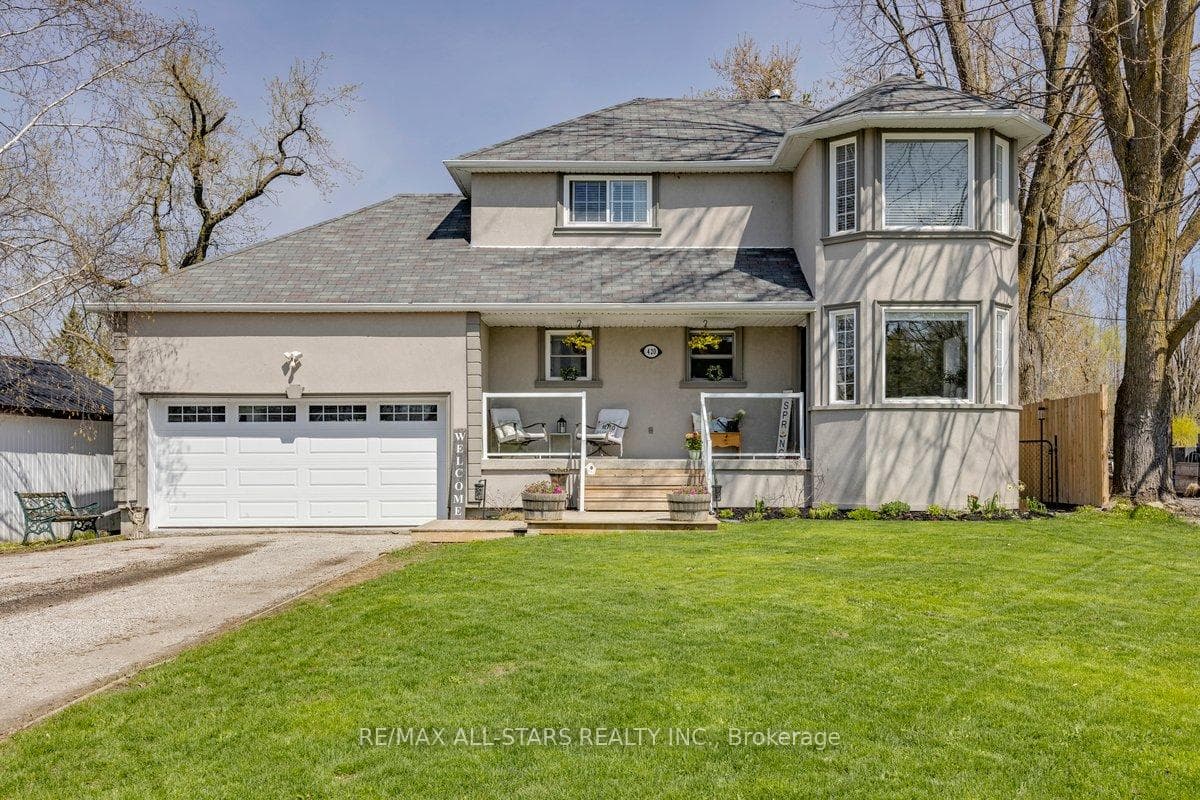
Welcome to this fantastic family sized 3 bedroom home situated on an impressive 55 x 330 ft in town lot in the heart of Beaverton. Featuring a bright eat in kitchen (renovated in 2022) with stunning quartz countertops, this home also offers hardwood floors throughout the main living and dining areas, spacious bedrooms and a full finished basement, perfect for additional living space. Step outside to enjoy a large deck and massive, fully fenced backyard ideal for entertaining, recreation or future possibilities.The attached heated hobby garage is wired with 220V and includes a convenient pass through garage door, perfect for storing your recreational toys in the backyard. Enjoy an unbeatable location within walking distance to schools, downtown Beaverton, the beach, marina, boat launch, golf course and beautiful Lake Simcoe, offering year round activities including boating, fishing, swimming and watersports. An easy one hour commute to Toronto completes this exceptional offering. A rare opportunity to enjoy space, convenience, and lifestyle all in one!
Bedrooms
3
Bathrooms
4
Square Feet
1500-2000 sqft
Property Type
Detached
| Name | Size (m) | Size (ft) | Features |
|---|---|---|---|
| Kitchen(Main) | 3.46 x 2.72 | 11.4 x 8.9 | - |
| Kitchen(Main) | 3.46 x 2.72 | 11.4 x 8.9 | - |
| Kitchen(Main) | 3.46 x 2.72 | 11.4 x 8.9 | - |
| Kitchen(Main) | 3.46 x 2.72 | 11.4 x 8.9 | - |
| Kitchen(Main) | 3.46 x 2.72 | 11.4 x 8.9 | - |
| Kitchen(Main) | 3.46 x 2.72 | 11.4 x 8.9 | - |
| Kitchen(Main) | 3.46 x 2.72 | 11.4 x 8.9 | - |
| Kitchen(Main) | 3.46 x 2.72 | 11.4 x 8.9 | - |
| Kitchen(Main) | 3.46 x 2.72 | 11.4 x 8.9 | - |
| Kitchen(Main) | 3.46 x 2.72 | 11.4 x 8.9 | - |
| Kitchen(Main) | 3.46 x 2.72 | 11.4 x 8.9 | - |
| Kitchen(Main) | 3.46 x 2.72 | 11.4 x 8.9 | - |
| Kitchen(Main) | 3.46 x 2.72 | 11.4 x 8.9 | - |
| Dining Room(Main) | 4.12 x 2.95 | 13.5 x 9.7 | - |
| Dining Room(Main) | 4.12 x 2.95 | 13.5 x 9.7 | - |
| Dining Room(Main) | 4.12 x 2.95 | 13.5 x 9.7 | - |
| Dining Room(Main) | 4.12 x 2.95 | 13.5 x 9.7 | - |
| Dining Room(Main) | 4.12 x 2.95 | 13.5 x 9.7 | - |
| Dining Room(Main) | 4.12 x 2.95 | 13.5 x 9.7 | - |
| Dining Room(Main) | 4.12 x 2.95 | 13.5 x 9.7 | - |
| Dining Room(Main) | 4.12 x 2.95 | 13.5 x 9.7 | - |
| Dining Room(Main) | 4.12 x 2.95 | 13.5 x 9.7 | - |
| Dining Room(Main) | 4.12 x 2.95 | 13.5 x 9.7 | - |
| Dining Room(Main) | 4.12 x 2.95 | 13.5 x 9.7 | - |
| Dining Room(Main) | 4.12 x 2.95 | 13.5 x 9.7 | - |
| Dining Room(Main) | 4.12 x 2.95 | 13.5 x 9.7 | - |
| Living Room(Main) | 5.6 x 3.46 | 18.4 x 11.4 | - |
| Living Room(Main) | 5.6 x 3.46 | 18.4 x 11.4 | - |
| Living Room(Main) | 5.6 x 3.46 | 18.4 x 11.4 | - |
| Living Room(Main) | 5.6 x 3.46 | 18.4 x 11.4 | - |
| Living Room(Main) | 5.6 x 3.46 | 18.4 x 11.4 | - |
| Living Room(Main) | 5.6 x 3.46 | 18.4 x 11.4 | - |
| Living Room(Main) | 5.6 x 3.46 | 18.4 x 11.4 | - |
| Living Room(Main) | 5.6 x 3.46 | 18.4 x 11.4 | - |
| Living Room(Main) | 5.6 x 3.46 | 18.4 x 11.4 | - |
| Living Room(Main) | 5.6 x 3.46 | 18.4 x 11.4 | - |
| Living Room(Main) | 5.6 x 3.46 | 18.4 x 11.4 | - |
| Living Room(Main) | 5.6 x 3.46 | 18.4 x 11.4 | - |
| Living Room(Main) | 5.6 x 3.46 | 18.4 x 11.4 | - |
| Foyer(Main) | 5.06 x 2.62 | 16.6 x 8.6 | - |
| Foyer(Main) | 5.06 x 2.62 | 16.6 x 8.6 | - |
| Foyer(Main) | 5.06 x 2.62 | 16.6 x 8.6 | - |
| Foyer(Main) | 5.06 x 2.62 | 16.6 x 8.6 | - |
| Foyer(Main) | 5.06 x 2.62 | 16.6 x 8.6 | - |
| Foyer(Main) | 5.06 x 2.62 | 16.6 x 8.6 | - |
| Foyer(Main) | 5.06 x 2.62 | 16.6 x 8.6 | - |
| Foyer(Main) | 5.06 x 2.62 | 16.6 x 8.6 | - |
| Foyer(Main) | 5.06 x 2.62 | 16.6 x 8.6 | - |
| Foyer(Main) | 5.06 x 2.62 | 16.6 x 8.6 | - |
| Foyer(Main) | 5.06 x 2.62 | 16.6 x 8.6 | - |
| Foyer(Main) | 5.06 x 2.62 | 16.6 x 8.6 | - |
| Foyer(Main) | 5.06 x 2.62 | 16.6 x 8.6 | - |
| Den(Main) | 2.64 x 2.71 | 8.7 x 8.9 | - |
| Den(Main) | 2.64 x 2.71 | 8.7 x 8.9 | - |
| Den(Main) | 2.64 x 2.71 | 8.7 x 8.9 | - |
| Den(Main) | 2.64 x 2.71 | 8.7 x 8.9 | - |
| Den(Main) | 2.64 x 2.71 | 8.7 x 8.9 | - |
| Den(Main) | 2.64 x 2.71 | 8.7 x 8.9 | - |
| Den(Main) | 2.64 x 2.71 | 8.7 x 8.9 | - |
| Den(Main) | 2.64 x 2.71 | 8.7 x 8.9 | - |
| Den(Main) | 2.64 x 2.71 | 8.7 x 8.9 | - |
| Den(Main) | 2.64 x 2.71 | 8.7 x 8.9 | - |
| Den(Main) | 2.64 x 2.71 | 8.7 x 8.9 | - |
| Den(Main) | 2.64 x 2.71 | 8.7 x 8.9 | - |
| Den(Main) | 2.64 x 2.71 | 8.7 x 8.9 | - |
| Primary Bedroom(Upper) | 5.1 x 3.81 | 16.7 x 12.5 | - |
| Primary Bedroom(Upper) | 5.1 x 3.81 | 16.7 x 12.5 | - |
| Primary Bedroom(Upper) | 5.1 x 3.81 | 16.7 x 12.5 | - |
| Primary Bedroom(Upper) | 5.1 x 3.81 | 16.7 x 12.5 | - |
| Primary Bedroom(Upper) | 5.1 x 3.81 | 16.7 x 12.5 | - |
| Primary Bedroom(Upper) | 5.1 x 3.81 | 16.7 x 12.5 | - |
| Primary Bedroom(Upper) | 5.1 x 3.81 | 16.7 x 12.5 | - |
| Primary Bedroom(Upper) | 5.1 x 3.81 | 16.7 x 12.5 | - |
| Primary Bedroom(Upper) | 5.1 x 3.81 | 16.7 x 12.5 | - |
| Primary Bedroom(Upper) | 5.1 x 3.81 | 16.7 x 12.5 | - |
| Primary Bedroom(Upper) | 5.1 x 3.81 | 16.7 x 12.5 | - |
| Primary Bedroom(Upper) | 5.1 x 3.81 | 16.7 x 12.5 | - |
| Primary Bedroom(Upper) | 5.1 x 3.81 | 16.7 x 12.5 | - |
| Bedroom 2(Upper) | 3.63 x 4.89 | 11.9 x 16.0 | - |
| Bedroom 2(Upper) | 3.63 x 4.89 | 11.9 x 16.0 | - |
| Bedroom 2(Upper) | 3.63 x 4.89 | 11.9 x 16.0 | - |
| Bedroom 2(Upper) | 3.63 x 4.89 | 11.9 x 16.0 | - |
| Bedroom 2(Upper) | 3.63 x 4.89 | 11.9 x 16.0 | - |
| Bedroom 2(Upper) | 3.63 x 4.89 | 11.9 x 16.0 | - |
| Bedroom 2(Upper) | 3.63 x 4.89 | 11.9 x 16.0 | - |
| Bedroom 2(Upper) | 3.63 x 4.89 | 11.9 x 16.0 | - |
| Bedroom 2(Upper) | 3.63 x 4.89 | 11.9 x 16.0 | - |
| Bedroom 2(Upper) | 3.63 x 4.89 | 11.9 x 16.0 | - |
| Bedroom 2(Upper) | 3.63 x 4.89 | 11.9 x 16.0 | - |
| Bedroom 2(Upper) | 3.63 x 4.89 | 11.9 x 16.0 | - |
| Bedroom 2(Upper) | 3.63 x 4.89 | 11.9 x 16.0 | - |
| Bedroom 3 | 2.75 x 3.12 | 9.0 x 10.2 | - |
| Bedroom 3 | 2.75 x 3.12 | 9.0 x 10.2 | - |
| Bedroom 3 | 2.75 x 3.12 | 9.0 x 10.2 | - |
| Bedroom 3 | 2.75 x 3.12 | 9.0 x 10.2 | - |
| Bedroom 3 | 2.75 x 3.12 | 9.0 x 10.2 | - |
| Bedroom 3 | 2.75 x 3.12 | 9.0 x 10.2 | - |
| Bedroom 3 | 2.75 x 3.12 | 9.0 x 10.2 | - |
| Bedroom 3 | 2.75 x 3.12 | 9.0 x 10.2 | - |
| Bedroom 3 | 2.75 x 3.12 | 9.0 x 10.2 | - |
| Bedroom 3 | 2.75 x 3.12 | 9.0 x 10.2 | - |
| Bedroom 3 | 2.75 x 3.12 | 9.0 x 10.2 | - |
| Bedroom 3 | 2.75 x 3.12 | 9.0 x 10.2 | - |
| Bedroom 3 | 2.75 x 3.12 | 9.0 x 10.2 | - |
| Recreation(Basement) | 8.6 x 5.45 | 28.2 x 17.9 | - |
| Recreation(Basement) | 8.6 x 5.45 | 28.2 x 17.9 | - |
| Recreation(Basement) | 8.6 x 5.45 | 28.2 x 17.9 | - |
| Recreation(Basement) | 8.6 x 5.45 | 28.2 x 17.9 | - |
| Recreation(Basement) | 8.6 x 5.45 | 28.2 x 17.9 | - |
| Recreation(Basement) | 8.6 x 5.45 | 28.2 x 17.9 | - |
| Recreation(Basement) | 8.6 x 5.45 | 28.2 x 17.9 | - |
| Recreation(Basement) | 8.6 x 5.45 | 28.2 x 17.9 | - |
| Recreation(Basement) | 8.6 x 5.45 | 28.2 x 17.9 | - |
| Recreation(Basement) | 8.6 x 5.45 | 28.2 x 17.9 | - |
| Recreation(Basement) | 8.6 x 5.45 | 28.2 x 17.9 | - |
| Recreation(Basement) | 8.6 x 5.45 | 28.2 x 17.9 | - |
| Recreation(Basement) | 8.6 x 5.45 | 28.2 x 17.9 | - |
| Utility Room(Basement) | 7.63 x 2.75 | 25.0 x 9.0 | - |
| Utility Room(Basement) | 7.63 x 2.75 | 25.0 x 9.0 | - |
| Utility Room(Basement) | 7.63 x 2.75 | 25.0 x 9.0 | - |
| Utility Room(Basement) | 7.63 x 2.75 | 25.0 x 9.0 | - |
| Utility Room(Basement) | 7.63 x 2.75 | 25.0 x 9.0 | - |
| Utility Room(Basement) | 7.63 x 2.75 | 25.0 x 9.0 | - |
| Utility Room(Basement) | 7.63 x 2.75 | 25.0 x 9.0 | - |
| Utility Room(Basement) | 7.63 x 2.75 | 25.0 x 9.0 | - |
| Utility Room(Basement) | 7.63 x 2.75 | 25.0 x 9.0 | - |
| Utility Room(Basement) | 7.63 x 2.75 | 25.0 x 9.0 | - |
| Utility Room(Basement) | 7.63 x 2.75 | 25.0 x 9.0 | - |
| Utility Room(Basement) | 7.63 x 2.75 | 25.0 x 9.0 | - |
| Utility Room(Basement) | 7.63 x 2.75 | 25.0 x 9.0 | - |
| Cold Room/Cantina(Basement) | 5.5 x 1.23 | 18.0 x 4.0 | - |
| Cold Room/Cantina(Basement) | 5.5 x 1.23 | 18.0 x 4.0 | - |
| Cold Room/Cantina(Basement) | 5.5 x 1.23 | 18.0 x 4.0 | - |
| Cold Room/Cantina(Basement) | 5.5 x 1.23 | 18.0 x 4.0 | - |
| Cold Room/Cantina(Basement) | 5.5 x 1.23 | 18.0 x 4.0 | - |
| Cold Room/Cantina(Basement) | 5.5 x 1.23 | 18.0 x 4.0 | - |
| Cold Room/Cantina(Basement) | 5.5 x 1.23 | 18.0 x 4.0 | - |
| Cold Room/Cantina(Basement) | 5.5 x 1.23 | 18.0 x 4.0 | - |
| Cold Room/Cantina(Basement) | 5.5 x 1.23 | 18.0 x 4.0 | - |
| Cold Room/Cantina(Basement) | 5.5 x 1.23 | 18.0 x 4.0 | - |
| Cold Room/Cantina(Basement) | 5.5 x 1.23 | 18.0 x 4.0 | - |
| Cold Room/Cantina(Basement) | 5.5 x 1.23 | 18.0 x 4.0 | - |
| Cold Room/Cantina(Basement) | 5.5 x 1.23 | 18.0 x 4.0 | - |
Complete transaction history for this property
Register free to see the complete unit history
Register for free to view complete transaction history and access exclusive sold data
Free account • No credit card required
Your Agent
Broker of Record
PREMIER MATRIX REALTY LTD. BROKERAGE
See the comparable sold, tax-matched, and currently-competing listings for 420 Centre Street.
Register for free to view complete price estimate and access exclusive sold data
Free account • No credit card required
Contact OVAIS QASSIM
420 Centre Street, Brock, ON L0K 1A0 is a 3-bedroom, 4-bathroom 2-storey detached with approximately 1500-2000 square feet of living space, situated on a 55 330 foot lot. This property is currently for sale at $734,900. The home features a attached garage and a finished basement.
This home is located in Beaverton, part of Brock in the Durham area. Explore more homes for sale and recently sold properties in this neighbourhood.
Whether you are looking to buy, sell, or lease in Beaverton, our team of experienced real estate professionals can help you navigate the market and find the perfect home. Contact us today for a free consultation.
420 Centre Street, Brock, ON L0K 1A0 for sale,3 bedroom detached Beaverton,Brock homes for sale,Durham real estate,2-Storey homes, detached for sale


