
$1,858,000
42 PARSONAGE Road, Hamilton, ON N3T 5M1
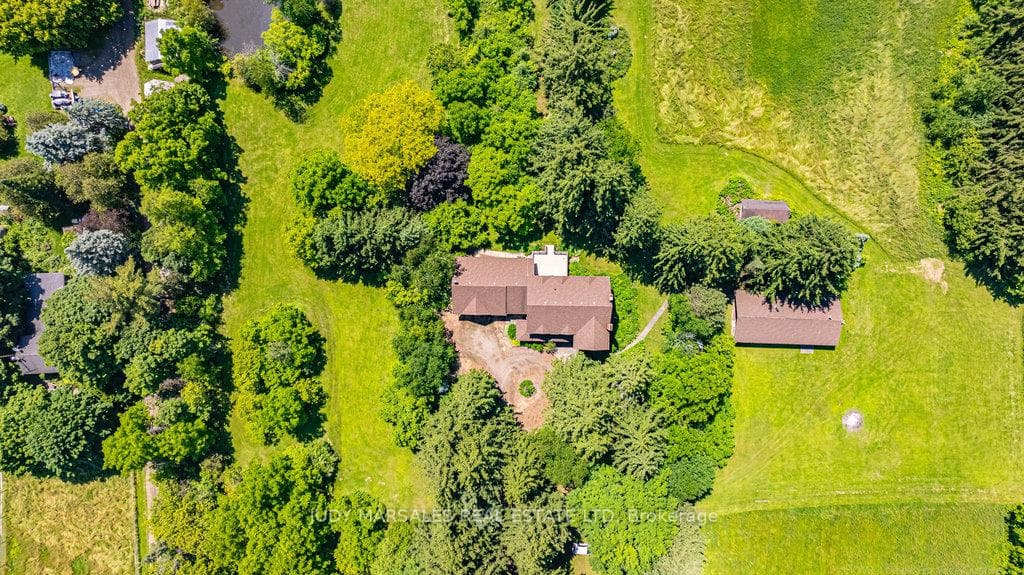
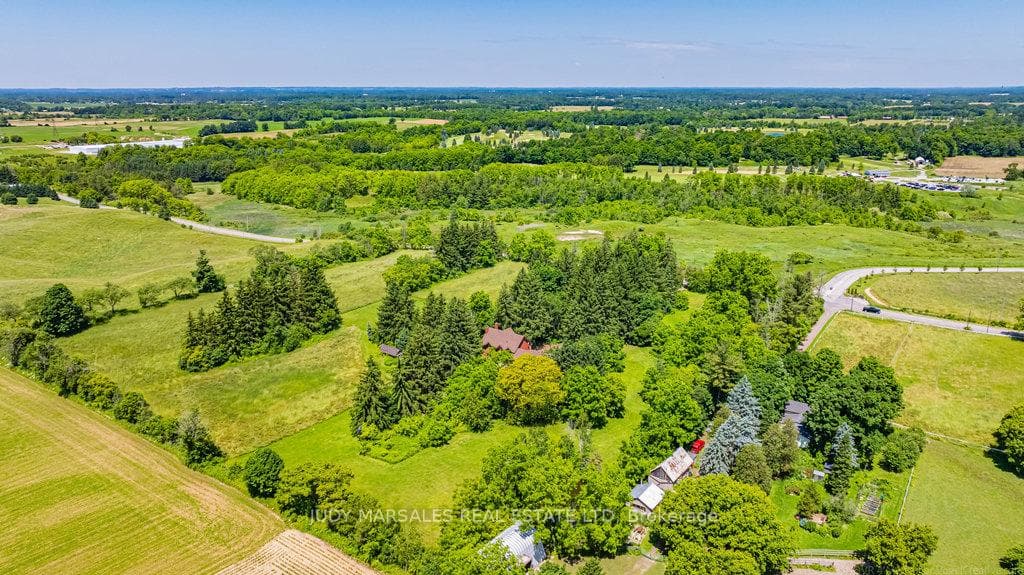
Register for free to view the complete photo gallery and property details
Showing 2 of 20 photos
Hamilton, ON L0R 1R0
4 Bed · 3 Bath · Detached
MLS #X8438716
Sold on December 15, 2024
December 15, 2024
Originally listed at $1,895,000 66 days on market
Enjoy a slice of country paradise just minutes from town! A beautiful tree lined drive leads to this charming custom-built farmhouse. Relax on the inviting front porch as you imagine the possibilities of the 10+ acres that surround the property. Offering a 24x50 barn with hydro and wood stove, this home is ideal for those wishing the solitude of country living. This spacious home offers four bedrooms, including a primary with wood-burning fireplace. Take pleasure cooking in the large country kitchen with oak cabinets, island, and plenty of cupboard space with illuminating natural light from sliding glass doors leading to the back deck. A private separate suite on the main level offers a full bath and bedroom with additional sliding doors to the back deck, making this an ideal in-law suite or teen retreat. An oversized double car garage provides inside entry to the full basement which would provide loads of additional living space. Stunning perennial gardens, stone pathways, mature trees and a pond make this property truly something remarkable. Welcome Home!
Bedrooms
4
Bathrooms
3
Square Feet
2500-3000 sqft
Property Type
Detached
Register for free to view complete property details and access exclusive sold data
Free account • No credit card required
| Name | Size (m) | Size (ft) | Features |
|---|---|---|---|
| Living Room(Main) | 6.25 x 3.91 | 20.5 x 12.8 | - |
| Dining Room(Main) | 3.43 x 3.53 | 11.3 x 11.6 | - |
| Kitchen(Main) | 3.78 x 5.61 | 12.4 x 18.4 | - |
| Family Room(Main) | 3.78 x 6.15 | 12.4 x 20.2 | - |
| Bedroom 4(Main) | 3.45 x 4.01 | 11.3 x 13.2 | - |
| Laundry(Main) | 2.26 x 4.04 | 7.4 x 13.3 | - |
| Primary Bedroom(Second) | 7.65 x 3.91 | 25.1 x 12.8 | - |
| Bedroom 2(Second) | 3.35 x 3.53 | 11.0 x 11.6 | - |
| Bedroom 3(Second) | 3.25 x 3.56 | 10.7 x 11.7 | - |
| Utility Room(Basement) | 3.73 x 6.22 | 12.2 x 20.4 | - |
| Cold Room/Cantina(Basement) | 1.42 x 7.72 | 4.7 x 25.3 | - |
Register for free to view complete room dimensions and access exclusive sold data
Free account • No credit card required
Original List Price
$1,895,000
Listed on Jun 12, 2024
Sold Price
$2,100,000
Sold on Dec 15, 2024
+$205,000
10.8%
Register for free to view complete price history and access exclusive sold data
Free account • No credit card required
Your Agent
Broker of Record
PREMIER MATRIX REALTY LTD. BROKERAGE
See the comparable sold, tax-matched, and currently-competing listings for 1712 Jerseyville Road W.
Register for free to view complete price estimate and access exclusive sold data
Free account • No credit card required
Contact OVAIS QASSIM
1712 Jerseyville Road W, Hamilton, ON L0R 1R0 is a 4-bedroom, 3-bathroom 2-storey detached with approximately 2500-3000 square feet of living space, situated on a 702 658 foot lot. This property is currently sold (sold for $2,100,000). The home features a attached garage and a full, unfinished basement, built approximately 31-50 years ago.
This home is located in Rural Ancaster, part of Hamilton in the Hamilton area. Explore more homes for sale and recently sold properties in this neighbourhood.
Whether you are looking to buy, sell, or lease in Rural Ancaster, our team of experienced real estate professionals can help you navigate the market and find the perfect home. Contact us today for a free consultation.
1712 Jerseyville Road W, Hamilton, ON L0R 1R0 sold,4 bedroom detached Rural Ancaster,Hamilton homes for sale,Hamilton real estate,2-Storey homes, detached sold


