
$1,005,000
17 Hill Drive, Aurora, ON L4G 3A7
Register for free to view the complete photo gallery and property details
Showing 2 of 20 photos
Aurora, ON L4G 4T8
4 Bed · 3 Bath · Detached
MLS #N13413488
Sold on August 30, 2026
August 30, 2026
Originally listed at $1,274,000 1 days on market
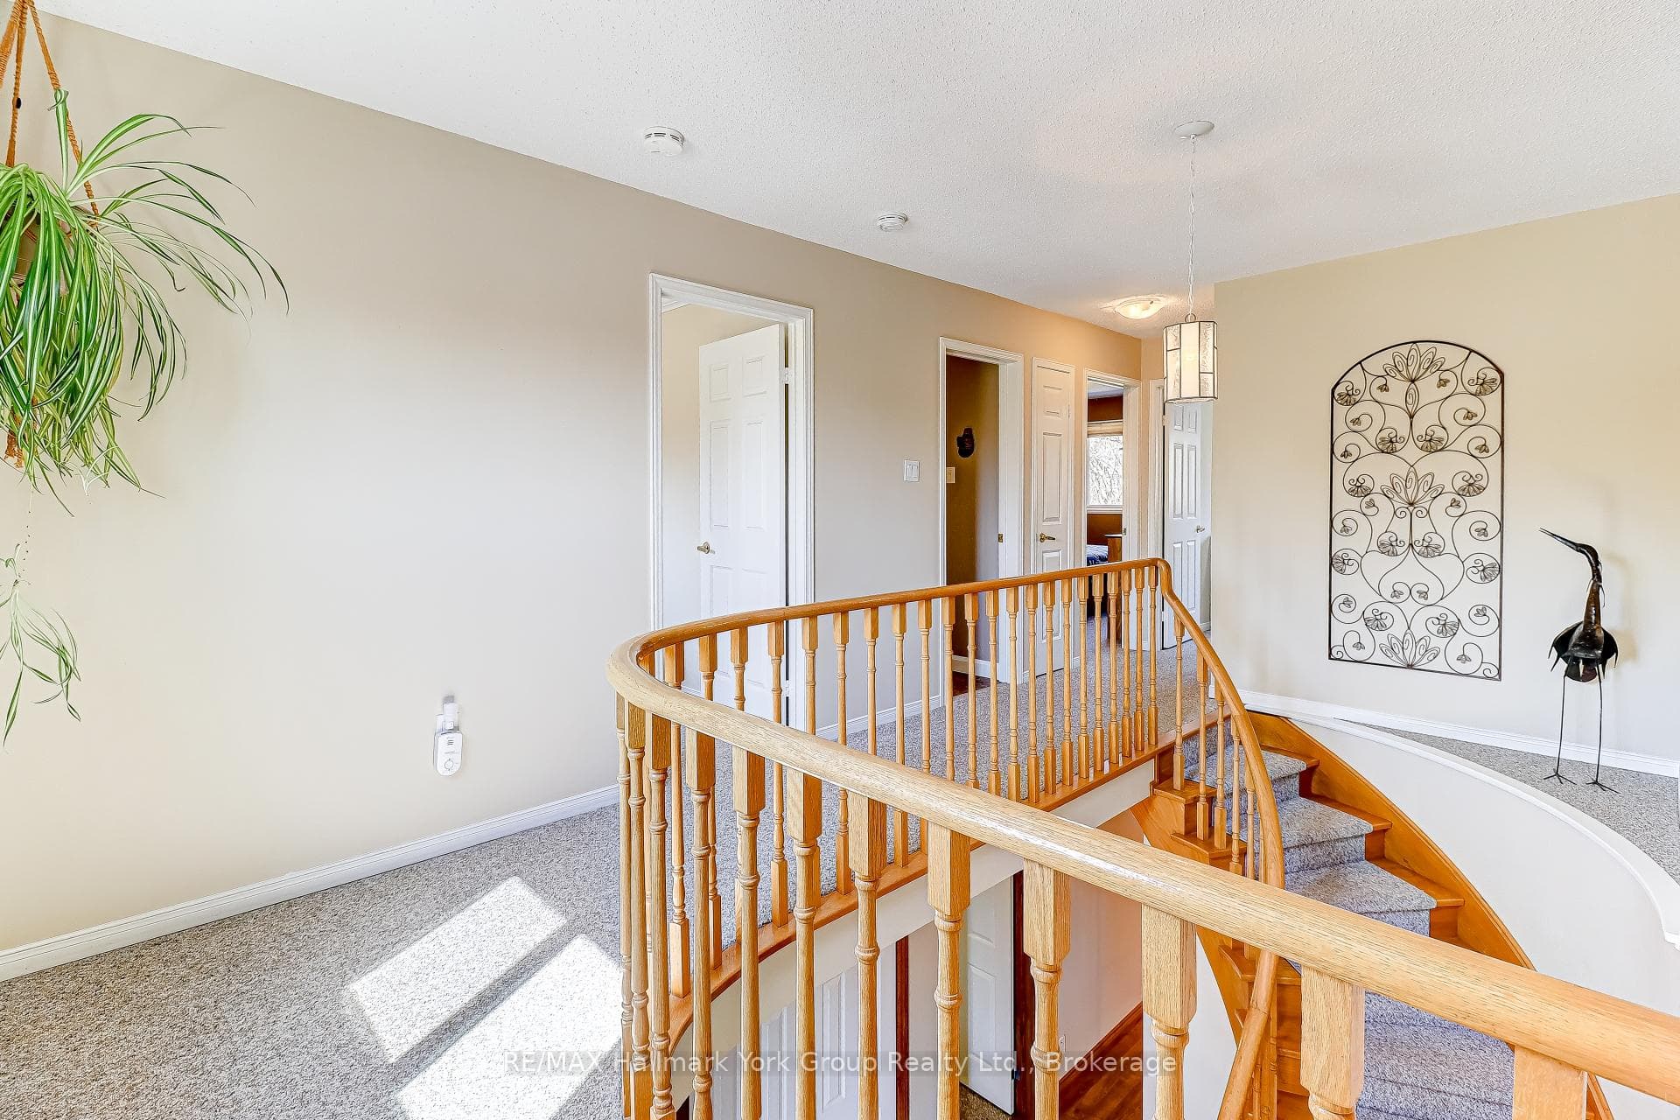
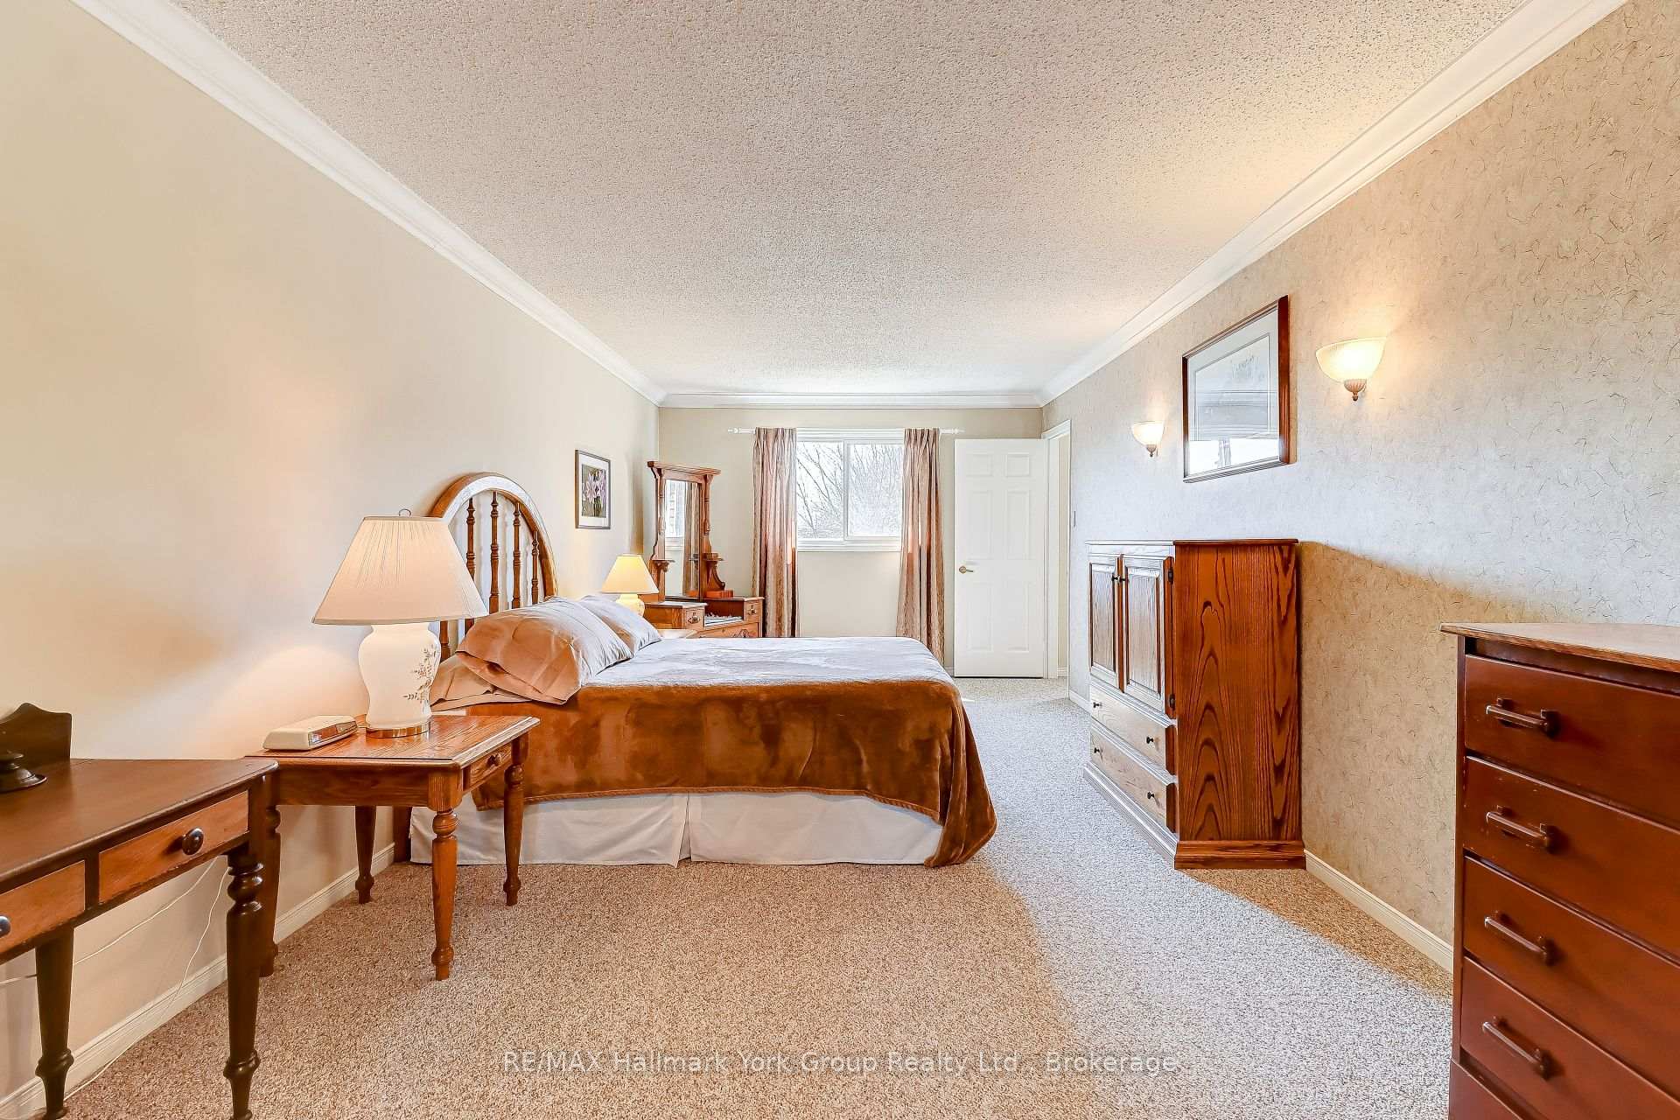
Backing onto ravine and forest in one of Aurora's most sought-after communities - St. Andrews on the Hill - this stunning renovated 4-bedroom home is a rare find. Lovingly maintained with thoughtful updates throughout, the main floor offers both a generous family room and a dedicated office - ideal for today's lifestyle. The primary bedroom features a dressing area with his-and-her closets and elegant crown moulding. The finished basement adds excellent living and storage space, and a unique fenced dog run with pea gravel and flagstone is accessible directly from the laundry room. Out back, a large cedar deck overlooks pure, peaceful forest - a breathtaking and private setting. Classic brick exterior and double garage complete the package. Steps to walking trails, schools, shopping, Highway 404, and the GO Train. Everything Aurora has to offer, with nature right at your door. This is the one.
Bedrooms
4
Bathrooms
3
Square Feet
2000-2500 sqft
Property Type
Detached
Register for free to view complete property details and access exclusive sold data
Free account • No credit card required
| Name | Size (m) | Size (ft) | Features |
|---|---|---|---|
| Foyer(Main) | 3.65 x 4.1 | 12.0 x 13.5 | - |
| Foyer(Main) | 3.65 x 4.1 | 12.0 x 13.5 | - |
| Foyer(Main) | 3.65 x 4.1 | 12.0 x 13.5 | - |
| Foyer(Main) | 3.65 x 4.1 | 12.0 x 13.5 | - |
| Living Room(Main) | 3.34 x 5.18 | 11.0 x 17.0 | - |
| Living Room(Main) | 3.34 x 5.18 | 11.0 x 17.0 | - |
| Living Room(Main) | 3.34 x 5.18 | 11.0 x 17.0 | - |
| Living Room(Main) | 3.34 x 5.18 | 11.0 x 17.0 | - |
| Dining Room(Main) | 3.05 x 4.39 | 10.0 x 14.4 | - |
| Dining Room(Main) | 3.05 x 4.39 | 10.0 x 14.4 | - |
| Dining Room(Main) | 3.05 x 4.39 | 10.0 x 14.4 | - |
| Dining Room(Main) | 3.05 x 4.39 | 10.0 x 14.4 | - |
| Kitchen(Main) | 3.04 x 5.81 | 10.0 x 19.1 | - |
| Kitchen(Main) | 3.04 x 5.81 | 10.0 x 19.1 | - |
| Kitchen(Main) | 3.04 x 5.81 | 10.0 x 19.1 | - |
| Kitchen(Main) | 3.04 x 5.81 | 10.0 x 19.1 | - |
| Family Room(Main) | 3.34 x 4.94 | 11.0 x 16.2 | - |
| Family Room(Main) | 3.34 x 4.94 | 11.0 x 16.2 | - |
| Family Room(Main) | 3.34 x 4.94 | 11.0 x 16.2 | - |
| Family Room(Main) | 3.34 x 4.94 | 11.0 x 16.2 | - |
| Office(Main) | 3.1 x 2.63 | 10.2 x 8.6 | - |
| Office(Main) | 3.1 x 2.63 | 10.2 x 8.6 | - |
| Office(Main) | 3.1 x 2.63 | 10.2 x 8.6 | - |
| Office(Main) | 3.1 x 2.63 | 10.2 x 8.6 | - |
| Laundry(Main) | 2.48 x 1.85 | 8.1 x 6.1 | - |
| Laundry(Main) | 2.48 x 1.85 | 8.1 x 6.1 | - |
| Laundry(Main) | 2.48 x 1.85 | 8.1 x 6.1 | - |
| Laundry(Main) | 2.48 x 1.85 | 8.1 x 6.1 | - |
| Primary Bedroom(Second) | 3.25 x 5.79 | 10.7 x 19.0 | - |
| Primary Bedroom(Second) | 3.25 x 5.79 | 10.7 x 19.0 | - |
| Primary Bedroom(Second) | 3.25 x 5.79 | 10.7 x 19.0 | - |
| Primary Bedroom(Second) | 3.25 x 5.79 | 10.7 x 19.0 | - |
| Bedroom(Second) | 3.11 x 2.89 | 10.2 x 9.5 | - |
| Bedroom(Second) | 3.11 x 2.89 | 10.2 x 9.5 | - |
| Bedroom(Second) | 3.11 x 2.89 | 10.2 x 9.5 | - |
| Bedroom(Second) | 3.11 x 2.89 | 10.2 x 9.5 | - |
| Bedroom(Second) | 3.11 x 3.38 | 10.2 x 11.1 | - |
| Bedroom(Second) | 3.11 x 3.38 | 10.2 x 11.1 | - |
| Bedroom(Second) | 3.11 x 3.38 | 10.2 x 11.1 | - |
| Bedroom(Second) | 3.11 x 3.38 | 10.2 x 11.1 | - |
| Bedroom(Second) | 2.87 x 3.1 | 9.4 x 10.2 | - |
| Bedroom(Second) | 2.87 x 3.1 | 9.4 x 10.2 | - |
| Bedroom(Second) | 2.87 x 3.1 | 9.4 x 10.2 | - |
| Bedroom(Second) | 2.87 x 3.1 | 9.4 x 10.2 | - |
| Recreation(Basement) | 3.22 x 9.51 | 10.6 x 31.2 | - |
| Recreation(Basement) | 3.22 x 9.51 | 10.6 x 31.2 | - |
| Recreation(Basement) | 3.22 x 9.51 | 10.6 x 31.2 | - |
| Recreation(Basement) | 3.22 x 9.51 | 10.6 x 31.2 | - |
| Play(Basement) | 2.96 x 4.32 | 9.7 x 14.2 | - |
| Play(Basement) | 2.96 x 4.32 | 9.7 x 14.2 | - |
| Play(Basement) | 2.96 x 4.32 | 9.7 x 14.2 | - |
| Play(Basement) | 2.96 x 4.32 | 9.7 x 14.2 | - |
| Cold Room/Cantina(Basement) | 5 x 1.55 | 16.4 x 5.1 | - |
| Cold Room/Cantina(Basement) | 5 x 1.55 | 16.4 x 5.1 | - |
| Cold Room/Cantina(Basement) | 5 x 1.55 | 16.4 x 5.1 | - |
| Cold Room/Cantina(Basement) | 5 x 1.55 | 16.4 x 5.1 | - |
| Workshop(Basement) | 3.28 x 9.51 | 10.8 x 31.2 | - |
| Workshop(Basement) | 3.28 x 9.51 | 10.8 x 31.2 | - |
| Workshop(Basement) | 3.28 x 9.51 | 10.8 x 31.2 | - |
| Workshop(Basement) | 3.28 x 9.51 | 10.8 x 31.2 | - |
Register for free to view complete room dimensions and access exclusive sold data
Free account • No credit card required
Original List Price
$1,274,000
Listed on Jun 7, 2026
Sold Price
$1,294,000
Sold on Aug 30, 2026
+$20,000
1.6%
Register for free to view complete price history and access exclusive sold data
Free account • No credit card required
Your Agent
Broker of Record
PREMIER MATRIX REALTY LTD. BROKERAGE
See the comparable sold, tax-matched, and currently-competing listings for 42 Lanewood Drive.
Register for free to view complete price estimate and access exclusive sold data
Free account • No credit card required
Contact OVAIS QASSIM
42 Lanewood Drive, Aurora, ON L4G 4T8 is a 4-bedroom, 3-bathroom 2-storey detached with approximately 2000-2500 square feet of living space, situated on a 49 131 foot lot. This property is currently sold (sold for $1,294,000). The home features a built-in garage and a partially finished basement, built approximately 31-50 years ago.
This home is located in Hills of St Andrew, part of Aurora in the York area. Explore more homes for sale and recently sold properties in this neighbourhood.
Whether you are looking to buy, sell, or lease in Hills of St Andrew, our team of experienced real estate professionals can help you navigate the market and find the perfect home. Contact us today for a free consultation.
42 Lanewood Drive, Aurora, ON L4G 4T8 sold,4 bedroom detached Hills of St Andrew,Aurora homes for sale,York real estate,2-Storey homes, detached sold


