
$1,294,000
42 Lanewood Drive, Aurora, ON L4G 4T8
Register for free to view the complete photo gallery and property details
Showing 2 of 20 photos
Aurora, ON L4G 7T5
4 Bed · 5 Bath · Detached
MLS #N12406401
Sold on November 30, 2025
November 30, 2025
Originally listed at $2,550,000 10 days on market
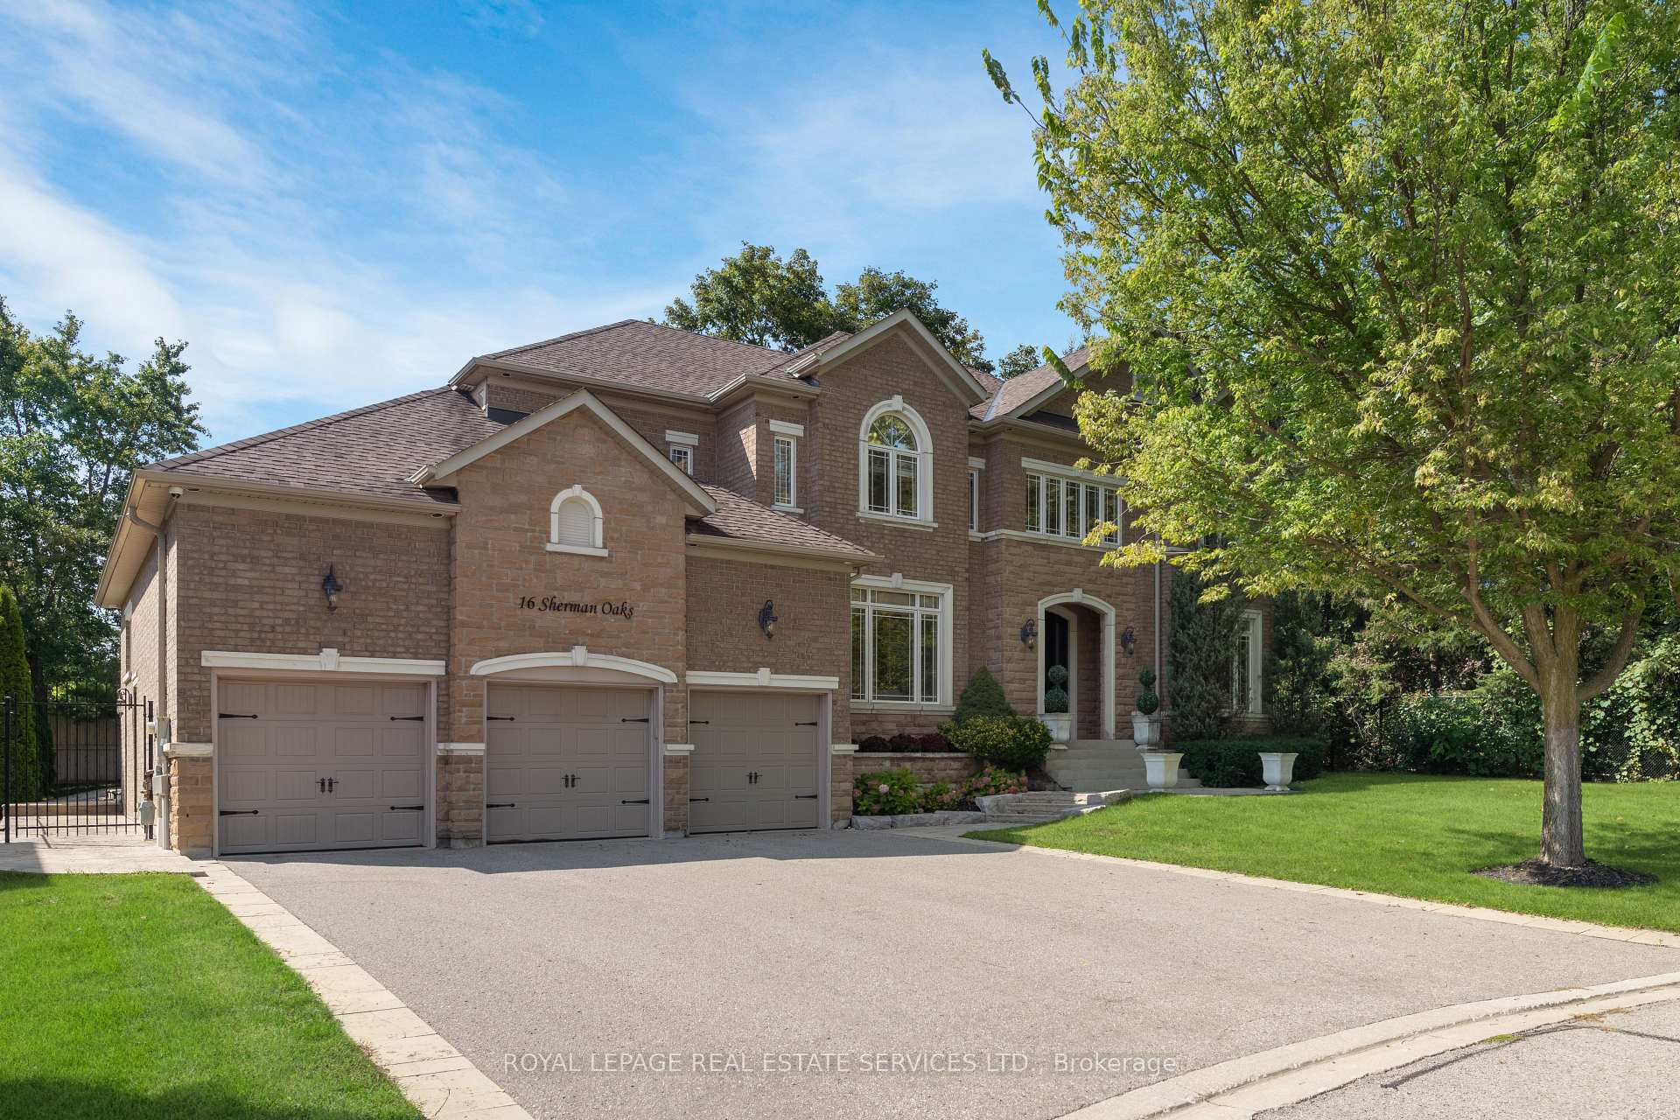
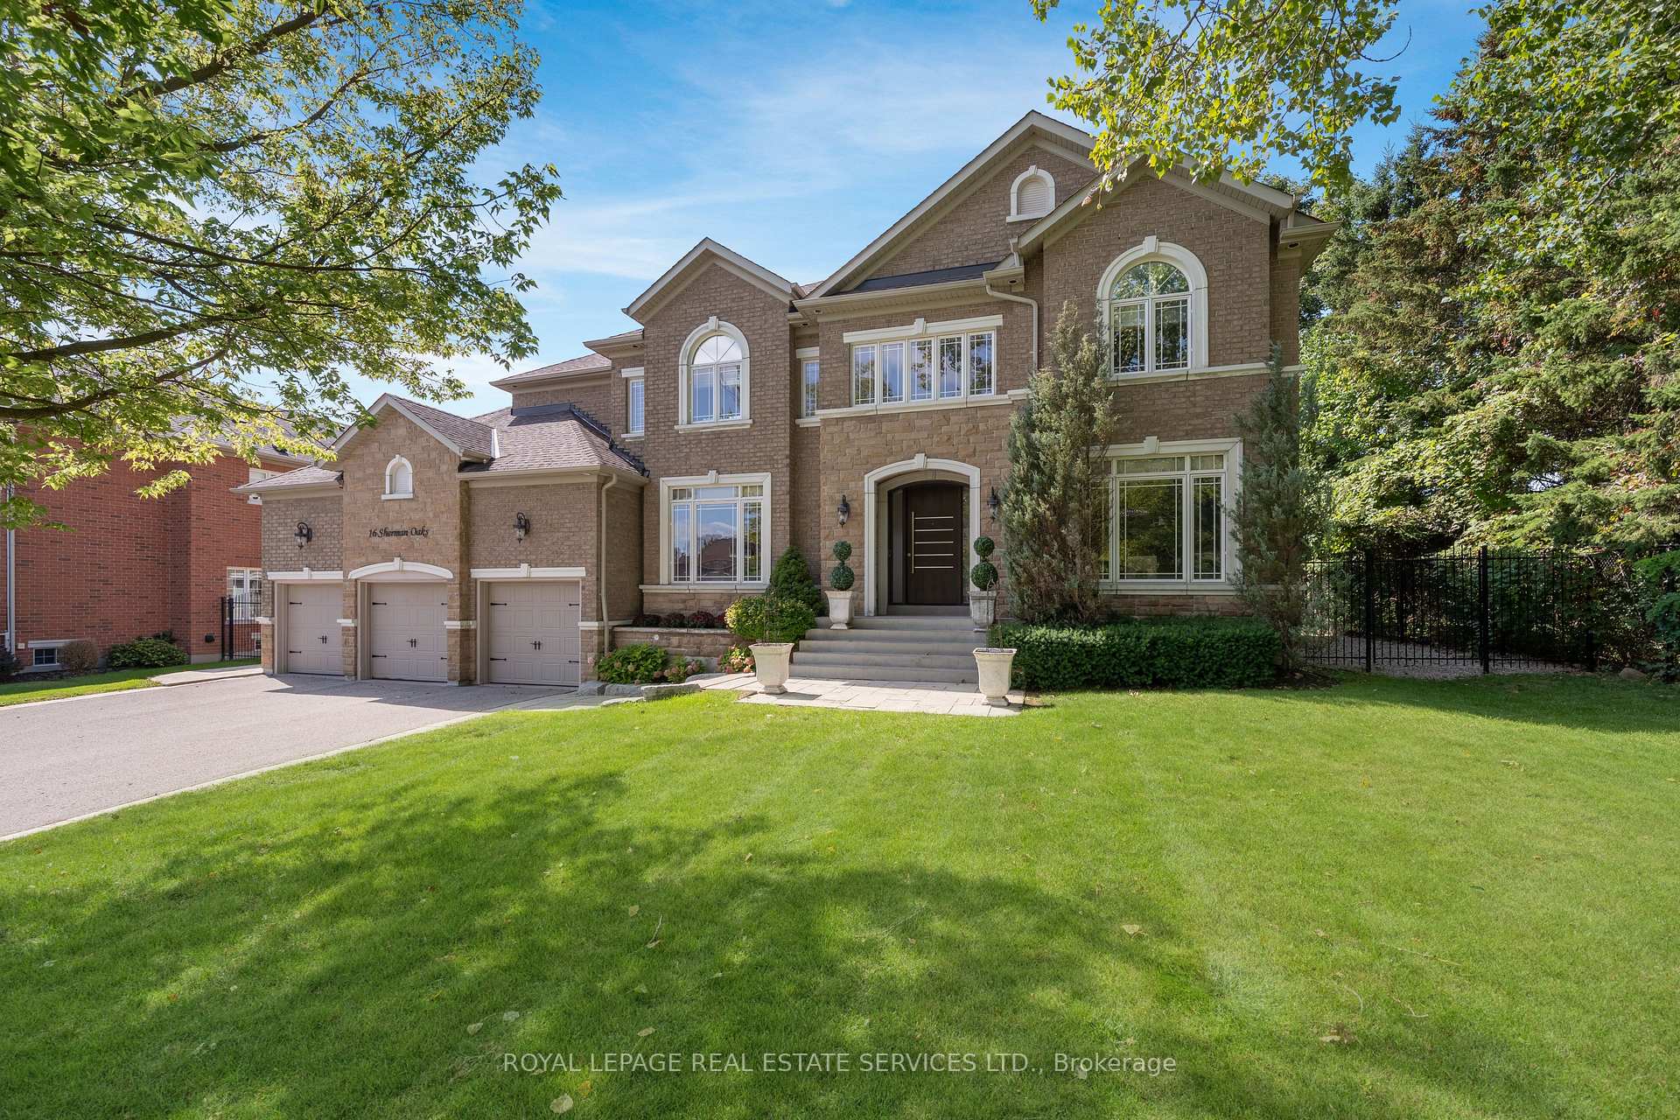
Welcome To 16 Sherman Oaks Court, A Beautiful Abode Nestled On A Tranquil Cul-de-sac In The Desirable Hills Of St. Andrews Community. As You Step Inside, You Are Greeted By An Abundance Of Natural Light And A Sophisticated Ambiance That Reflects Numerous Details Throughout. Spanning Across A Spacious Layout, This Home Offers 4 Bedrooms, 5 Bathrooms, And Plenty Of Living Space Designed For Functionality And Family Life. Featuring Sun-filled Windows, Elegant Crown Moulding, Limestone And Hardwood Floors, This Home Is An Inviting Backdrop For Entertaining, Family Gatherings, And Cherished Moments For Years To Come. Main Level Features Vaulted Ceilings, A 2-pc Powder Room, An Office, A Large Family Room With A Gas Fireplace, A Proper-sized Dining Room And Living Room. As Well As An Open-concept Kitchen With Access To The Laundry Room, A 3-car Garage And A Side Entrance, Including Access To The Exterior Gas Barbecue, A Heated Pool, And An Irrigated Landscaped Backyard. The Upper Level Includes A Large Primary Bedroom With A 5-pc Ensuite, A Gas Fireplace, And A Walk-in Closet. Along With 2 Linen Closets, 3 Additional Bedrooms With Private Built-in Closet Organizers, A 4-pc Ensuite And A 3-pc Shared Bath. The Fully Finished Basement Offers Many Uses Depending On Your Lifestyle, Providing Owners With An Open Layout Recreational Room, A Wet Bar, A Designated Wine Cellar Space, An Art Niche, A 3-piece Bathroom And Plenty Of Storage Available. The Neighbourhood Effortlessly Blends Luxurious, Country-like Living With The Conveniences Of Urban Accessibility. With Proximity To The Centre Of Aurora, You Can Find A Selection Of Top Amenities, Restaurants, Stores, Green Spaces, And Highly Esteemed Public Schools, Religious Schools, And Private Institutions Such As St. Andrew's, St. Anne's And Country Day. This Home Is An Ideal Choice For Those Seeking A Picturesque Environment That Embodies The Essence Of Comfort And Charm.
Bedrooms
4
Bathrooms
5
Square Feet
3000-3500 sqft
Property Type
Detached
Register for free to view complete property details and access exclusive sold data
Free account • No credit card required
| Name | Size (m) | Size (ft) | Features |
|---|---|---|---|
| Foyer(Main) | 3.99 x 4.28 | 13.1 x 14.0 | - |
| Foyer(Main) | 3.99 x 4.28 | 13.1 x 14.0 | - |
| Foyer(Main) | 3.99 x 4.28 | 13.1 x 14.0 | - |
| Foyer(Main) | 3.99 x 4.28 | 13.1 x 14.0 | - |
| Foyer(Main) | 3.99 x 4.28 | 13.1 x 14.0 | - |
| Foyer(Main) | 3.99 x 4.28 | 13.1 x 14.0 | - |
| Dining Room(Main) | 5.29 x 3.65 | 17.4 x 12.0 | - |
| Dining Room(Main) | 5.29 x 3.65 | 17.4 x 12.0 | - |
| Dining Room(Main) | 5.29 x 3.65 | 17.4 x 12.0 | - |
| Dining Room(Main) | 5.29 x 3.65 | 17.4 x 12.0 | - |
| Dining Room(Main) | 5.29 x 3.65 | 17.4 x 12.0 | - |
| Dining Room(Main) | 5.29 x 3.65 | 17.4 x 12.0 | - |
| Powder Room(Main) | 1.89 x 1.31 | 6.2 x 4.3 | - |
| Powder Room(Main) | 1.89 x 1.31 | 6.2 x 4.3 | - |
| Powder Room(Main) | 1.89 x 1.31 | 6.2 x 4.3 | - |
| Powder Room(Main) | 1.89 x 1.31 | 6.2 x 4.3 | - |
| Powder Room(Main) | 1.89 x 1.31 | 6.2 x 4.3 | - |
| Powder Room(Main) | 1.89 x 1.31 | 6.2 x 4.3 | - |
| Kitchen(Main) | 3.02 x 4.23 | 9.9 x 13.9 | - |
| Kitchen(Main) | 3.02 x 4.23 | 9.9 x 13.9 | - |
| Kitchen(Main) | 3.02 x 4.23 | 9.9 x 13.9 | - |
| Kitchen(Main) | 3.02 x 4.23 | 9.9 x 13.9 | - |
| Kitchen(Main) | 3.02 x 4.23 | 9.9 x 13.9 | - |
| Kitchen(Main) | 3.02 x 4.23 | 9.9 x 13.9 | - |
| Breakfast(Main) | 3.64 x 5.53 | 11.9 x 18.1 | - |
| Breakfast(Main) | 3.64 x 5.53 | 11.9 x 18.1 | - |
| Breakfast(Main) | 3.64 x 5.53 | 11.9 x 18.1 | - |
| Breakfast(Main) | 3.64 x 5.53 | 11.9 x 18.1 | - |
| Breakfast(Main) | 3.64 x 5.53 | 11.9 x 18.1 | - |
| Breakfast(Main) | 3.64 x 5.53 | 11.9 x 18.1 | - |
| Family Room(Main) | 5.11 x 4.24 | 16.8 x 13.9 | - |
| Family Room(Main) | 5.11 x 4.24 | 16.8 x 13.9 | - |
| Family Room(Main) | 5.11 x 4.24 | 16.8 x 13.9 | - |
| Family Room(Main) | 5.11 x 4.24 | 16.8 x 13.9 | - |
| Family Room(Main) | 5.11 x 4.24 | 16.8 x 13.9 | - |
| Family Room(Main) | 5.11 x 4.24 | 16.8 x 13.9 | - |
| Living Room(Main) | 3.51 x 4.86 | 11.5 x 15.9 | - |
| Living Room(Main) | 3.51 x 4.86 | 11.5 x 15.9 | - |
| Living Room(Main) | 3.51 x 4.86 | 11.5 x 15.9 | - |
| Living Room(Main) | 3.51 x 4.86 | 11.5 x 15.9 | - |
| Living Room(Main) | 3.51 x 4.86 | 11.5 x 15.9 | - |
| Living Room(Main) | 3.51 x 4.86 | 11.5 x 15.9 | - |
| Office(Main) | 3.63 x 3.45 | 11.9 x 11.3 | - |
| Office(Main) | 3.63 x 3.45 | 11.9 x 11.3 | - |
| Office(Main) | 3.63 x 3.45 | 11.9 x 11.3 | - |
| Office(Main) | 3.63 x 3.45 | 11.9 x 11.3 | - |
| Office(Main) | 3.63 x 3.45 | 11.9 x 11.3 | - |
| Office(Main) | 3.63 x 3.45 | 11.9 x 11.3 | - |
| Laundry(Main) | 3.46 x 4.25 | 11.4 x 13.9 | - |
| Laundry(Main) | 3.46 x 4.25 | 11.4 x 13.9 | - |
| Laundry(Main) | 3.46 x 4.25 | 11.4 x 13.9 | - |
| Laundry(Main) | 3.46 x 4.25 | 11.4 x 13.9 | - |
| Laundry(Main) | 3.46 x 4.25 | 11.4 x 13.9 | - |
| Laundry(Main) | 3.46 x 4.25 | 11.4 x 13.9 | - |
| Primary Bedroom(Second) | 6.18 x 4.52 | 20.3 x 14.8 | - |
| Primary Bedroom(Second) | 6.18 x 4.52 | 20.3 x 14.8 | - |
| Primary Bedroom(Second) | 6.18 x 4.52 | 20.3 x 14.8 | - |
| Primary Bedroom(Second) | 6.18 x 4.52 | 20.3 x 14.8 | - |
| Primary Bedroom(Second) | 6.18 x 4.52 | 20.3 x 14.8 | - |
| Primary Bedroom(Second) | 6.18 x 4.52 | 20.3 x 14.8 | - |
| Bedroom 2(Second) | 5.28 x 4.28 | 17.3 x 14.0 | - |
| Bedroom 2(Second) | 5.28 x 4.28 | 17.3 x 14.0 | - |
| Bedroom 2(Second) | 5.28 x 4.28 | 17.3 x 14.0 | - |
| Bedroom 2(Second) | 5.28 x 4.28 | 17.3 x 14.0 | - |
| Bedroom 2(Second) | 5.28 x 4.28 | 17.3 x 14.0 | - |
| Bedroom 2(Second) | 5.28 x 4.28 | 17.3 x 14.0 | - |
| Bedroom 3(Second) | 5.18 x 3.65 | 17.0 x 12.0 | - |
| Bedroom 3(Second) | 5.18 x 3.65 | 17.0 x 12.0 | - |
| Bedroom 3(Second) | 5.18 x 3.65 | 17.0 x 12.0 | - |
| Bedroom 3(Second) | 5.18 x 3.65 | 17.0 x 12.0 | - |
| Bedroom 3(Second) | 5.18 x 3.65 | 17.0 x 12.0 | - |
| Bedroom 3(Second) | 5.18 x 3.65 | 17.0 x 12.0 | - |
| Bedroom 4(Second) | 3.64 x 3.37 | 11.9 x 11.1 | - |
| Bedroom 4(Second) | 3.64 x 3.37 | 11.9 x 11.1 | - |
| Bedroom 4(Second) | 3.64 x 3.37 | 11.9 x 11.1 | - |
| Bedroom 4(Second) | 3.64 x 3.37 | 11.9 x 11.1 | - |
| Bedroom 4(Second) | 3.64 x 3.37 | 11.9 x 11.1 | - |
| Bedroom 4(Second) | 3.64 x 3.37 | 11.9 x 11.1 | - |
| Recreation(Basement) | 12.5 x 9.35 | 41.0 x 30.7 | - |
| Recreation(Basement) | 12.5 x 9.35 | 41.0 x 30.7 | - |
| Recreation(Basement) | 12.5 x 9.35 | 41.0 x 30.7 | - |
| Recreation(Basement) | 12.5 x 9.35 | 41.0 x 30.7 | - |
| Recreation(Basement) | 12.5 x 9.35 | 41.0 x 30.7 | - |
| Recreation(Basement) | 12.5 x 9.35 | 41.0 x 30.7 | - |
| Cold Room/Cantina(Basement) | 3.32 x 2.19 | 10.9 x 7.2 | - |
| Cold Room/Cantina(Basement) | 3.32 x 2.19 | 10.9 x 7.2 | - |
| Cold Room/Cantina(Basement) | 3.32 x 2.19 | 10.9 x 7.2 | - |
| Cold Room/Cantina(Basement) | 3.32 x 2.19 | 10.9 x 7.2 | - |
| Cold Room/Cantina(Basement) | 3.32 x 2.19 | 10.9 x 7.2 | - |
| Cold Room/Cantina(Basement) | 3.32 x 2.19 | 10.9 x 7.2 | - |
| Bathroom(Basement) | 2.64 x 1.59 | 8.7 x 5.2 | - |
| Bathroom(Basement) | 2.64 x 1.59 | 8.7 x 5.2 | - |
| Bathroom(Basement) | 2.64 x 1.59 | 8.7 x 5.2 | - |
| Bathroom(Basement) | 2.64 x 1.59 | 8.7 x 5.2 | - |
| Bathroom(Basement) | 2.64 x 1.59 | 8.7 x 5.2 | - |
| Bathroom(Basement) | 2.64 x 1.59 | 8.7 x 5.2 | - |
| Utility Room(Basement) | 2.48 x 1.69 | 8.1 x 5.5 | - |
| Utility Room(Basement) | 2.48 x 1.69 | 8.1 x 5.5 | - |
| Utility Room(Basement) | 2.48 x 1.69 | 8.1 x 5.5 | - |
| Utility Room(Basement) | 2.48 x 1.69 | 8.1 x 5.5 | - |
| Utility Room(Basement) | 2.48 x 1.69 | 8.1 x 5.5 | - |
| Utility Room(Basement) | 2.48 x 1.69 | 8.1 x 5.5 | - |
Register for free to view complete room dimensions and access exclusive sold data
Free account • No credit card required
Original List Price
$2,550,000
Listed on Sep 15, 2025
Sold Price
$2,550,000
Sold on Nov 30, 2025
Register for free to view complete price history and access exclusive sold data
Free account • No credit card required
Your Agent
Broker of Record
PREMIER MATRIX REALTY LTD. BROKERAGE
See the comparable sold, tax-matched, and currently-competing listings for 16 Sherman Oaks Court.
Register for free to view complete price estimate and access exclusive sold data
Free account • No credit card required
Contact OVAIS QASSIM
16 Sherman Oaks Court, Aurora, ON L4G 7T5 is a 4-bedroom, 5-bathroom 2-storey detached with approximately 3000-3500 square feet of living space, situated on a 126 191 foot lot. This property is currently sold (sold for $2,550,000). The home features a built-in garage and a finished basement.
This home is located in Hills of St Andrew, part of Aurora in the York area. Explore more homes for sale and recently sold properties in this neighbourhood.
Whether you are looking to buy, sell, or lease in Hills of St Andrew, our team of experienced real estate professionals can help you navigate the market and find the perfect home. Contact us today for a free consultation.
16 Sherman Oaks Court, Aurora, ON L4G 7T5 sold,4 bedroom detached Hills of St Andrew,Aurora homes for sale,York real estate,2-Storey homes, detached sold


