
$750,000
30 Willowmount Drive, Toronto, ON M1L 1Y1
Toronto, ON M1K 1T5
4 Bed · 3 Bath · Semi-Detached
MLS #E13170778
Listed Price
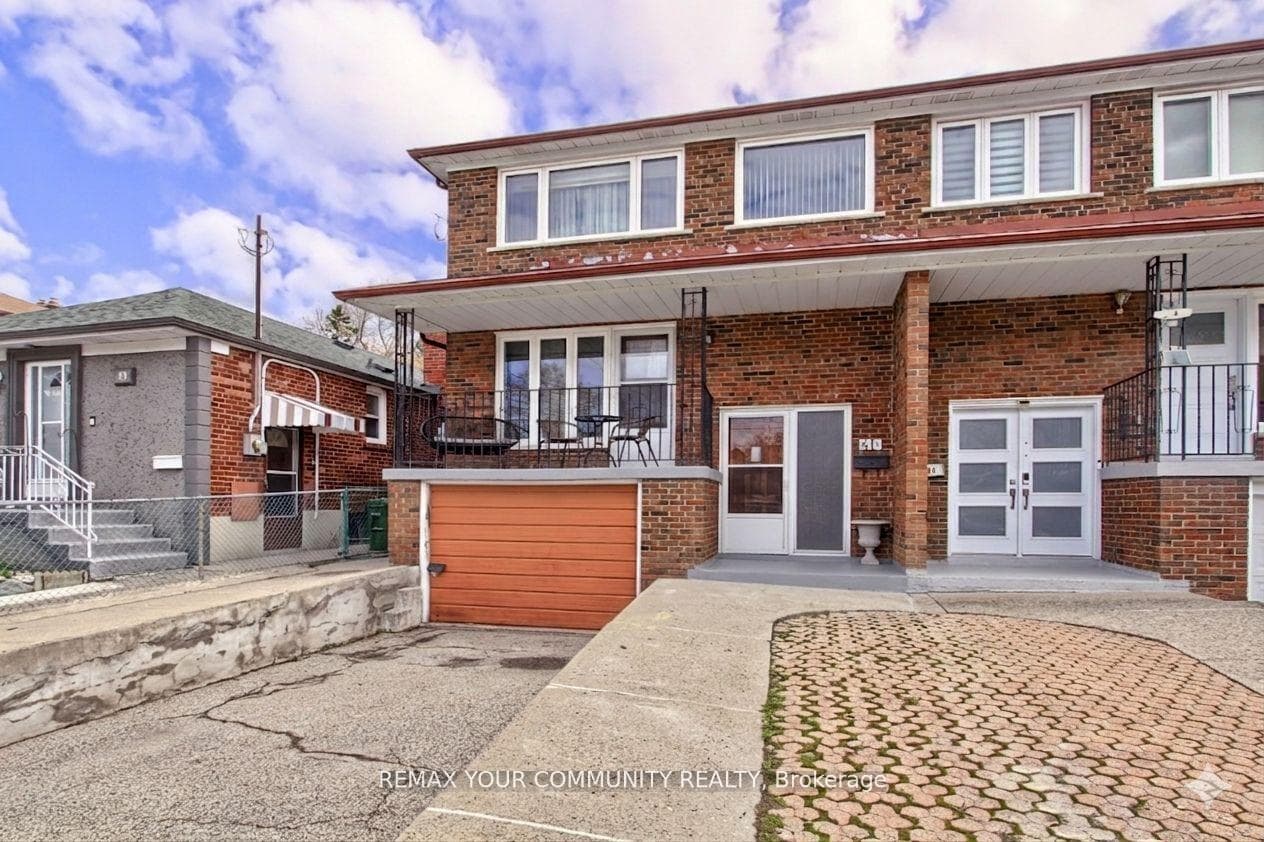
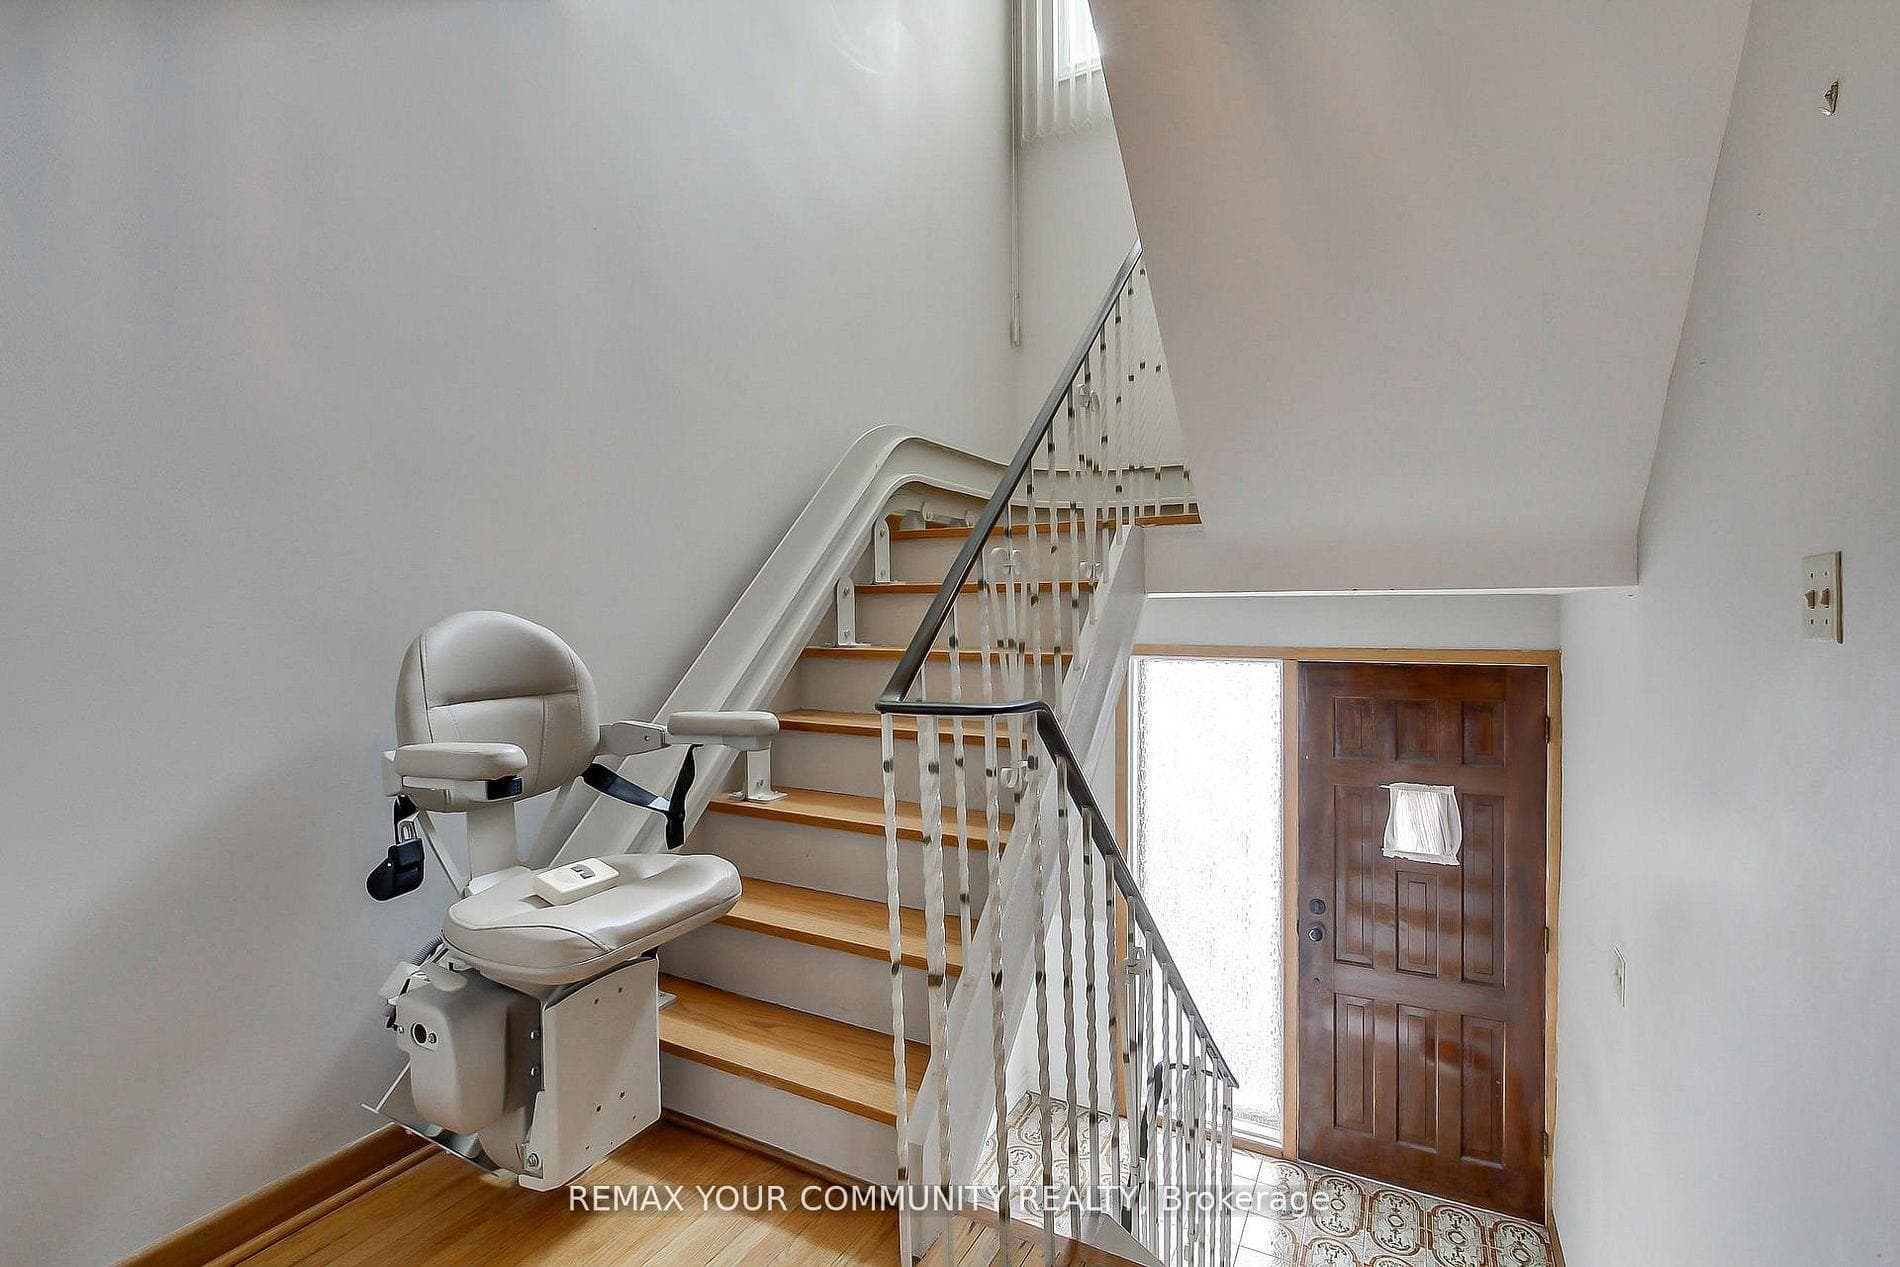
Welcome To 41A North Edgely Ave, Spacious and well-maintained 4-bedroom, 3-bath fully brick semi-detached home offering approximately 1,806 sq ft in the heart of Scarborough. Features hardwood flooring throughout, a large combined living and dining room with walk-out to a private balcony, and a family-sized kitchen with walk-out to a covered porch. Four generously sized bedrooms provide ample space for growing families. Finished basement with separate entrance and kitchen offers excellent potential for an in-law suite or additional income. Includes cold cellar, parking for three vehicles, and garden beds. Conveniently located close to schools, shopping, and transit. A fantastic opportunity for families or investors alike-this home combines comfort, functionality, and versatility in a desirable location.
Bedrooms
4
Bathrooms
3
Square Feet
1500-2000 sqft
Property Type
Semi-Detached
| Name | Size (m) | Size (ft) | Features |
|---|---|---|---|
| Living Room(Main) | 4.9 x 3.6 | 16.1 x 11.8 | - |
| Living Room(Main) | 4.9 x 3.6 | 16.1 x 11.8 | - |
| Living Room(Main) | 4.9 x 3.6 | 16.1 x 11.8 | - |
| Living Room(Main) | 4.9 x 3.6 | 16.1 x 11.8 | - |
| Living Room(Main) | 4.9 x 3.6 | 16.1 x 11.8 | - |
| Dining Room(Main) | 3.78 x 3.6 | 12.4 x 11.8 | - |
| Dining Room(Main) | 3.78 x 3.6 | 12.4 x 11.8 | - |
| Dining Room(Main) | 3.78 x 3.6 | 12.4 x 11.8 | - |
| Dining Room(Main) | 3.78 x 3.6 | 12.4 x 11.8 | - |
| Dining Room(Main) | 3.78 x 3.6 | 12.4 x 11.8 | - |
| Kitchen(Main) | 5.86 x 3.6 | 19.2 x 11.8 | - |
| Kitchen(Main) | 5.86 x 3.6 | 19.2 x 11.8 | - |
| Kitchen(Main) | 5.86 x 3.6 | 19.2 x 11.8 | - |
| Kitchen(Main) | 5.86 x 3.6 | 19.2 x 11.8 | - |
| Kitchen(Main) | 5.86 x 3.6 | 19.2 x 11.8 | - |
| Primary Bedroom(Second) | 4.88 x 3.6 | 16.0 x 11.8 | - |
| Primary Bedroom(Second) | 4.88 x 3.6 | 16.0 x 11.8 | - |
| Primary Bedroom(Second) | 4.88 x 3.6 | 16.0 x 11.8 | - |
| Primary Bedroom(Second) | 4.88 x 3.6 | 16.0 x 11.8 | - |
| Primary Bedroom(Second) | 4.88 x 3.6 | 16.0 x 11.8 | - |
| Bedroom 2(Second) | 2.8 x 2.77 | 9.2 x 9.1 | - |
| Bedroom 2(Second) | 2.8 x 2.77 | 9.2 x 9.1 | - |
| Bedroom 2(Second) | 2.8 x 2.77 | 9.2 x 9.1 | - |
| Bedroom 2(Second) | 2.8 x 2.77 | 9.2 x 9.1 | - |
| Bedroom 2(Second) | 2.8 x 2.77 | 9.2 x 9.1 | - |
| Bedroom 3(Second) | 3.93 x 2.8 | 12.9 x 9.2 | - |
| Bedroom 3(Second) | 3.93 x 2.8 | 12.9 x 9.2 | - |
| Bedroom 3(Second) | 3.93 x 2.8 | 12.9 x 9.2 | - |
| Bedroom 3(Second) | 3.93 x 2.8 | 12.9 x 9.2 | - |
| Bedroom 3(Second) | 3.93 x 2.8 | 12.9 x 9.2 | - |
| Bedroom 4(Second) | 3.93 x 2.97 | 12.9 x 9.7 | - |
| Bedroom 4(Second) | 3.93 x 2.97 | 12.9 x 9.7 | - |
| Bedroom 4(Second) | 3.93 x 2.97 | 12.9 x 9.7 | - |
| Bedroom 4(Second) | 3.93 x 2.97 | 12.9 x 9.7 | - |
| Bedroom 4(Second) | 3.93 x 2.97 | 12.9 x 9.7 | - |
| Kitchen(Basement) | 3.44 x 3.37 | 11.3 x 11.1 | - |
| Kitchen(Basement) | 3.44 x 3.37 | 11.3 x 11.1 | - |
| Kitchen(Basement) | 3.44 x 3.37 | 11.3 x 11.1 | - |
| Kitchen(Basement) | 3.44 x 3.37 | 11.3 x 11.1 | - |
| Kitchen(Basement) | 3.44 x 3.37 | 11.3 x 11.1 | - |
| Living Room(Basement) | 4.52 x 4.16 | 14.8 x 13.6 | - |
| Living Room(Basement) | 4.52 x 4.16 | 14.8 x 13.6 | - |
| Living Room(Basement) | 4.52 x 4.16 | 14.8 x 13.6 | - |
| Living Room(Basement) | 4.52 x 4.16 | 14.8 x 13.6 | - |
| Living Room(Basement) | 4.52 x 4.16 | 14.8 x 13.6 | - |
Your Agent
Broker of Record
PREMIER MATRIX REALTY LTD. BROKERAGE
See the comparable sold, tax-matched, and currently-competing listings for 41A North Edgely Avenue.
Register for free to view complete price estimate and access exclusive sold data
Free account • No credit card required
Contact OVAIS QASSIM
41A North Edgely Avenue, Toronto, ON M1K 1T5 is a 4-bedroom, 3-bathroom 2-storey semi-detached with approximately 1500-2000 square feet of living space, situated on a 25 140 foot lot. This property is currently for sale at $899,888. The home features a built-in garage and a finished, separate entrance basement.
This home is located in Clairlea-Birchmount, part of Toronto E04 in the Toronto area. Explore more homes for sale and recently sold properties in this neighbourhood.
Whether you are looking to buy, sell, or lease in Clairlea-Birchmount, our team of experienced real estate professionals can help you navigate the market and find the perfect home. Contact us today for a free consultation.
41A North Edgely Avenue, Toronto, ON M1K 1T5 for sale,4 bedroom semi-detached Clairlea-Birchmount,Toronto E04 homes for sale,Toronto real estate,2-Storey homes, semi-detached for sale


