
$857,000
63 Wilkes Crescent, Toronto, ON M1L 0B4

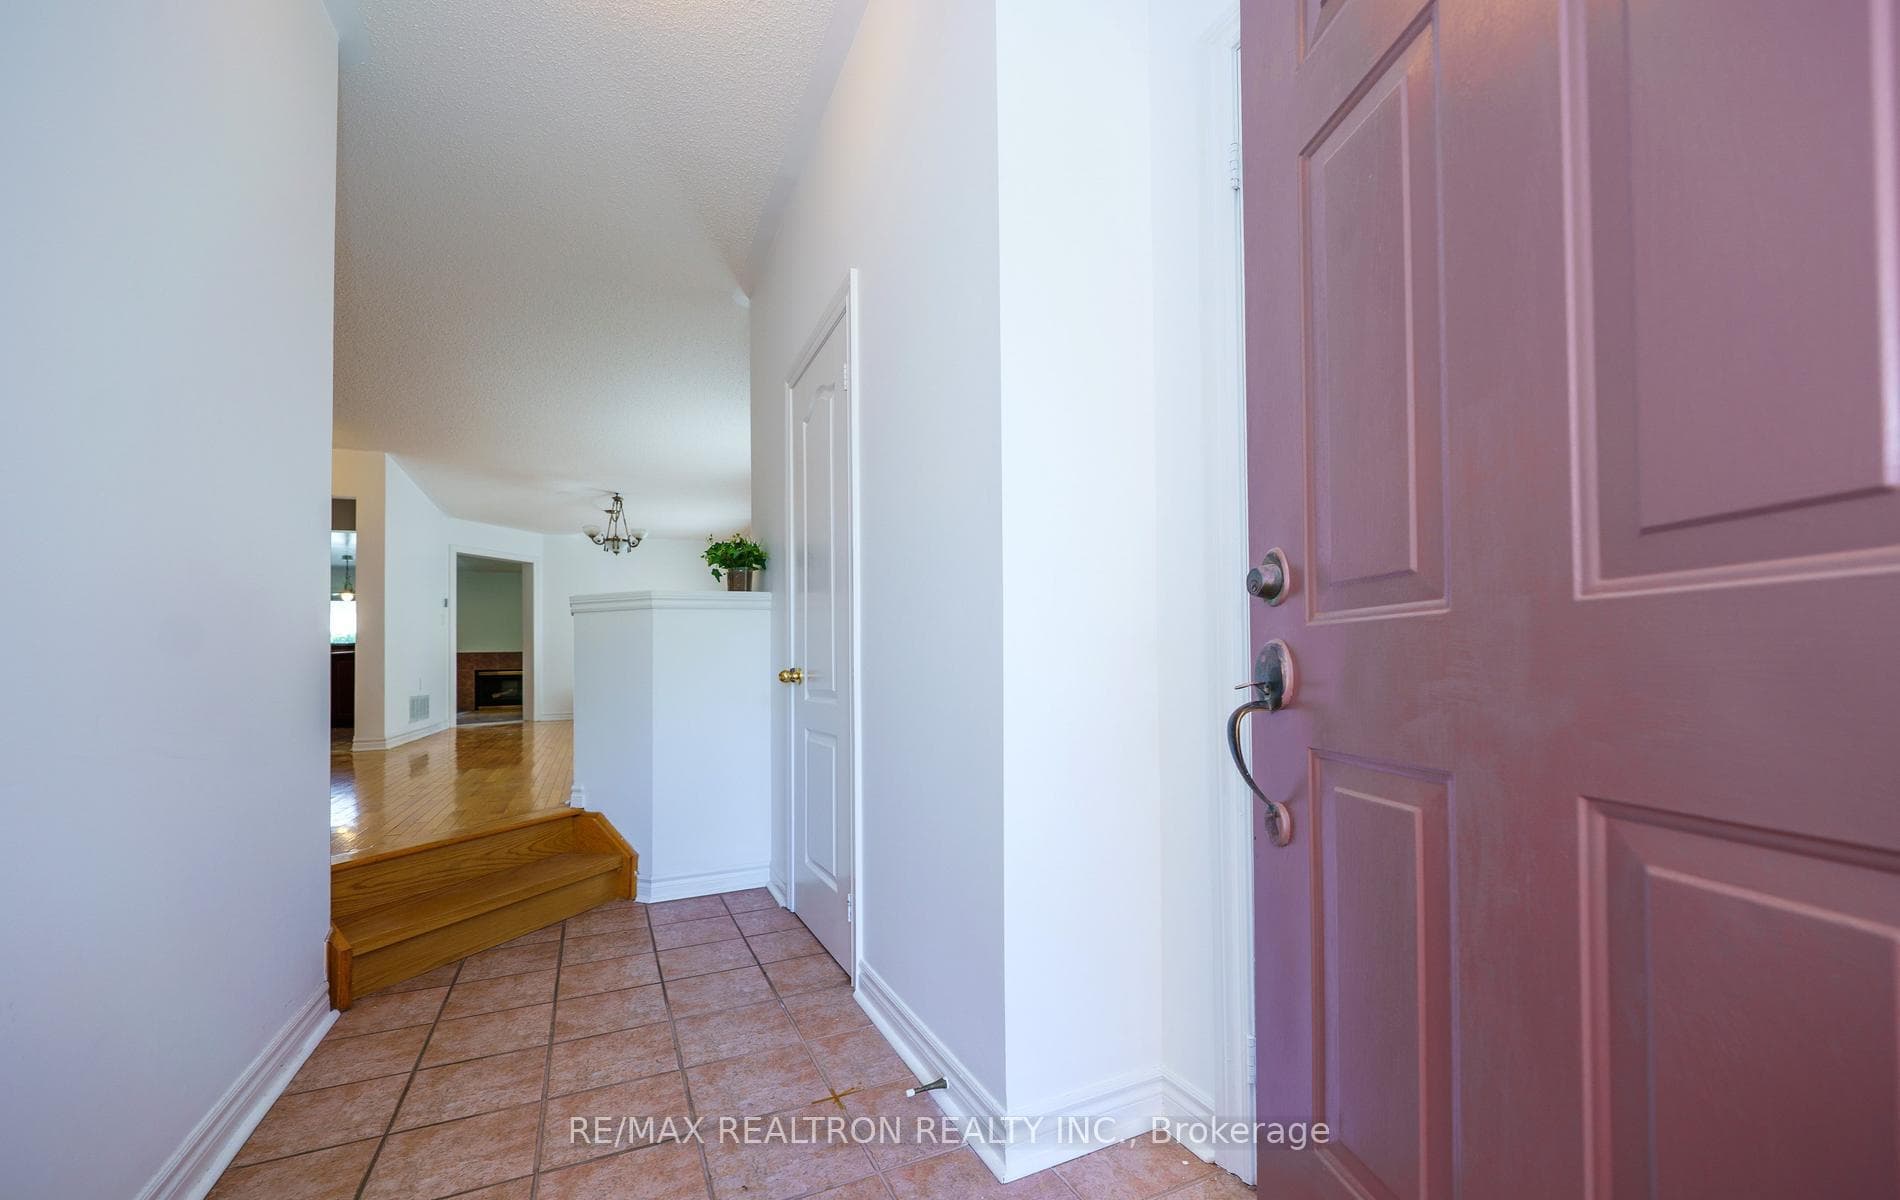
Register for free to view the complete photo gallery and property details
Showing 2 of 20 photos
Toronto E04, ON M1L 4V1
4 Bed · 3 Bath · Semi-Detached
MLS #E13219720
Sold on June 29, 2026
June 29, 2026
Originally listed at $888,000 7 days on market
Welcome to this stunning semi-detached home in the mature and highly desirable Warden Woods neighbourhood. Offering over 1,800 sq. ft. of well-designed living space, this home features a functional layout and numerous recent upgrades, including wood stairs and engineered hardwood flooring on the second level (2025), washer and dryer (2025), heat pump and Ecobee thermostat (2023), stainless steel fridge and stove (2022), roof (2018), and furnace (2017). The inviting family room features a gas fireplace (as-is), while the spacious primary bedroom offers a walk-in closet and a 4-piece ensuite. A bright and versatile open media room with a closet on the second level is ideal for a home office or study area and can easily be converted into a fourth bedroom. Two generously sized bedrooms feature large windows and ample natural light. Convenient main-floor laundry and direct garage access add to the home's practicality. The spacious unfinished basement awaits your personal touch and creative design. Ideally located within walking distance to Warden Subway Station, parks, scenic nature trails and shopping, this home offers the perfect blend of comfort, convenience, and lifestyle for growing families. A fantastic opportunity not to be missed!
Bedrooms
4
Bathrooms
3
Square Feet
1500-2000 sqft
Property Type
Semi-Detached
Register for free to view complete property details and access exclusive sold data
Free account • No credit card required
| Name | Size (m) | Size (ft) | Features |
|---|---|---|---|
| Living Room(Main) | 3.17 x 3.05 | 10.4 x 10.0 | - |
| Living Room(Main) | 3.17 x 3.05 | 10.4 x 10.0 | - |
| Living Room(Main) | 3.17 x 3.05 | 10.4 x 10.0 | - |
| Dining Room(Main) | 3.18 x 3 | 10.4 x 9.8 | - |
| Dining Room(Main) | 3.18 x 3 | 10.4 x 9.8 | - |
| Dining Room(Main) | 3.18 x 3 | 10.4 x 9.8 | - |
| Kitchen(Main) | 5.48 x 2.41 | 18.0 x 7.9 | - |
| Kitchen(Main) | 5.48 x 2.41 | 18.0 x 7.9 | - |
| Kitchen(Main) | 5.48 x 2.41 | 18.0 x 7.9 | - |
| Family Room(Main) | 3.65 x 3.55 | 12.0 x 11.6 | - |
| Family Room(Main) | 3.65 x 3.55 | 12.0 x 11.6 | - |
| Family Room(Main) | 3.65 x 3.55 | 12.0 x 11.6 | - |
| Primary Bedroom(Second) | 4.4 x 4 | 14.4 x 13.1 | - |
| Primary Bedroom(Second) | 4.4 x 4 | 14.4 x 13.1 | - |
| Primary Bedroom(Second) | 4.4 x 4 | 14.4 x 13.1 | - |
| Bedroom 2(Second) | 3.42 x 3.26 | 11.2 x 10.7 | - |
| Bedroom 2(Second) | 3.42 x 3.26 | 11.2 x 10.7 | - |
| Bedroom 2(Second) | 3.42 x 3.26 | 11.2 x 10.7 | - |
| Bedroom 3(Second) | 3 x 2.83 | 9.8 x 9.3 | - |
| Bedroom 3(Second) | 3 x 2.83 | 9.8 x 9.3 | - |
| Bedroom 3(Second) | 3 x 2.83 | 9.8 x 9.3 | - |
| Media Room(Second) | 3.17 x 3 | 10.4 x 9.8 | - |
| Media Room(Second) | 3.17 x 3 | 10.4 x 9.8 | - |
| Media Room(Second) | 3.17 x 3 | 10.4 x 9.8 | - |
Register for free to view complete room dimensions and access exclusive sold data
Free account • No credit card required
Original List Price
$888,000
Listed on May 31, 2026
Sold Price
$920,000
Sold on Jun 29, 2026
+$32,000
3.6%
Register for free to view complete price history and access exclusive sold data
Free account • No credit card required
Your Agent
Broker of Record
PREMIER MATRIX REALTY LTD. BROKERAGE
See the comparable sold, tax-matched, and currently-competing listings for 28 Lioba Drive.
Register for free to view complete price estimate and access exclusive sold data
Free account • No credit card required
Contact OVAIS QASSIM
28 Lioba Drive, Toronto E04, ON M1L 4V1 is a 4-bedroom, 3-bathroom 2-storey semi-detached with approximately 1500-2000 square feet of living space, situated on a 25 109 foot lot. This property is currently sold (sold for $920,000). The home features a built-in garage and a unfinished basement.
This home is located in Clairlea-Birchmount, part of Toronto E04 in the Toronto area. Explore more homes for sale and recently sold properties in this neighbourhood.
Whether you are looking to buy, sell, or lease in Clairlea-Birchmount, our team of experienced real estate professionals can help you navigate the market and find the perfect home. Contact us today for a free consultation.
28 Lioba Drive, Toronto E04, ON M1L 4V1 sold,4 bedroom semi-detached Clairlea-Birchmount,Toronto E04 homes for sale,Toronto real estate,2-Storey homes, semi-detached sold


