
$1,023,000
17 Algarve Crescent, Toronto, ON M6N 5E7
Toronto, ON M6N 2W4
4 Bed · 2 Bath · Semi-Detached
MLS #W12908612
Listed Price
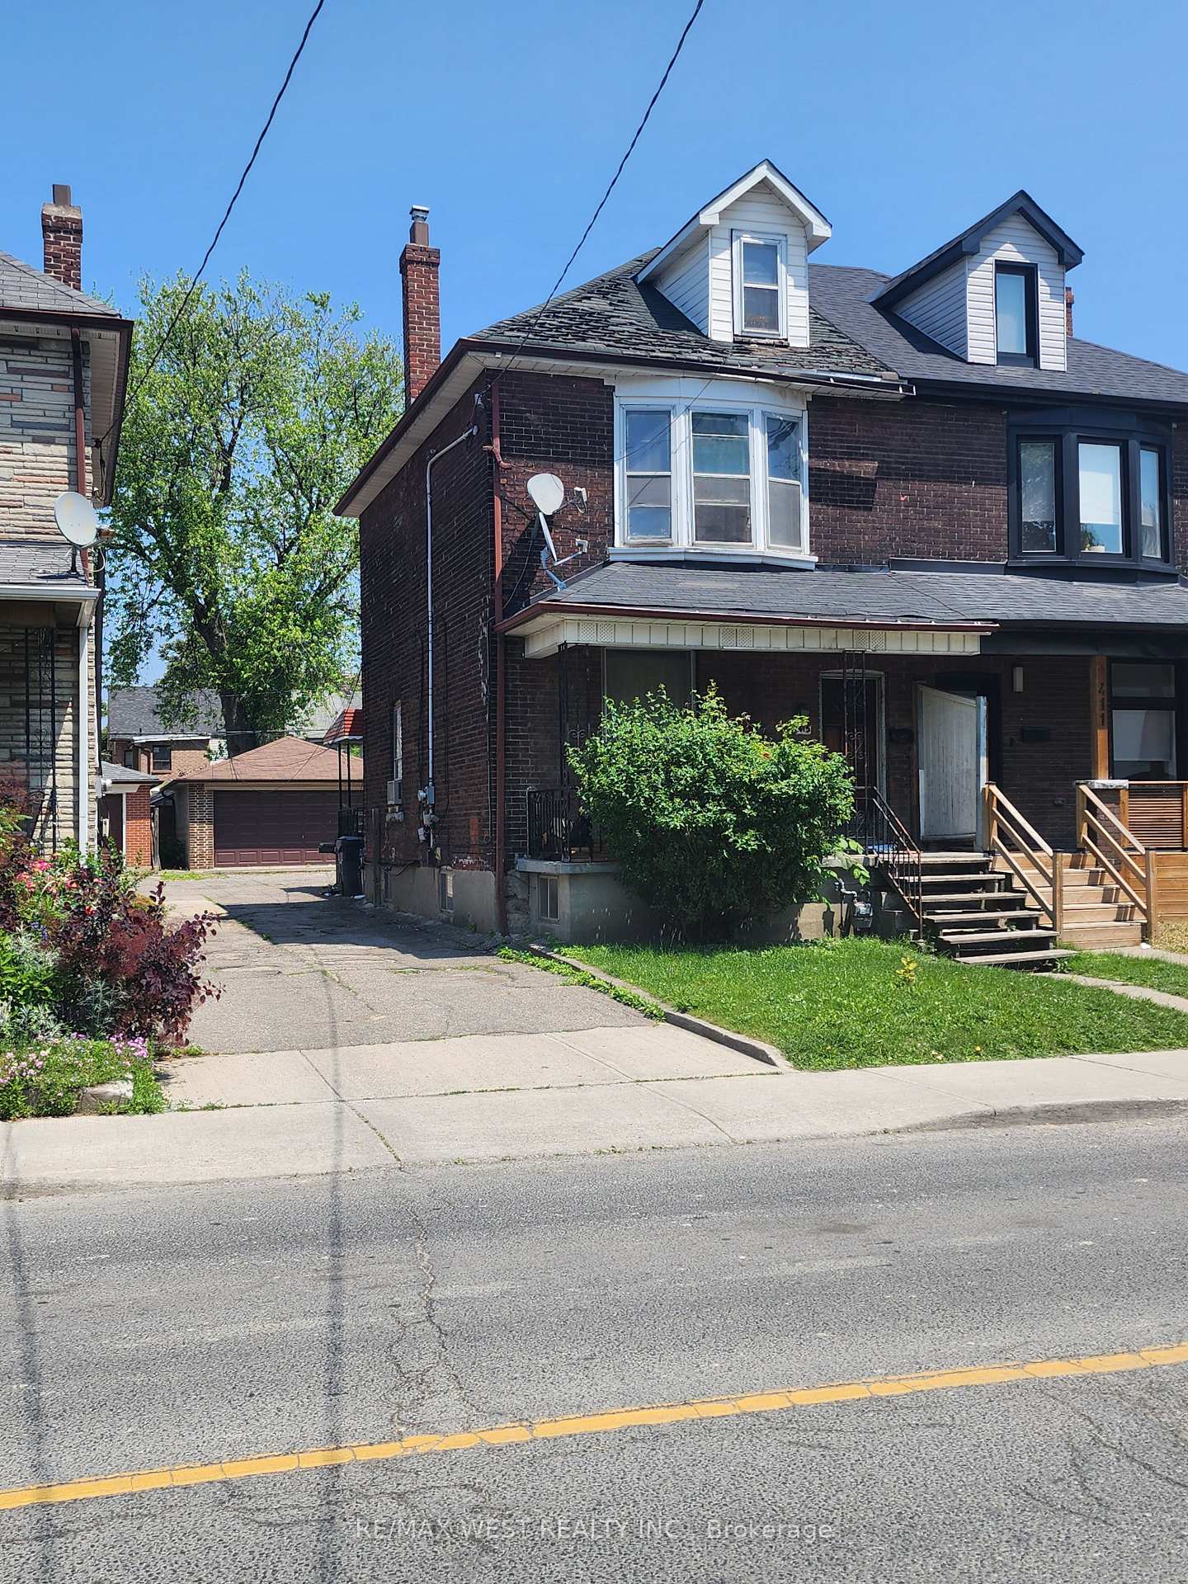
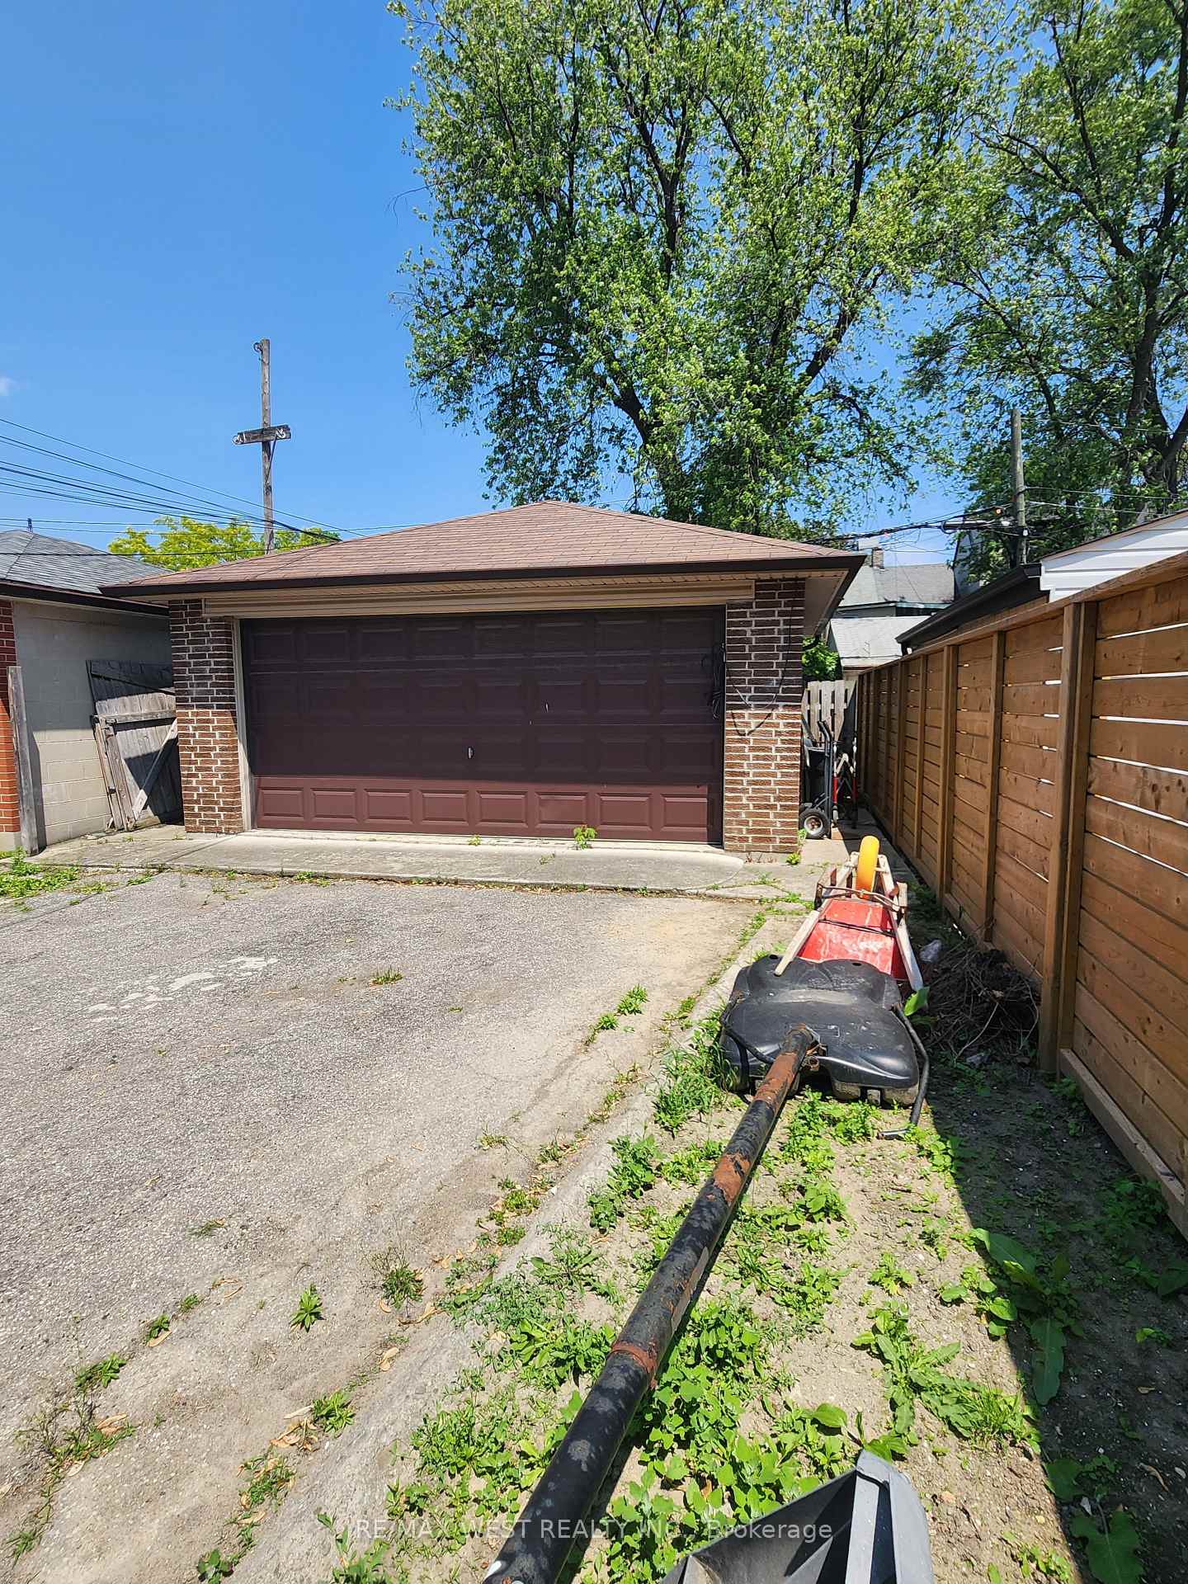
Junction Triangle, semi-detached 2 1/4-storey home fantastic opportunity for renovators, investors, or end-users looking to add value to this home with a detached block garage from a mutual driveway. Property includes a separate entrance to the basement, along with 2 kitchens and 2 bathrooms-ideal for multi-generational living or potential income setup. Conveniently situated on bus route to the subway and close to a variety of amenities. Close to Public Catholic, and French immersion schools such as École Élémentaire Charles-Sauriol. Enjoy easy access to the West Toronto Railpath, as well as nearby shopping, restaurants, and parks. Requires renovation.
Bedrooms
4
Bathrooms
2
Square Feet
1500-2000 sqft
Property Type
Semi-Detached
| Name | Size (m) | Size (ft) | Features |
|---|---|---|---|
| Bedroom(Ground) | 3.51 x 3.28 | 11.5 x 10.8 | - |
| Bedroom(Ground) | 3.51 x 3.28 | 11.5 x 10.8 | - |
| Bedroom(Ground) | 3.51 x 3.28 | 11.5 x 10.8 | - |
| Bedroom(Ground) | 3.51 x 3.28 | 11.5 x 10.8 | - |
| Bedroom(Ground) | 3.51 x 3.28 | 11.5 x 10.8 | - |
| Bedroom(Ground) | 3.51 x 3.28 | 11.5 x 10.8 | - |
| Living Room(Ground) | 4.48 x 2.81 | 14.7 x 9.2 | - |
| Living Room(Ground) | 4.48 x 2.81 | 14.7 x 9.2 | - |
| Living Room(Ground) | 4.48 x 2.81 | 14.7 x 9.2 | - |
| Living Room(Ground) | 4.48 x 2.81 | 14.7 x 9.2 | - |
| Living Room(Ground) | 4.48 x 2.81 | 14.7 x 9.2 | - |
| Living Room(Ground) | 4.48 x 2.81 | 14.7 x 9.2 | - |
| Kitchen(Ground) | 4.97 x 3.39 | 16.3 x 11.1 | - |
| Kitchen(Ground) | 4.97 x 3.39 | 16.3 x 11.1 | - |
| Kitchen(Ground) | 4.97 x 3.39 | 16.3 x 11.1 | - |
| Kitchen(Ground) | 4.97 x 3.39 | 16.3 x 11.1 | - |
| Kitchen(Ground) | 4.97 x 3.39 | 16.3 x 11.1 | - |
| Kitchen(Ground) | 4.97 x 3.39 | 16.3 x 11.1 | - |
| Bedroom(Second) | 3.58 x 3.19 | 11.7 x 10.5 | - |
| Bedroom(Second) | 3.58 x 3.19 | 11.7 x 10.5 | - |
| Bedroom(Second) | 3.58 x 3.19 | 11.7 x 10.5 | - |
| Bedroom(Second) | 3.58 x 3.19 | 11.7 x 10.5 | - |
| Bedroom(Second) | 3.58 x 3.19 | 11.7 x 10.5 | - |
| Bedroom(Second) | 3.58 x 3.19 | 11.7 x 10.5 | - |
| Bedroom(Second) | 5.02 x 3.61 | 16.5 x 11.8 | - |
| Bedroom(Second) | 5.02 x 3.61 | 16.5 x 11.8 | - |
| Bedroom(Second) | 5.02 x 3.61 | 16.5 x 11.8 | - |
| Bedroom(Second) | 5.02 x 3.61 | 16.5 x 11.8 | - |
| Bedroom(Second) | 5.02 x 3.61 | 16.5 x 11.8 | - |
| Bedroom(Second) | 5.02 x 3.61 | 16.5 x 11.8 | - |
| Kitchen(Second) | 3.17 x 3 | 10.4 x 9.8 | - |
| Kitchen(Second) | 3.17 x 3 | 10.4 x 9.8 | - |
| Kitchen(Second) | 3.17 x 3 | 10.4 x 9.8 | - |
| Kitchen(Second) | 3.17 x 3 | 10.4 x 9.8 | - |
| Kitchen(Second) | 3.17 x 3 | 10.4 x 9.8 | - |
| Kitchen(Second) | 3.17 x 3 | 10.4 x 9.8 | - |
| Bedroom(Third) | 4.27 x 2.91 | 14.0 x 9.5 | - |
| Bedroom(Third) | 4.27 x 2.91 | 14.0 x 9.5 | - |
| Bedroom(Third) | 4.27 x 2.91 | 14.0 x 9.5 | - |
| Bedroom(Third) | 4.27 x 2.91 | 14.0 x 9.5 | - |
| Bedroom(Third) | 4.27 x 2.91 | 14.0 x 9.5 | - |
| Bedroom(Third) | 4.27 x 2.91 | 14.0 x 9.5 | - |
| Bedroom(Basement) | 3.14 x 2.46 | 10.3 x 8.1 | - |
| Bedroom(Basement) | 3.14 x 2.46 | 10.3 x 8.1 | - |
| Bedroom(Basement) | 3.14 x 2.46 | 10.3 x 8.1 | - |
| Bedroom(Basement) | 3.14 x 2.46 | 10.3 x 8.1 | - |
| Bedroom(Basement) | 3.14 x 2.46 | 10.3 x 8.1 | - |
| Bedroom(Basement) | 3.14 x 2.46 | 10.3 x 8.1 | - |
| Bedroom(Basement) | 4.61 x 3.65 | 15.1 x 12.0 | - |
| Bedroom(Basement) | 4.61 x 3.65 | 15.1 x 12.0 | - |
| Bedroom(Basement) | 4.61 x 3.65 | 15.1 x 12.0 | - |
| Bedroom(Basement) | 4.61 x 3.65 | 15.1 x 12.0 | - |
| Bedroom(Basement) | 4.61 x 3.65 | 15.1 x 12.0 | - |
| Bedroom(Basement) | 4.61 x 3.65 | 15.1 x 12.0 | - |
| Bedroom(Basement) | 2.96 x 2.77 | 9.7 x 9.1 | - |
| Bedroom(Basement) | 2.96 x 2.77 | 9.7 x 9.1 | - |
| Bedroom(Basement) | 2.96 x 2.77 | 9.7 x 9.1 | - |
| Bedroom(Basement) | 2.96 x 2.77 | 9.7 x 9.1 | - |
| Bedroom(Basement) | 2.96 x 2.77 | 9.7 x 9.1 | - |
| Bedroom(Basement) | 2.96 x 2.77 | 9.7 x 9.1 | - |
Your Agent
Broker of Record
PREMIER MATRIX REALTY LTD. BROKERAGE
See the comparable sold, tax-matched, and currently-competing listings for 415 Symington Avenue.
Register for free to view complete price estimate and access exclusive sold data
Free account • No credit card required
Contact OVAIS QASSIM
415 Symington Avenue, Toronto, ON M6N 2W4 is a 4-bedroom, 2-bathroom 2 1/2 storey semi-detached with approximately 1500-2000 square feet of living space, situated on a 25 120 foot lot. This property is currently for sale at $949,000. The home features a detached garage and a separate entrance basement.
This home is located in Weston-Pellam Park, part of Toronto W03 in the Toronto area. Explore more homes for sale and recently sold properties in this neighbourhood.
Whether you are looking to buy, sell, or lease in Weston-Pellam Park, our team of experienced real estate professionals can help you navigate the market and find the perfect home. Contact us today for a free consultation.
415 Symington Avenue, Toronto, ON M6N 2W4 for sale,4 bedroom semi-detached Weston-Pellam Park,Toronto W03 homes for sale,Toronto real estate,2 1/2 Storey homes, semi-detached for sale


