
$1,023,000
17 Algarve Crescent, Toronto, ON M6N 5E7
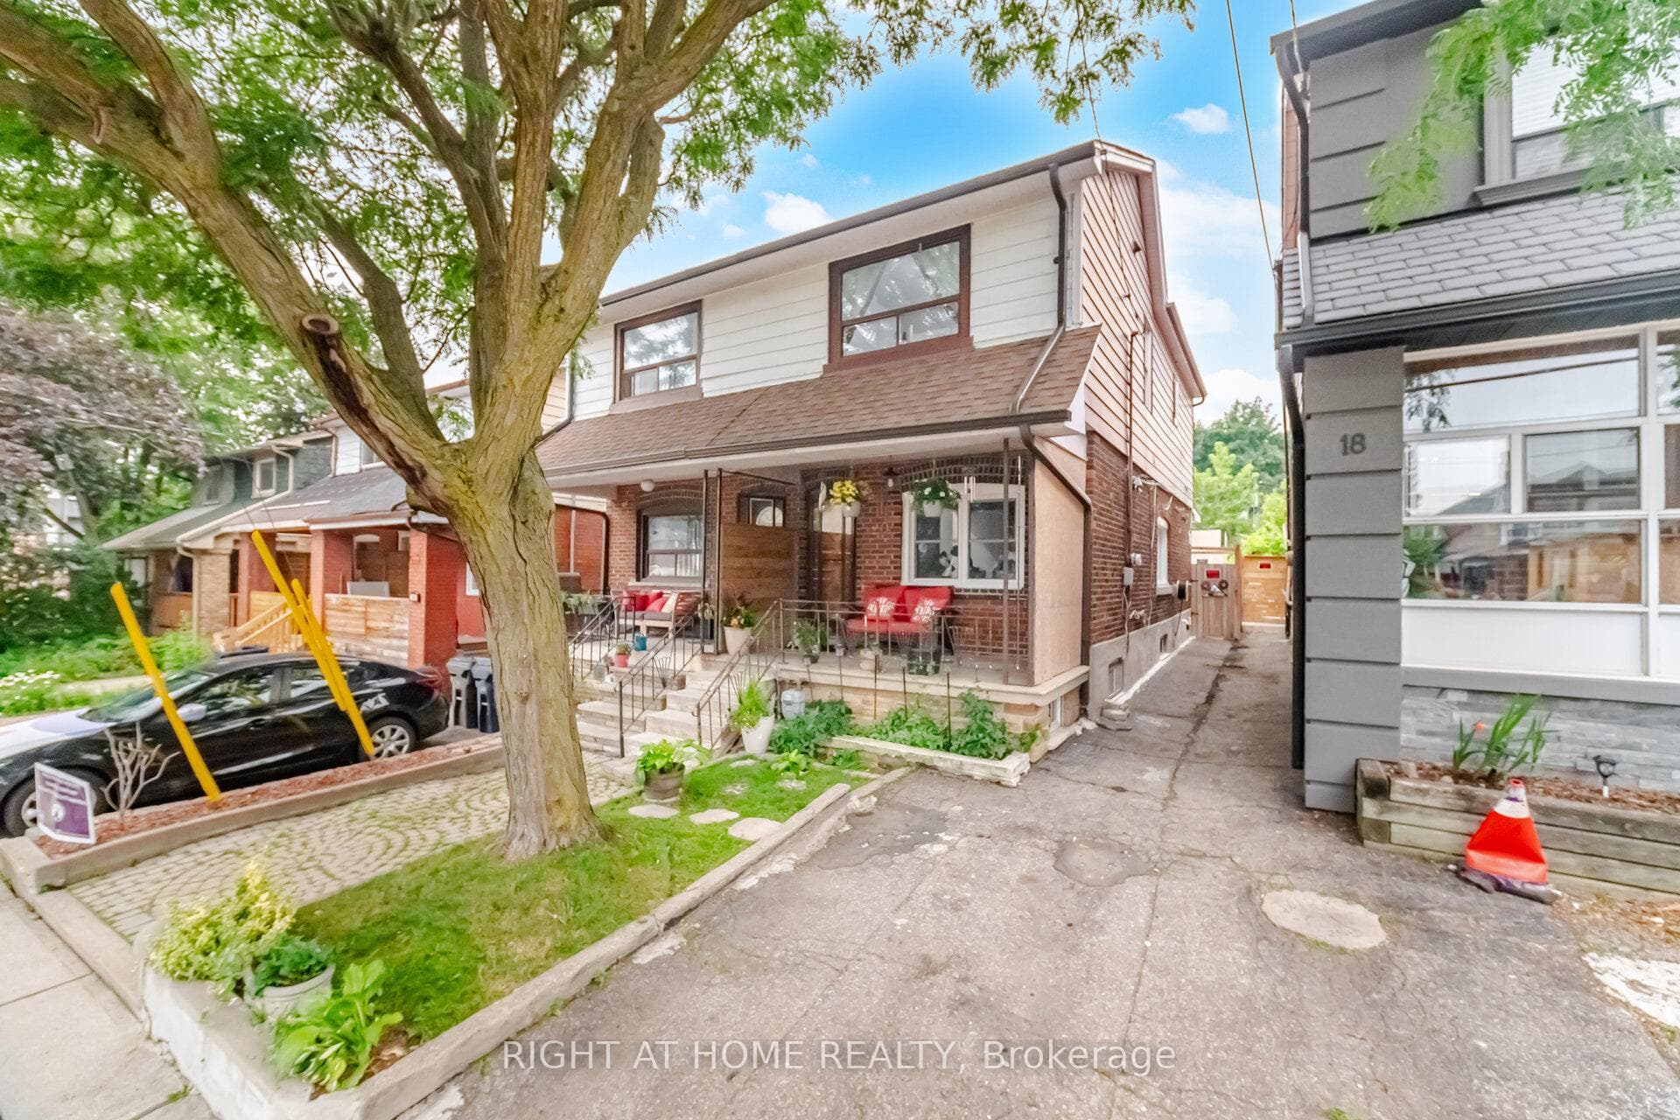
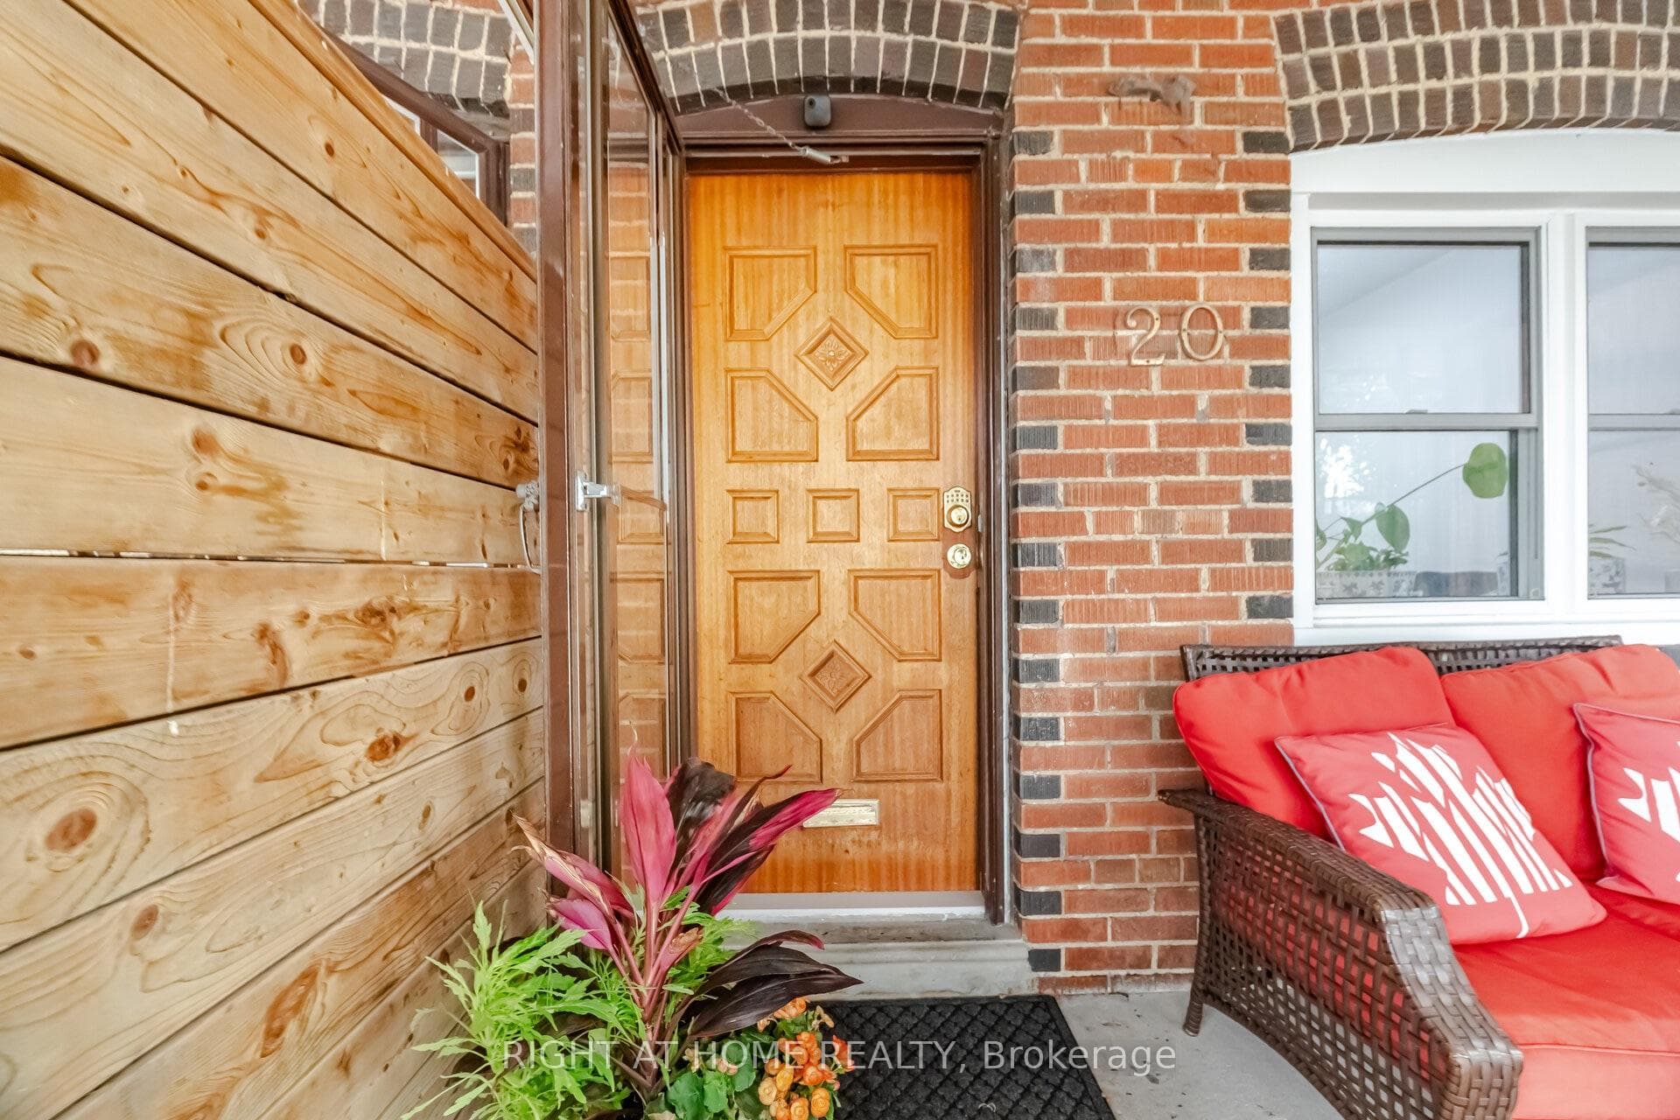
Toronto, ON M6N 1N5
4 Bed · 2 Bath · Semi-Detached
MLS #W13631172
Listed Price
Extensively Renovated Semi-Detached Home with Exceptional Quality and Design. Welcome to this beautifully renovated 3-bedroom semi-detached home, where thoughtful design meets modern functionality. This property has undergone an extensive, permitted renovation with a strong commitment to quality craftsmanship and attention to detail. Major upgrades include new furnace, new ductwork, new hot water tank, new appliances, new flat roof, updated plumbing, and complete electrical rewiring - providing peace of mind for years to come. Ideally located within walking distance to the vibrant St. Clair neighbourhood, with its popular shops, cafes, restaurants, and amenities, this home offers both convenience and high quality lifestyle. A separate basement entrance leads to a versatile lower level featuring additional living space, a kitchen, and a bathroom - offering excellent potential for an in-law suite, nanny suite, or extended family accommodation. Enjoy a private north-facing backyard, perfect for summer entertaining, gardening, and relaxing outdoors. A rare opportunity to own a move-in-ready home where the major investments have already been completed.
Bedrooms
4
Bathrooms
2
Square Feet
1100-1500 sqft
Property Type
Semi-Detached
| Name | Size (m) | Size (ft) | Features |
|---|---|---|---|
| Kitchen(Main) | 5.6 x 3.85 | 18.4 x 12.6 | - |
| Kitchen(Main) | 5.6 x 3.85 | 18.4 x 12.6 | - |
| Kitchen(Main) | 5.6 x 3.85 | 18.4 x 12.6 | - |
| Living Room(Main) | 3.6 x 3 | 11.8 x 9.8 | - |
| Living Room(Main) | 3.6 x 3 | 11.8 x 9.8 | - |
| Living Room(Main) | 3.6 x 3 | 11.8 x 9.8 | - |
| Den(Main) | 3.6 x 2.7 | 11.8 x 8.9 | - |
| Den(Main) | 3.6 x 2.7 | 11.8 x 8.9 | - |
| Den(Main) | 3.6 x 2.7 | 11.8 x 8.9 | - |
| Bedroom(Second) | 4 x 2.7 | 13.1 x 8.9 | - |
| Bedroom(Second) | 4 x 2.7 | 13.1 x 8.9 | - |
| Bedroom(Second) | 4 x 2.7 | 13.1 x 8.9 | - |
| Bedroom 2(Second) | 3.25 x 2.25 | 10.7 x 7.4 | - |
| Bedroom 2(Second) | 3.25 x 2.25 | 10.7 x 7.4 | - |
| Bedroom 2(Second) | 3.25 x 2.25 | 10.7 x 7.4 | - |
| Bedroom 3(Second) | 3.7 x 2.4 | 12.1 x 7.9 | - |
| Bedroom 3(Second) | 3.7 x 2.4 | 12.1 x 7.9 | - |
| Bedroom 3(Second) | 3.7 x 2.4 | 12.1 x 7.9 | - |
| Kitchen(Basement) | 3.3 x 2.3 | 10.8 x 7.5 | - |
| Kitchen(Basement) | 3.3 x 2.3 | 10.8 x 7.5 | - |
| Kitchen(Basement) | 3.3 x 2.3 | 10.8 x 7.5 | - |
| Common Room(Basement) | 3.3 x 3.3 | 10.8 x 10.8 | - |
| Common Room(Basement) | 3.3 x 3.3 | 10.8 x 10.8 | - |
| Common Room(Basement) | 3.3 x 3.3 | 10.8 x 10.8 | - |
| Common Room(Basement) | 3.3 x 3.3 | 10.8 x 10.8 | - |
| Common Room(Basement) | 3.3 x 3.3 | 10.8 x 10.8 | - |
| Common Room(Basement) | 3.3 x 3.3 | 10.8 x 10.8 | - |
| - | - | - | |
| - | - | - | |
| - | - | - |
Complete transaction history for this property
Register for free to view complete transaction history and access exclusive sold data
Free account • No credit card required
Your Agent
Broker of Record
PREMIER MATRIX REALTY LTD. BROKERAGE
See the comparable sold, tax-matched, and currently-competing listings for 20 Rockwell Avenue.
Register for free to view complete price estimate and access exclusive sold data
Free account • No credit card required
Contact OVAIS QASSIM
20 Rockwell Avenue, Toronto, ON M6N 1N5 is a 4-bedroom, 2-bathroom 2-storey semi-detached with approximately 1100-1500 square feet of living space, situated on a 17 98 foot lot. This property is currently for sale at $899,000. The home features a none garage and a finished, finished with walk-out basement.
This home is located in Weston-Pellam Park, part of Toronto W03 in the Toronto area. Explore more homes for sale and recently sold properties in this neighbourhood.
Whether you are looking to buy, sell, or lease in Weston-Pellam Park, our team of experienced real estate professionals can help you navigate the market and find the perfect home. Contact us today for a free consultation.
20 Rockwell Avenue, Toronto, ON M6N 1N5 for sale,4 bedroom semi-detached Weston-Pellam Park,Toronto W03 homes for sale,Toronto real estate,2-Storey homes, semi-detached for sale


