
$1,023,000
17 Algarve Crescent, Toronto, ON M6N 5E7
Toronto, ON M6N 2X1
4 Bed · 2 Bath · Semi-Detached
MLS #W13681698
Sold on September 29, 2026
September 29, 2026
Originally listed at $575,990 1 days on market
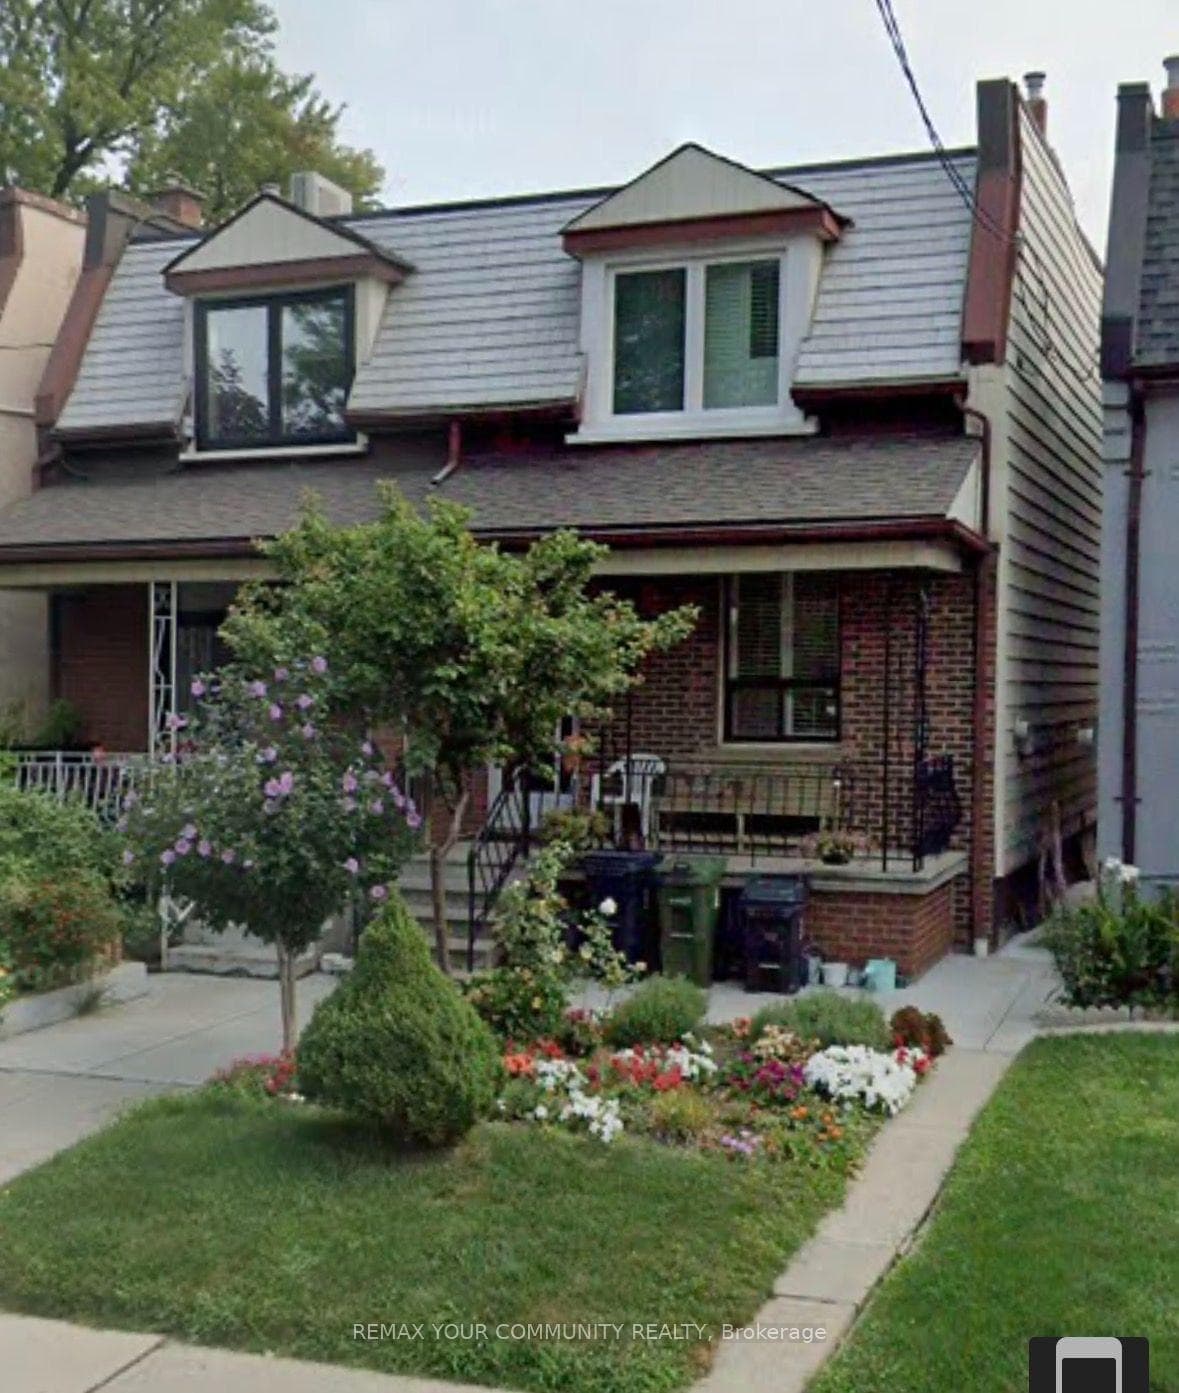
Welcome to 105 Laughton Avenue, a bright and carpet-free semi-detached home offering 3+1 bedrooms and a flexible layout designed to adapt to your lifestyle. Whether you're a growing family,multi-generational household, or buyer seeking added versatility, this home delivers space and function in equal measure.Enjoy the convenience of two separate entrances, including a walk-up basement with its own private entry and a rear door access directly into the main floor bedroom. This thoughtful setup opens the door to a variety of possibilities-extended family living, a private home office, guest suite, or potential income use.Ideally located just steps from Davenport Road and TTC transit, commuting and getting around the city is effortless. Daily errands, schools, parks, and neighbourhood amenities are all within easy reach, making this a highly convenient and connected place to call home.The lower level adds even more practicality with a dedicated laundry room and cold cellar, offering excellent storage and everyday functionality. The home also includes valuable extras such as 2 stoves, 2 fridges, a freezer, all window coverings, and all electric light fixtures, making your move-in experience that much easier.Set in a well-established Toronto neighbourhood surrounded by transit, schools, parks, shopping,and essential services, this property offers a rare combination of comfort, convenience, and long term potential.A fantastic opportunity to enjoy flexible living in a prime Toronto location!
Bedrooms
4
Bathrooms
2
Square Feet
1100-1500 sqft
Property Type
Semi-Detached
Register for free to view complete property details and access exclusive sold data
Free account • No credit card required
| Name | Size (m) | Size (ft) | Features |
|---|---|---|---|
| Kitchen(Main) | - | - | - |
| Kitchen(Main) | - | - | - |
| Bedroom(Main) | - | - | - |
| Bedroom(Main) | - | - | - |
| Breakfast(Main) | - | - | - |
| Breakfast(Main) | - | - | - |
| Dining Room(Main) | - | - | - |
| Dining Room(Main) | - | - | - |
| Living Room(Main) | - | - | - |
| Living Room(Main) | - | - | - |
| Primary Bedroom(Second) | - | - | - |
| Primary Bedroom(Second) | - | - | - |
| Bedroom 2(Second) | - | - | - |
| Bedroom 2(Second) | - | - | - |
| Bedroom 3(Second) | - | - | - |
| Bedroom 3(Second) | - | - | - |
Register for free to view complete room dimensions and access exclusive sold data
Free account • No credit card required
Original List Price
$575,990
Listed on Aug 16, 2026
Sold Price
$720,000
Sold on Sep 29, 2026
+$144,010
25.0%
Register for free to view complete price history and access exclusive sold data
Free account • No credit card required
Your Agent
Broker of Record
PREMIER MATRIX REALTY LTD. BROKERAGE
See the comparable sold, tax-matched, and currently-competing listings for 105 Laughton Avenue.
Register for free to view complete price estimate and access exclusive sold data
Free account • No credit card required
Contact OVAIS QASSIM
105 Laughton Avenue, Toronto, ON M6N 2X1 is a 4-bedroom, 2-bathroom 2-storey semi-detached with approximately 1100-1500 square feet of living space, situated on a 17 100 foot lot. This property is currently sold (sold for $720,000). The home features a none garage and a partially finished, walk-up basement.
This home is located in Weston-Pellam Park, part of Toronto W03 in the Toronto area. Explore more homes for sale and recently sold properties in this neighbourhood.
Whether you are looking to buy, sell, or lease in Weston-Pellam Park, our team of experienced real estate professionals can help you navigate the market and find the perfect home. Contact us today for a free consultation.
105 Laughton Avenue, Toronto, ON M6N 2X1 sold,4 bedroom semi-detached Weston-Pellam Park,Toronto W03 homes for sale,Toronto real estate,2-Storey homes, semi-detached sold


