
$1,235,000
38 Claver Avenue, Toronto, ON M6B 2V8

Toronto, ON M6B 2E5
5 Bed · 4 Bath · Detached
MLS #W13530502
Listed Price
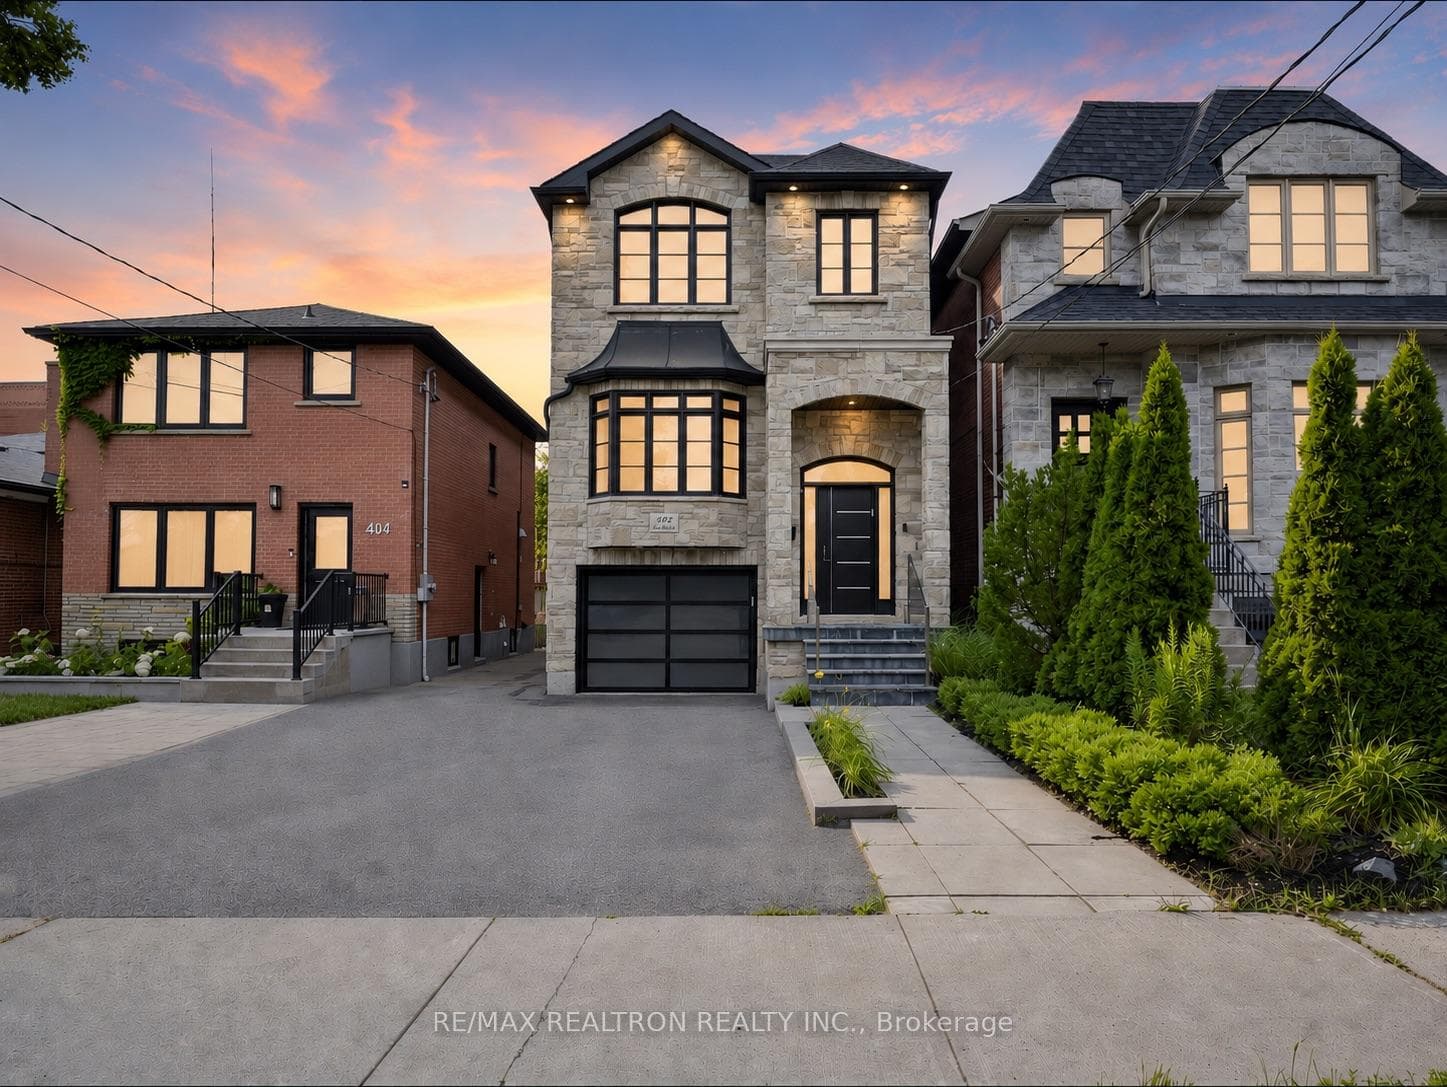
Sun-drenched 4 bedroom custom built family home in one of the cities most sought after and accessible communities! Gorgeous landscaped curb appeal boasting Stone & Brick elevation. Great floor plan with classic finishes featuring soaring 12ft main floor ceiling, separate combined living and dining room with feature wall and enormous bay window, chef-inspired open concept kitchen with Caesarstone counters and large island with breakfast counter, top notch stainless steel appliances, tall cabinets, custom hood range, and undermount lighting. Light oak hardwood floors within main levels. Huge family room boasting gas fireplace, tall ceilings and pot lights. Spacious primary bedroom with coffered ceiling, luxurious 5pc ensuite bathroom and walk-in closet with 3 additional bedrooms on the 2nd level. Rare full-height 9ft basement ceiling. Two walk-outs to private fully fenced and partially interlocked backyard from family room (deck) and basement rec area (garden). Garage EV charger. The perfect family home with a near perfect walk and drive score and just a short walk to famous Amico Bakery, minutes to major highways, Yorkdale Mall, Parks, Shops, Top-Ranked Glen Park P.S, Bialik Hebrew Day School, and public transit. Too much to list! *See 3D virtual tour!*
Bedrooms
5
Bathrooms
4
Square Feet
2000-2500 sqft
Property Type
Detached
| Name | Size (m) | Size (ft) | Features |
|---|---|---|---|
| Dining Room(Main) | 6.62 x 3.34 | 21.7 x 11.0 | - |
| Dining Room(Main) | 6.62 x 3.34 | 21.7 x 11.0 | - |
| Dining Room(Main) | 6.62 x 3.34 | 21.7 x 11.0 | - |
| Dining Room(Main) | 6.62 x 3.34 | 21.7 x 11.0 | - |
| Dining Room(Main) | 6.62 x 3.34 | 21.7 x 11.0 | - |
| Dining Room(Main) | 6.62 x 3.34 | 21.7 x 11.0 | - |
| Dining Room(Main) | 6.62 x 3.34 | 21.7 x 11.0 | - |
| Dining Room(Main) | 6.62 x 3.34 | 21.7 x 11.0 | - |
| Dining Room(Main) | 6.62 x 3.34 | 21.7 x 11.0 | - |
| Dining Room(Main) | 6.62 x 3.34 | 21.7 x 11.0 | - |
| Dining Room(Main) | 6.62 x 3.34 | 21.7 x 11.0 | - |
| Living Room(Main) | 6.62 x 3.34 | 21.7 x 11.0 | - |
| Living Room(Main) | 6.62 x 3.34 | 21.7 x 11.0 | - |
| Living Room(Main) | 6.62 x 3.34 | 21.7 x 11.0 | - |
| Living Room(Main) | 6.62 x 3.34 | 21.7 x 11.0 | - |
| Living Room(Main) | 6.62 x 3.34 | 21.7 x 11.0 | - |
| Living Room(Main) | 6.62 x 3.34 | 21.7 x 11.0 | - |
| Living Room(Main) | 6.62 x 3.34 | 21.7 x 11.0 | - |
| Living Room(Main) | 6.62 x 3.34 | 21.7 x 11.0 | - |
| Living Room(Main) | 6.62 x 3.34 | 21.7 x 11.0 | - |
| Living Room(Main) | 6.62 x 3.34 | 21.7 x 11.0 | - |
| Living Room(Main) | 6.62 x 3.34 | 21.7 x 11.0 | - |
| Kitchen(Main) | 7.71 x 5.33 | 25.3 x 17.5 | - |
| Kitchen(Main) | 7.71 x 5.33 | 25.3 x 17.5 | - |
| Kitchen(Main) | 7.71 x 5.33 | 25.3 x 17.5 | - |
| Kitchen(Main) | 7.71 x 5.33 | 25.3 x 17.5 | - |
| Kitchen(Main) | 7.71 x 5.33 | 25.3 x 17.5 | - |
| Kitchen(Main) | 7.71 x 5.33 | 25.3 x 17.5 | - |
| Kitchen(Main) | 7.71 x 5.33 | 25.3 x 17.5 | - |
| Kitchen(Main) | 7.71 x 5.33 | 25.3 x 17.5 | - |
| Kitchen(Main) | 7.71 x 5.33 | 25.3 x 17.5 | - |
| Kitchen(Main) | 7.71 x 5.33 | 25.3 x 17.5 | - |
| Kitchen(Main) | 7.71 x 5.33 | 25.3 x 17.5 | - |
| Family Room(Main) | 5.33 x 3.62 | 17.5 x 11.9 | - |
| Family Room(Main) | 5.33 x 3.62 | 17.5 x 11.9 | - |
| Family Room(Main) | 5.33 x 3.62 | 17.5 x 11.9 | - |
| Family Room(Main) | 5.33 x 3.62 | 17.5 x 11.9 | - |
| Family Room(Main) | 5.33 x 3.62 | 17.5 x 11.9 | - |
| Family Room(Main) | 5.33 x 3.62 | 17.5 x 11.9 | - |
| Family Room(Main) | 5.33 x 3.62 | 17.5 x 11.9 | - |
| Family Room(Main) | 5.33 x 3.62 | 17.5 x 11.9 | - |
| Family Room(Main) | 5.33 x 3.62 | 17.5 x 11.9 | - |
| Family Room(Main) | 5.33 x 3.62 | 17.5 x 11.9 | - |
| Family Room(Main) | 5.33 x 3.62 | 17.5 x 11.9 | - |
| Primary Bedroom(Second) | 5.38 x 5.07 | 17.7 x 16.6 | - |
| Primary Bedroom(Second) | 5.38 x 5.07 | 17.7 x 16.6 | - |
| Primary Bedroom(Second) | 5.38 x 5.07 | 17.7 x 16.6 | - |
| Primary Bedroom(Second) | 5.38 x 5.07 | 17.7 x 16.6 | - |
| Primary Bedroom(Second) | 5.38 x 5.07 | 17.7 x 16.6 | - |
| Primary Bedroom(Second) | 5.38 x 5.07 | 17.7 x 16.6 | - |
| Primary Bedroom(Second) | 5.38 x 5.07 | 17.7 x 16.6 | - |
| Primary Bedroom(Second) | 5.38 x 5.07 | 17.7 x 16.6 | - |
| Primary Bedroom(Second) | 5.38 x 5.07 | 17.7 x 16.6 | - |
| Primary Bedroom(Second) | 5.38 x 5.07 | 17.7 x 16.6 | - |
| Primary Bedroom(Second) | 5.38 x 5.07 | 17.7 x 16.6 | - |
| Bedroom 2(Second) | 3.14 x 2.88 | 10.3 x 9.4 | - |
| Bedroom 2(Second) | 3.14 x 2.88 | 10.3 x 9.4 | - |
| Bedroom 2(Second) | 3.14 x 2.88 | 10.3 x 9.4 | - |
| Bedroom 2(Second) | 3.14 x 2.88 | 10.3 x 9.4 | - |
| Bedroom 2(Second) | 3.14 x 2.88 | 10.3 x 9.4 | - |
| Bedroom 2(Second) | 3.14 x 2.88 | 10.3 x 9.4 | - |
| Bedroom 2(Second) | 3.14 x 2.88 | 10.3 x 9.4 | - |
| Bedroom 2(Second) | 3.14 x 2.88 | 10.3 x 9.4 | - |
| Bedroom 2(Second) | 3.14 x 2.88 | 10.3 x 9.4 | - |
| Bedroom 2(Second) | 3.14 x 2.88 | 10.3 x 9.4 | - |
| Bedroom 2(Second) | 3.14 x 2.88 | 10.3 x 9.4 | - |
| Bedroom 3(Second) | 3.97 x 2.74 | 13.0 x 9.0 | - |
| Bedroom 3(Second) | 3.97 x 2.74 | 13.0 x 9.0 | - |
| Bedroom 3(Second) | 3.97 x 2.74 | 13.0 x 9.0 | - |
| Bedroom 3(Second) | 3.97 x 2.74 | 13.0 x 9.0 | - |
| Bedroom 3(Second) | 3.97 x 2.74 | 13.0 x 9.0 | - |
| Bedroom 3(Second) | 3.97 x 2.74 | 13.0 x 9.0 | - |
| Bedroom 3(Second) | 3.97 x 2.74 | 13.0 x 9.0 | - |
| Bedroom 3(Second) | 3.97 x 2.74 | 13.0 x 9.0 | - |
| Bedroom 3(Second) | 3.97 x 2.74 | 13.0 x 9.0 | - |
| Bedroom 3(Second) | 3.97 x 2.74 | 13.0 x 9.0 | - |
| Bedroom 3(Second) | 3.97 x 2.74 | 13.0 x 9.0 | - |
| Bedroom 4(Second) | 4.43 x 2.54 | 14.5 x 8.3 | - |
| Bedroom 4(Second) | 4.43 x 2.54 | 14.5 x 8.3 | - |
| Bedroom 4(Second) | 4.43 x 2.54 | 14.5 x 8.3 | - |
| Bedroom 4(Second) | 4.43 x 2.54 | 14.5 x 8.3 | - |
| Bedroom 4(Second) | 4.43 x 2.54 | 14.5 x 8.3 | - |
| Bedroom 4(Second) | 4.43 x 2.54 | 14.5 x 8.3 | - |
| Bedroom 4(Second) | 4.43 x 2.54 | 14.5 x 8.3 | - |
| Bedroom 4(Second) | 4.43 x 2.54 | 14.5 x 8.3 | - |
| Bedroom 4(Second) | 4.43 x 2.54 | 14.5 x 8.3 | - |
| Bedroom 4(Second) | 4.43 x 2.54 | 14.5 x 8.3 | - |
| Bedroom 4(Second) | 4.43 x 2.54 | 14.5 x 8.3 | - |
| Recreation(Basement) | 5.11 x 3.53 | 16.8 x 11.6 | - |
| Recreation(Basement) | 5.11 x 3.53 | 16.8 x 11.6 | - |
| Recreation(Basement) | 5.11 x 3.53 | 16.8 x 11.6 | - |
| Recreation(Basement) | 5.11 x 3.53 | 16.8 x 11.6 | - |
| Recreation(Basement) | 5.11 x 3.53 | 16.8 x 11.6 | - |
| Recreation(Basement) | 5.11 x 3.53 | 16.8 x 11.6 | - |
| Recreation(Basement) | 5.11 x 3.53 | 16.8 x 11.6 | - |
| Recreation(Basement) | 5.11 x 3.53 | 16.8 x 11.6 | - |
| Recreation(Basement) | 5.11 x 3.53 | 16.8 x 11.6 | - |
| Recreation(Basement) | 5.11 x 3.53 | 16.8 x 11.6 | - |
| Recreation(Basement) | 5.11 x 3.53 | 16.8 x 11.6 | - |
| Bedroom 5(Basement) | 3.67 x 2.27 | 12.0 x 7.4 | - |
| Bedroom 5(Basement) | 3.67 x 2.27 | 12.0 x 7.4 | - |
| Bedroom 5(Basement) | 3.67 x 2.27 | 12.0 x 7.4 | - |
| Bedroom 5(Basement) | 3.67 x 2.27 | 12.0 x 7.4 | - |
| Bedroom 5(Basement) | 3.67 x 2.27 | 12.0 x 7.4 | - |
| Bedroom 5(Basement) | 3.67 x 2.27 | 12.0 x 7.4 | - |
| Bedroom 5(Basement) | 3.67 x 2.27 | 12.0 x 7.4 | - |
| Bedroom 5(Basement) | 3.67 x 2.27 | 12.0 x 7.4 | - |
| Bedroom 5(Basement) | 3.67 x 2.27 | 12.0 x 7.4 | - |
| Bedroom 5(Basement) | 3.67 x 2.27 | 12.0 x 7.4 | - |
| Bedroom 5(Basement) | 3.67 x 2.27 | 12.0 x 7.4 | - |
| Laundry(Basement) | 5.37 x 1.65 | 17.6 x 5.4 | - |
| Laundry(Basement) | 5.37 x 1.65 | 17.6 x 5.4 | - |
| Laundry(Basement) | 5.37 x 1.65 | 17.6 x 5.4 | - |
| Laundry(Basement) | 5.37 x 1.65 | 17.6 x 5.4 | - |
| Laundry(Basement) | 5.37 x 1.65 | 17.6 x 5.4 | - |
| Laundry(Basement) | 5.37 x 1.65 | 17.6 x 5.4 | - |
| Laundry(Basement) | 5.37 x 1.65 | 17.6 x 5.4 | - |
| Laundry(Basement) | 5.37 x 1.65 | 17.6 x 5.4 | - |
| Laundry(Basement) | 5.37 x 1.65 | 17.6 x 5.4 | - |
| Laundry(Basement) | 5.37 x 1.65 | 17.6 x 5.4 | - |
| Laundry(Basement) | 5.37 x 1.65 | 17.6 x 5.4 | - |
Complete transaction history for this property
Register for free to view complete transaction history and access exclusive sold data
Free account • No credit card required
Your Agent
Broker of Record
PREMIER MATRIX REALTY LTD. BROKERAGE
See the comparable sold, tax-matched, and currently-competing listings for 402 Glen Park Avenue.
Register for free to view complete price estimate and access exclusive sold data
Free account • No credit card required
Contact OVAIS QASSIM
402 Glen Park Avenue, Toronto, ON M6B 2E5 is a 5-bedroom, 4-bathroom 2-storey detached with approximately 2000-2500 square feet of living space, situated on a 25 135 foot lot. This property is currently for sale at $1,899,000. The home features a built-in garage and a walk-out, separate entrance, finished, finished with walk-out basement.
This home is located in Yorkdale-Glen Park, part of Toronto W04 in the Toronto area. Explore more homes for sale and recently sold properties in this neighbourhood.
Whether you are looking to buy, sell, or lease in Yorkdale-Glen Park, our team of experienced real estate professionals can help you navigate the market and find the perfect home. Contact us today for a free consultation.
402 Glen Park Avenue, Toronto, ON M6B 2E5 for sale,5 bedroom detached Yorkdale-Glen Park,Toronto W04 homes for sale,Toronto real estate,2-Storey homes, detached for sale


