
$2,425,000
165 Welland Avenue, Toronto C09, ON M4T 2J6
Register for free to view the complete photo gallery and property details
Showing 2 of 20 photos
Toronto C01, ON M6J 2C8
3 Bed · 3 Bath · Detached
MLS #C12839010
Sold on May 31, 2026
May 31, 2026
Originally listed at $1,595,000 15 days on market
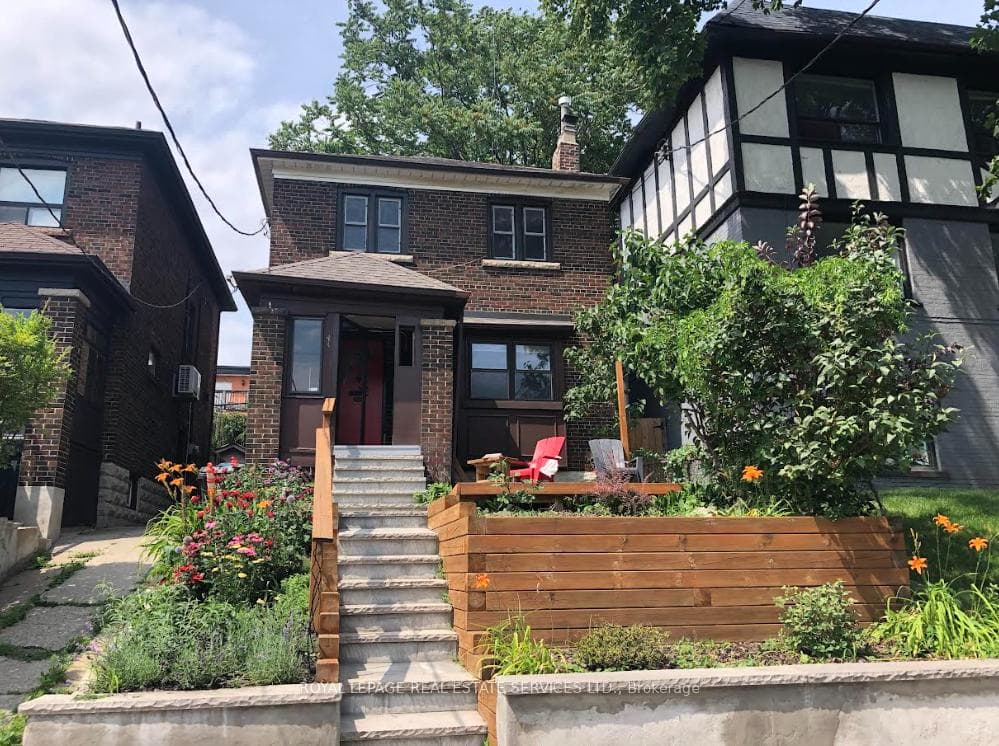
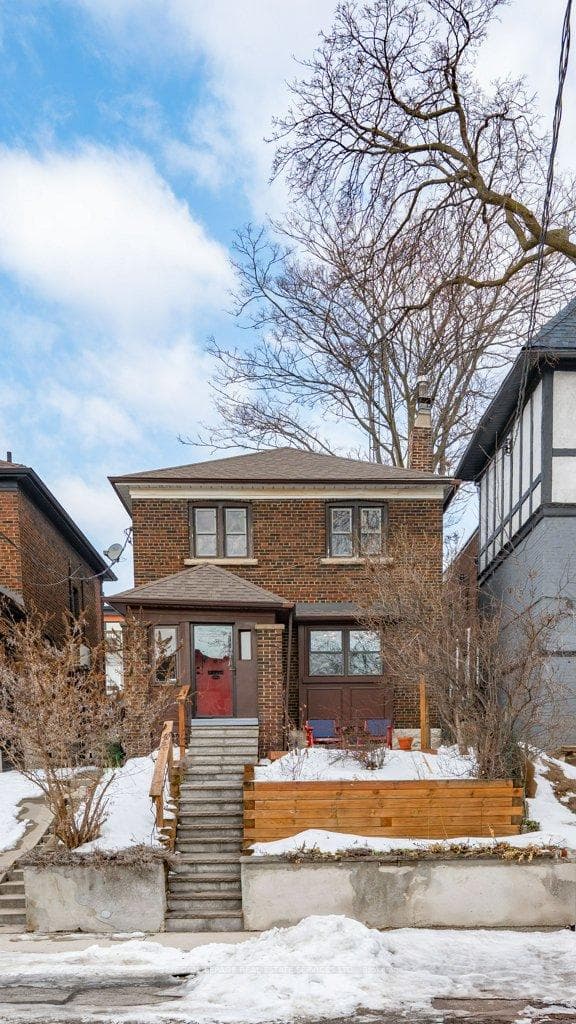
Highly Coveted College & Dovercourt! Quiet Street Leads To This Beautiful 3 Bedroom, 3 Bath, Brick 2 Story With A Finished Separate Basement Apartment, That Is Currently Vacant. Private Backyard With a 1 Car Garage Off The Lane. Newer Exterior Walk Ways & Retaining Walls. Enclosed Front Porch Leads To The Spacious Foyer, Large Living Room With Natural Fireplace And Hardwood Floors, Dining Room With B/In Book Shelves. Gourmet Kitchen W/ Stainless Steel Appliances Leading To The Breakfast Area With Laundry And a 2 Pc Bath. Spacious Primary BR, Large 2nd And 3rd Bedrooms All With Hardwood Floors, And a 4 Pc Tiled Bath. Finished Basement With Separate Entrance Can Easily Be Rented Out, Or Used For The Family. Updated Hardwood Floors, New Stove, Fridge & Dishwasher Main Floor. Updated Furnace & Back Flow Valve. Very Quiet Street, Prime Location, Steps To College Street Shops, Cafes, Schools, Parks, TTC And More. Don't Miss This One!
Bedrooms
3
Bathrooms
3
Square Feet
1100-1500 sqft
Property Type
Detached
Register for free to view complete property details and access exclusive sold data
Free account • No credit card required
| Name | Size (m) | Size (ft) | Features |
|---|---|---|---|
| Foyer(Main) | 1.86 x 4.41 | 6.1 x 14.5 | - |
| Foyer(Main) | 1.86 x 4.41 | 6.1 x 14.5 | - |
| Foyer(Main) | 1.86 x 4.41 | 6.1 x 14.5 | - |
| Foyer(Main) | 1.86 x 4.41 | 6.1 x 14.5 | - |
| Foyer(Main) | 1.86 x 4.41 | 6.1 x 14.5 | - |
| Foyer(Main) | 1.86 x 4.41 | 6.1 x 14.5 | - |
| Foyer(Main) | 1.86 x 4.41 | 6.1 x 14.5 | - |
| Living Room(Main) | 3.47 x 4.41 | 11.4 x 14.5 | - |
| Living Room(Main) | 3.47 x 4.41 | 11.4 x 14.5 | - |
| Living Room(Main) | 3.47 x 4.41 | 11.4 x 14.5 | - |
| Living Room(Main) | 3.47 x 4.41 | 11.4 x 14.5 | - |
| Living Room(Main) | 3.47 x 4.41 | 11.4 x 14.5 | - |
| Living Room(Main) | 3.47 x 4.41 | 11.4 x 14.5 | - |
| Living Room(Main) | 3.47 x 4.41 | 11.4 x 14.5 | - |
| Dining Room(Main) | 3.13 x 4.02 | 10.3 x 13.2 | - |
| Dining Room(Main) | 3.13 x 4.02 | 10.3 x 13.2 | - |
| Dining Room(Main) | 3.13 x 4.02 | 10.3 x 13.2 | - |
| Dining Room(Main) | 3.13 x 4.02 | 10.3 x 13.2 | - |
| Dining Room(Main) | 3.13 x 4.02 | 10.3 x 13.2 | - |
| Dining Room(Main) | 3.13 x 4.02 | 10.3 x 13.2 | - |
| Dining Room(Main) | 3.13 x 4.02 | 10.3 x 13.2 | - |
| Kitchen(Main) | 2.16 x 3.87 | 7.1 x 12.7 | - |
| Kitchen(Main) | 2.16 x 3.87 | 7.1 x 12.7 | - |
| Kitchen(Main) | 2.16 x 3.87 | 7.1 x 12.7 | - |
| Kitchen(Main) | 2.16 x 3.87 | 7.1 x 12.7 | - |
| Kitchen(Main) | 2.16 x 3.87 | 7.1 x 12.7 | - |
| Kitchen(Main) | 2.16 x 3.87 | 7.1 x 12.7 | - |
| Kitchen(Main) | 2.16 x 3.87 | 7.1 x 12.7 | - |
| Breakfast(Main) | 1.95 x 3.38 | 6.4 x 11.1 | - |
| Breakfast(Main) | 1.95 x 3.38 | 6.4 x 11.1 | - |
| Breakfast(Main) | 1.95 x 3.38 | 6.4 x 11.1 | - |
| Breakfast(Main) | 1.95 x 3.38 | 6.4 x 11.1 | - |
| Breakfast(Main) | 1.95 x 3.38 | 6.4 x 11.1 | - |
| Breakfast(Main) | 1.95 x 3.38 | 6.4 x 11.1 | - |
| Breakfast(Main) | 1.95 x 3.38 | 6.4 x 11.1 | - |
| Laundry(Main) | 1.95 x 3.38 | 6.4 x 11.1 | - |
| Laundry(Main) | 1.95 x 3.38 | 6.4 x 11.1 | - |
| Laundry(Main) | 1.95 x 3.38 | 6.4 x 11.1 | - |
| Laundry(Main) | 1.95 x 3.38 | 6.4 x 11.1 | - |
| Laundry(Main) | 1.95 x 3.38 | 6.4 x 11.1 | - |
| Laundry(Main) | 1.95 x 3.38 | 6.4 x 11.1 | - |
| Laundry(Main) | 1.95 x 3.38 | 6.4 x 11.1 | - |
| Primary Bedroom(Second) | 4.66 x 2.95 | 15.3 x 9.7 | - |
| Primary Bedroom(Second) | 4.66 x 2.95 | 15.3 x 9.7 | - |
| Primary Bedroom(Second) | 4.66 x 2.95 | 15.3 x 9.7 | - |
| Primary Bedroom(Second) | 4.66 x 2.95 | 15.3 x 9.7 | - |
| Primary Bedroom(Second) | 4.66 x 2.95 | 15.3 x 9.7 | - |
| Primary Bedroom(Second) | 4.66 x 2.95 | 15.3 x 9.7 | - |
| Primary Bedroom(Second) | 4.66 x 2.95 | 15.3 x 9.7 | - |
| Bedroom 2(Second) | 3.62 x 2.68 | 11.9 x 8.8 | - |
| Bedroom 2(Second) | 3.62 x 2.68 | 11.9 x 8.8 | - |
| Bedroom 2(Second) | 3.62 x 2.68 | 11.9 x 8.8 | - |
| Bedroom 2(Second) | 3.62 x 2.68 | 11.9 x 8.8 | - |
| Bedroom 2(Second) | 3.62 x 2.68 | 11.9 x 8.8 | - |
| Bedroom 2(Second) | 3.62 x 2.68 | 11.9 x 8.8 | - |
| Bedroom 2(Second) | 3.62 x 2.68 | 11.9 x 8.8 | - |
| Bedroom 3(Second) | 3.1 x 3.44 | 10.2 x 11.3 | - |
| Bedroom 3(Second) | 3.1 x 3.44 | 10.2 x 11.3 | - |
| Bedroom 3(Second) | 3.1 x 3.44 | 10.2 x 11.3 | - |
| Bedroom 3(Second) | 3.1 x 3.44 | 10.2 x 11.3 | - |
| Bedroom 3(Second) | 3.1 x 3.44 | 10.2 x 11.3 | - |
| Bedroom 3(Second) | 3.1 x 3.44 | 10.2 x 11.3 | - |
| Bedroom 3(Second) | 3.1 x 3.44 | 10.2 x 11.3 | - |
| Living Room(Lower) | 4.29 x 5.51 | 14.1 x 18.1 | - |
| Living Room(Lower) | 4.29 x 5.51 | 14.1 x 18.1 | - |
| Living Room(Lower) | 4.29 x 5.51 | 14.1 x 18.1 | - |
| Living Room(Lower) | 4.29 x 5.51 | 14.1 x 18.1 | - |
| Living Room(Lower) | 4.29 x 5.51 | 14.1 x 18.1 | - |
| Living Room(Lower) | 4.29 x 5.51 | 14.1 x 18.1 | - |
| Living Room(Lower) | 4.29 x 5.51 | 14.1 x 18.1 | - |
| Dining Room(Lower) | 2.92 x 2.68 | 9.6 x 8.8 | - |
| Dining Room(Lower) | 2.92 x 2.68 | 9.6 x 8.8 | - |
| Dining Room(Lower) | 2.92 x 2.68 | 9.6 x 8.8 | - |
| Dining Room(Lower) | 2.92 x 2.68 | 9.6 x 8.8 | - |
| Dining Room(Lower) | 2.92 x 2.68 | 9.6 x 8.8 | - |
| Dining Room(Lower) | 2.92 x 2.68 | 9.6 x 8.8 | - |
| Dining Room(Lower) | 2.92 x 2.68 | 9.6 x 8.8 | - |
| Kitchen(Lower) | 2.74 x 2.71 | 9.0 x 8.9 | - |
| Kitchen(Lower) | 2.74 x 2.71 | 9.0 x 8.9 | - |
| Kitchen(Lower) | 2.74 x 2.71 | 9.0 x 8.9 | - |
| Kitchen(Lower) | 2.74 x 2.71 | 9.0 x 8.9 | - |
| Kitchen(Lower) | 2.74 x 2.71 | 9.0 x 8.9 | - |
| Kitchen(Lower) | 2.74 x 2.71 | 9.0 x 8.9 | - |
| Kitchen(Lower) | 2.74 x 2.71 | 9.0 x 8.9 | - |
| Den(Lower) | 1.52 x 1.52 | 5.0 x 5.0 | - |
| Den(Lower) | 1.52 x 1.52 | 5.0 x 5.0 | - |
| Den(Lower) | 1.52 x 1.52 | 5.0 x 5.0 | - |
| Den(Lower) | 1.52 x 1.52 | 5.0 x 5.0 | - |
| Den(Lower) | 1.52 x 1.52 | 5.0 x 5.0 | - |
| Den(Lower) | 1.52 x 1.52 | 5.0 x 5.0 | - |
| Den(Lower) | 1.52 x 1.52 | 5.0 x 5.0 | - |
Register for free to view complete room dimensions and access exclusive sold data
Free account • No credit card required
Original List Price
$1,595,000
Listed on Mar 2, 2026
Sold Price
$1,540,000
Sold on May 31, 2026
-$55,000
-3.4%
Register for free to view complete price history and access exclusive sold data
Free account • No credit card required
Your Agent
Broker of Record
PREMIER MATRIX REALTY LTD. BROKERAGE
See the comparable sold, tax-matched, and currently-competing listings for 40 Heydon Park Road.
Register for free to view complete price estimate and access exclusive sold data
Free account • No credit card required
Contact OVAIS QASSIM
40 Heydon Park Road, Toronto C01, ON M6J 2C8 is a 3-bedroom, 3-bathroom 2-storey detached with approximately 1100-1500 square feet of living space, situated on a 25 90 foot lot. This property is currently sold (sold for $1,540,000). The home features a detached garage and a apartment, separate entrance basement.
This home is located in Rosedale-Moore Park, part of Toronto C09 in the Toronto area. Explore more homes for sale and recently sold properties in this neighbourhood.
Whether you are looking to buy, sell, or lease in Rosedale-Moore Park, our team of experienced real estate professionals can help you navigate the market and find the perfect home. Contact us today for a free consultation.
40 Heydon Park Road, Toronto C01, ON M6J 2C8 sold,3 bedroom detached Rosedale-Moore Park,Toronto C09 homes for sale,Toronto real estate,2-Storey homes, detached sold


