
$1,540,000
40 Heydon Park Road, Toronto C01, ON M6J 2C8

Register for free to view the complete photo gallery and property details
Showing 2 of 20 photos
Toronto C09, ON M4T 2J6
3 Bed · 4 Bath · Detached
MLS #C12837578
Sold on May 28, 2026
May 28, 2026
Originally listed at $2,595,000 27 days on market
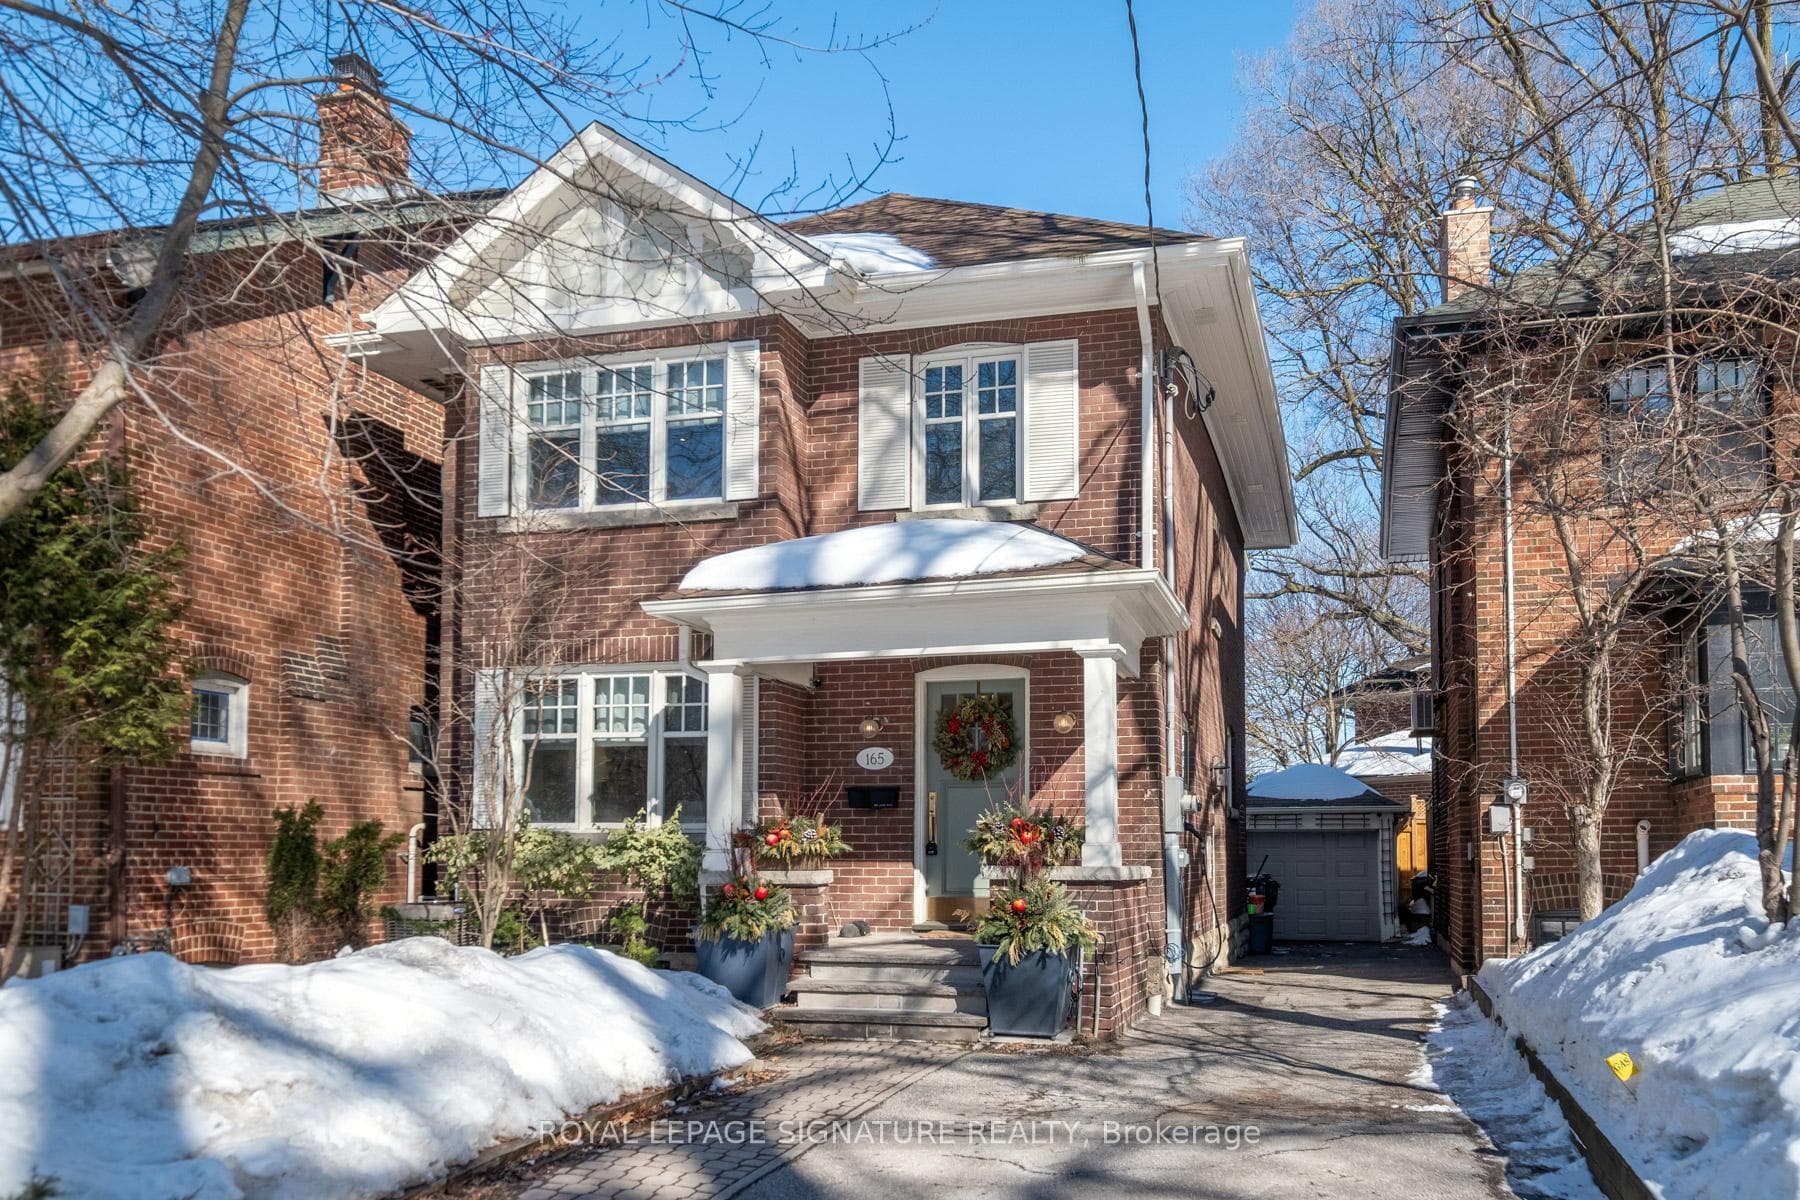
In Moore Park, opportunities like this are rare. Welcome to 165 Welland Avenue, a beautifully reimagined three-bedroom, four-bathroom home where timeless architecture meets elevated, turnkey living. In a neighbourhood known for exclusivity and limited turnover, it is uncommon to find a residence this refined and complete.From the moment you step inside, the home balances classic elegance with modern sophistication. Original leaded glass windows honour its heritage, while warm oak floors, custom millwork, and curated finishes create an atmosphere that feels both refined and inviting.The main floor is designed for living well - from intimate dinners to relaxed evenings, the seamless flow between living, dining, and kitchen spaces encourages connection without sacrificing comfort. The chef's kitchen is both beautiful and functional, featuring premium appliances, custom cabinetry, and a picture window overlooking the private landscaped backyard.Upstairs, three thoughtfully designed bedrooms provide space to retreat and recharge. The primary suite offers custom wardrobes and a spa-inspired marble ensuite. Skylights and generous storage enhance the sense of light and ease throughout the level.The lower level extends the living space with 8-foot ceilings, radiant heated floors, a full bathroom, abundant storage, and a 1,000-bottle wine cellar.Outdoors, landscaped grounds, a stone front porch, and a backyard deck create a private urban oasis.A rare opportunity to own a meticulously renovated, move-in-ready home in one of Toronto's most coveted neighbourhoods.
Bedrooms
3
Bathrooms
4
Square Feet
1500-2000 sqft
Property Type
Detached
Register for free to view complete property details and access exclusive sold data
Free account • No credit card required
| Name | Size (m) | Size (ft) | Features |
|---|---|---|---|
| Foyer(Main) | 2.54 x 7.83 | 8.3 x 25.7 | - |
| Foyer(Main) | 2.54 x 7.83 | 8.3 x 25.7 | - |
| Foyer(Main) | 2.54 x 7.83 | 8.3 x 25.7 | - |
| Foyer(Main) | 2.54 x 7.83 | 8.3 x 25.7 | - |
| Foyer(Main) | 2.54 x 7.83 | 8.3 x 25.7 | - |
| Living Room(Main) | 3.36 x 5.66 | 11.0 x 18.6 | - |
| Living Room(Main) | 3.36 x 5.66 | 11.0 x 18.6 | - |
| Living Room(Main) | 3.36 x 5.66 | 11.0 x 18.6 | - |
| Living Room(Main) | 3.36 x 5.66 | 11.0 x 18.6 | - |
| Living Room(Main) | 3.36 x 5.66 | 11.0 x 18.6 | - |
| Dining Room(Main) | 3.36 x 4.06 | 11.0 x 13.3 | - |
| Dining Room(Main) | 3.36 x 4.06 | 11.0 x 13.3 | - |
| Dining Room(Main) | 3.36 x 4.06 | 11.0 x 13.3 | - |
| Dining Room(Main) | 3.36 x 4.06 | 11.0 x 13.3 | - |
| Dining Room(Main) | 3.36 x 4.06 | 11.0 x 13.3 | - |
| Kitchen(Main) | 2.69 x 4.78 | 8.8 x 15.7 | - |
| Kitchen(Main) | 2.69 x 4.78 | 8.8 x 15.7 | - |
| Kitchen(Main) | 2.69 x 4.78 | 8.8 x 15.7 | - |
| Kitchen(Main) | 2.69 x 4.78 | 8.8 x 15.7 | - |
| Kitchen(Main) | 2.69 x 4.78 | 8.8 x 15.7 | - |
| Family Room(Main) | 2.99 x 3.31 | 9.8 x 10.9 | - |
| Family Room(Main) | 2.99 x 3.31 | 9.8 x 10.9 | - |
| Family Room(Main) | 2.99 x 3.31 | 9.8 x 10.9 | - |
| Family Room(Main) | 2.99 x 3.31 | 9.8 x 10.9 | - |
| Family Room(Main) | 2.99 x 3.31 | 9.8 x 10.9 | - |
| Primary Bedroom(Second) | 5.52 x 4.18 | 18.1 x 13.7 | - |
| Primary Bedroom(Second) | 5.52 x 4.18 | 18.1 x 13.7 | - |
| Primary Bedroom(Second) | 5.52 x 4.18 | 18.1 x 13.7 | - |
| Primary Bedroom(Second) | 5.52 x 4.18 | 18.1 x 13.7 | - |
| Primary Bedroom(Second) | 5.52 x 4.18 | 18.1 x 13.7 | - |
| Bathroom(Second) | 2.84 x 1.7 | 9.3 x 5.6 | - |
| Bathroom(Second) | 2.84 x 1.7 | 9.3 x 5.6 | - |
| Bathroom(Second) | 2.84 x 1.7 | 9.3 x 5.6 | - |
| Bathroom(Second) | 2.84 x 1.7 | 9.3 x 5.6 | - |
| Bathroom(Second) | 2.84 x 1.7 | 9.3 x 5.6 | - |
| Bedroom 2(Second) | 3.35 x 3.92 | 11.0 x 12.9 | - |
| Bedroom 2(Second) | 3.35 x 3.92 | 11.0 x 12.9 | - |
| Bedroom 2(Second) | 3.35 x 3.92 | 11.0 x 12.9 | - |
| Bedroom 2(Second) | 3.35 x 3.92 | 11.0 x 12.9 | - |
| Bedroom 2(Second) | 3.35 x 3.92 | 11.0 x 12.9 | - |
| Bedroom 3(Second) | 3.91 x 3.65 | 12.8 x 12.0 | - |
| Bedroom 3(Second) | 3.91 x 3.65 | 12.8 x 12.0 | - |
| Bedroom 3(Second) | 3.91 x 3.65 | 12.8 x 12.0 | - |
| Bedroom 3(Second) | 3.91 x 3.65 | 12.8 x 12.0 | - |
| Bedroom 3(Second) | 3.91 x 3.65 | 12.8 x 12.0 | - |
| Bathroom(Second) | 1.51 x 3.2 | 5.0 x 10.5 | - |
| Bathroom(Second) | 1.51 x 3.2 | 5.0 x 10.5 | - |
| Bathroom(Second) | 1.51 x 3.2 | 5.0 x 10.5 | - |
| Bathroom(Second) | 1.51 x 3.2 | 5.0 x 10.5 | - |
| Bathroom(Second) | 1.51 x 3.2 | 5.0 x 10.5 | - |
| Recreation(Basement) | 5.8 x 5.67 | 19.0 x 18.6 | - |
| Recreation(Basement) | 5.8 x 5.67 | 19.0 x 18.6 | - |
| Recreation(Basement) | 5.8 x 5.67 | 19.0 x 18.6 | - |
| Recreation(Basement) | 5.8 x 5.67 | 19.0 x 18.6 | - |
| Recreation(Basement) | 5.8 x 5.67 | 19.0 x 18.6 | - |
| Cold Room/Cantina(Basement) | 1.66 x 2.47 | 5.4 x 8.1 | - |
| Cold Room/Cantina(Basement) | 1.66 x 2.47 | 5.4 x 8.1 | - |
| Cold Room/Cantina(Basement) | 1.66 x 2.47 | 5.4 x 8.1 | - |
| Cold Room/Cantina(Basement) | 1.66 x 2.47 | 5.4 x 8.1 | - |
| Cold Room/Cantina(Basement) | 1.66 x 2.47 | 5.4 x 8.1 | - |
| Utility Room(Basement) | 3.35 x 3.41 | 11.0 x 11.2 | - |
| Utility Room(Basement) | 3.35 x 3.41 | 11.0 x 11.2 | - |
| Utility Room(Basement) | 3.35 x 3.41 | 11.0 x 11.2 | - |
| Utility Room(Basement) | 3.35 x 3.41 | 11.0 x 11.2 | - |
| Utility Room(Basement) | 3.35 x 3.41 | 11.0 x 11.2 | - |
Register for free to view complete room dimensions and access exclusive sold data
Free account • No credit card required
Original List Price
$2,595,000
Listed on Mar 2, 2026
Sold Price
$2,425,000
Sold on May 28, 2026
-$170,000
-6.6%
Register for free to view complete price history and access exclusive sold data
Free account • No credit card required
Your Agent
Broker of Record
PREMIER MATRIX REALTY LTD. BROKERAGE
See the comparable sold, tax-matched, and currently-competing listings for 165 Welland Avenue.
Register for free to view complete price estimate and access exclusive sold data
Free account • No credit card required
Contact OVAIS QASSIM
165 Welland Avenue, Toronto C09, ON M4T 2J6 is a 3-bedroom, 4-bathroom 2-storey detached with approximately 1500-2000 square feet of living space, situated on a 33 85 foot lot. This property is currently sold (sold for $2,425,000). The home features a detached garage and a separate entrance, finished basement, built approximately 100+ years ago.
This home is located in Rosedale-Moore Park, part of Toronto C09 in the Toronto area. Explore more homes for sale and recently sold properties in this neighbourhood.
Whether you are looking to buy, sell, or lease in Rosedale-Moore Park, our team of experienced real estate professionals can help you navigate the market and find the perfect home. Contact us today for a free consultation.
165 Welland Avenue, Toronto C09, ON M4T 2J6 sold,3 bedroom detached Rosedale-Moore Park,Toronto C09 homes for sale,Toronto real estate,2-Storey homes, detached sold


