20 Photos Available
Register for free to view the complete photo gallery and property details
Showing 2 of 20 photos
99 Glenrose Avenue — Detached
SoldToronto C09, ON M4T 1K7
3 Bed · 2 Bath · Detached
MLS #C12728560
Sold on May 20, 2026
May 20, 2026
Originally listed at $1,549,000 35 days on market
About This Property
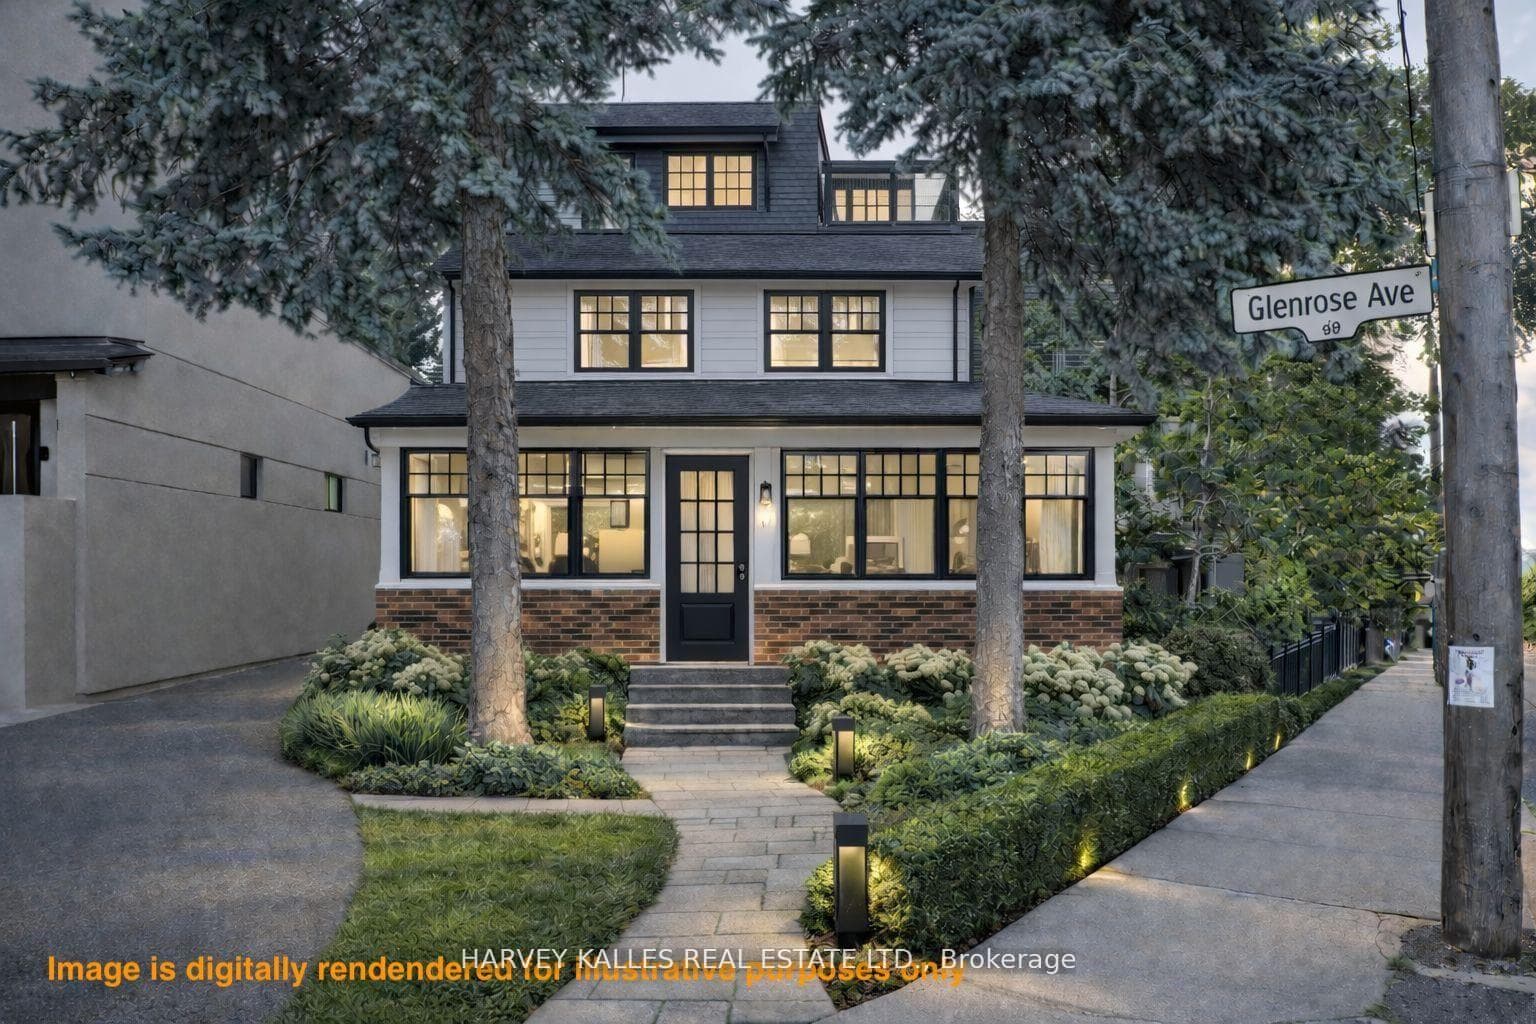
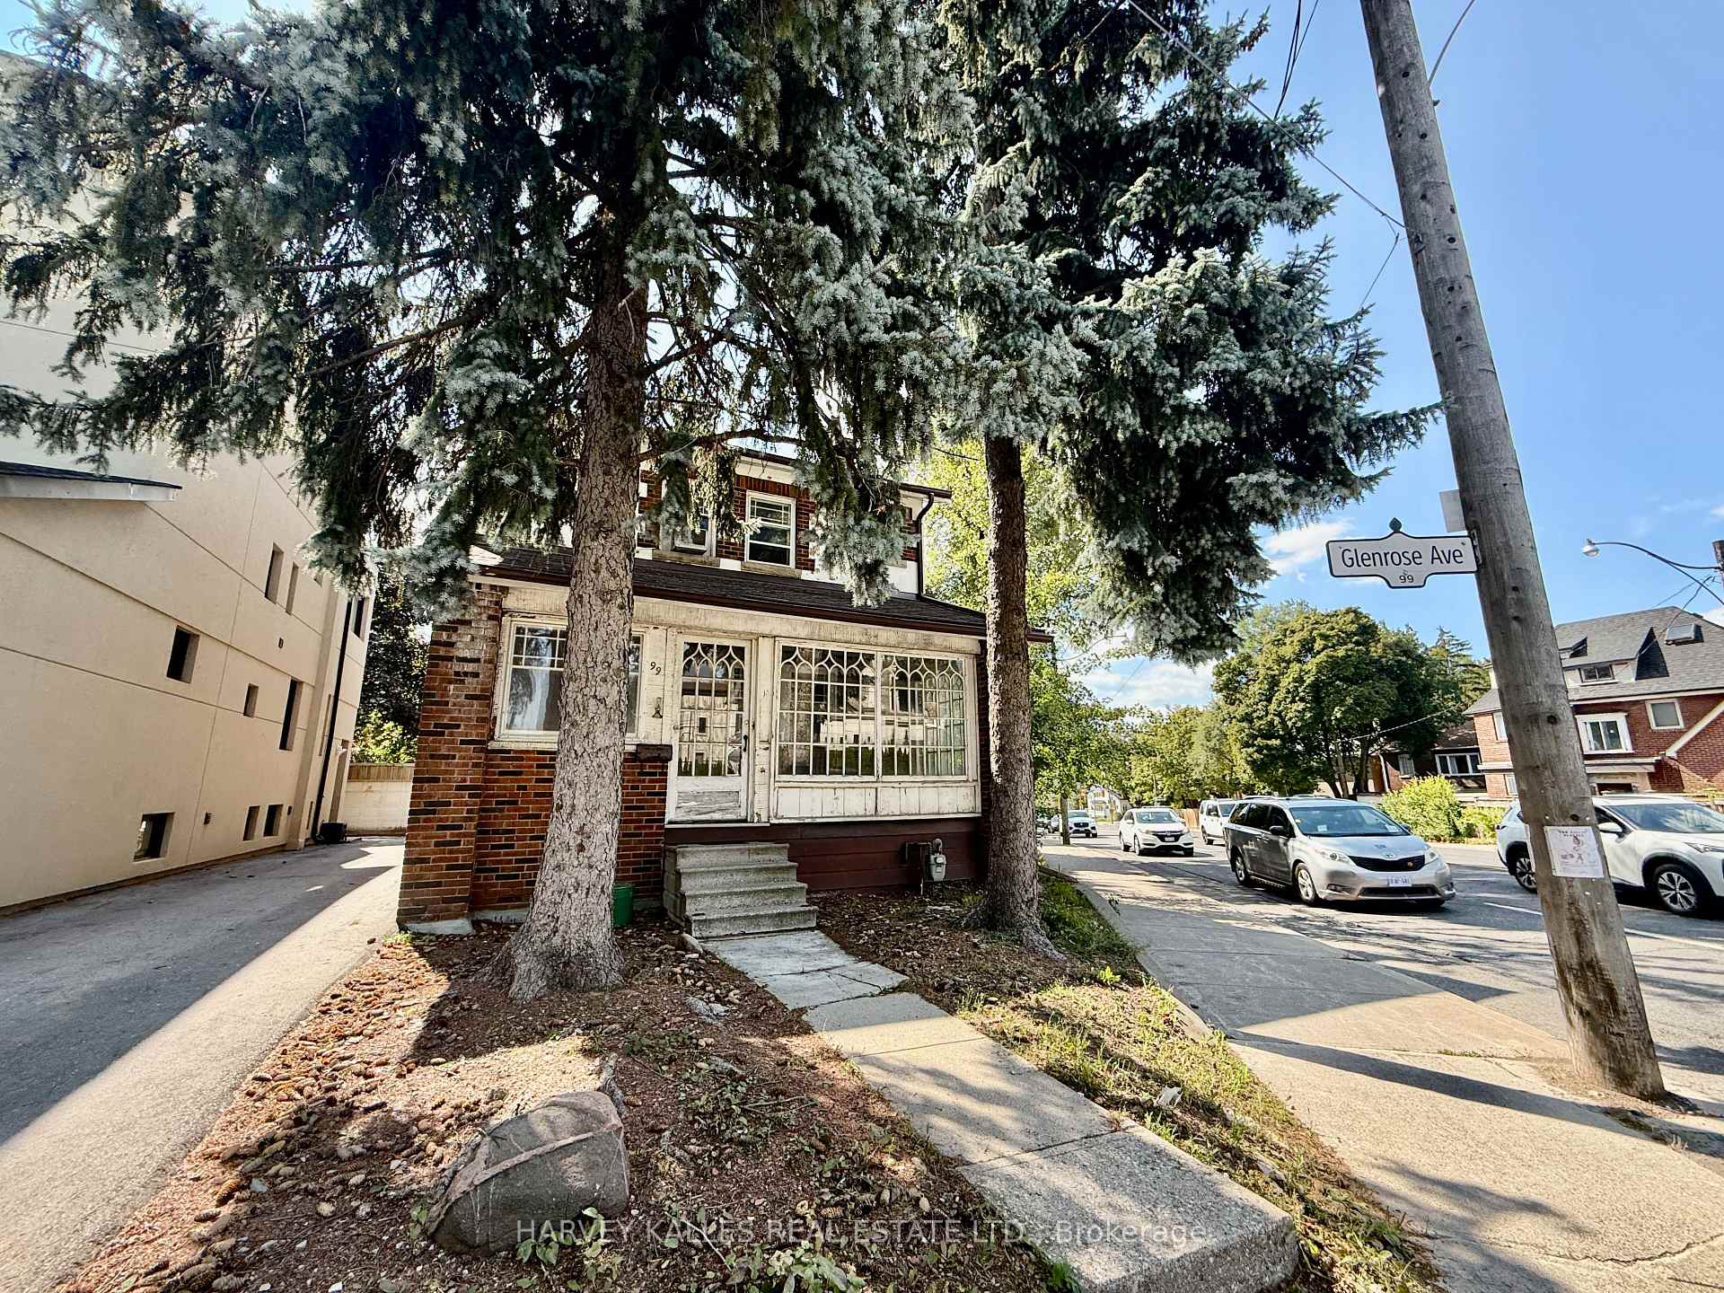
Located on one of Moore Park's most sought-after streets and surrounded by established multi-million-dollar residences, this property offers a rare chance to secure a premier address with exceptional long-term potential. This solid double-brick home stands amid stately residences, where community and character define lasting value. More than a home - it is a canvas for visionaries. The existing home features generous proportions, a practical layout with high ceilings throughout (basement 7'4"). Whether you dream of restoring its timeless charm or designing a modern architectural statement, the possibilities are endless. Inside, discover beautiful heritage details: stained-glass, french doors, coved ceilings, and a rare back staircase - all waiting to be reimagined. The residence is suitable for updating prior to occupancy and also presents an excellent candidate for a substantial renovation, addition, or custom new build. Zoning permits construction up to 12m in height and up to 7,500 sq. ft., with potential for a carriage house at the rear and many building types permitted. Steps from ravine trails, top-rated schools, and minutes to downtown Toronto.
Property Details
Bedrooms
3
Bathrooms
2
Square Feet
1500-2000 sqft
Property Type
Detached
Property Details Available
Register for free to view complete property details and access exclusive sold data
Free account • No credit card required
Rooms
| Name | Size (m) | Size (ft) | Features |
|---|---|---|---|
| Sunroom(Ground) | 4.67 x 2.19 | 15.3 x 7.2 | - |
| Sunroom(Ground) | 4.67 x 2.19 | 15.3 x 7.2 | - |
| Sunroom(Ground) | 4.67 x 2.19 | 15.3 x 7.2 | - |
| Sunroom(Ground) | 4.67 x 2.19 | 15.3 x 7.2 | - |
| Sunroom(Ground) | 4.67 x 2.19 | 15.3 x 7.2 | - |
| Sunroom(Ground) | 4.67 x 2.19 | 15.3 x 7.2 | - |
| Sunroom(Ground) | 4.67 x 2.19 | 15.3 x 7.2 | - |
| Sunroom(Ground) | 4.67 x 2.19 | 15.3 x 7.2 | - |
| Sunroom(Ground) | 4.67 x 2.19 | 15.3 x 7.2 | - |
| Sunroom(Ground) | 4.67 x 2.19 | 15.3 x 7.2 | - |
| Mud Room(Ground) | 2.18 x 1.87 | 7.2 x 6.1 | - |
| Mud Room(Ground) | 2.18 x 1.87 | 7.2 x 6.1 | - |
| Mud Room(Ground) | 2.18 x 1.87 | 7.2 x 6.1 | - |
| Mud Room(Ground) | 2.18 x 1.87 | 7.2 x 6.1 | - |
| Mud Room(Ground) | 2.18 x 1.87 | 7.2 x 6.1 | - |
| Mud Room(Ground) | 2.18 x 1.87 | 7.2 x 6.1 | - |
| Mud Room(Ground) | 2.18 x 1.87 | 7.2 x 6.1 | - |
| Mud Room(Ground) | 2.18 x 1.87 | 7.2 x 6.1 | - |
| Mud Room(Ground) | 2.18 x 1.87 | 7.2 x 6.1 | - |
| Mud Room(Ground) | 2.18 x 1.87 | 7.2 x 6.1 | - |
| Living Room(Ground) | 6.68 x 4.66 | 21.9 x 15.3 | - |
| Living Room(Ground) | 6.68 x 4.66 | 21.9 x 15.3 | - |
| Living Room(Ground) | 6.68 x 4.66 | 21.9 x 15.3 | - |
| Living Room(Ground) | 6.68 x 4.66 | 21.9 x 15.3 | - |
| Living Room(Ground) | 6.68 x 4.66 | 21.9 x 15.3 | - |
| Living Room(Ground) | 6.68 x 4.66 | 21.9 x 15.3 | - |
| Living Room(Ground) | 6.68 x 4.66 | 21.9 x 15.3 | - |
| Living Room(Ground) | 6.68 x 4.66 | 21.9 x 15.3 | - |
| Living Room(Ground) | 6.68 x 4.66 | 21.9 x 15.3 | - |
| Living Room(Ground) | 6.68 x 4.66 | 21.9 x 15.3 | - |
| Dining Room(Ground) | 3.95 x 4.45 | 13.0 x 14.6 | - |
| Dining Room(Ground) | 3.95 x 4.45 | 13.0 x 14.6 | - |
| Dining Room(Ground) | 3.95 x 4.45 | 13.0 x 14.6 | - |
| Dining Room(Ground) | 3.95 x 4.45 | 13.0 x 14.6 | - |
| Dining Room(Ground) | 3.95 x 4.45 | 13.0 x 14.6 | - |
| Dining Room(Ground) | 3.95 x 4.45 | 13.0 x 14.6 | - |
| Dining Room(Ground) | 3.95 x 4.45 | 13.0 x 14.6 | - |
| Dining Room(Ground) | 3.95 x 4.45 | 13.0 x 14.6 | - |
| Dining Room(Ground) | 3.95 x 4.45 | 13.0 x 14.6 | - |
| Dining Room(Ground) | 3.95 x 4.45 | 13.0 x 14.6 | - |
| Kitchen(Ground) | 4.49 x 2.81 | 14.7 x 9.2 | - |
| Kitchen(Ground) | 4.49 x 2.81 | 14.7 x 9.2 | - |
| Kitchen(Ground) | 4.49 x 2.81 | 14.7 x 9.2 | - |
| Kitchen(Ground) | 4.49 x 2.81 | 14.7 x 9.2 | - |
| Kitchen(Ground) | 4.49 x 2.81 | 14.7 x 9.2 | - |
| Kitchen(Ground) | 4.49 x 2.81 | 14.7 x 9.2 | - |
| Kitchen(Ground) | 4.49 x 2.81 | 14.7 x 9.2 | - |
| Kitchen(Ground) | 4.49 x 2.81 | 14.7 x 9.2 | - |
| Kitchen(Ground) | 4.49 x 2.81 | 14.7 x 9.2 | - |
| Kitchen(Ground) | 4.49 x 2.81 | 14.7 x 9.2 | - |
| Bedroom(Second) | 5.56 x 3.51 | 18.2 x 11.5 | - |
| Bedroom(Second) | 5.56 x 3.51 | 18.2 x 11.5 | - |
| Bedroom(Second) | 5.56 x 3.51 | 18.2 x 11.5 | - |
| Bedroom(Second) | 5.56 x 3.51 | 18.2 x 11.5 | - |
| Bedroom(Second) | 5.56 x 3.51 | 18.2 x 11.5 | - |
| Bedroom(Second) | 5.56 x 3.51 | 18.2 x 11.5 | - |
| Bedroom(Second) | 5.56 x 3.51 | 18.2 x 11.5 | - |
| Bedroom(Second) | 5.56 x 3.51 | 18.2 x 11.5 | - |
| Bedroom(Second) | 5.56 x 3.51 | 18.2 x 11.5 | - |
| Bedroom(Second) | 5.56 x 3.51 | 18.2 x 11.5 | - |
| Bedroom 2(Second) | 4.68 x 3.5 | 15.4 x 11.5 | - |
| Bedroom 2(Second) | 4.68 x 3.5 | 15.4 x 11.5 | - |
| Bedroom 2(Second) | 4.68 x 3.5 | 15.4 x 11.5 | - |
| Bedroom 2(Second) | 4.68 x 3.5 | 15.4 x 11.5 | - |
| Bedroom 2(Second) | 4.68 x 3.5 | 15.4 x 11.5 | - |
| Bedroom 2(Second) | 4.68 x 3.5 | 15.4 x 11.5 | - |
| Bedroom 2(Second) | 4.68 x 3.5 | 15.4 x 11.5 | - |
| Bedroom 2(Second) | 4.68 x 3.5 | 15.4 x 11.5 | - |
| Bedroom 2(Second) | 4.68 x 3.5 | 15.4 x 11.5 | - |
| Bedroom 2(Second) | 4.68 x 3.5 | 15.4 x 11.5 | - |
| Bedroom 3(Second) | 3.25 x 3.01 | 10.7 x 9.9 | - |
| Bedroom 3(Second) | 3.25 x 3.01 | 10.7 x 9.9 | - |
| Bedroom 3(Second) | 3.25 x 3.01 | 10.7 x 9.9 | - |
| Bedroom 3(Second) | 3.25 x 3.01 | 10.7 x 9.9 | - |
| Bedroom 3(Second) | 3.25 x 3.01 | 10.7 x 9.9 | - |
| Bedroom 3(Second) | 3.25 x 3.01 | 10.7 x 9.9 | - |
| Bedroom 3(Second) | 3.25 x 3.01 | 10.7 x 9.9 | - |
| Bedroom 3(Second) | 3.25 x 3.01 | 10.7 x 9.9 | - |
| Bedroom 3(Second) | 3.25 x 3.01 | 10.7 x 9.9 | - |
| Bedroom 3(Second) | 3.25 x 3.01 | 10.7 x 9.9 | - |
| Recreation(Basement) | 4.94 x 4.52 | 16.2 x 14.8 | - |
| Recreation(Basement) | 4.94 x 4.52 | 16.2 x 14.8 | - |
| Recreation(Basement) | 4.94 x 4.52 | 16.2 x 14.8 | - |
| Recreation(Basement) | 4.94 x 4.52 | 16.2 x 14.8 | - |
| Recreation(Basement) | 4.94 x 4.52 | 16.2 x 14.8 | - |
| Recreation(Basement) | 4.94 x 4.52 | 16.2 x 14.8 | - |
| Recreation(Basement) | 4.94 x 4.52 | 16.2 x 14.8 | - |
| Recreation(Basement) | 4.94 x 4.52 | 16.2 x 14.8 | - |
| Recreation(Basement) | 4.94 x 4.52 | 16.2 x 14.8 | - |
| Recreation(Basement) | 4.94 x 4.52 | 16.2 x 14.8 | - |
| Game Room(Basement) | 6.47 x 4.46 | 21.2 x 14.6 | - |
| Game Room(Basement) | 6.47 x 4.46 | 21.2 x 14.6 | - |
| Game Room(Basement) | 6.47 x 4.46 | 21.2 x 14.6 | - |
| Game Room(Basement) | 6.47 x 4.46 | 21.2 x 14.6 | - |
| Game Room(Basement) | 6.47 x 4.46 | 21.2 x 14.6 | - |
| Game Room(Basement) | 6.47 x 4.46 | 21.2 x 14.6 | - |
| Game Room(Basement) | 6.47 x 4.46 | 21.2 x 14.6 | - |
| Game Room(Basement) | 6.47 x 4.46 | 21.2 x 14.6 | - |
| Game Room(Basement) | 6.47 x 4.46 | 21.2 x 14.6 | - |
| Game Room(Basement) | 6.47 x 4.46 | 21.2 x 14.6 | - |
| Laundry(Basement) | 2.83 x 1.43 | 9.3 x 4.7 | - |
| Laundry(Basement) | 2.83 x 1.43 | 9.3 x 4.7 | - |
| Laundry(Basement) | 2.83 x 1.43 | 9.3 x 4.7 | - |
| Laundry(Basement) | 2.83 x 1.43 | 9.3 x 4.7 | - |
| Laundry(Basement) | 2.83 x 1.43 | 9.3 x 4.7 | - |
| Laundry(Basement) | 2.83 x 1.43 | 9.3 x 4.7 | - |
| Laundry(Basement) | 2.83 x 1.43 | 9.3 x 4.7 | - |
| Laundry(Basement) | 2.83 x 1.43 | 9.3 x 4.7 | - |
| Laundry(Basement) | 2.83 x 1.43 | 9.3 x 4.7 | - |
| Laundry(Basement) | 2.83 x 1.43 | 9.3 x 4.7 | - |
| Bathroom(Second) | 2.02 x 1.89 | 6.6 x 6.2 | - |
| Bathroom(Second) | 2.02 x 1.89 | 6.6 x 6.2 | - |
| Bathroom(Second) | 2.02 x 1.89 | 6.6 x 6.2 | - |
| Bathroom(Second) | 2.02 x 1.89 | 6.6 x 6.2 | - |
| Bathroom(Second) | 2.02 x 1.89 | 6.6 x 6.2 | - |
| Bathroom(Second) | 2.02 x 1.89 | 6.6 x 6.2 | - |
| Bathroom(Second) | 2.02 x 1.89 | 6.6 x 6.2 | - |
| Bathroom(Second) | 2.02 x 1.89 | 6.6 x 6.2 | - |
| Bathroom(Second) | 2.02 x 1.89 | 6.6 x 6.2 | - |
| Bathroom(Second) | 2.02 x 1.89 | 6.6 x 6.2 | - |
Room Dimensions Available
Register for free to view complete room dimensions and access exclusive sold data
Free account • No credit card required
Price History
Original List Price
$1,549,000
Listed on Jan 25, 2026
Sold Price
$1,450,000
Sold on May 20, 2026
-$99,000
-6.4%
Price History Available
Register for free to view complete price history and access exclusive sold data
Free account • No credit card required
Your Agent
OVAIS QASSIM
Broker of Record
PREMIER MATRIX REALTY LTD. BROKERAGE
Get your sale estimate
See the comparable sold, tax-matched, and currently-competing listings for 99 Glenrose Avenue.
Price Estimate Available
Register for free to view complete price estimate and access exclusive sold data
Free account • No credit card required
Home Features
Own a Similar Home?
Contact OVAIS QASSIM
About 99 Glenrose Avenue, Toronto C09, ON M4T 1K7
99 Glenrose Avenue, Toronto C09, ON M4T 1K7 is a 3-bedroom, 2-bathroom 2-storey detached with approximately 1500-2000 square feet of living space, situated on a 32 140 foot lot. This property is currently sold (sold for $1,450,000). The home features a detached garage and a separate entrance, unfinished basement.
Rosedale-Moore Park Neighbourhood
This home is located in Rosedale-Moore Park, part of Toronto C09 in the Toronto area. Explore more homes for sale and recently sold properties in this neighbourhood.
Whether you are looking to buy, sell, or lease in Rosedale-Moore Park, our team of experienced real estate professionals can help you navigate the market and find the perfect home. Contact us today for a free consultation.
99 Glenrose Avenue, Toronto C09, ON M4T 1K7
99 Glenrose Avenue, Toronto C09, ON M4T 1K7 sold,3 bedroom detached Rosedale-Moore Park,Toronto C09 homes for sale,Toronto real estate,2-Storey homes, detached sold