
$870,000
21 Gilbert Wright Avenue, Markham, ON L6C 3J4
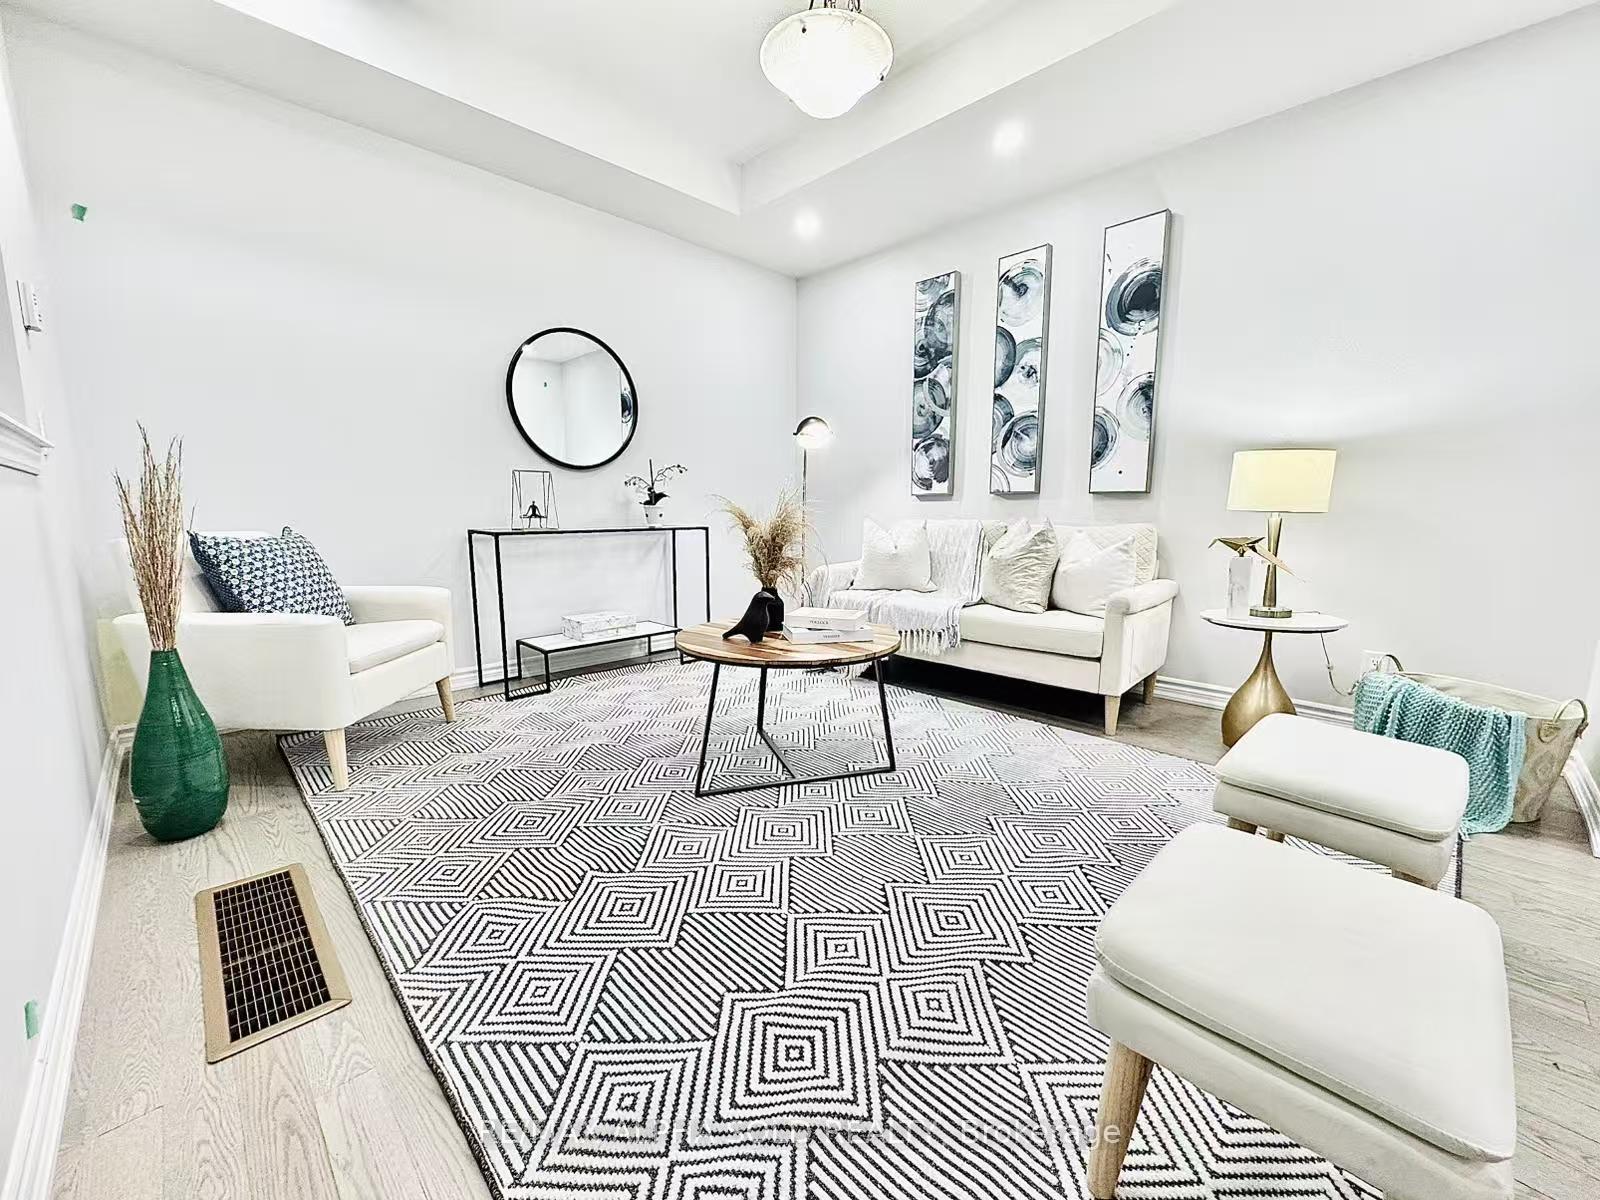
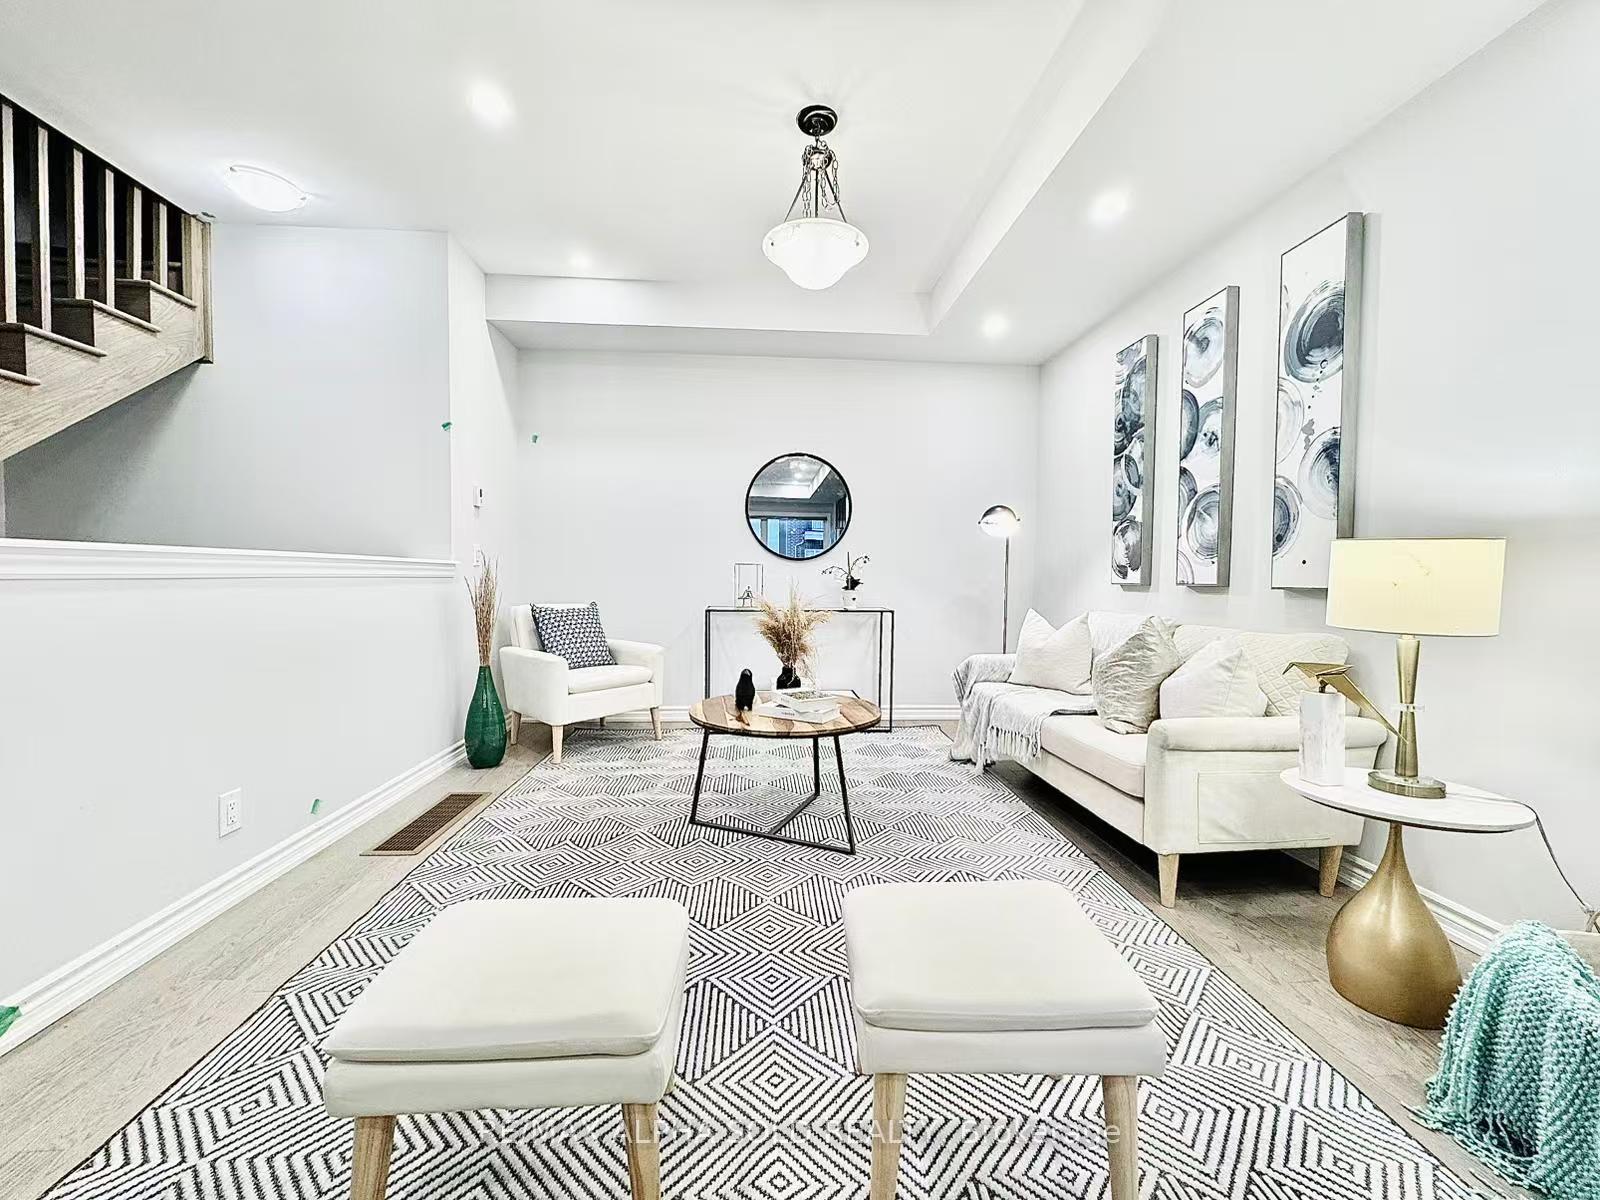
Register for free to view the complete photo gallery and property details
Showing 2 of 20 photos
Markham, ON L6C 3L7
2 Bed · 3 Bath · Att/Row/Townhouse
MLS #N12246154
Sold on August 12, 2025
August 12, 2025
Originally listed at $799,000 19 days on market
Welcome to 40 Herman Gilroy Lane, a stunning south-facing, one-year-new luxury townhome in the highly sought-after Union Village Phase 3 by Minto. This modern 3-storey residence offers a spacious layout with premium upgrades and a large rooftop terrace featuring clear, open views in all directions. The main floor boasts an open-concept design with a gourmet kitchen complete with granite countertops, breakfast bar, stainless steel appliances, and ample cabinetry, seamlessly connecting to the bright living and dining area. The oversized primary bedroom features double closets, a private ensuite, and walk-out to a sunny deck. The ground-level family room can easily be converted into a third bedroom with minimal work. Additional highlights include a main floor powder room, fresh paint, and an extra-deep attached garage. Nestled in a quiet, park-surrounded enclave with easy access to Hwy 7, 407, YRT, Angus Glen Golf Club, top-ranked schools, and CF Markville Mallthis is a rare opportunity in one of Markhams most desirable communities!
Bedrooms
2
Bathrooms
3
Square Feet
1100-1500 sqft
Property Type
Att/Row/Townhouse
Register for free to view complete property details and access exclusive sold data
Free account • No credit card required
| Name | Size (m) | Size (ft) | Features |
|---|---|---|---|
| Foyer(Ground) | 4.37 x 2.8 | 14.3 x 9.2 | - |
| Living Room(Second) | 5.99 x 3.25 | 19.7 x 10.7 | - |
| Dining Room(Second) | 5.99 x 3.25 | 19.7 x 10.7 | - |
| Kitchen(Second) | 4.4 x 3.58 | 14.4 x 11.7 | - |
| Primary Bedroom(Third) | 4.85 x 3.2 | 15.9 x 10.5 | - |
| Bedroom 2(Third) | 3.75 x 2.82 | 12.3 x 9.3 | - |
| Loft(Upper) | - | - | - |
Register for free to view complete room dimensions and access exclusive sold data
Free account • No credit card required
Complete transaction history for this property
Sold: Feb 16, 2026
$900,000
-$44,900 (-4.8%)
Register free to see the complete unit history
Register for free to view complete transaction history and access exclusive sold data
Free account • No credit card required
Original List Price
$799,000
Listed on Jun 25, 2025
Sold Price
$980,000
Sold on Aug 12, 2025
+$181,000
22.7%
Register for free to view complete price history and access exclusive sold data
Free account • No credit card required
Your Agent
Broker of Record
PREMIER MATRIX REALTY LTD. BROKERAGE
See the comparable sold, tax-matched, and currently-competing listings for 40 Herman Gilroy Lane.
Register for free to view complete price estimate and access exclusive sold data
Free account • No credit card required
Contact OVAIS QASSIM
40 Herman Gilroy Lane, Markham, ON L6C 3L7 is a 2-bedroom, 3-bathroom 3-storey att/row/townhouse with approximately 1100-1500 square feet of living space, situated on a 20 46 foot lot. This property is currently sold (sold for $980,000). The home features a attached garage and a unfinished basement, built approximately New years ago.
This home is located in Angus Glen, part of Markham in the York area. Explore more homes for sale and recently sold properties in this neighbourhood.
Whether you are looking to buy, sell, or lease in Angus Glen, our team of experienced real estate professionals can help you navigate the market and find the perfect home. Contact us today for a free consultation.
40 Herman Gilroy Lane, Markham, ON L6C 3L7 sold,2 bedroom att/row/townhouse Angus Glen,Markham homes for sale,York real estate,3-Storey homes, att/row/townhouse sold


