
$900,000
40 Herman Gilroy Lane, Markham, ON L6C 3L7

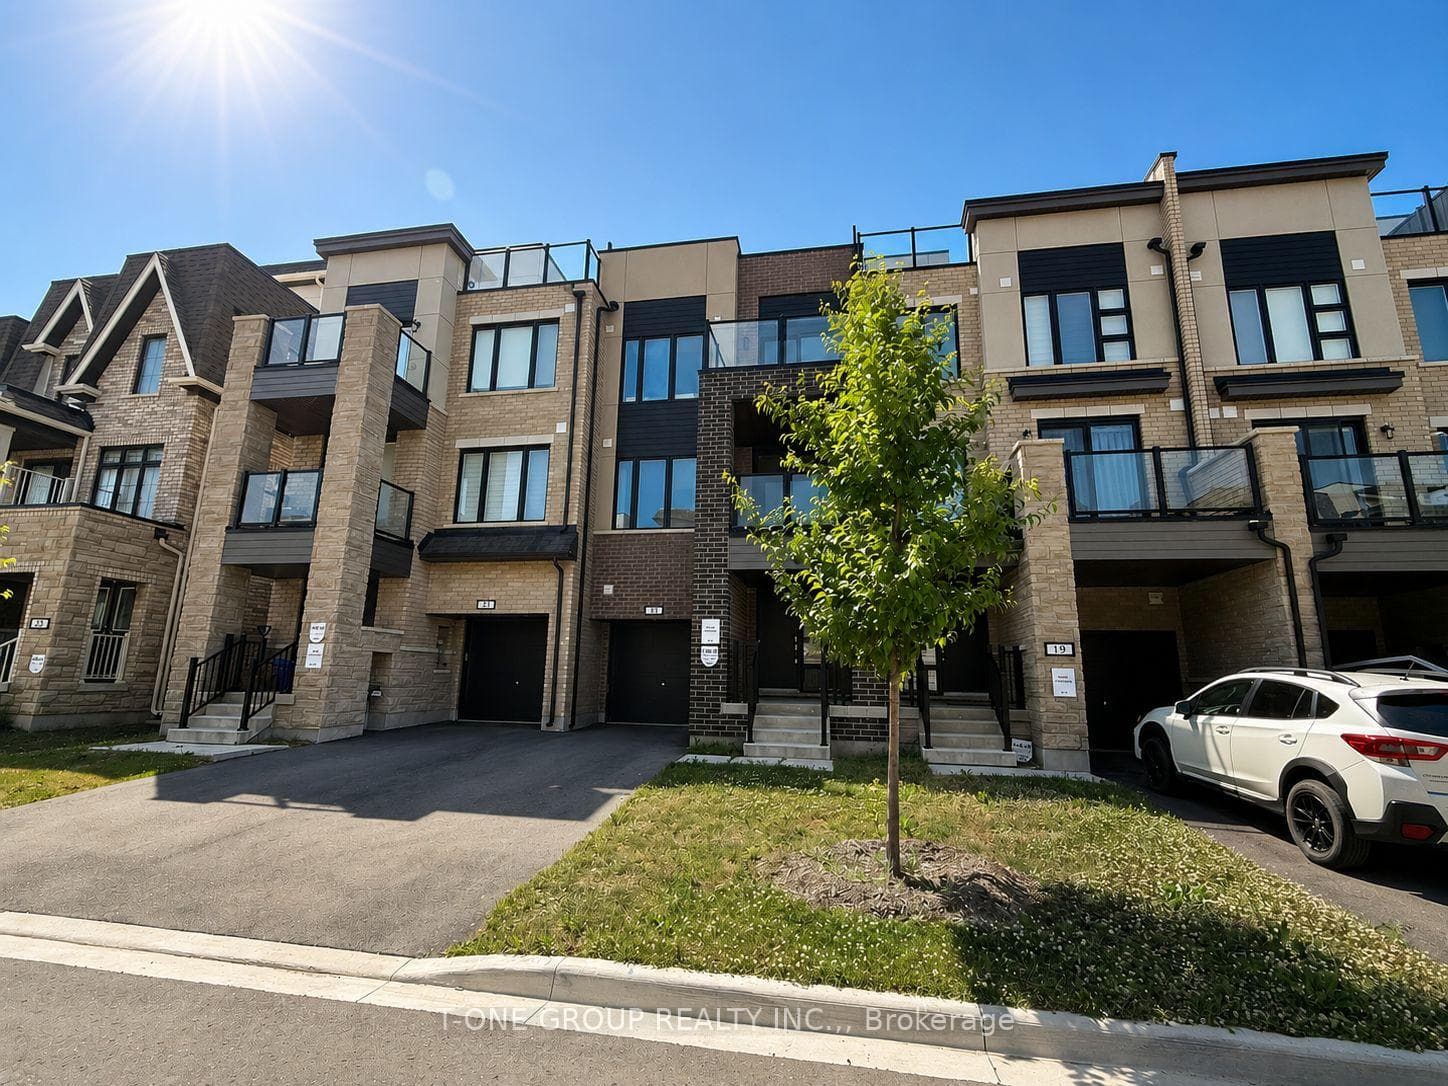
Register for free to view the complete photo gallery and property details
Showing 2 of 20 photos
Markham, ON L6C 3J4
2 Bed · 3 Bath · Att/Row/Townhouse
MLS #N13516920
Sold on October 20, 2026
October 20, 2026
Originally listed at $838,000 24 days on market
Welcome to Union Village, a highly sought-after freehold townhome community by Minto, nestled in the prestigious Angus Glen neighbourhood. This beautifully maintained 3-storey freehold townhome (NO POTL FEE) offers a thoughtfully designed layout and an expansive rooftop terrace with clear, unobstructed views-perfect for relaxing, entertaining, or enjoying breathtaking sunsets. The bright, open-concept main floor features spacious living and dining areas, complemented by a modern kitchen with upgraded quartz countertops, a matching quartz backsplash, a breakfast bar, stainless steel appliances, and ample cabinetry. The spacious primary suite features a 4 piece ensuite and double closet. Main bath is beautifully upgraded with a frameless glass shower, upgraded tiles, and premium plumbing fixtures. The extra-long attached garage offers direct interior access along with plenty of additional storage space and 2 car driveway. Perfectly situated just minutes from Highway 7 and 407, YRT transit, Toogood Pond, Angus Glen Golf Club, and CF Markville Mall. Located within the boundaries of top-ranking schools, including Pierre Elliott Trudeau High School and Buttonville Public School, with the highly anticipated new Angus Glen Elementary School scheduled to open in 2028.
Bedrooms
2
Bathrooms
3
Square Feet
1100-1500 sqft
Property Type
Att/Row/Townhouse
Register for free to view complete property details and access exclusive sold data
Free account • No credit card required
| Name | Size (m) | Size (ft) | Features |
|---|---|---|---|
| Living Room(Main) | 8.1 x 3.58 | 26.6 x 11.7 | - |
| Living Room(Main) | 8.1 x 3.58 | 26.6 x 11.7 | - |
| Living Room(Main) | 8.1 x 3.58 | 26.6 x 11.7 | - |
| Living Room(Main) | 8.1 x 3.58 | 26.6 x 11.7 | - |
| Living Room(Main) | 8.1 x 3.58 | 26.6 x 11.7 | - |
| Living Room(Main) | 8.1 x 3.58 | 26.6 x 11.7 | - |
| Living Room(Main) | 8.1 x 3.58 | 26.6 x 11.7 | - |
| Living Room(Main) | 8.1 x 3.58 | 26.6 x 11.7 | - |
| Living Room(Main) | 8.1 x 3.58 | 26.6 x 11.7 | - |
| Living Room(Main) | 8.1 x 3.58 | 26.6 x 11.7 | - |
| Living Room(Main) | 8.1 x 3.58 | 26.6 x 11.7 | - |
| Living Room(Main) | 8.1 x 3.58 | 26.6 x 11.7 | - |
| Living Room(Main) | 8.1 x 3.58 | 26.6 x 11.7 | - |
| Living Room(Main) | 8.1 x 3.58 | 26.6 x 11.7 | - |
| Dining Room(Main) | 8.1 x 3.58 | 26.6 x 11.7 | - |
| Dining Room(Main) | 8.1 x 3.58 | 26.6 x 11.7 | - |
| Dining Room(Main) | 8.1 x 3.58 | 26.6 x 11.7 | - |
| Dining Room(Main) | 8.1 x 3.58 | 26.6 x 11.7 | - |
| Dining Room(Main) | 8.1 x 3.58 | 26.6 x 11.7 | - |
| Dining Room(Main) | 8.1 x 3.58 | 26.6 x 11.7 | - |
| Dining Room(Main) | 8.1 x 3.58 | 26.6 x 11.7 | - |
| Dining Room(Main) | 8.1 x 3.58 | 26.6 x 11.7 | - |
| Dining Room(Main) | 8.1 x 3.58 | 26.6 x 11.7 | - |
| Dining Room(Main) | 8.1 x 3.58 | 26.6 x 11.7 | - |
| Dining Room(Main) | 8.1 x 3.58 | 26.6 x 11.7 | - |
| Dining Room(Main) | 8.1 x 3.58 | 26.6 x 11.7 | - |
| Dining Room(Main) | 8.1 x 3.58 | 26.6 x 11.7 | - |
| Dining Room(Main) | 8.1 x 3.58 | 26.6 x 11.7 | - |
| Kitchen(Main) | 3.35 x 2.57 | 11.0 x 8.4 | - |
| Kitchen(Main) | 3.35 x 2.57 | 11.0 x 8.4 | - |
| Kitchen(Main) | 3.35 x 2.57 | 11.0 x 8.4 | - |
| Kitchen(Main) | 3.35 x 2.57 | 11.0 x 8.4 | - |
| Kitchen(Main) | 3.35 x 2.57 | 11.0 x 8.4 | - |
| Kitchen(Main) | 3.35 x 2.57 | 11.0 x 8.4 | - |
| Kitchen(Main) | 3.35 x 2.57 | 11.0 x 8.4 | - |
| Kitchen(Main) | 3.35 x 2.57 | 11.0 x 8.4 | - |
| Kitchen(Main) | 3.35 x 2.57 | 11.0 x 8.4 | - |
| Kitchen(Main) | 3.35 x 2.57 | 11.0 x 8.4 | - |
| Kitchen(Main) | 3.35 x 2.57 | 11.0 x 8.4 | - |
| Kitchen(Main) | 3.35 x 2.57 | 11.0 x 8.4 | - |
| Kitchen(Main) | 3.35 x 2.57 | 11.0 x 8.4 | - |
| Kitchen(Main) | 3.35 x 2.57 | 11.0 x 8.4 | - |
| Primary Bedroom(Third) | 5.59 x 3.07 | 18.3 x 10.1 | - |
| Primary Bedroom(Third) | 5.59 x 3.07 | 18.3 x 10.1 | - |
| Primary Bedroom(Third) | 5.59 x 3.07 | 18.3 x 10.1 | - |
| Primary Bedroom(Third) | 5.59 x 3.07 | 18.3 x 10.1 | - |
| Primary Bedroom(Third) | 5.59 x 3.07 | 18.3 x 10.1 | - |
| Primary Bedroom(Third) | 5.59 x 3.07 | 18.3 x 10.1 | - |
| Primary Bedroom(Third) | 5.59 x 3.07 | 18.3 x 10.1 | - |
| Primary Bedroom(Third) | 5.59 x 3.07 | 18.3 x 10.1 | - |
| Primary Bedroom(Third) | 5.59 x 3.07 | 18.3 x 10.1 | - |
| Primary Bedroom(Third) | 5.59 x 3.07 | 18.3 x 10.1 | - |
| Primary Bedroom(Third) | 5.59 x 3.07 | 18.3 x 10.1 | - |
| Primary Bedroom(Third) | 5.59 x 3.07 | 18.3 x 10.1 | - |
| Primary Bedroom(Third) | 5.59 x 3.07 | 18.3 x 10.1 | - |
| Primary Bedroom(Third) | 5.59 x 3.07 | 18.3 x 10.1 | - |
| Bedroom 2(Third) | 2.72 x 2.57 | 8.9 x 8.4 | - |
| Bedroom 2(Third) | 2.72 x 2.57 | 8.9 x 8.4 | - |
| Bedroom 2(Third) | 2.72 x 2.57 | 8.9 x 8.4 | - |
| Bedroom 2(Third) | 2.72 x 2.57 | 8.9 x 8.4 | - |
| Bedroom 2(Third) | 2.72 x 2.57 | 8.9 x 8.4 | - |
| Bedroom 2(Third) | 2.72 x 2.57 | 8.9 x 8.4 | - |
| Bedroom 2(Third) | 2.72 x 2.57 | 8.9 x 8.4 | - |
| Bedroom 2(Third) | 2.72 x 2.57 | 8.9 x 8.4 | - |
| Bedroom 2(Third) | 2.72 x 2.57 | 8.9 x 8.4 | - |
| Bedroom 2(Third) | 2.72 x 2.57 | 8.9 x 8.4 | - |
| Bedroom 2(Third) | 2.72 x 2.57 | 8.9 x 8.4 | - |
| Bedroom 2(Third) | 2.72 x 2.57 | 8.9 x 8.4 | - |
| Bedroom 2(Third) | 2.72 x 2.57 | 8.9 x 8.4 | - |
| Bedroom 2(Third) | 2.72 x 2.57 | 8.9 x 8.4 | - |
Register for free to view complete room dimensions and access exclusive sold data
Free account • No credit card required
Original List Price
$838,000
Listed on Jul 2, 2026
Sold Price
$870,000
Sold on Oct 20, 2026
+$32,000
3.8%
Register for free to view complete price history and access exclusive sold data
Free account • No credit card required
Your Agent
Broker of Record
PREMIER MATRIX REALTY LTD. BROKERAGE
See the comparable sold, tax-matched, and currently-competing listings for 21 Gilbert Wright Avenue.
Register for free to view complete price estimate and access exclusive sold data
Free account • No credit card required
Contact OVAIS QASSIM
21 Gilbert Wright Avenue, Markham, ON L6C 3J4 is a 2-bedroom, 3-bathroom 3-storey att/row/townhouse with approximately 1100-1500 square feet of living space, situated on a 20 48 foot lot. This property is currently sold (sold for $870,000). The home features a built-in garage and a unfinished basement, built approximately 0-5 years ago.
This home is located in Angus Glen, part of Markham in the York area. Explore more homes for sale and recently sold properties in this neighbourhood.
Whether you are looking to buy, sell, or lease in Angus Glen, our team of experienced real estate professionals can help you navigate the market and find the perfect home. Contact us today for a free consultation.
21 Gilbert Wright Avenue, Markham, ON L6C 3J4 sold,2 bedroom att/row/townhouse Angus Glen,Markham homes for sale,York real estate,3-Storey homes, att/row/townhouse sold


