
$815,000
7 Edmund Avenue, Toronto, ON M9N 1A2

Toronto W04, ON M9N 3J5
3 Bed · 2 Bath · Detached
MLS #W10404075
Listed Price
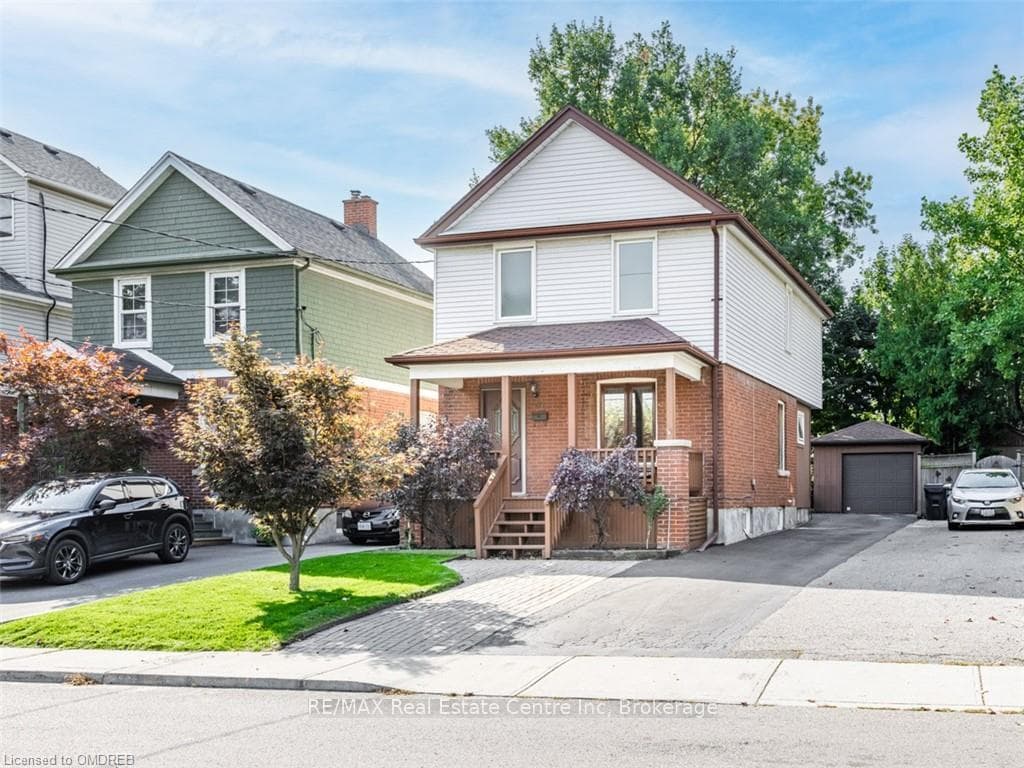
First time for sale in 48 years! Welcome to this amazing detached family home, located on a quiet, tree-lined street, close to all amenities. The welcoming front porch leads to the entrance, formal living and dining rooms, a 2 piece bath and fabulously updated eat-in kitchen. A cozy family room with gas fireplace overlooks the spectacular yard which includes a deck, BBQ area, gazebo, fenced yard and handy shed. The huge detached garage holds 2 cars tandem, with space for another 4 cars in the driveway. The upper level includes a large primary bedroom, a 4 piece bath and 2 more good sized bedrooms. Living space extends to the lower level with a rec room, laundry, cold room and storage galore! LOCATION, LOCATION, LOCATION! 10 minutes away from: the Weston GO/UP, 401, parks, grocery, golfing, casino, arena, hospital, shopping, Humber river, trails and more!!
Bedrooms
3
Bathrooms
2
Square Feet
1500-2000 sqft
Property Type
Detached
| Name | Size (m) | Size (ft) | Features |
|---|---|---|---|
| Living Room(Main) | 3.66 x 3.43 | 12.0 x 11.3 | - |
| Living Room(Main) | 3.66 x 3.43 | 12.0 x 11.3 | - |
| Living Room(Main) | 3.66 x 3.43 | 12.0 x 11.3 | - |
| Living Room(Main) | 3.66 x 3.43 | 12.0 x 11.3 | - |
| Dining Room(Main) | 4.04 x 3.4 | 13.3 x 11.2 | - |
| Dining Room(Main) | 4.04 x 3.4 | 13.3 x 11.2 | - |
| Dining Room(Main) | 4.04 x 3.4 | 13.3 x 11.2 | - |
| Dining Room(Main) | 4.04 x 3.4 | 13.3 x 11.2 | - |
| Other(Main) | 5 x 2.97 | 16.4 x 9.7 | - |
| Other(Main) | 5 x 2.97 | 16.4 x 9.7 | - |
| Other(Main) | 5 x 2.97 | 16.4 x 9.7 | - |
| Other(Main) | 5 x 2.97 | 16.4 x 9.7 | - |
| Family Room(Main) | 4.11 x 3.96 | 13.5 x 13.0 | - |
| Family Room(Main) | 4.11 x 3.96 | 13.5 x 13.0 | - |
| Family Room(Main) | 4.11 x 3.96 | 13.5 x 13.0 | - |
| Family Room(Main) | 4.11 x 3.96 | 13.5 x 13.0 | - |
| Bathroom(Main) | - | - | - |
| Bathroom(Main) | - | - | - |
| Bathroom(Main) | - | - | - |
| Bathroom(Main) | - | - | - |
| Primary Bedroom(Second) | 5.51 x 3.48 | 18.1 x 11.4 | - |
| Primary Bedroom(Second) | 5.51 x 3.48 | 18.1 x 11.4 | - |
| Primary Bedroom(Second) | 5.51 x 3.48 | 18.1 x 11.4 | - |
| Primary Bedroom(Second) | 5.51 x 3.48 | 18.1 x 11.4 | - |
| Bedroom(Second) | 3.51 x 3.15 | 11.5 x 10.3 | - |
| Bedroom(Second) | 3.51 x 3.15 | 11.5 x 10.3 | - |
| Bedroom(Second) | 3.51 x 3.15 | 11.5 x 10.3 | - |
| Bedroom(Second) | 3.51 x 3.15 | 11.5 x 10.3 | - |
| Bedroom(Second) | 3.15 x 2.95 | 10.3 x 9.7 | - |
| Bedroom(Second) | 3.15 x 2.95 | 10.3 x 9.7 | - |
| Bedroom(Second) | 3.15 x 2.95 | 10.3 x 9.7 | - |
| Bedroom(Second) | 3.15 x 2.95 | 10.3 x 9.7 | - |
| Bathroom(Second) | - | - | - |
| Bathroom(Second) | - | - | - |
| Bathroom(Second) | - | - | - |
| Bathroom(Second) | - | - | - |
| Recreation(Basement) | 5.18 x 3.84 | 17.0 x 12.6 | - |
| Recreation(Basement) | 5.18 x 3.84 | 17.0 x 12.6 | - |
| Recreation(Basement) | 5.18 x 3.84 | 17.0 x 12.6 | - |
| Recreation(Basement) | 5.18 x 3.84 | 17.0 x 12.6 | - |
| Laundry(Basement) | 3.76 x 3 | 12.3 x 9.8 | - |
| Laundry(Basement) | 3.76 x 3 | 12.3 x 9.8 | - |
| Laundry(Basement) | 3.76 x 3 | 12.3 x 9.8 | - |
| Laundry(Basement) | 3.76 x 3 | 12.3 x 9.8 | - |
| Other(Basement) | 2.92 x 1.88 | 9.6 x 6.2 | - |
| Other(Basement) | 2.92 x 1.88 | 9.6 x 6.2 | - |
| Other(Basement) | 2.92 x 1.88 | 9.6 x 6.2 | - |
| Utility Room(Basement) | 3.23 x 2.01 | 10.6 x 6.6 | - |
| Utility Room(Basement) | 3.23 x 2.01 | 10.6 x 6.6 | - |
| Utility Room(Basement) | 3.23 x 2.01 | 10.6 x 6.6 | - |
Your Agent
Broker of Record
PREMIER MATRIX REALTY LTD. BROKERAGE
See the comparable sold, tax-matched, and currently-competing listings for 40 GRATTAN Street.
Register for free to view complete price estimate and access exclusive sold data
Free account • No credit card required
Contact OVAIS QASSIM
40 GRATTAN Street, Toronto W04, ON M9N 3J5 is a 3-bedroom, 2-bathroom 2-storey detached with approximately 1500-2000 square feet of living space, situated on a 30 165 foot lot. This property is currently for sale at $1,049,900. The home features a detached garage and a partially finished, full basement.
This home is located in Weston, part of Toronto W04 in the Toronto area. Explore more homes for sale and recently sold properties in this neighbourhood.
Whether you are looking to buy, sell, or lease in Weston, our team of experienced real estate professionals can help you navigate the market and find the perfect home. Contact us today for a free consultation.
40 GRATTAN Street, Toronto W04, ON M9N 3J5 for sale,3 bedroom detached Weston,Toronto W04 homes for sale,Toronto real estate,2-Storey homes, detached for sale


