
$1,012,500
23 Shallice Court, Toronto, ON M1B 4W7
Toronto E11, ON M1X 1X8
3 Bed · 3 Bath · Detached
MLS #E12932372
Listed Price
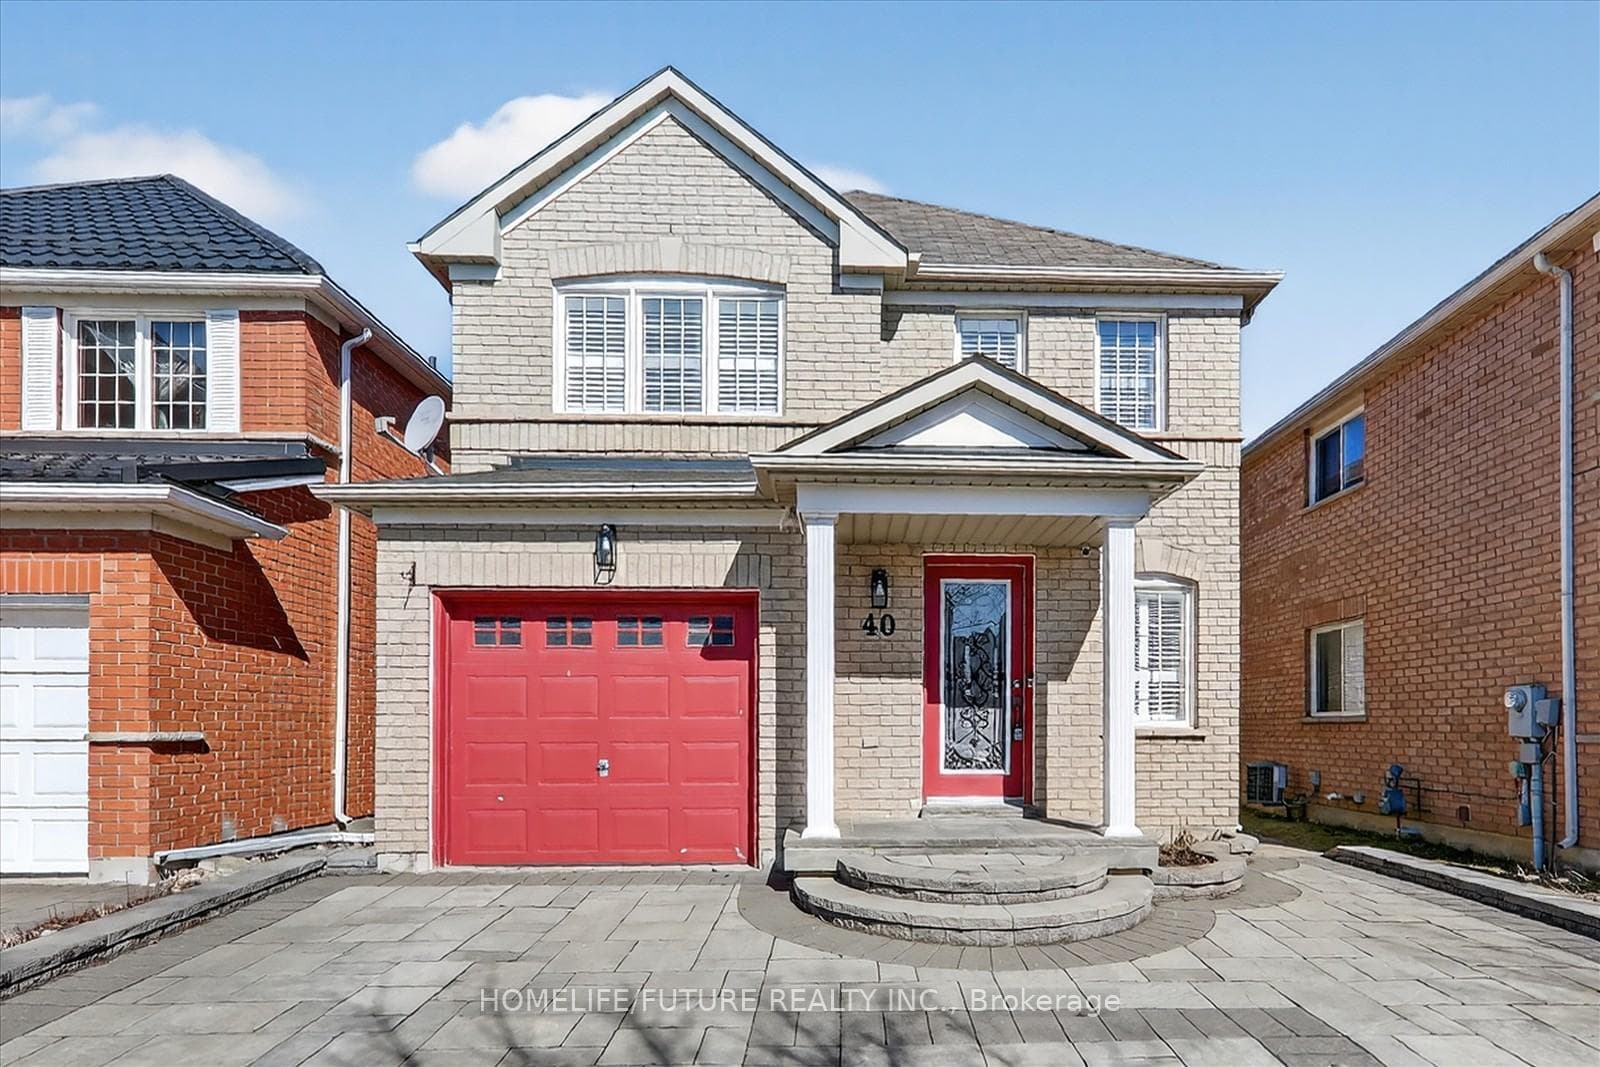
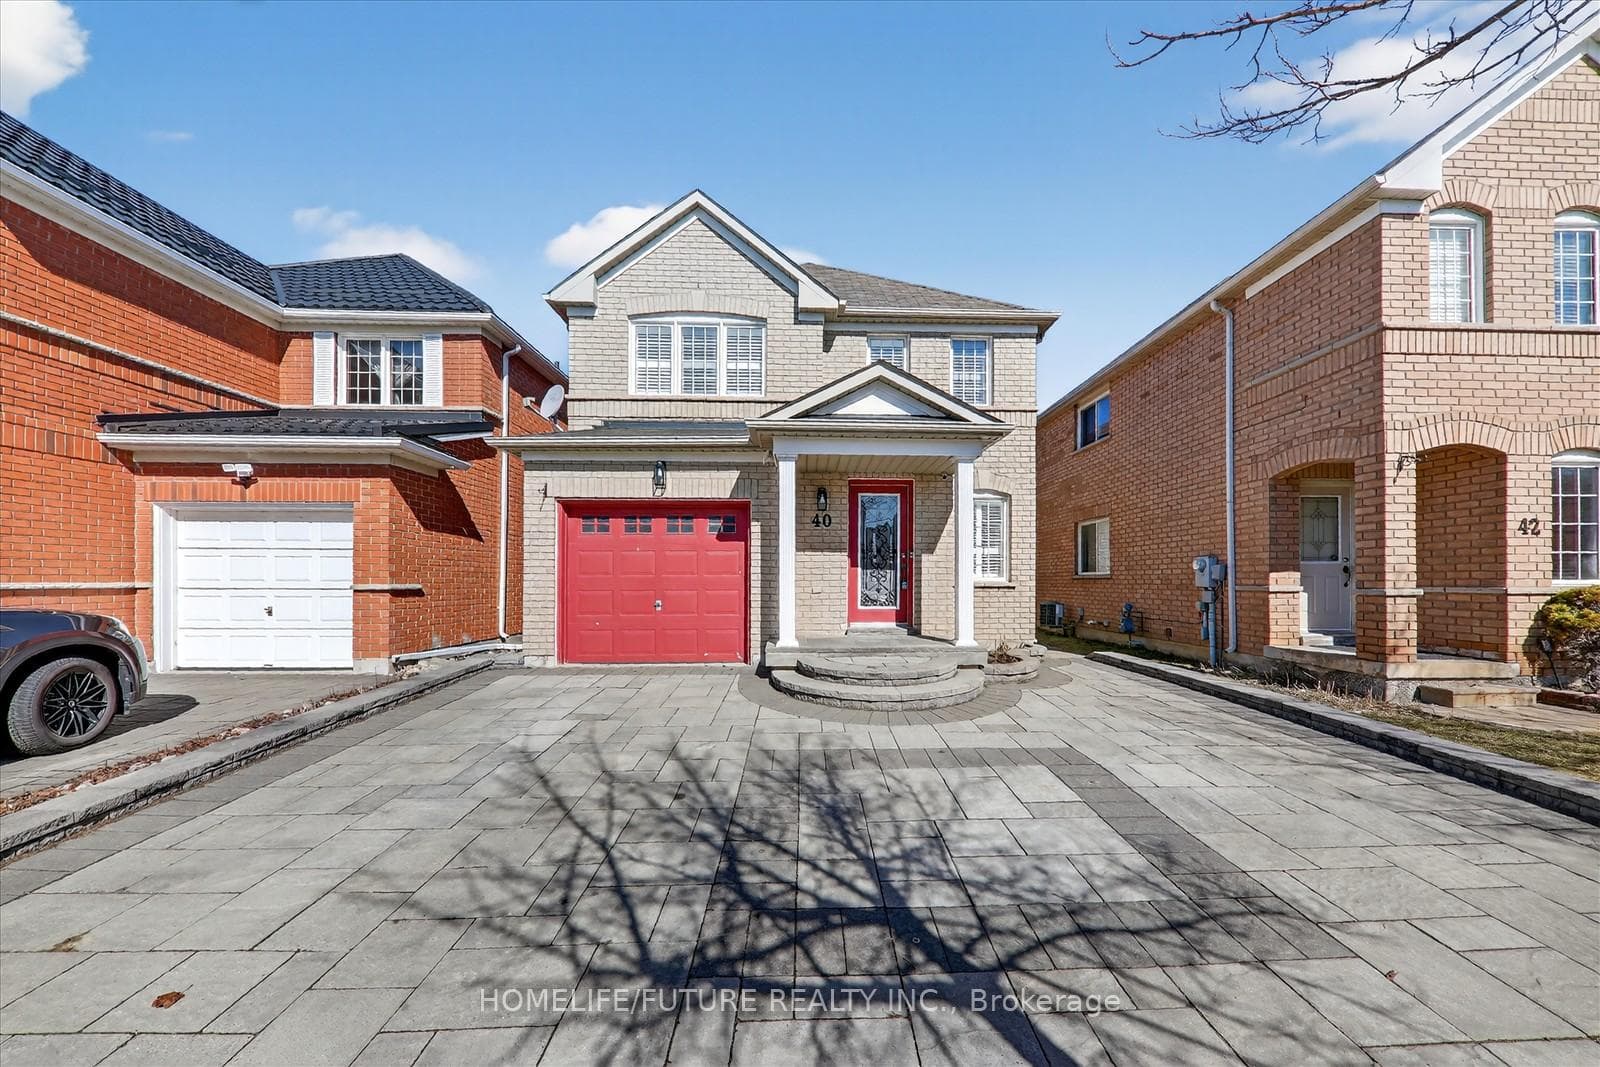
Welcome to this beautifully maintained home in the highly sought-after Rouge neighbourhood. This move-in-ready gem offers the perfect blend of comfort, style, and modern upgrades, ideal for families, first-time buyers, or savvy investors. Step inside to a bright and inviting interior featuring hardwood flooring throughout the entire home, including the staircase, along with fresh paint, newly installed pot lights, and elegant California shutters.The modern kitchen is both stylish and functional, complete with granite countertops and a clean, well-maintained finish, perfect for everyday living and entertaining. Stainless steel fridge and oven are included. Bathrooms feature granite countertops, adding a touch of elegance and durability. Enjoy peace of mind with major mechanical updates, including a brand new Carrier furnace and heat pump, ensuring energy efficiency and long-term comfort.The basement includes a rough-in for a future bathroom, offering excellent potential to expand and customize the space to suit your needs. Outside, the property truly shines with beautifully landscaped front and backyard spaces, ideal for relaxing, gardening, or hosting gatherings.Conveniently located close to parks, schools, shopping, and offering easy access to Highways 401 and 407, this home delivers exceptional value in a desirable, family-friendly community. Don't miss your chance to own this turnkey property. Just move in and enjoy.
Bedrooms
3
Bathrooms
3
Square Feet
1500-2000 sqft
Property Type
Detached
| Name | Size (m) | Size (ft) | Features |
|---|---|---|---|
| Primary Bedroom(Second) | 5.18 x 3.35 | 17.0 x 11.0 | - |
| Primary Bedroom(Second) | 5.18 x 3.35 | 17.0 x 11.0 | - |
| Primary Bedroom(Second) | 5.18 x 3.35 | 17.0 x 11.0 | - |
| Primary Bedroom(Second) | 5.18 x 3.35 | 17.0 x 11.0 | - |
| Primary Bedroom(Second) | 5.18 x 3.35 | 17.0 x 11.0 | - |
| Primary Bedroom(Second) | 5.18 x 3.35 | 17.0 x 11.0 | - |
| Primary Bedroom(Second) | 5.18 x 3.35 | 17.0 x 11.0 | - |
| Bedroom 2(Second) | 3.35 x 3.05 | 11.0 x 10.0 | - |
| Bedroom 2(Second) | 3.35 x 3.05 | 11.0 x 10.0 | - |
| Bedroom 2(Second) | 3.35 x 3.05 | 11.0 x 10.0 | - |
| Bedroom 2(Second) | 3.35 x 3.05 | 11.0 x 10.0 | - |
| Bedroom 2(Second) | 3.35 x 3.05 | 11.0 x 10.0 | - |
| Bedroom 2(Second) | 3.35 x 3.05 | 11.0 x 10.0 | - |
| Bedroom 2(Second) | 3.35 x 3.05 | 11.0 x 10.0 | - |
| Bedroom 3(Second) | 3.35 x 3.35 | 11.0 x 11.0 | - |
| Bedroom 3(Second) | 3.35 x 3.35 | 11.0 x 11.0 | - |
| Bedroom 3(Second) | 3.35 x 3.35 | 11.0 x 11.0 | - |
| Bedroom 3(Second) | 3.35 x 3.35 | 11.0 x 11.0 | - |
| Bedroom 3(Second) | 3.35 x 3.35 | 11.0 x 11.0 | - |
| Bedroom 3(Second) | 3.35 x 3.35 | 11.0 x 11.0 | - |
| Bedroom 3(Second) | 3.35 x 3.35 | 11.0 x 11.0 | - |
| Kitchen(Main) | 2.92 x 4.42 | 9.6 x 14.5 | - |
| Kitchen(Main) | 2.92 x 4.42 | 9.6 x 14.5 | - |
| Kitchen(Main) | 2.92 x 4.42 | 9.6 x 14.5 | - |
| Kitchen(Main) | 2.92 x 4.42 | 9.6 x 14.5 | - |
| Kitchen(Main) | 2.92 x 4.42 | 9.6 x 14.5 | - |
| Kitchen(Main) | 2.92 x 4.42 | 9.6 x 14.5 | - |
| Kitchen(Main) | 2.92 x 4.42 | 9.6 x 14.5 | - |
| Living Room(Main) | 3.71 x 7.14 | 12.2 x 23.4 | - |
| Living Room(Main) | 3.71 x 7.14 | 12.2 x 23.4 | - |
| Living Room(Main) | 3.71 x 7.14 | 12.2 x 23.4 | - |
| Living Room(Main) | 3.71 x 7.14 | 12.2 x 23.4 | - |
| Living Room(Main) | 3.71 x 7.14 | 12.2 x 23.4 | - |
| Living Room(Main) | 3.71 x 7.14 | 12.2 x 23.4 | - |
| Living Room(Main) | 3.71 x 7.14 | 12.2 x 23.4 | - |
| Dining Room(Main) | 3.81 x 3.4 | 12.5 x 11.2 | - |
| Dining Room(Main) | 3.81 x 3.4 | 12.5 x 11.2 | - |
| Dining Room(Main) | 3.81 x 3.4 | 12.5 x 11.2 | - |
| Dining Room(Main) | 3.81 x 3.4 | 12.5 x 11.2 | - |
| Dining Room(Main) | 3.81 x 3.4 | 12.5 x 11.2 | - |
| Dining Room(Main) | 3.81 x 3.4 | 12.5 x 11.2 | - |
| Dining Room(Main) | 3.81 x 3.4 | 12.5 x 11.2 | - |
Complete transaction history for this property
Sold: Jul 30, 2026
$915,750
-$13,250 (-1.4%)
Register for free to view complete transaction history and access exclusive sold data
Free account • No credit card required
Your Agent
Broker of Record
PREMIER MATRIX REALTY LTD. BROKERAGE
See the comparable sold, tax-matched, and currently-competing listings for 40 Canoe Crescent.
Register for free to view complete price estimate and access exclusive sold data
Free account • No credit card required
Contact OVAIS QASSIM
40 Canoe Crescent, Toronto E11, ON M1X 1X8 is a 3-bedroom, 3-bathroom 2-storey detached with approximately 1500-2000 square feet of living space, situated on a 32 89 foot lot. This property is currently for sale at $949,000. The home features a attached garage and a unfinished basement.
This home is located in Rouge E11, part of Toronto E11 in the Toronto area. Explore more homes for sale and recently sold properties in this neighbourhood.
Whether you are looking to buy, sell, or lease in Rouge E11, our team of experienced real estate professionals can help you navigate the market and find the perfect home. Contact us today for a free consultation.
40 Canoe Crescent, Toronto E11, ON M1X 1X8 for sale,3 bedroom detached Rouge E11,Toronto E11 homes for sale,Toronto real estate,2-Storey homes, detached for sale


