
$910,000
4 Pogonia Street, Toronto, ON M1X 1Z7
Register for free to view the complete photo gallery and property details
Showing 2 of 20 photos
Toronto, ON M1B 4W7
3 Bed · 4 Bath · Detached
MLS #E13534972
Sold on September 20, 2026
September 20, 2026
Originally listed at $999,900 16 days on market
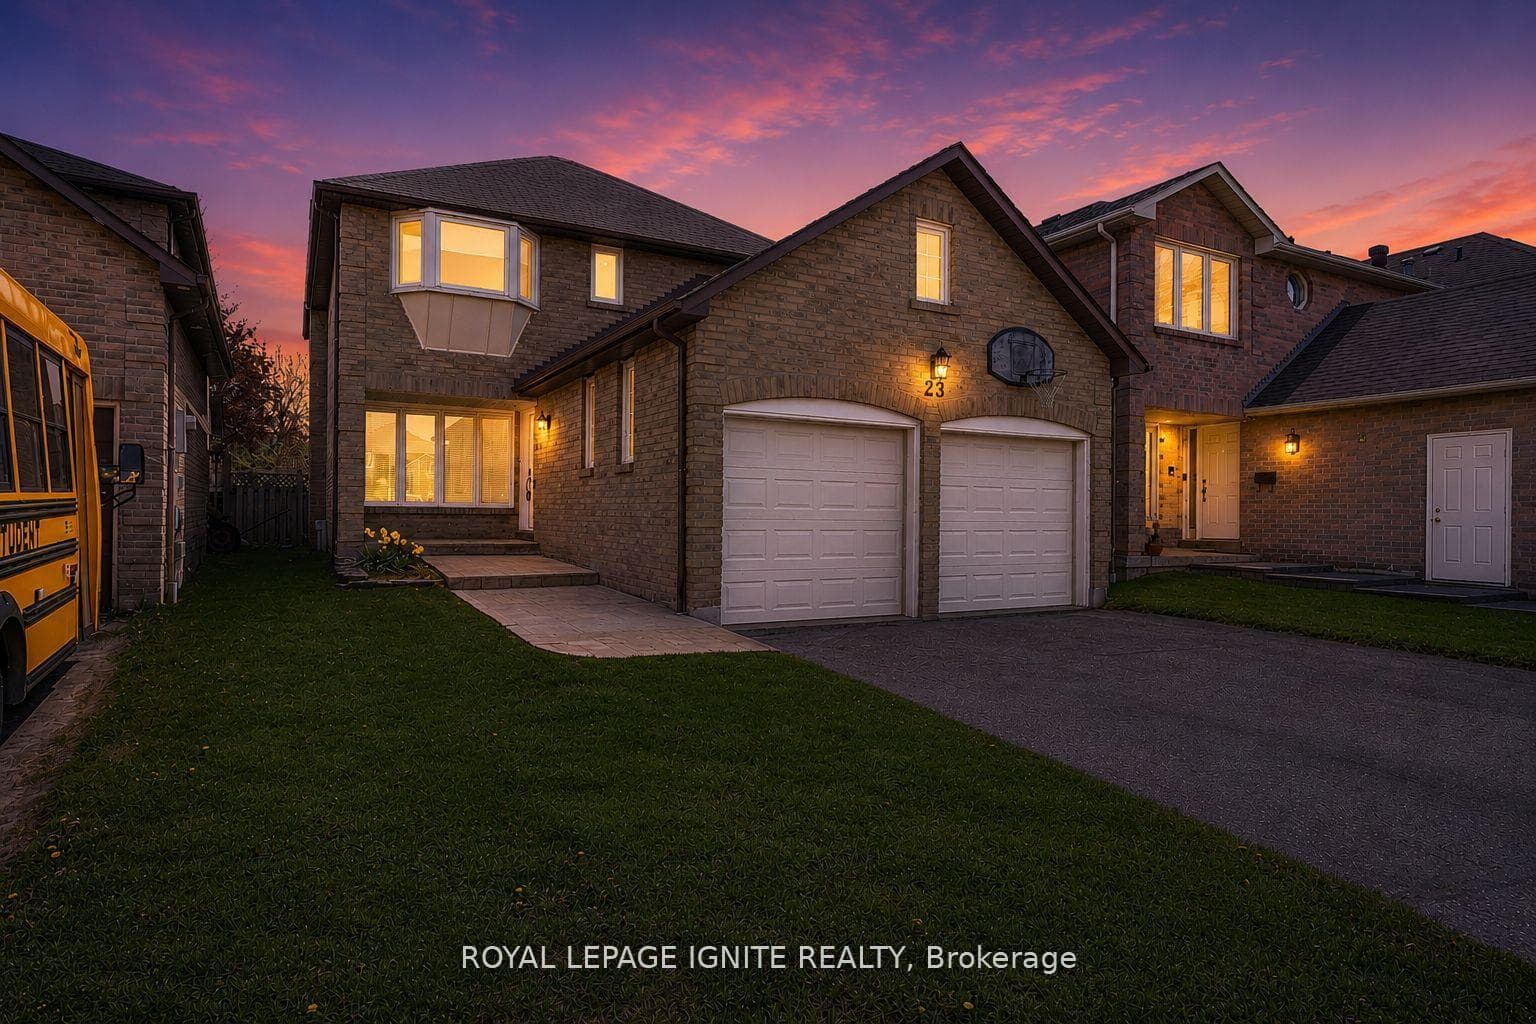
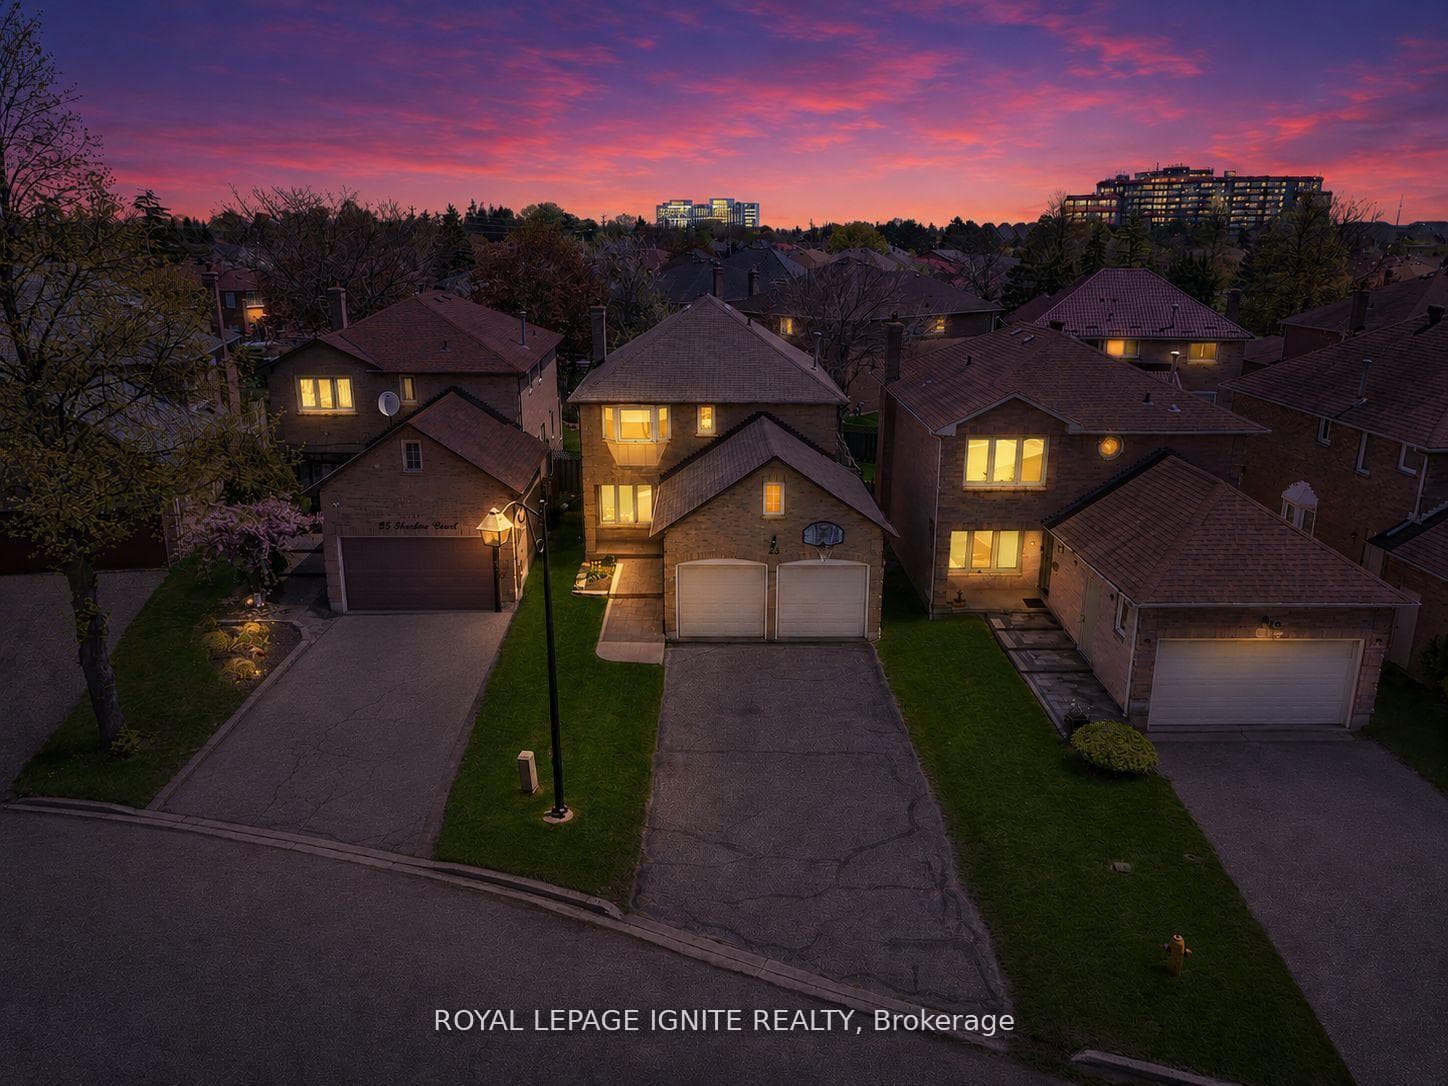
Tucked away on a quiet court in one of Toronto's most family-friendly east-end pockets, this beautifully updated detached home delivers the rare combination of privacy, space, and walkable convenience. Move-in ready with recent renovations throughout, it's positioned for buyers who want a turnkey home in a neighbourhood known for parks, top-rated schools, and quick access to the 401 and GO Transit. CURB APPEAL & ENTRY:- Quiet, low-traffic court setting offering enhanced privacy and safety.- Stamped concrete walkway and front porch.- Recently updated Elegant front door.- Foyer with closet and direct interior access to the garage. MAIN FLOOR:- Hardwood flooring throughout, freshly painted.- Wide hallways on both levels.- Large living room with crown moulding and oversized front-facing windows.- Sunken family room featuring a wood-burning fireplace and large bay windows overlooking the backyard.- Breakfast area with walkout to the backyard (recently updated patio sliding door)UPDATED KITCHEN:- New cabinet doors and hardware- Granite countertops with new kitchen waterfall island- Double sink and stainless steel appliances FINISHED OPEN-CONCEPT BASEMENT:- Pot lighting throughout- Enclosed wet bar - ideal for entertaining- Gas fireplace- 3-piece bathroom- Dedicated laundry room- Cold cellar and generous storage LOCATION HIGHLIGHTS:- Walking distance to parks, schools, public transit, and daily amenities- Minutes to Highway 401 and the GO Station- Close to daycare, beaches, Toronto Zoo, and area golf courses- Established, child-friendly neighbourhood in Rouge A turnkey home on a quiet child-friend court - ready for its next family.
Bedrooms
3
Bathrooms
4
Square Feet
1500-2000 sqft
Property Type
Detached
Register for free to view complete property details and access exclusive sold data
Free account • No credit card required
| Name | Size (m) | Size (ft) | Features |
|---|---|---|---|
| Living Room(Main) | 4.7 x 3.34 | 15.4 x 11.0 | - |
| Living Room(Main) | 4.7 x 3.34 | 15.4 x 11.0 | - |
| Living Room(Main) | 4.7 x 3.34 | 15.4 x 11.0 | - |
| Living Room(Main) | 4.7 x 3.34 | 15.4 x 11.0 | - |
| Living Room(Main) | 4.7 x 3.34 | 15.4 x 11.0 | - |
| Living Room(Main) | 4.7 x 3.34 | 15.4 x 11.0 | - |
| Living Room(Main) | 4.7 x 3.34 | 15.4 x 11.0 | - |
| Living Room(Main) | 4.7 x 3.34 | 15.4 x 11.0 | - |
| Living Room(Main) | 4.7 x 3.34 | 15.4 x 11.0 | - |
| Living Room(Main) | 4.7 x 3.34 | 15.4 x 11.0 | - |
| Dining Room(Main) | 3.75 x 3.2 | 12.3 x 10.5 | - |
| Dining Room(Main) | 3.75 x 3.2 | 12.3 x 10.5 | - |
| Dining Room(Main) | 3.75 x 3.2 | 12.3 x 10.5 | - |
| Dining Room(Main) | 3.75 x 3.2 | 12.3 x 10.5 | - |
| Dining Room(Main) | 3.75 x 3.2 | 12.3 x 10.5 | - |
| Dining Room(Main) | 3.75 x 3.2 | 12.3 x 10.5 | - |
| Dining Room(Main) | 3.75 x 3.2 | 12.3 x 10.5 | - |
| Dining Room(Main) | 3.75 x 3.2 | 12.3 x 10.5 | - |
| Dining Room(Main) | 3.75 x 3.2 | 12.3 x 10.5 | - |
| Dining Room(Main) | 3.75 x 3.2 | 12.3 x 10.5 | - |
| Family Room(Main) | 4.74 x 3.43 | 15.6 x 11.3 | - |
| Family Room(Main) | 4.74 x 3.43 | 15.6 x 11.3 | - |
| Family Room(Main) | 4.74 x 3.43 | 15.6 x 11.3 | - |
| Family Room(Main) | 4.74 x 3.43 | 15.6 x 11.3 | - |
| Family Room(Main) | 4.74 x 3.43 | 15.6 x 11.3 | - |
| Family Room(Main) | 4.74 x 3.43 | 15.6 x 11.3 | - |
| Family Room(Main) | 4.74 x 3.43 | 15.6 x 11.3 | - |
| Family Room(Main) | 4.74 x 3.43 | 15.6 x 11.3 | - |
| Family Room(Main) | 4.74 x 3.43 | 15.6 x 11.3 | - |
| Family Room(Main) | 4.74 x 3.43 | 15.6 x 11.3 | - |
| Breakfast(Main) | 4.46 x 3 | 14.6 x 9.8 | - |
| Breakfast(Main) | 4.46 x 3 | 14.6 x 9.8 | - |
| Breakfast(Main) | 4.46 x 3 | 14.6 x 9.8 | - |
| Breakfast(Main) | 4.46 x 3 | 14.6 x 9.8 | - |
| Breakfast(Main) | 4.46 x 3 | 14.6 x 9.8 | - |
| Breakfast(Main) | 4.46 x 3 | 14.6 x 9.8 | - |
| Breakfast(Main) | 4.46 x 3 | 14.6 x 9.8 | - |
| Breakfast(Main) | 4.46 x 3 | 14.6 x 9.8 | - |
| Breakfast(Main) | 4.46 x 3 | 14.6 x 9.8 | - |
| Breakfast(Main) | 4.46 x 3 | 14.6 x 9.8 | - |
| Kitchen(Main) | 4.46 x 3 | 14.6 x 9.8 | - |
| Kitchen(Main) | 4.46 x 3 | 14.6 x 9.8 | - |
| Kitchen(Main) | 4.46 x 3 | 14.6 x 9.8 | - |
| Kitchen(Main) | 4.46 x 3 | 14.6 x 9.8 | - |
| Kitchen(Main) | 4.46 x 3 | 14.6 x 9.8 | - |
| Kitchen(Main) | 4.46 x 3 | 14.6 x 9.8 | - |
| Kitchen(Main) | 4.46 x 3 | 14.6 x 9.8 | - |
| Kitchen(Main) | 4.46 x 3 | 14.6 x 9.8 | - |
| Kitchen(Main) | 4.46 x 3 | 14.6 x 9.8 | - |
| Kitchen(Main) | 4.46 x 3 | 14.6 x 9.8 | - |
| Primary Bedroom(Second) | 5.49 x 4.48 | 18.0 x 14.7 | - |
| Primary Bedroom(Second) | 5.49 x 4.48 | 18.0 x 14.7 | - |
| Primary Bedroom(Second) | 5.49 x 4.48 | 18.0 x 14.7 | - |
| Primary Bedroom(Second) | 5.49 x 4.48 | 18.0 x 14.7 | - |
| Primary Bedroom(Second) | 5.49 x 4.48 | 18.0 x 14.7 | - |
| Primary Bedroom(Second) | 5.49 x 4.48 | 18.0 x 14.7 | - |
| Primary Bedroom(Second) | 5.49 x 4.48 | 18.0 x 14.7 | - |
| Primary Bedroom(Second) | 5.49 x 4.48 | 18.0 x 14.7 | - |
| Primary Bedroom(Second) | 5.49 x 4.48 | 18.0 x 14.7 | - |
| Primary Bedroom(Second) | 5.49 x 4.48 | 18.0 x 14.7 | - |
| Bedroom 2(Second) | 4.54 x 3.29 | 14.9 x 10.8 | - |
| Bedroom 2(Second) | 4.54 x 3.29 | 14.9 x 10.8 | - |
| Bedroom 2(Second) | 4.54 x 3.29 | 14.9 x 10.8 | - |
| Bedroom 2(Second) | 4.54 x 3.29 | 14.9 x 10.8 | - |
| Bedroom 2(Second) | 4.54 x 3.29 | 14.9 x 10.8 | - |
| Bedroom 2(Second) | 4.54 x 3.29 | 14.9 x 10.8 | - |
| Bedroom 2(Second) | 4.54 x 3.29 | 14.9 x 10.8 | - |
| Bedroom 2(Second) | 4.54 x 3.29 | 14.9 x 10.8 | - |
| Bedroom 2(Second) | 4.54 x 3.29 | 14.9 x 10.8 | - |
| Bedroom 2(Second) | 4.54 x 3.29 | 14.9 x 10.8 | - |
| Bedroom 3(Second) | 4.35 x 3.11 | 14.3 x 10.2 | - |
| Bedroom 3(Second) | 4.35 x 3.11 | 14.3 x 10.2 | - |
| Bedroom 3(Second) | 4.35 x 3.11 | 14.3 x 10.2 | - |
| Bedroom 3(Second) | 4.35 x 3.11 | 14.3 x 10.2 | - |
| Bedroom 3(Second) | 4.35 x 3.11 | 14.3 x 10.2 | - |
| Bedroom 3(Second) | 4.35 x 3.11 | 14.3 x 10.2 | - |
| Bedroom 3(Second) | 4.35 x 3.11 | 14.3 x 10.2 | - |
| Bedroom 3(Second) | 4.35 x 3.11 | 14.3 x 10.2 | - |
| Bedroom 3(Second) | 4.35 x 3.11 | 14.3 x 10.2 | - |
| Bedroom 3(Second) | 4.35 x 3.11 | 14.3 x 10.2 | - |
| Recreation(Basement) | 9.21 x 6.08 | 30.2 x 19.9 | - |
| Recreation(Basement) | 9.21 x 6.08 | 30.2 x 19.9 | - |
| Recreation(Basement) | 9.21 x 6.08 | 30.2 x 19.9 | - |
| Recreation(Basement) | 9.21 x 6.08 | 30.2 x 19.9 | - |
| Recreation(Basement) | 9.21 x 6.08 | 30.2 x 19.9 | - |
| Recreation(Basement) | 9.21 x 6.08 | 30.2 x 19.9 | - |
| Recreation(Basement) | 9.21 x 6.08 | 30.2 x 19.9 | - |
| Recreation(Basement) | 9.21 x 6.08 | 30.2 x 19.9 | - |
| Recreation(Basement) | 9.21 x 6.08 | 30.2 x 19.9 | - |
| Recreation(Basement) | 9.21 x 6.08 | 30.2 x 19.9 | - |
Register for free to view complete room dimensions and access exclusive sold data
Free account • No credit card required
Complete transaction history for this property
Register for free to view complete transaction history and access exclusive sold data
Free account • No credit card required
Original List Price
$999,900
Listed on Jul 6, 2026
Sold Price
$1,012,500
Sold on Sep 20, 2026
+$12,600
1.3%
Register for free to view complete price history and access exclusive sold data
Free account • No credit card required
Your Agent
Broker of Record
PREMIER MATRIX REALTY LTD. BROKERAGE
See the comparable sold, tax-matched, and currently-competing listings for 23 Shallice Court.
Register for free to view complete price estimate and access exclusive sold data
Free account • No credit card required
Contact OVAIS QASSIM
23 Shallice Court, Toronto, ON M1B 4W7 is a 3-bedroom, 4-bathroom 2-storey detached with approximately 1500-2000 square feet of living space, situated on a 38 124 foot lot. This property is currently sold (sold for $1,012,500). The home features a attached garage and a finished basement.
This home is located in Rouge E11, part of Toronto E11 in the Toronto area. Explore more homes for sale and recently sold properties in this neighbourhood.
Whether you are looking to buy, sell, or lease in Rouge E11, our team of experienced real estate professionals can help you navigate the market and find the perfect home. Contact us today for a free consultation.
23 Shallice Court, Toronto, ON M1B 4W7 sold,3 bedroom detached Rouge E11,Toronto E11 homes for sale,Toronto real estate,2-Storey homes, detached sold


