
$1,225,000
75 Windrush Trail, Toronto E10, ON M1C 3Z9

Toronto E10, ON M1C 0B2
7 Bed · 8 Bath · Detached
MLS #E13037026
Listed Price
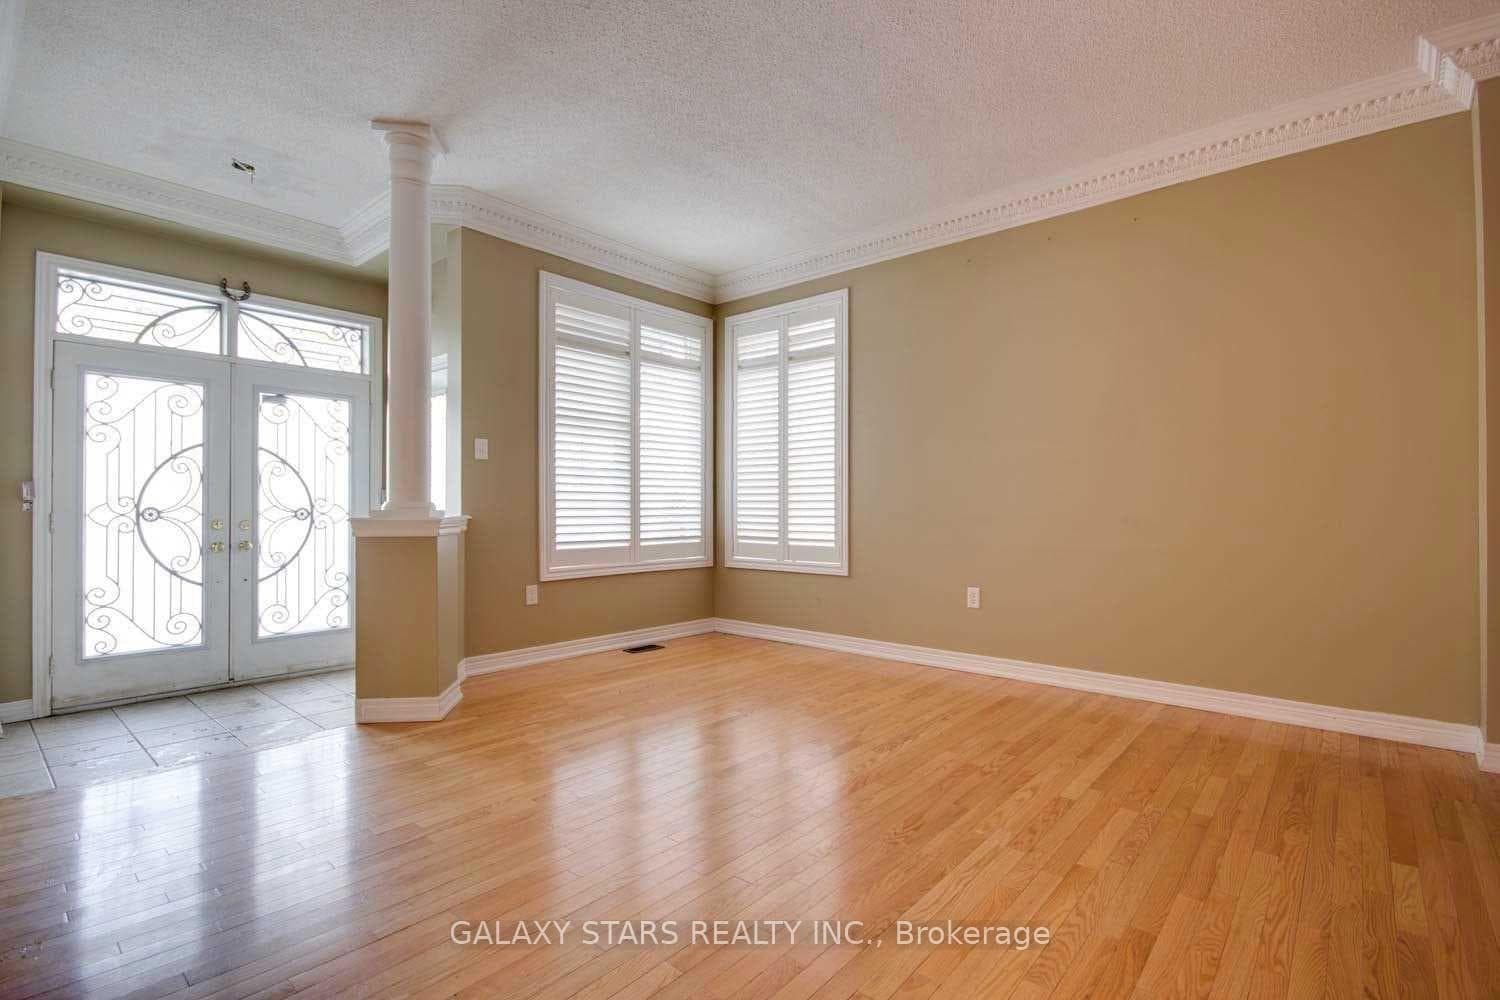
Welcome to this exceptional detached two-unit home. 2023 city-permitted basement, fully finished with its own separate entrance. This spacious home offers a livable area of 4,159 sq ft. This 2-unit detached home offers 7 rooms plus 1 media room and 8 washrooms, making it ideal for investors or families. Key features include 200-amp electrical panel and egress windows in all basement rooms and the kitchen. The backyard backs onto a park for privacy and green space. Conveniently located near U of T Scarborough, Centennial College, Toronto Pan Am Sports Centre, highways, Centenary Hospital, and the library. TTC within walking distance. This property offers tremendous income potential, making it a great investment opportunity
Bedrooms
7
Bathrooms
8
Square Feet
2500-3000 sqft
Property Type
Detached
| Name | Size (m) | Size (ft) | Features |
|---|---|---|---|
| Family Room(Main) | 5.48 x 3.96 | 18.0 x 13.0 | - |
| Family Room(Main) | 5.48 x 3.96 | 18.0 x 13.0 | - |
| Breakfast(Main) | 3.53 x 3.04 | 11.6 x 10.0 | - |
| Breakfast(Main) | 3.53 x 3.04 | 11.6 x 10.0 | - |
| Kitchen(Main) | 3.53 x 3.04 | 11.6 x 10.0 | - |
| Kitchen(Main) | 3.53 x 3.04 | 11.6 x 10.0 | - |
| Dining Room(Main) | 4.38 x 3.84 | 14.4 x 12.6 | - |
| Dining Room(Main) | 4.38 x 3.84 | 14.4 x 12.6 | - |
| Living Room(Main) | 4.08 x 4.45 | 13.4 x 14.6 | - |
| Living Room(Main) | 4.08 x 4.45 | 13.4 x 14.6 | - |
| Laundry(Main) | - | - | - |
| Laundry(Main) | - | - | - |
| Primary Bedroom(Second) | 5.48 x 4.26 | 18.0 x 14.0 | - |
| Primary Bedroom(Second) | 5.48 x 4.26 | 18.0 x 14.0 | - |
| Bedroom 2(Second) | 3.59 x 4.51 | 11.8 x 14.8 | - |
| Bedroom 2(Second) | 3.59 x 4.51 | 11.8 x 14.8 | - |
| Bedroom 3(Second) | 4.02 x 4.38 | 13.2 x 14.4 | - |
| Bedroom 3(Second) | 4.02 x 4.38 | 13.2 x 14.4 | - |
| Bedroom 4(Second) | 4.2 x 4.51 | 13.8 x 14.8 | - |
| Bedroom 4(Second) | 4.2 x 4.51 | 13.8 x 14.8 | - |
| Bedroom 5(Basement) | 3.04 x 2.43 | 10.0 x 8.0 | - |
| Bedroom 5(Basement) | 3.04 x 2.43 | 10.0 x 8.0 | - |
| Bedroom(Basement) | 3.47 x 4.54 | 11.4 x 14.9 | - |
| Bedroom(Basement) | 3.47 x 4.54 | 11.4 x 14.9 | - |
| Bedroom(Basement) | 4.35 x 2.95 | 14.3 x 9.7 | - |
| Bedroom(Basement) | 4.35 x 2.95 | 14.3 x 9.7 | - |
| Media Room(Basement) | 4.51 x 2.62 | 14.8 x 8.6 | - |
| Media Room(Basement) | 4.51 x 2.62 | 14.8 x 8.6 | - |
| Living Room(Basement) | 4.84 x 3.9 | 15.9 x 12.8 | - |
| Living Room(Basement) | 4.84 x 3.9 | 15.9 x 12.8 | - |
| Laundry(Basement) | - | - | - |
| Laundry(Basement) | - | - | - |
Your Agent
Broker of Record
PREMIER MATRIX REALTY LTD. BROKERAGE
See the comparable sold, tax-matched, and currently-competing listings for 4 Spall Court.
Register for free to view complete price estimate and access exclusive sold data
Free account • No credit card required
Contact OVAIS QASSIM
4 Spall Court, Toronto E10, ON M1C 0B2 is a 7-bedroom, 8-bathroom 2-storey detached with approximately 2500-3000 square feet of living space, situated on a 40 116 foot lot. This property is currently for sale at $1,999,999. The home features a attached garage and a finished, separate entrance basement, built approximately 16-30 years ago.
This home is located in Highland Creek, part of Toronto E10 in the Toronto area. Explore more homes for sale and recently sold properties in this neighbourhood.
Whether you are looking to buy, sell, or lease in Highland Creek, our team of experienced real estate professionals can help you navigate the market and find the perfect home. Contact us today for a free consultation.
4 Spall Court, Toronto E10, ON M1C 0B2 for sale,7 bedroom detached Highland Creek,Toronto E10 homes for sale,Toronto real estate,2-Storey homes, detached for sale


