
$1,225,000
75 Windrush Trail, Toronto E10, ON M1C 3Z9
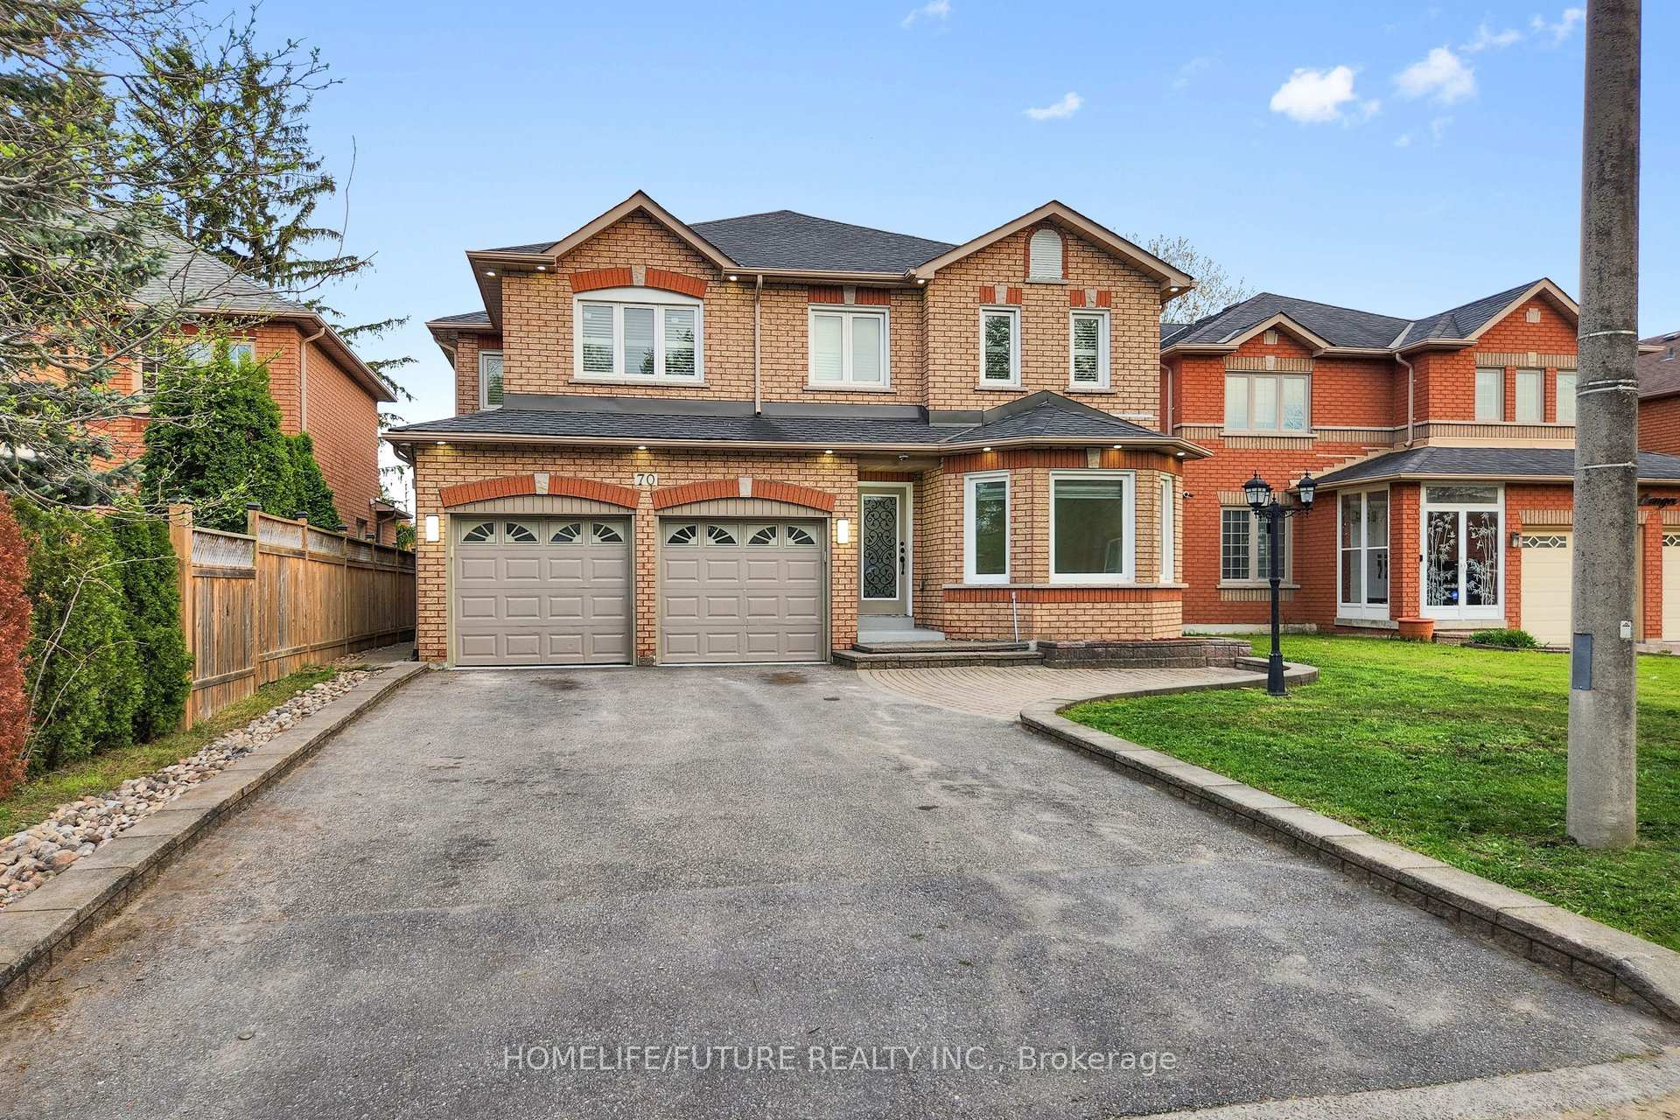
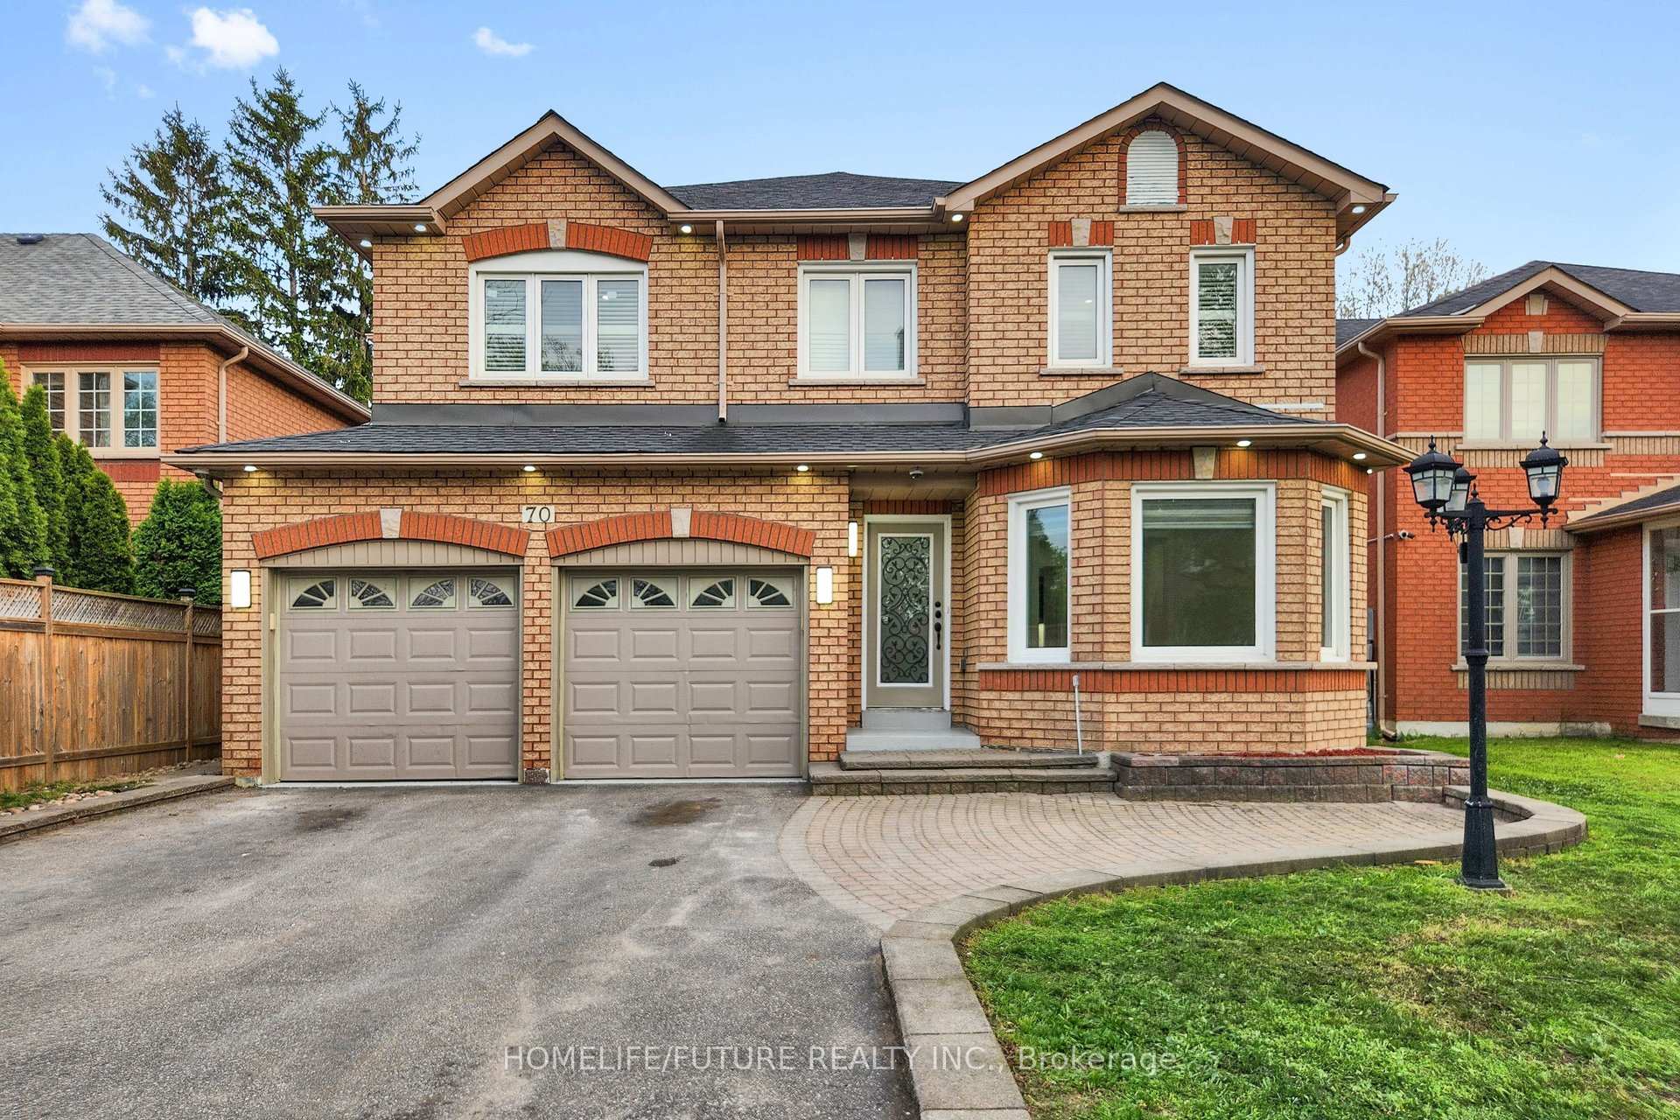
Register for free to view the complete photo gallery and property details
Showing 2 of 20 photos
Toronto E10, ON M1C 4C4
7 Bed · 6 Bath · Detached
MLS #E13150802
Sold on July 27, 2026
July 27, 2026
Originally listed at $1,299,000 14 days on market
Don't Miss This Opportunity To Own This Beautiful Home In Highland Creek!Fully Renovated With Approximately 3,660 Sq. Ft. Of Living Space, Featuring A Total Of 7 Bedrooms And 6 Full Washrooms. Includes A Separate Entrance To The Basement, With A Full Kitchen In The Basement As Well, Offering Strong Potential For Rental Income Or Extended Family Use.The Whole House Is Filled With Natural Light And Features Thousands Of Dollars In Upgrades. Attention To Detail Is Evident Throughout, With High-end Finishes And Newer Flooring. The Brand-new Gourmet Kitchen Is The Focal Point Of The Main Floor - A Perfect Gathering Place For Family And Friends. It Showcases Quartz Countertops, A Stylish Backsplash, Upgraded Cabinetry, And High-end Stainless Steel Appliances.Just Minutes' Walking Distance To The University Of Toronto Scarborough And Centennial College, As Well As The Toronto Pan Am Sports Centre. Convenient Access To Highway 401, And Surrounded By Parks, Grocery Stores, And All Essential Amenities. Ttc, Drt, And Go Transit Are All Within Walking Distance. Prime Location - This Is The One You've Been Waiting For.
Bedrooms
7
Bathrooms
6
Square Feet
2500-3000 sqft
Property Type
Detached
Register for free to view complete property details and access exclusive sold data
Free account • No credit card required
| Name | Size (m) | Size (ft) | Features |
|---|---|---|---|
| Living Room(Main) | 3.41 x 3.22 | 11.2 x 10.6 | - |
| Living Room(Main) | 3.41 x 3.22 | 11.2 x 10.6 | - |
| Living Room(Main) | 3.41 x 3.22 | 11.2 x 10.6 | - |
| Living Room(Main) | 3.41 x 3.22 | 11.2 x 10.6 | - |
| Dining Room(Main) | 3.59 x 3.58 | 11.8 x 11.7 | - |
| Dining Room(Main) | 3.59 x 3.58 | 11.8 x 11.7 | - |
| Dining Room(Main) | 3.59 x 3.58 | 11.8 x 11.7 | - |
| Dining Room(Main) | 3.59 x 3.58 | 11.8 x 11.7 | - |
| Family Room(Main) | 4.55 x 3.73 | 14.9 x 12.2 | - |
| Family Room(Main) | 4.55 x 3.73 | 14.9 x 12.2 | - |
| Family Room(Main) | 4.55 x 3.73 | 14.9 x 12.2 | - |
| Family Room(Main) | 4.55 x 3.73 | 14.9 x 12.2 | - |
| Kitchen(Main) | 4.43 x 2.95 | 14.5 x 9.7 | - |
| Kitchen(Main) | 4.43 x 2.95 | 14.5 x 9.7 | - |
| Kitchen(Main) | 4.43 x 2.95 | 14.5 x 9.7 | - |
| Kitchen(Main) | 4.43 x 2.95 | 14.5 x 9.7 | - |
| Breakfast(Main) | 3.16 x 2.79 | 10.4 x 9.2 | - |
| Breakfast(Main) | 3.16 x 2.79 | 10.4 x 9.2 | - |
| Breakfast(Main) | 3.16 x 2.79 | 10.4 x 9.2 | - |
| Breakfast(Main) | 3.16 x 2.79 | 10.4 x 9.2 | - |
| Primary Bedroom(Second) | 4.92 x 4.55 | 16.1 x 14.9 | - |
| Primary Bedroom(Second) | 4.92 x 4.55 | 16.1 x 14.9 | - |
| Primary Bedroom(Second) | 4.92 x 4.55 | 16.1 x 14.9 | - |
| Primary Bedroom(Second) | 4.92 x 4.55 | 16.1 x 14.9 | - |
| Bedroom 2(Second) | 4.78 x 3.56 | 15.7 x 11.7 | - |
| Bedroom 2(Second) | 4.78 x 3.56 | 15.7 x 11.7 | - |
| Bedroom 2(Second) | 4.78 x 3.56 | 15.7 x 11.7 | - |
| Bedroom 2(Second) | 4.78 x 3.56 | 15.7 x 11.7 | - |
| Bedroom 3(Second) | 4.63 x 3.21 | 15.2 x 10.5 | - |
| Bedroom 3(Second) | 4.63 x 3.21 | 15.2 x 10.5 | - |
| Bedroom 3(Second) | 4.63 x 3.21 | 15.2 x 10.5 | - |
| Bedroom 3(Second) | 4.63 x 3.21 | 15.2 x 10.5 | - |
| Bedroom 4(Second) | 4.88 x 3.34 | 16.0 x 11.0 | - |
| Bedroom 4(Second) | 4.88 x 3.34 | 16.0 x 11.0 | - |
| Bedroom 4(Second) | 4.88 x 3.34 | 16.0 x 11.0 | - |
| Bedroom 4(Second) | 4.88 x 3.34 | 16.0 x 11.0 | - |
| Kitchen(Basement) | 2.97 x 2.97 | 9.7 x 9.7 | - |
| Kitchen(Basement) | 2.97 x 2.97 | 9.7 x 9.7 | - |
| Kitchen(Basement) | 2.97 x 2.97 | 9.7 x 9.7 | - |
| Kitchen(Basement) | 2.97 x 2.97 | 9.7 x 9.7 | - |
| Primary Bedroom(Basement) | 3.1 x 4.01 | 10.2 x 13.2 | - |
| Primary Bedroom(Basement) | 3.1 x 4.01 | 10.2 x 13.2 | - |
| Primary Bedroom(Basement) | 3.1 x 4.01 | 10.2 x 13.2 | - |
| Primary Bedroom(Basement) | 3.1 x 4.01 | 10.2 x 13.2 | - |
| Bedroom 2(Basement) | 3.2 x 3.76 | 10.5 x 12.3 | - |
| Bedroom 2(Basement) | 3.2 x 3.76 | 10.5 x 12.3 | - |
| Bedroom 2(Basement) | 3.2 x 3.76 | 10.5 x 12.3 | - |
| Bedroom 2(Basement) | 3.2 x 3.76 | 10.5 x 12.3 | - |
| Bedroom 3(Basement) | 3.2 x 3.22 | 10.5 x 10.6 | - |
| Bedroom 3(Basement) | 3.2 x 3.22 | 10.5 x 10.6 | - |
| Bedroom 3(Basement) | 3.2 x 3.22 | 10.5 x 10.6 | - |
| Bedroom 3(Basement) | 3.2 x 3.22 | 10.5 x 10.6 | - |
| Family Room(Basement) | 2.74 x 7.62 | 9.0 x 25.0 | - |
| Family Room(Basement) | 2.74 x 7.62 | 9.0 x 25.0 | - |
| Family Room(Basement) | 2.74 x 7.62 | 9.0 x 25.0 | - |
| Family Room(Basement) | 2.74 x 7.62 | 9.0 x 25.0 | - |
Register for free to view complete room dimensions and access exclusive sold data
Free account • No credit card required
Original List Price
$1,299,000
Listed on May 19, 2026
Sold Price
$1,342,000
Sold on Jul 27, 2026
+$43,000
3.3%
Register for free to view complete price history and access exclusive sold data
Free account • No credit card required
Your Agent
Broker of Record
PREMIER MATRIX REALTY LTD. BROKERAGE
See the comparable sold, tax-matched, and currently-competing listings for 70 Challenger Court.
Register for free to view complete price estimate and access exclusive sold data
Free account • No credit card required
Contact OVAIS QASSIM
70 Challenger Court, Toronto E10, ON M1C 4C4 is a 7-bedroom, 6-bathroom 2-storey detached with approximately 2500-3000 square feet of living space, situated on a 45 133 foot lot. This property is currently sold (sold for $1,342,000). The home features a attached garage and a finished, apartment, separate entrance basement, built approximately 31-50 years ago.
This home is located in Highland Creek, part of Toronto E10 in the Toronto area. Explore more homes for sale and recently sold properties in this neighbourhood.
Whether you are looking to buy, sell, or lease in Highland Creek, our team of experienced real estate professionals can help you navigate the market and find the perfect home. Contact us today for a free consultation.
70 Challenger Court, Toronto E10, ON M1C 4C4 sold,7 bedroom detached Highland Creek,Toronto E10 homes for sale,Toronto real estate,2-Storey homes, detached sold


