
$1,120,000
55 Grantown Avenue, Toronto, ON M1C 3R8
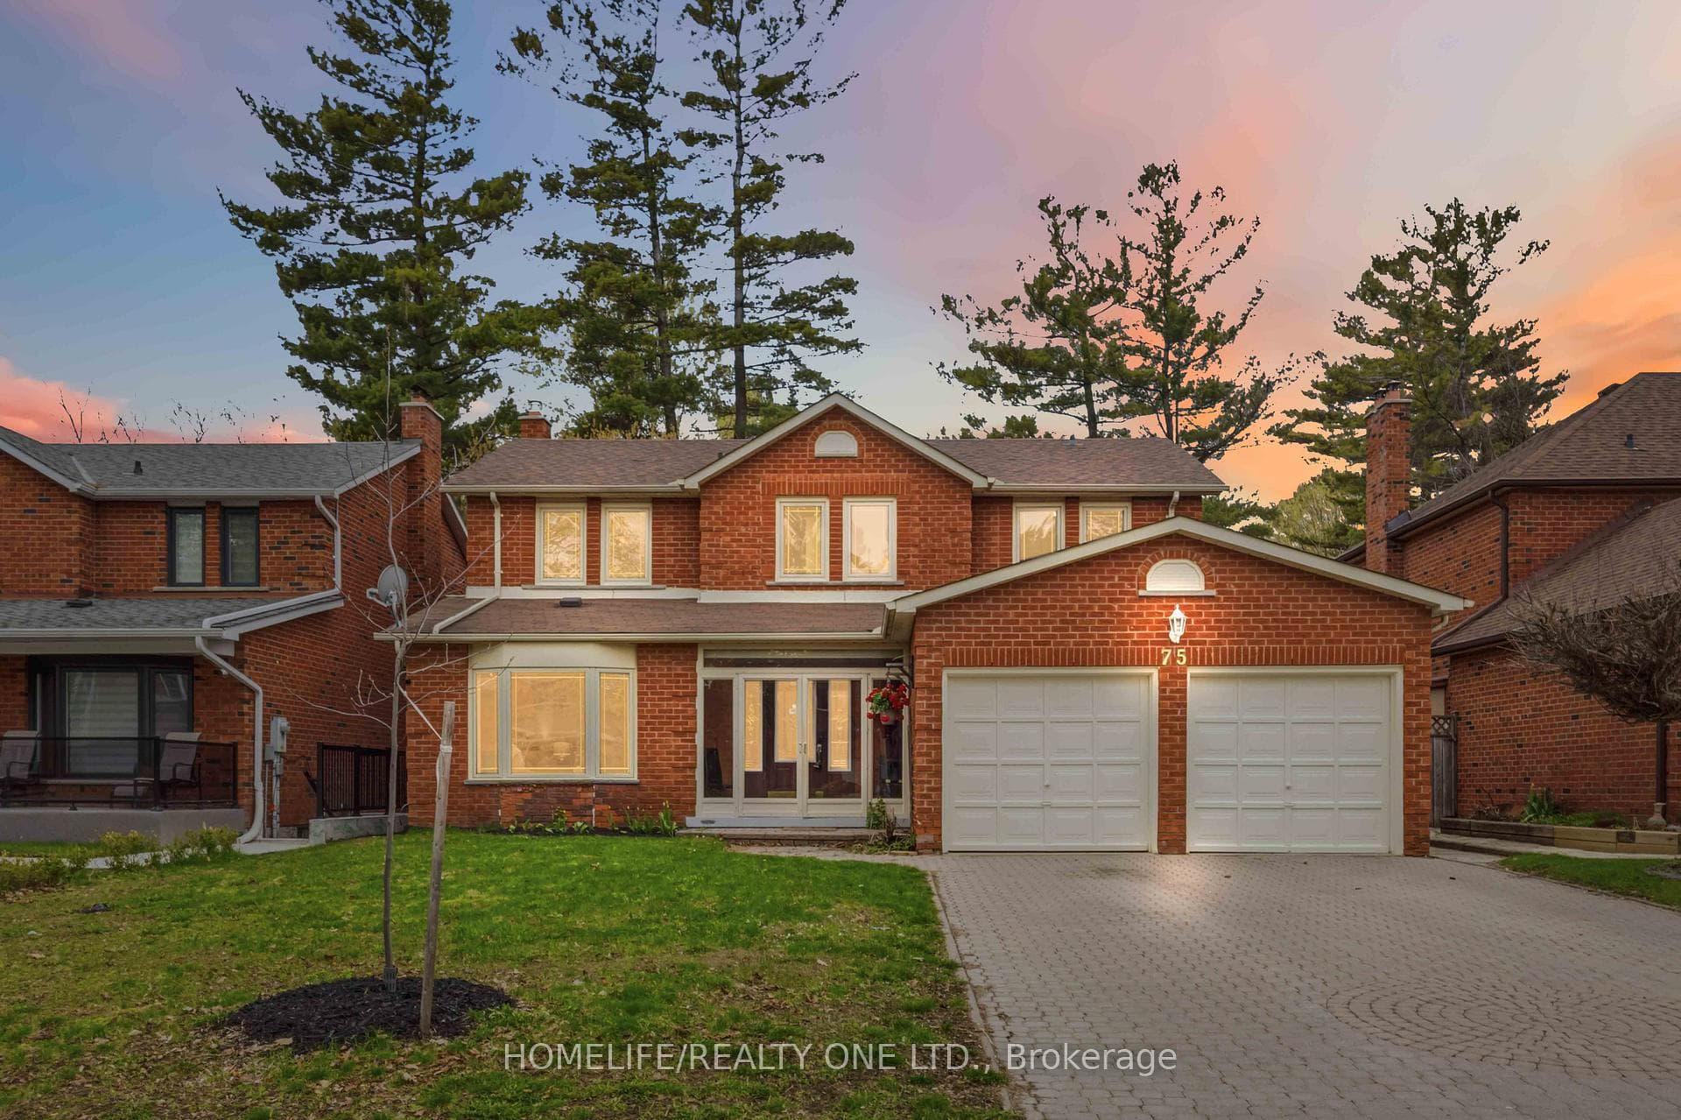
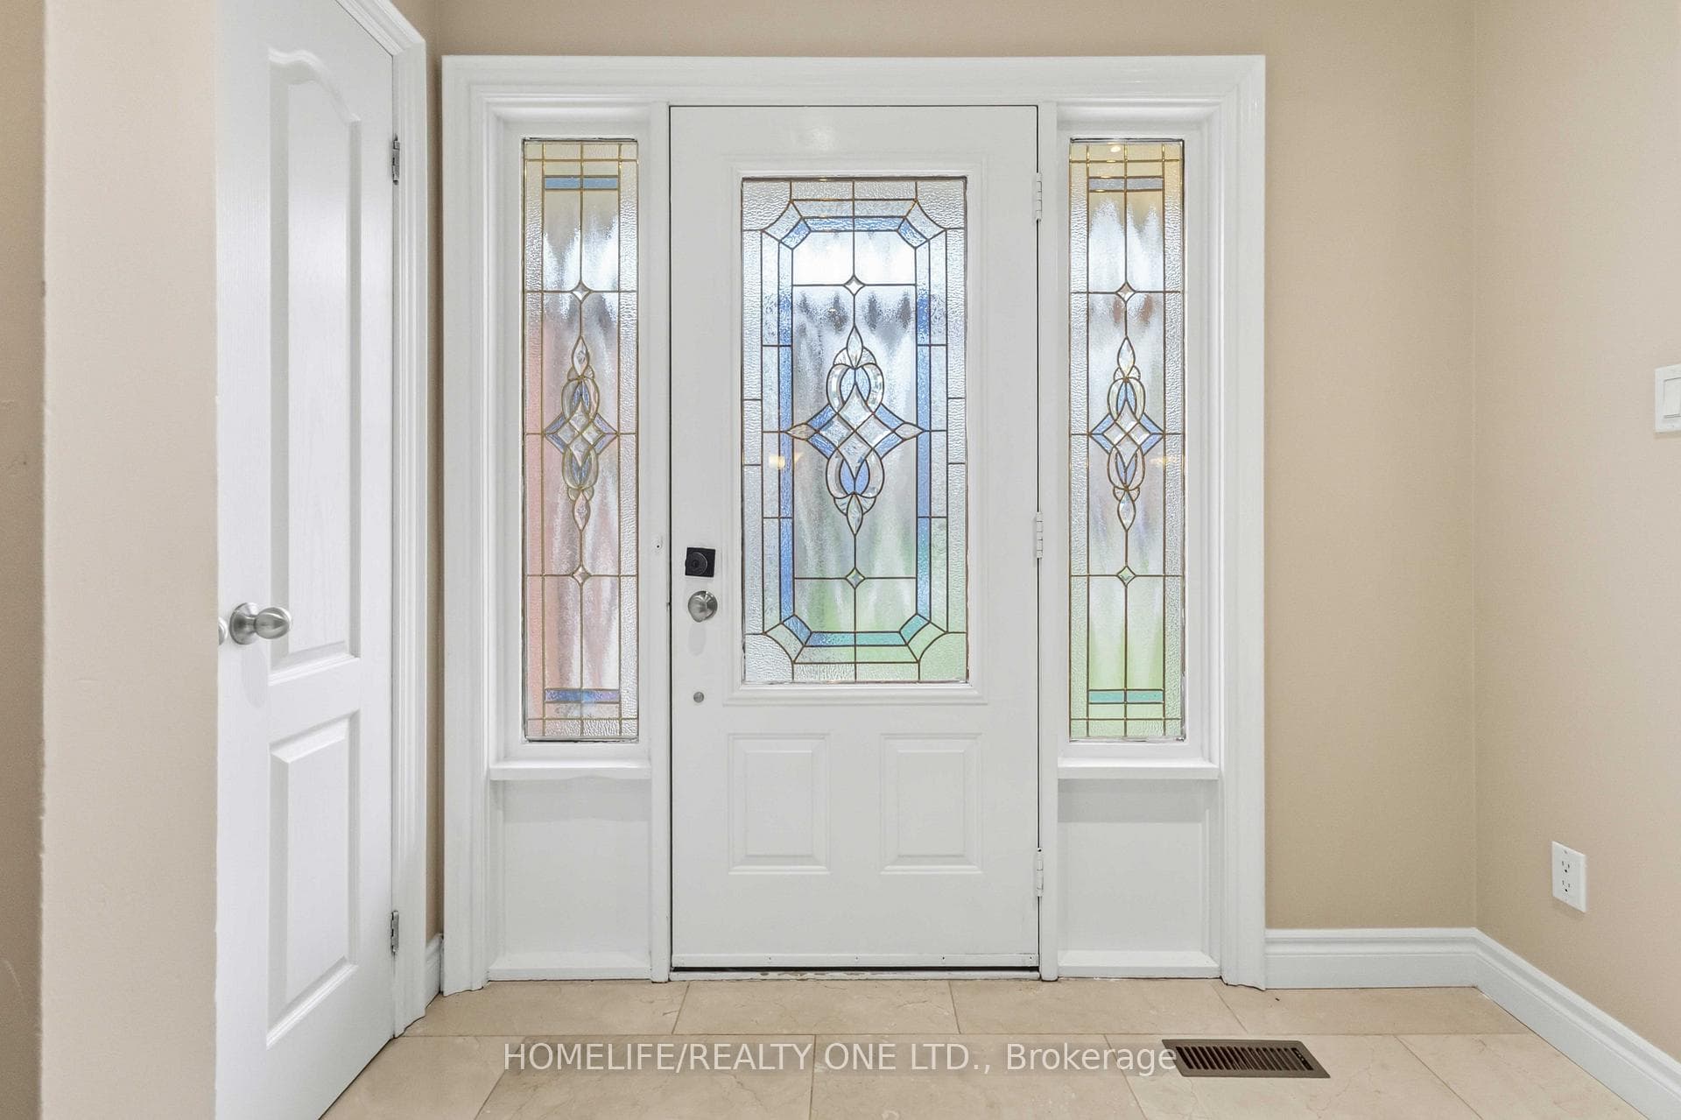
Register for free to view the complete photo gallery and property details
Showing 2 of 20 photos
Toronto E10, ON M1C 3Z9
7 Bed · 5 Bath · Detached
MLS #E13082896
Sold on July 28, 2026
July 28, 2026
Originally listed at $1,350,000 9 days on market
Rarely offered exceptional Detached Opportunity in Highland Creek! Tucked away on a quiet, child-friendly cul-de-sac, this home offers the perfect balance of privacy and community. The interior has been meticulously professionally cleaned and freshly painted, creating a bright and inviting atmosphere. Designed for the modern host, the spacious kitchen with granite countertop, built in oven, stainless steel appliances and dining areas are perfectly tailored for entertaining guests and family gatherings. Close proximity to University of Toronto, Old Kingston road, elementary schools and Highway 401. Beyond the main living space, discover a massive 3-bedroom basement with a separate entrance. While awaiting your final finishing touches, this expansive area presents a rare footprint for a high-yield secondary suite-ideal for supplementing your mortgage or housing extended family. Don't miss this turn-key gem with incredible value-add potential!
Bedrooms
7
Bathrooms
5
Square Feet
2500-3000 sqft
Property Type
Detached
Register for free to view complete property details and access exclusive sold data
Free account • No credit card required
| Name | Size (m) | Size (ft) | Features |
|---|---|---|---|
| Foyer(Main) | 5.62 x 2.3 | 18.4 x 7.5 | - |
| Foyer(Main) | 5.62 x 2.3 | 18.4 x 7.5 | - |
| Foyer(Main) | 5.62 x 2.3 | 18.4 x 7.5 | - |
| Kitchen(Main) | 3.67 x 3.41 | 12.0 x 11.2 | - |
| Kitchen(Main) | 3.67 x 3.41 | 12.0 x 11.2 | - |
| Kitchen(Main) | 3.67 x 3.41 | 12.0 x 11.2 | - |
| Breakfast(Main) | 2.71 x 3.41 | 8.9 x 11.2 | - |
| Breakfast(Main) | 2.71 x 3.41 | 8.9 x 11.2 | - |
| Breakfast(Main) | 2.71 x 3.41 | 8.9 x 11.2 | - |
| Living Room(Main) | 10.5 x 3.39 | 34.4 x 11.1 | - |
| Living Room(Main) | 10.5 x 3.39 | 34.4 x 11.1 | - |
| Living Room(Main) | 10.5 x 3.39 | 34.4 x 11.1 | - |
| Dining Room(Main) | 3.92 x 3.41 | 12.9 x 11.2 | - |
| Dining Room(Main) | 3.92 x 3.41 | 12.9 x 11.2 | - |
| Dining Room(Main) | 3.92 x 3.41 | 12.9 x 11.2 | - |
| Primary Bedroom(Second) | 5.76 x 3.54 | 18.9 x 11.6 | - |
| Primary Bedroom(Second) | 5.76 x 3.54 | 18.9 x 11.6 | - |
| Primary Bedroom(Second) | 5.76 x 3.54 | 18.9 x 11.6 | - |
| Bedroom 2(Second) | 4.58 x 3.42 | 15.0 x 11.2 | - |
| Bedroom 2(Second) | 4.58 x 3.42 | 15.0 x 11.2 | - |
| Bedroom 2(Second) | 4.58 x 3.42 | 15.0 x 11.2 | - |
| Bedroom 3(Second) | 3.74 x 3.12 | 12.3 x 10.2 | - |
| Bedroom 3(Second) | 3.74 x 3.12 | 12.3 x 10.2 | - |
| Bedroom 3(Second) | 3.74 x 3.12 | 12.3 x 10.2 | - |
| Study(Second) | 3.18 x 3.57 | 10.4 x 11.7 | - |
| Study(Second) | 3.18 x 3.57 | 10.4 x 11.7 | - |
| Study(Second) | 3.18 x 3.57 | 10.4 x 11.7 | - |
| Kitchen(Basement) | 3.32 x 2.74 | 10.9 x 9.0 | - |
| Kitchen(Basement) | 3.32 x 2.74 | 10.9 x 9.0 | - |
| Kitchen(Basement) | 3.32 x 2.74 | 10.9 x 9.0 | - |
| Bedroom(Basement) | 4.63 x 3.44 | 15.2 x 11.3 | - |
| Bedroom(Basement) | 4.63 x 3.44 | 15.2 x 11.3 | - |
| Bedroom(Basement) | 4.63 x 3.44 | 15.2 x 11.3 | - |
| Bedroom 2(Basement) | 5.65 x 3.7 | 18.5 x 12.1 | - |
| Bedroom 2(Basement) | 5.65 x 3.7 | 18.5 x 12.1 | - |
| Bedroom 2(Basement) | 5.65 x 3.7 | 18.5 x 12.1 | - |
| Bedroom 3(Basement) | 5.8 x 3.43 | 19.0 x 11.3 | - |
| Bedroom 3(Basement) | 5.8 x 3.43 | 19.0 x 11.3 | - |
| Bedroom 3(Basement) | 5.8 x 3.43 | 19.0 x 11.3 | - |
Register for free to view complete room dimensions and access exclusive sold data
Free account • No credit card required
Original List Price
$1,350,000
Listed on May 4, 2026
Sold Price
$1,225,000
Sold on Jul 28, 2026
-$125,000
-9.3%
Register for free to view complete price history and access exclusive sold data
Free account • No credit card required
Your Agent
Broker of Record
PREMIER MATRIX REALTY LTD. BROKERAGE
See the comparable sold, tax-matched, and currently-competing listings for 75 Windrush Trail.
Register for free to view complete price estimate and access exclusive sold data
Free account • No credit card required
Contact OVAIS QASSIM
75 Windrush Trail, Toronto E10, ON M1C 3Z9 is a 7-bedroom, 5-bathroom 2-storey detached with approximately 2500-3000 square feet of living space, situated on a 50 99 foot lot. This property is currently sold (sold for $1,225,000). The home features a attached garage and a apartment, separate entrance basement.
This home is located in Highland Creek, part of Toronto E10 in the Toronto area. Explore more homes for sale and recently sold properties in this neighbourhood.
Whether you are looking to buy, sell, or lease in Highland Creek, our team of experienced real estate professionals can help you navigate the market and find the perfect home. Contact us today for a free consultation.
75 Windrush Trail, Toronto E10, ON M1C 3Z9 sold,7 bedroom detached Highland Creek,Toronto E10 homes for sale,Toronto real estate,2-Storey homes, detached sold


