
$1,830,000
81 Parkheights Trail, King, ON L7B 0A2
King, ON L0G 1N0
6 Bed · 8 Bath · Detached
MLS #N13669852
Listed Price
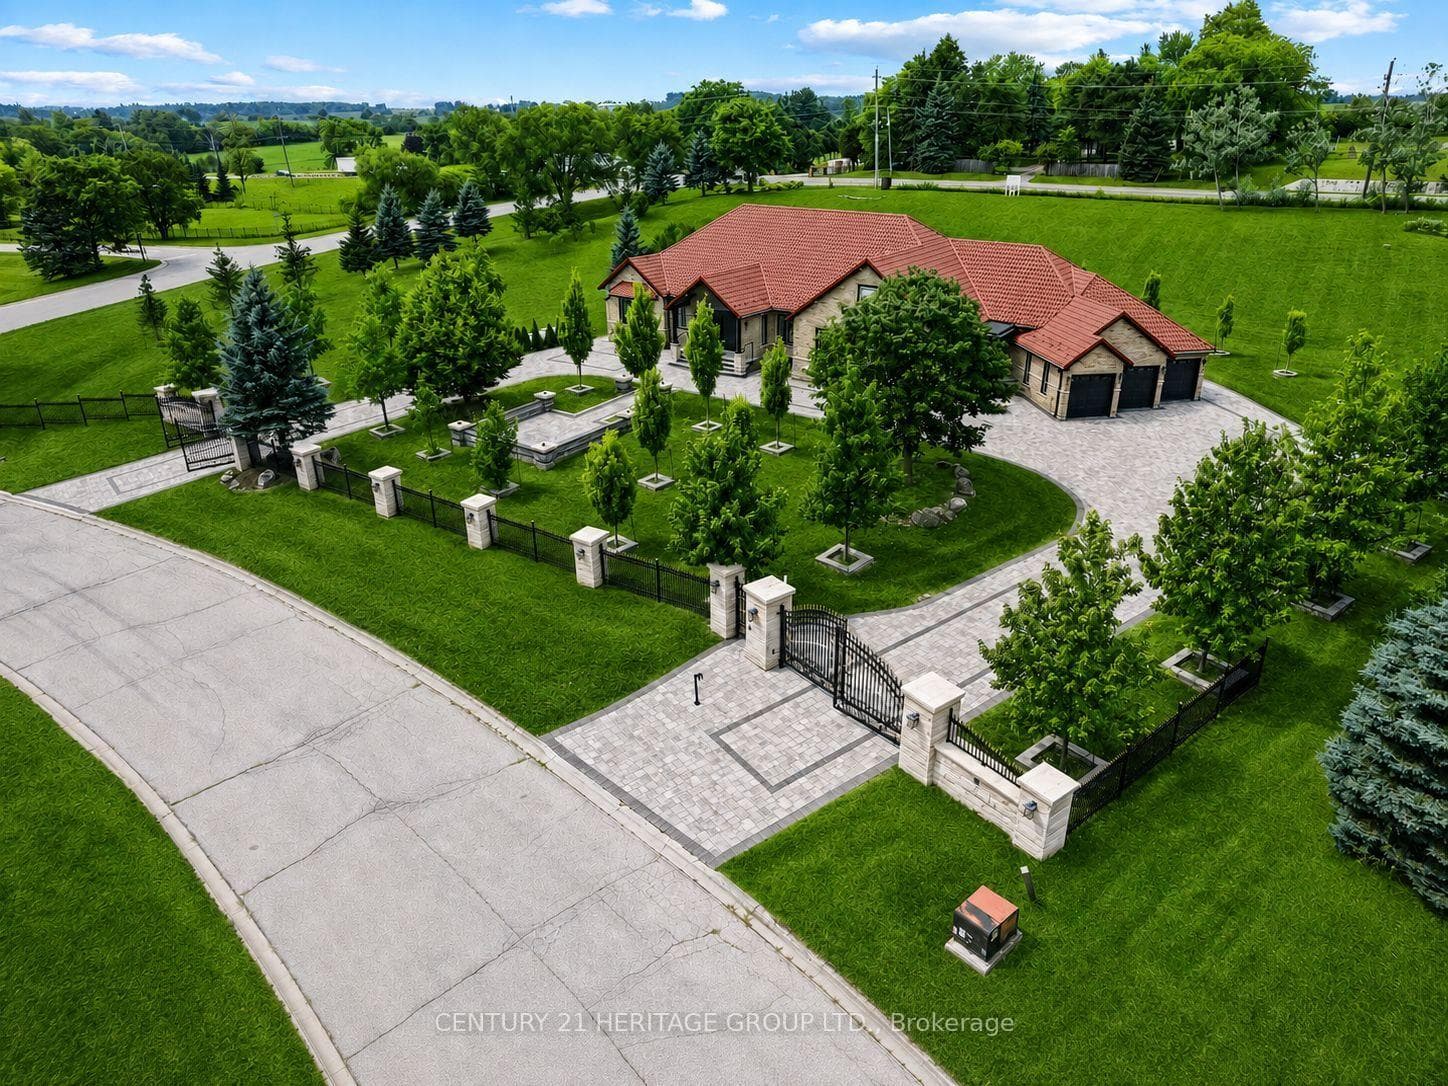
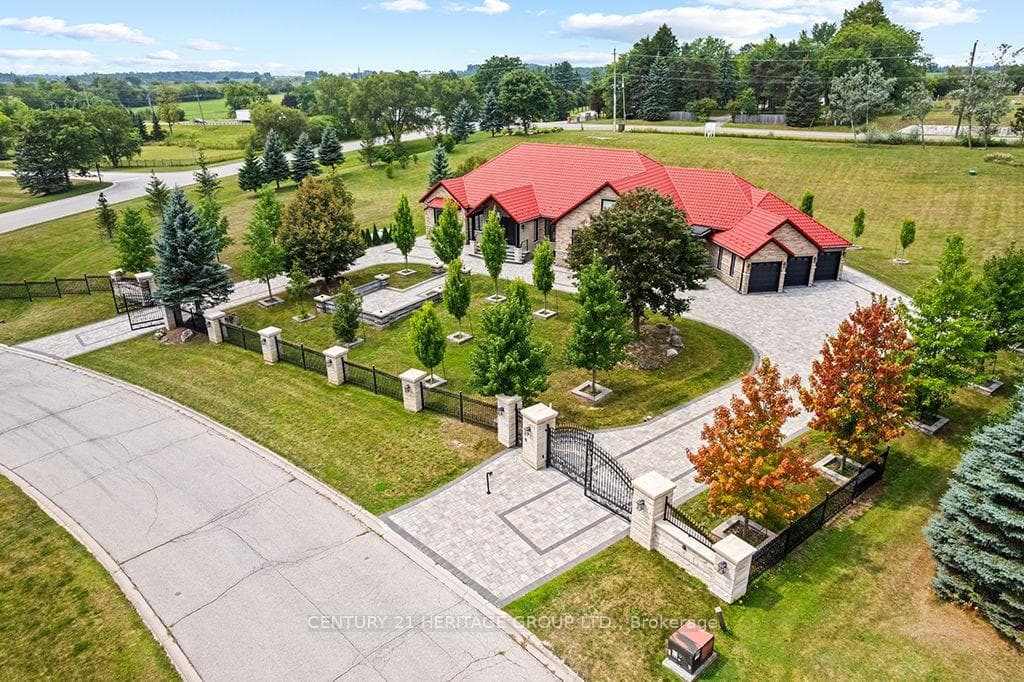
An extraordinary must-see ranch style bungalow set on a private, gated, 2 acre estate lot in the prestigious Nobleton Lakes community. Tucked away on a quiet cul-de-sac and within walking distance of Nobleton Lakes Golf Course, this spectacular residence offers approximately 8,000 Sq. Ft. of luxurious living space, beautifully transformed by a recent $2 Million Renovation. Designed for grand scale entertaining and comfortable family living, the home features 6 Bedrooms, 8 Spa Inspired Bathrooms, 2 Chef Inspired Kitchens, 7 Fireplaces and a heated 4 Car Garage. Exceptional finishes include seven inch Hardwood and Porcelain Flooring, solid interior doors eight-inch baseboards, extensive Moldings, Wainscotting and exquisite custom Millwork. A stunning blend of textures, fluted detailing and designing LED lighting creates visual impact throughout. Soaring ceilings ranging from 9-22 Feet enhance the bright-open concept interior, while multiple walkouts lead to patios, a glass enclosed deck and beautifully landscaped grounds surrounded by mature greenery. Ideal for a large or multigenerational family seeking privacy, space, and refined luxury. Minutes from Highway 27 and 400, Pearson International Airport, Golf Courses, Trails, Amenities, and King Township's finest private schools, including the Country Day School and Villanova College.
Bedrooms
6
Bathrooms
8
Square Feet
3500-5000 sqft
Property Type
Detached
| Name | Size (m) | Size (ft) | Features |
|---|---|---|---|
| Kitchen(Main) | 3.66 x 3.66 | 12.0 x 12.0 | - |
| Kitchen(Main) | 3.66 x 3.66 | 12.0 x 12.0 | - |
| Kitchen(Main) | 3.66 x 3.66 | 12.0 x 12.0 | - |
| Kitchen(Main) | 3.66 x 3.66 | 12.0 x 12.0 | - |
| Breakfast(Main) | 4.88 x 4.88 | 16.0 x 16.0 | - |
| Breakfast(Main) | 4.88 x 4.88 | 16.0 x 16.0 | - |
| Breakfast(Main) | 4.88 x 4.88 | 16.0 x 16.0 | - |
| Breakfast(Main) | 4.88 x 4.88 | 16.0 x 16.0 | - |
| Family Room(Main) | 5.18 x 4.57 | 17.0 x 15.0 | - |
| Family Room(Main) | 5.18 x 4.57 | 17.0 x 15.0 | - |
| Family Room(Main) | 5.18 x 4.57 | 17.0 x 15.0 | - |
| Family Room(Main) | 5.18 x 4.57 | 17.0 x 15.0 | - |
| Living Room(Main) | 6.4 x 5.49 | 21.0 x 18.0 | - |
| Living Room(Main) | 6.4 x 5.49 | 21.0 x 18.0 | - |
| Living Room(Main) | 6.4 x 5.49 | 21.0 x 18.0 | - |
| Living Room(Main) | 6.4 x 5.49 | 21.0 x 18.0 | - |
| Dining Room(Main) | 4.72 x 4.27 | 15.5 x 14.0 | - |
| Dining Room(Main) | 4.72 x 4.27 | 15.5 x 14.0 | - |
| Dining Room(Main) | 4.72 x 4.27 | 15.5 x 14.0 | - |
| Dining Room(Main) | 4.72 x 4.27 | 15.5 x 14.0 | - |
| Primary Bedroom(Main) | 9.14 x 9.14 | 30.0 x 30.0 | - |
| Primary Bedroom(Main) | 9.14 x 9.14 | 30.0 x 30.0 | - |
| Primary Bedroom(Main) | 9.14 x 9.14 | 30.0 x 30.0 | - |
| Primary Bedroom(Main) | 9.14 x 9.14 | 30.0 x 30.0 | - |
| Bedroom 2(Main) | 6.71 x 4.27 | 22.0 x 14.0 | - |
| Bedroom 2(Main) | 6.71 x 4.27 | 22.0 x 14.0 | - |
| Bedroom 2(Main) | 6.71 x 4.27 | 22.0 x 14.0 | - |
| Bedroom 2(Main) | 6.71 x 4.27 | 22.0 x 14.0 | - |
| Bedroom 3(Main) | 6.71 x 4.27 | 22.0 x 14.0 | - |
| Bedroom 3(Main) | 6.71 x 4.27 | 22.0 x 14.0 | - |
| Bedroom 3(Main) | 6.71 x 4.27 | 22.0 x 14.0 | - |
| Bedroom 3(Main) | 6.71 x 4.27 | 22.0 x 14.0 | - |
| Bedroom 4(Main) | 3.05 x 3.66 | 10.0 x 12.0 | - |
| Bedroom 4(Main) | 3.05 x 3.66 | 10.0 x 12.0 | - |
| Bedroom 4(Main) | 3.05 x 3.66 | 10.0 x 12.0 | - |
| Bedroom 4(Main) | 3.05 x 3.66 | 10.0 x 12.0 | - |
| Laundry(Main) | 3.66 x 3.96 | 12.0 x 13.0 | - |
| Laundry(Main) | 3.66 x 3.96 | 12.0 x 13.0 | - |
| Laundry(Main) | 3.66 x 3.96 | 12.0 x 13.0 | - |
| Laundry(Main) | 3.66 x 3.96 | 12.0 x 13.0 | - |
| Kitchen(Basement) | 6.01 x 5.18 | 19.7 x 17.0 | - |
| Kitchen(Basement) | 6.01 x 5.18 | 19.7 x 17.0 | - |
| Kitchen(Basement) | 6.01 x 5.18 | 19.7 x 17.0 | - |
| Kitchen(Basement) | 6.01 x 5.18 | 19.7 x 17.0 | - |
| Family Room(Basement) | 8.23 x 6.1 | 27.0 x 20.0 | - |
| Family Room(Basement) | 8.23 x 6.1 | 27.0 x 20.0 | - |
| Family Room(Basement) | 8.23 x 6.1 | 27.0 x 20.0 | - |
| Family Room(Basement) | 8.23 x 6.1 | 27.0 x 20.0 | - |
| Recreation(Basement) | 10.97 x 6.71 | 36.0 x 22.0 | - |
| Recreation(Basement) | 10.97 x 6.71 | 36.0 x 22.0 | - |
| Recreation(Basement) | 10.97 x 6.71 | 36.0 x 22.0 | - |
| Recreation(Basement) | 10.97 x 6.71 | 36.0 x 22.0 | - |
| Recreation(Basement) | 8.23 x 8.23 | 27.0 x 27.0 | - |
| Recreation(Basement) | 8.23 x 8.23 | 27.0 x 27.0 | - |
| Recreation(Basement) | 8.23 x 8.23 | 27.0 x 27.0 | - |
| Recreation(Basement) | 8.23 x 8.23 | 27.0 x 27.0 | - |
| Bedroom 5(Basement) | 4.88 x 3.35 | 16.0 x 11.0 | - |
| Bedroom 5(Basement) | 4.88 x 3.35 | 16.0 x 11.0 | - |
| Bedroom 5(Basement) | 4.88 x 3.35 | 16.0 x 11.0 | - |
| Bedroom 5(Basement) | 4.88 x 3.35 | 16.0 x 11.0 | - |
| Bedroom(Basement) | 4.27 x 6.1 | 14.0 x 20.0 | - |
| Bedroom(Basement) | 4.27 x 6.1 | 14.0 x 20.0 | - |
| Bedroom(Basement) | 4.27 x 6.1 | 14.0 x 20.0 | - |
| Bedroom(Basement) | 4.27 x 6.1 | 14.0 x 20.0 | - |
Your Agent
Broker of Record
PREMIER MATRIX REALTY LTD. BROKERAGE
See the comparable sold, tax-matched, and currently-competing listings for 4 Loch Erne Lane.
Register for free to view complete price estimate and access exclusive sold data
Free account • No credit card required
Contact OVAIS QASSIM
4 Loch Erne Lane, King, ON L0G 1N0 is a 6-bedroom, 8-bathroom bungalow detached with approximately 3500-5000 square feet of living space, situated on a 275 299 foot lot. This property is currently for sale at $3,800,000. The home features a attached garage and a separate entrance, walk-up, finished basement, built approximately 16-30 years ago.
This home is located in Nobleton, part of King in the York area. Explore more homes for sale and recently sold properties in this neighbourhood.
Whether you are looking to buy, sell, or lease in Nobleton, our team of experienced real estate professionals can help you navigate the market and find the perfect home. Contact us today for a free consultation.
4 Loch Erne Lane, King, ON L0G 1N0 for sale,6 bedroom detached Nobleton,King homes for sale,York real estate,Bungalow homes, detached for sale


