$610,000
4 Ducharme Crescent, Bluewater, ON N0M 1G0


Bluewater, ON N0M 1G0
5 Bed · 2 Bath · Detached
MLS #X13658426
Listed Price
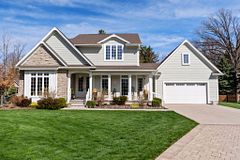
FLEXIBLE LIVING OPPORTUNITY - BAYFIED. Located on a mature tree-lined street and steps from Clan Gregor Square and Bayfield's charming boutiques and restaurants, this spacious brick home offers exceptional flexibility in a sought-after location. The inviting front porch opens to a bright interior featuring generous living, family, and dining rooms. With three main-level bedrooms, including a spacious primary bedroom, plus two additional lower-level bedrooms, there is plenty of room for extended or multigenerational living. Upper and lower kitchens and laundry areas provide excellent in-law suite potential. The home also features a four-piece main-floor bathroom, a three-piece lower-level bathroom, and a comfortable lower-level family room. Outside, enjoy a spacious lot and storage shed. The home includes a heated two-car attached garage. A wonderful opportunity to enjoy space, versatility, and everything Bayfield has to offer.
Bedrooms
5
Bathrooms
2
Square Feet
2000-2500 sqft
Property Type
Detached
| Name | Size (m) | Size (ft) | Features |
|---|---|---|---|
| Foyer(Main) | 3.63 x 6.07 | 11.9 x 19.9 | - |
| Foyer(Main) | 3.63 x 6.07 | 11.9 x 19.9 | - |
| Foyer(Main) | 3.63 x 6.07 | 11.9 x 19.9 | - |
| Living Room(Main) | 5.77 x 3.86 | 18.9 x 12.7 | - |
| Living Room(Main) | 5.77 x 3.86 | 18.9 x 12.7 | - |
| Living Room(Main) | 5.77 x 3.86 | 18.9 x 12.7 | - |
| Dining Room(Main) | 3.63 x 4.39 | 11.9 x 14.4 | - |
| Dining Room(Main) | 3.63 x 4.39 | 11.9 x 14.4 | - |
| Dining Room(Main) | 3.63 x 4.39 | 11.9 x 14.4 | - |
| Kitchen(Main) | 3.73 x 3.76 | 12.2 x 12.3 | - |
| Kitchen(Main) | 3.73 x 3.76 | 12.2 x 12.3 | - |
| Kitchen(Main) | 3.73 x 3.76 | 12.2 x 12.3 | - |
| Family Room(Main) | 3.71 x 9.12 | 12.2 x 29.9 | - |
| Family Room(Main) | 3.71 x 9.12 | 12.2 x 29.9 | - |
| Family Room(Main) | 3.71 x 9.12 | 12.2 x 29.9 | - |
| Primary Bedroom(Main) | 7.67 x 6.02 | 25.2 x 19.8 | - |
| Primary Bedroom(Main) | 7.67 x 6.02 | 25.2 x 19.8 | - |
| Primary Bedroom(Main) | 7.67 x 6.02 | 25.2 x 19.8 | - |
| Bedroom 2(Main) | 5.69 x 3 | 18.7 x 9.8 | - |
| Bedroom 2(Main) | 5.69 x 3 | 18.7 x 9.8 | - |
| Bedroom 2(Main) | 5.69 x 3 | 18.7 x 9.8 | - |
| Bedroom 3(Main) | 5.69 x 3 | 18.7 x 9.8 | - |
| Bedroom 3(Main) | 5.69 x 3 | 18.7 x 9.8 | - |
| Bedroom 3(Main) | 5.69 x 3 | 18.7 x 9.8 | - |
| Recreation(Basement) | 5.77 x 4.75 | 18.9 x 15.6 | - |
| Recreation(Basement) | 5.77 x 4.75 | 18.9 x 15.6 | - |
| Recreation(Basement) | 5.77 x 4.75 | 18.9 x 15.6 | - |
| Kitchen(Basement) | 3.48 x 3.48 | 11.4 x 11.4 | - |
| Kitchen(Basement) | 3.48 x 3.48 | 11.4 x 11.4 | - |
| Kitchen(Basement) | 3.48 x 3.48 | 11.4 x 11.4 | - |
| Bedroom 4(Basement) | 6.3 x 4.42 | 20.7 x 14.5 | - |
| Bedroom 4(Basement) | 6.3 x 4.42 | 20.7 x 14.5 | - |
| Bedroom 4(Basement) | 6.3 x 4.42 | 20.7 x 14.5 | - |
| Bedroom 5(Basement) | 6.6 x 5.74 | 21.7 x 18.8 | - |
| Bedroom 5(Basement) | 6.6 x 5.74 | 21.7 x 18.8 | - |
| Bedroom 5(Basement) | 6.6 x 5.74 | 21.7 x 18.8 | - |
| Utility Room(Basement) | 2.69 x 2.16 | 8.8 x 7.1 | - |
| Utility Room(Basement) | 2.69 x 2.16 | 8.8 x 7.1 | - |
| Utility Room(Basement) | 2.69 x 2.16 | 8.8 x 7.1 | - |
Your Agent
Broker of Record
PREMIER MATRIX REALTY LTD. BROKERAGE
See the comparable sold, tax-matched, and currently-competing listings for 4 John Avenue.
Register for free to view complete price estimate and access exclusive sold data
Free account • No credit card required
Contact OVAIS QASSIM
4 John Avenue, Bluewater, ON N0M 1G0 is a 5-bedroom, 2-bathroom bungalow-raised detached with approximately 2000-2500 square feet of living space, situated on a 83 132 foot lot. This property is currently for sale at $829,900. The home features a attached garage and a full, finished, walk-out basement, built approximately 31-50 years ago.
This home is located in Bayfield, part of Bluewater in the Huron area. Explore more homes for sale and recently sold properties in this neighbourhood.
Whether you are looking to buy, sell, or lease in Bayfield, our team of experienced real estate professionals can help you navigate the market and find the perfect home. Contact us today for a free consultation.
4 John Avenue, Bluewater, ON N0M 1G0 for sale,5 bedroom detached Bayfield,Bluewater homes for sale,Huron real estate,Bungalow-Raised homes, detached for sale