
$1,230,000
38 Vineyard Avenue, Whitby, ON L1P 1X5
Whitby, ON L1P 1W9
5 Bed · 4 Bath · Detached
MLS #E13537068
Listed Price
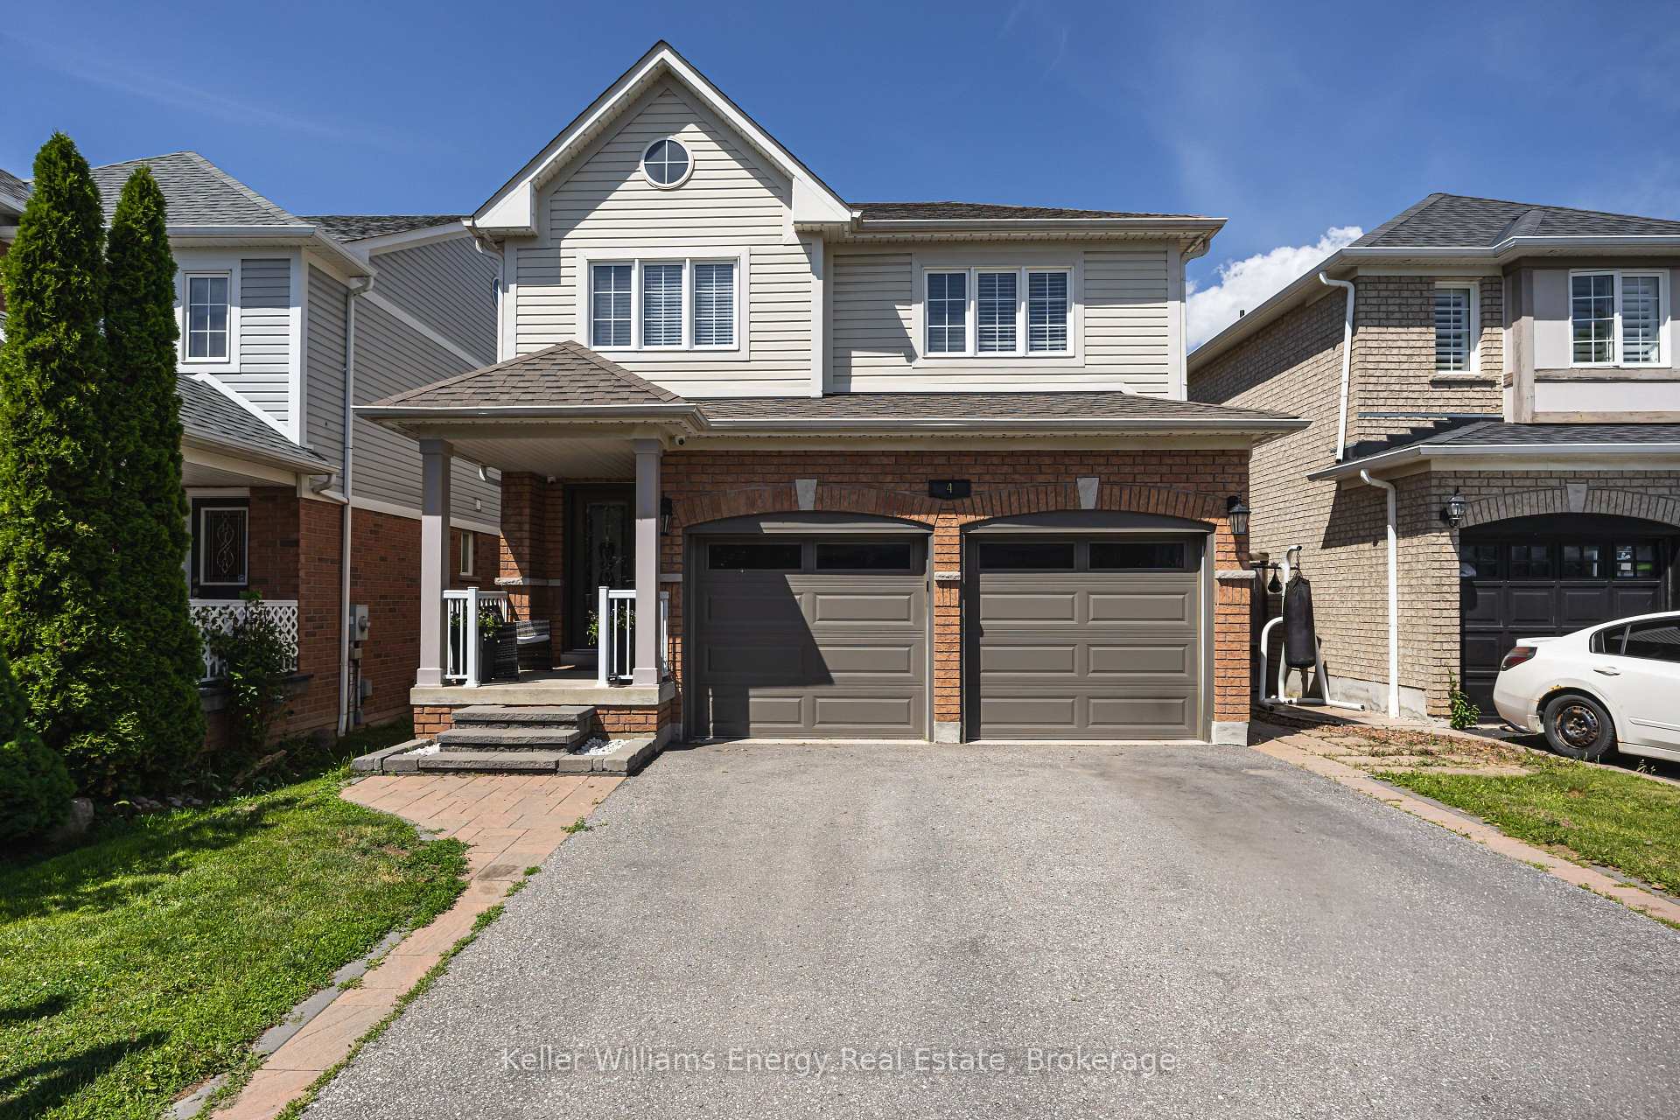
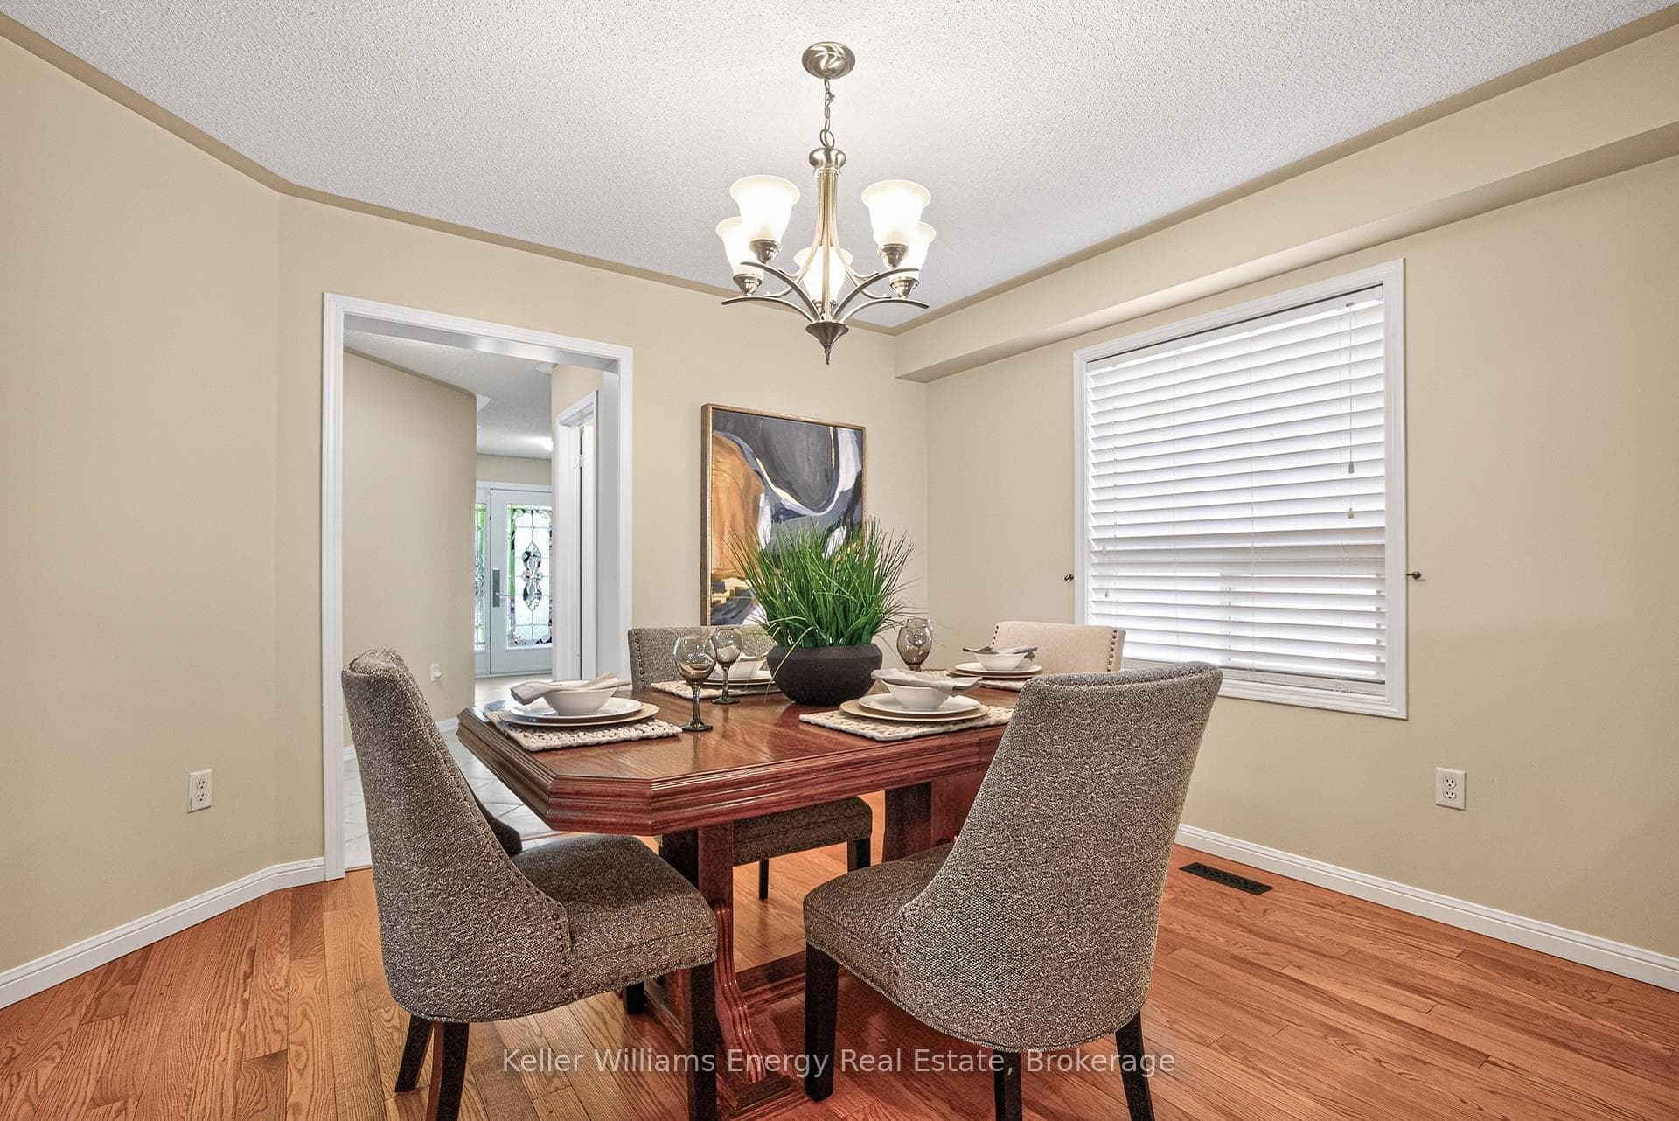
Welcome to this beautiful 4+1 bedroom, 4 bathroom detached home tucked away on a quiet court in the highly sought-after Williamsburg neighbourhood. Offering five bedrooms above grade, a separate side entrance, & a bright walk-out lower level, this spacious, carpet-free home is perfect for growing families & multi-generational living.The main floor features an inviting layout with hardwood flooring in the family and dining rooms, an updated kitchen complete with quartz countertops, a large centre island, stainless steel appliances & a walk-out to the expansive west-facing deck-an ideal setting for summer barbecues and entertaining this summer.Upstairs, the spacious primary suite offers a relaxing retreat with a walk-in closet and a 5-piece ensuite featuring a separate shower and soaker tub. Three additional generously sized bedrooms provide plenty of space, including one with semi-ensuite access to the main bathroom.The bright lower level is filled with natural light and offers exceptional flexibility with a separate side entrance, a second kitchen, laundry area & a walk-out to a private patio. Complete with a fifth bedroom and ample living space, this level is ideal for extended family, guests or in-law suite potential.Outside, the fully fenced backyard is made for summer enjoyment, featuring a 15' x 30' heated above-ground saltwater pool and plenty of room to relax or entertain. A double-car garage and driveway parking for four vehicles offer ample space for family and guests.Ideally located in one of Whitby's most desirable family communities, this home is within walking distance to the popular Rocketship Park and just minutes from Heber Down Conservation Area, Thermea Spa Village, shopping, and everyday conveniences. Commuters will appreciate the quick access to Highways 412, 407, and 401, making travel to the GTA a breeze. Combining space, versatility, and an unbeatable location, this is a home you'll be proud to call your own.Roof (2017, wi/ 15 yr warranty),
Bedrooms
5
Bathrooms
4
Square Feet
2000-2500 sqft
Property Type
Detached
| Name | Size (m) | Size (ft) | Features |
|---|---|---|---|
| Dining Room(Main) | 3.68 x 3.33 | 12.1 x 10.9 | - |
| Dining Room(Main) | 3.68 x 3.33 | 12.1 x 10.9 | - |
| Dining Room(Main) | 3.68 x 3.33 | 12.1 x 10.9 | - |
| Dining Room(Main) | 3.68 x 3.33 | 12.1 x 10.9 | - |
| Dining Room(Main) | 3.68 x 3.33 | 12.1 x 10.9 | - |
| Dining Room(Main) | 3.68 x 3.33 | 12.1 x 10.9 | - |
| Dining Room(Main) | 3.68 x 3.33 | 12.1 x 10.9 | - |
| Family Room(Main) | 3.76 x 5.8 | 12.3 x 19.0 | - |
| Family Room(Main) | 3.76 x 5.8 | 12.3 x 19.0 | - |
| Family Room(Main) | 3.76 x 5.8 | 12.3 x 19.0 | - |
| Family Room(Main) | 3.76 x 5.8 | 12.3 x 19.0 | - |
| Family Room(Main) | 3.76 x 5.8 | 12.3 x 19.0 | - |
| Family Room(Main) | 3.76 x 5.8 | 12.3 x 19.0 | - |
| Family Room(Main) | 3.76 x 5.8 | 12.3 x 19.0 | - |
| Kitchen(Main) | 3.77 x 5.61 | 12.4 x 18.4 | - |
| Kitchen(Main) | 3.77 x 5.61 | 12.4 x 18.4 | - |
| Kitchen(Main) | 3.77 x 5.61 | 12.4 x 18.4 | - |
| Kitchen(Main) | 3.77 x 5.61 | 12.4 x 18.4 | - |
| Kitchen(Main) | 3.77 x 5.61 | 12.4 x 18.4 | - |
| Kitchen(Main) | 3.77 x 5.61 | 12.4 x 18.4 | - |
| Kitchen(Main) | 3.77 x 5.61 | 12.4 x 18.4 | - |
| Laundry(Main) | 2.62 x 1.95 | 8.6 x 6.4 | - |
| Laundry(Main) | 2.62 x 1.95 | 8.6 x 6.4 | - |
| Laundry(Main) | 2.62 x 1.95 | 8.6 x 6.4 | - |
| Laundry(Main) | 2.62 x 1.95 | 8.6 x 6.4 | - |
| Laundry(Main) | 2.62 x 1.95 | 8.6 x 6.4 | - |
| Laundry(Main) | 2.62 x 1.95 | 8.6 x 6.4 | - |
| Laundry(Main) | 2.62 x 1.95 | 8.6 x 6.4 | - |
| Primary Bedroom(Second) | 5.56 x 6.51 | 18.2 x 21.4 | - |
| Primary Bedroom(Second) | 5.56 x 6.51 | 18.2 x 21.4 | - |
| Primary Bedroom(Second) | 5.56 x 6.51 | 18.2 x 21.4 | - |
| Primary Bedroom(Second) | 5.56 x 6.51 | 18.2 x 21.4 | - |
| Primary Bedroom(Second) | 5.56 x 6.51 | 18.2 x 21.4 | - |
| Primary Bedroom(Second) | 5.56 x 6.51 | 18.2 x 21.4 | - |
| Primary Bedroom(Second) | 5.56 x 6.51 | 18.2 x 21.4 | - |
| Bedroom 2(Second) | 3.49 x 3.66 | 11.5 x 12.0 | - |
| Bedroom 2(Second) | 3.49 x 3.66 | 11.5 x 12.0 | - |
| Bedroom 2(Second) | 3.49 x 3.66 | 11.5 x 12.0 | - |
| Bedroom 2(Second) | 3.49 x 3.66 | 11.5 x 12.0 | - |
| Bedroom 2(Second) | 3.49 x 3.66 | 11.5 x 12.0 | - |
| Bedroom 2(Second) | 3.49 x 3.66 | 11.5 x 12.0 | - |
| Bedroom 2(Second) | 3.49 x 3.66 | 11.5 x 12.0 | - |
| Bedroom 3(Second) | 3.49 x 5 | 11.5 x 16.4 | - |
| Bedroom 3(Second) | 3.49 x 5 | 11.5 x 16.4 | - |
| Bedroom 3(Second) | 3.49 x 5 | 11.5 x 16.4 | - |
| Bedroom 3(Second) | 3.49 x 5 | 11.5 x 16.4 | - |
| Bedroom 3(Second) | 3.49 x 5 | 11.5 x 16.4 | - |
| Bedroom 3(Second) | 3.49 x 5 | 11.5 x 16.4 | - |
| Bedroom 3(Second) | 3.49 x 5 | 11.5 x 16.4 | - |
| Bedroom 4(Second) | 4.17 x 3.36 | 13.7 x 11.0 | - |
| Bedroom 4(Second) | 4.17 x 3.36 | 13.7 x 11.0 | - |
| Bedroom 4(Second) | 4.17 x 3.36 | 13.7 x 11.0 | - |
| Bedroom 4(Second) | 4.17 x 3.36 | 13.7 x 11.0 | - |
| Bedroom 4(Second) | 4.17 x 3.36 | 13.7 x 11.0 | - |
| Bedroom 4(Second) | 4.17 x 3.36 | 13.7 x 11.0 | - |
| Bedroom 4(Second) | 4.17 x 3.36 | 13.7 x 11.0 | - |
| Bedroom 5(Lower) | 3.58 x 3.04 | 11.7 x 10.0 | - |
| Bedroom 5(Lower) | 3.58 x 3.04 | 11.7 x 10.0 | - |
| Bedroom 5(Lower) | 3.58 x 3.04 | 11.7 x 10.0 | - |
| Bedroom 5(Lower) | 3.58 x 3.04 | 11.7 x 10.0 | - |
| Bedroom 5(Lower) | 3.58 x 3.04 | 11.7 x 10.0 | - |
| Bedroom 5(Lower) | 3.58 x 3.04 | 11.7 x 10.0 | - |
| Bedroom 5(Lower) | 3.58 x 3.04 | 11.7 x 10.0 | - |
| Family Room(Lower) | 4.79 x 8.65 | 15.7 x 28.4 | - |
| Family Room(Lower) | 4.79 x 8.65 | 15.7 x 28.4 | - |
| Family Room(Lower) | 4.79 x 8.65 | 15.7 x 28.4 | - |
| Family Room(Lower) | 4.79 x 8.65 | 15.7 x 28.4 | - |
| Family Room(Lower) | 4.79 x 8.65 | 15.7 x 28.4 | - |
| Family Room(Lower) | 4.79 x 8.65 | 15.7 x 28.4 | - |
| Family Room(Lower) | 4.79 x 8.65 | 15.7 x 28.4 | - |
| Kitchen(Lower) | 2.11 x 6.31 | 6.9 x 20.7 | - |
| Kitchen(Lower) | 2.11 x 6.31 | 6.9 x 20.7 | - |
| Kitchen(Lower) | 2.11 x 6.31 | 6.9 x 20.7 | - |
| Kitchen(Lower) | 2.11 x 6.31 | 6.9 x 20.7 | - |
| Kitchen(Lower) | 2.11 x 6.31 | 6.9 x 20.7 | - |
| Kitchen(Lower) | 2.11 x 6.31 | 6.9 x 20.7 | - |
| Kitchen(Lower) | 2.11 x 6.31 | 6.9 x 20.7 | - |
Complete transaction history for this property
Register free to see the complete unit history
Register for free to view complete transaction history and access exclusive sold data
Free account • No credit card required
Your Agent
Broker of Record
PREMIER MATRIX REALTY LTD. BROKERAGE
See the comparable sold, tax-matched, and currently-competing listings for 4 Holman Court.
Register for free to view complete price estimate and access exclusive sold data
Free account • No credit card required
Contact OVAIS QASSIM
4 Holman Court, Whitby, ON L1P 1W9 is a 5-bedroom, 4-bathroom 2-storey detached with approximately 2000-2500 square feet of living space, situated on a 34 131 foot lot. This property is currently for sale at $1,149,900. The home features a built-in garage and a finished with walk-out, separate entrance basement.
This home is located in Williamsburg, part of Whitby in the Durham area. Explore more homes for sale and recently sold properties in this neighbourhood.
Whether you are looking to buy, sell, or lease in Williamsburg, our team of experienced real estate professionals can help you navigate the market and find the perfect home. Contact us today for a free consultation.
4 Holman Court, Whitby, ON L1P 1W9 for sale,5 bedroom detached Williamsburg,Whitby homes for sale,Durham real estate,2-Storey homes, detached for sale


