
$1,035,000
19 Pylon Place, Toronto W10, ON M9W 2P3

Toronto, ON M9W 2M9
6 Bed · 6 Bath · Detached
MLS #W13673794
Listed Price
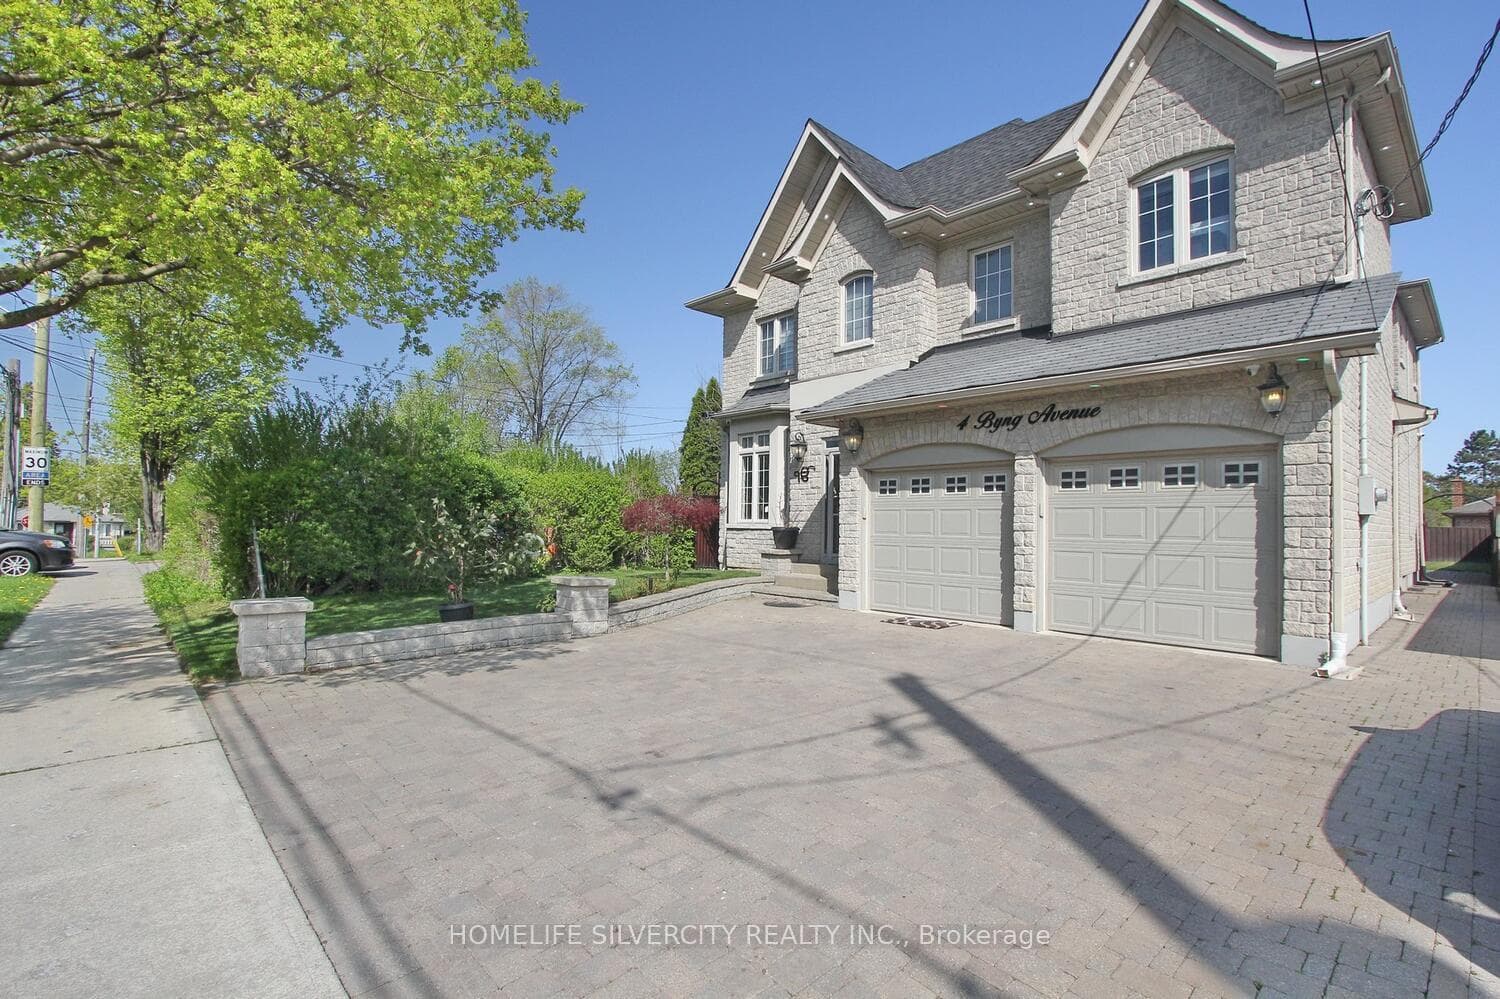
Come & Check Out This Luxurious Custom Build Detached Home. Fully Renovated With Finished Basement + Sep Entrance. Approx. 3600 Sf, 4 + 2 Bedrooms, 6 Bathrooms , Large Walk-In Closet & Spa Bathroom In Master Ensuite, Large Eat In Kitchen With Ss Appliances. On A Large Pie Shaped Lot, Beautiful Stone Front Home W/9' Ceilings On First Floor, 8' On Second Floor, Large Deck & Custom Landscaping. Crown Molding And Wainscoting Through-Out. Basement W/2 Kitchens, 2 Bedrooms & 2 Bathrooms. The location is incredibly convenient, with easy access to Hwy 401,400, 427 and 407, which connects to the entire GTA.
Bedrooms
6
Bathrooms
6
Square Feet
3500-5000 sqft
Property Type
Detached
| Name | Size (m) | Size (ft) | Features |
|---|---|---|---|
| Kitchen(Main) | 4.27 x 7.62 | 14.0 x 25.0 | - |
| Dining Room(Main) | 4.05 x 4.79 | 13.3 x 15.7 | - |
| Family Room(Main) | 5.34 x 5.84 | 17.5 x 19.2 | - |
| Den(Main) | 3.34 x 4.87 | 11.0 x 16.0 | - |
| Primary Bedroom(Second) | 4.57 x 4.87 | 15.0 x 16.0 | - |
| Bedroom 2(Second) | 3.56 x 4.26 | 11.7 x 14.0 | - |
| Bedroom 3(Second) | 3.56 x 4.26 | 11.7 x 14.0 | - |
| Bedroom 4(Second) | 3.65 x 3.96 | 12.0 x 13.0 | - |
| Laundry(Second) | - | - | - |
Your Agent
Broker of Record
PREMIER MATRIX REALTY LTD. BROKERAGE
See the comparable sold, tax-matched, and currently-competing listings for 4 Byng Avenue.
Register for free to view complete price estimate and access exclusive sold data
Free account • No credit card required
Contact OVAIS QASSIM
4 Byng Avenue, Toronto, ON M9W 2M9 is a 6-bedroom, 6-bathroom 2-storey detached with approximately 3500-5000 square feet of living space, situated on a 37 151 foot lot. This property is currently for sale at $1,799,000. The home features a attached garage and a separate entrance, finished basement.
This home is located in Elms-Old Rexdale, part of Toronto W10 in the Toronto area. Explore more homes for sale and recently sold properties in this neighbourhood.
Whether you are looking to buy, sell, or lease in Elms-Old Rexdale, our team of experienced real estate professionals can help you navigate the market and find the perfect home. Contact us today for a free consultation.
4 Byng Avenue, Toronto, ON M9W 2M9 for sale,6 bedroom detached Elms-Old Rexdale,Toronto W10 homes for sale,Toronto real estate,2-Storey homes, detached for sale


