
$750,000
419 BESSERER Street, Lower Town - Sandy Hill, ON K1N 6B9
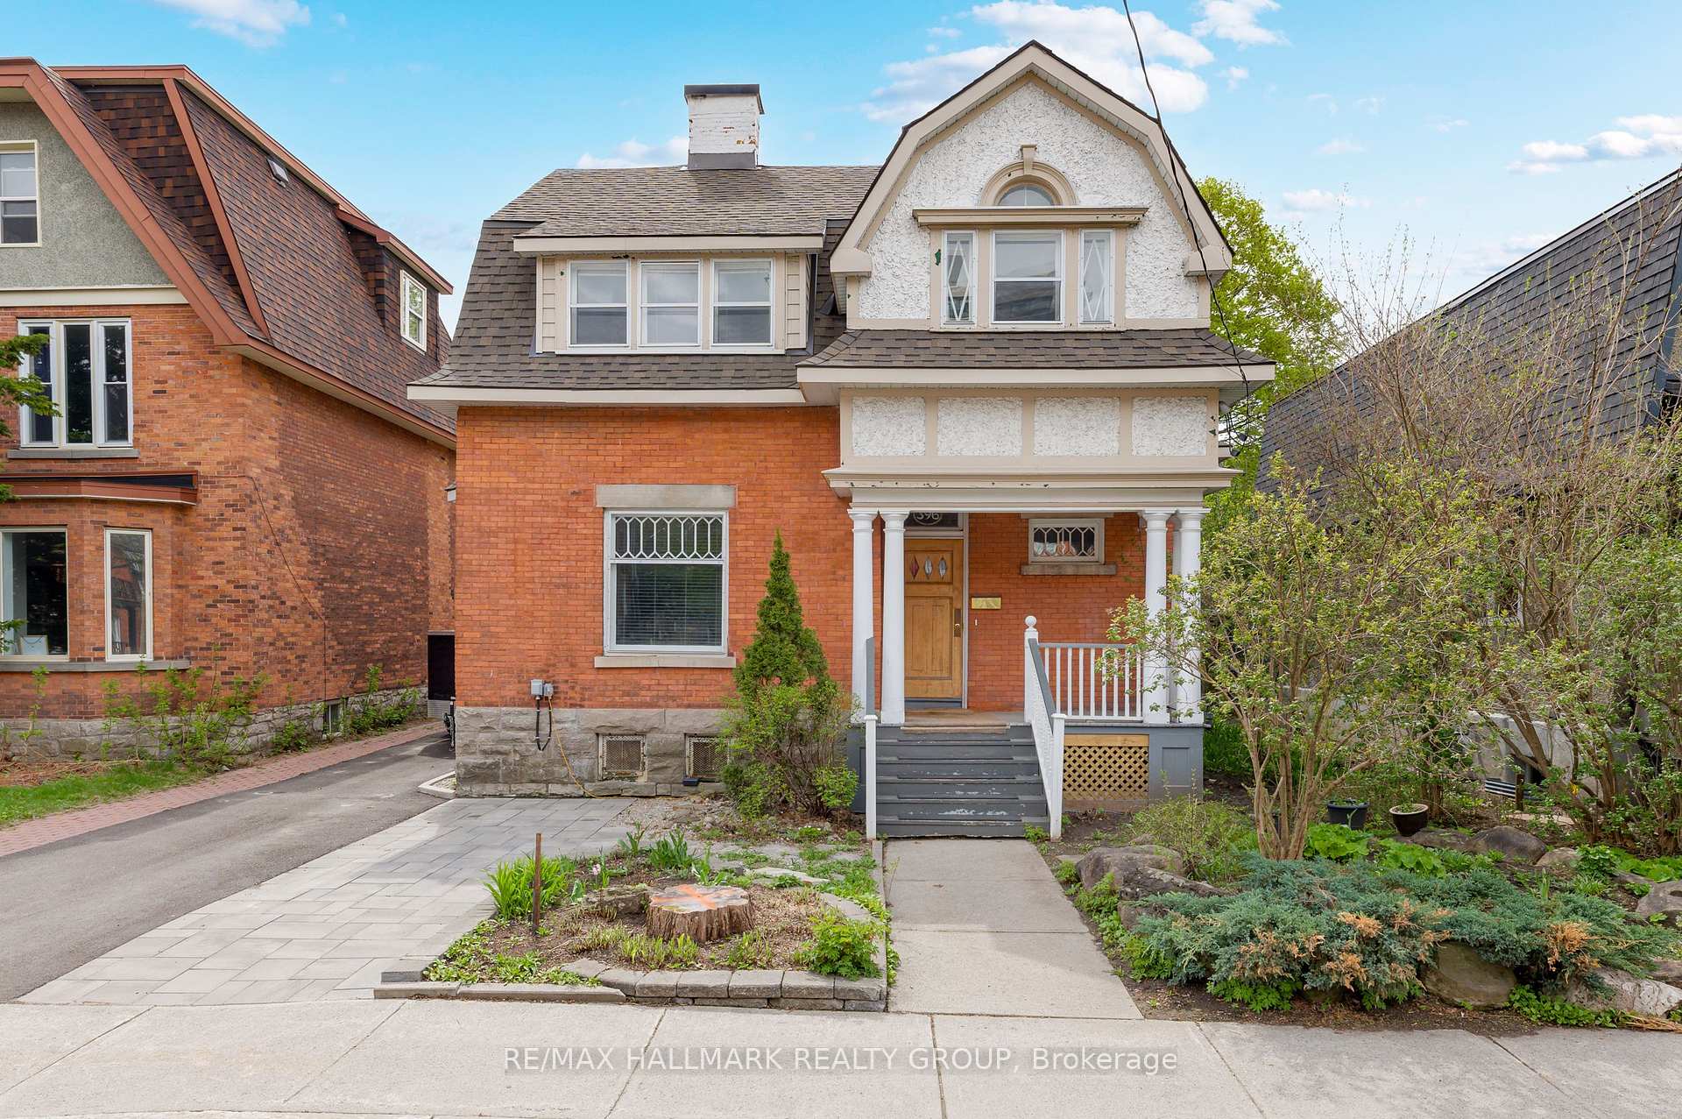
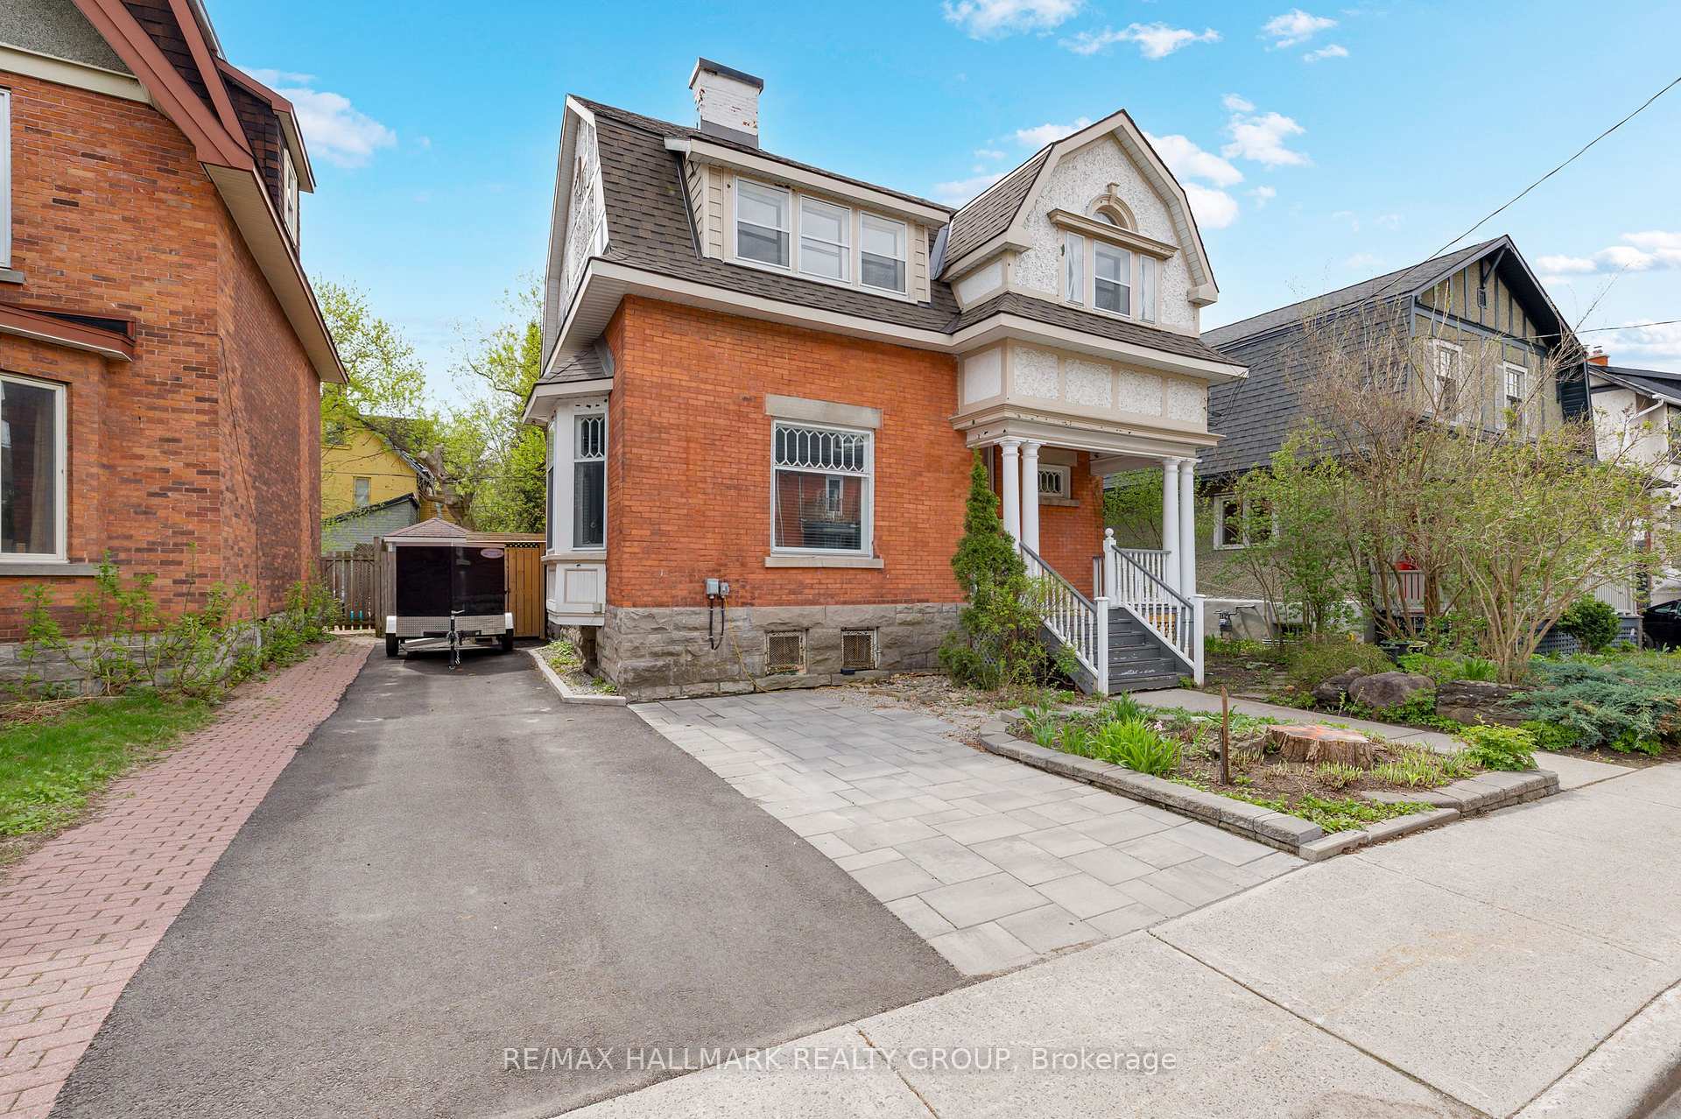
Lower Town - Sandy Hill, ON K1N 6H2
6 Bed · 3 Bath · Detached
MLS #X12133903
Listed Price
Located in the heart of Sandy Hill, close to beautiful Strathcona Park, scenic pathways along the Rideau River, walking distance to all amenities and conveniences, and just a short commute anywhere in the city, this home is perfect for anyone wishing for abundant space without having to move to the suburbs. Situated on a large 50 by nearly 100 foot lot, the fully fenced back yard is ideal for children and pets to play, while still leaving plenty of space for the adults to enjoy! Inside, you will find all the desired old world charm, cozy Victorian features, and high ceilings that you would expect in a home of this vintage, with the added benefit of modern updates and touches throughout - the main floor primary bedroom includes an updated 3 piece en-suite, the kitchen boasts granite countertops and stainless steel appliances, and the large family room is warm and inviting with a wood burning stove for the winter and access to the back deck for the summer - the best of all seasons! With 6 bedrooms, 3bathrooms, plus a formal seating room, and bonus third floor den, this home is perfect for large families, diplomatic postings, or anyone needing ample space to work and entertain from home. With an additional kitchen and laundry on the second level, there is the possibility to create a huge primary retreat, or convert to a 1-2 bedroom secondary apartment to use as a separate space for guests, family, or income generating possibilities. This home has so much to offer! Book a showing today to see for yourself.
Bedrooms
6
Bathrooms
3
Square Feet
3000-3500 sqft
Property Type
Detached
| Name | Size (m) | Size (ft) | Features |
|---|---|---|---|
| Sitting(Main) | 4.62 x 4.09 | 15.2 x 13.4 | - |
| Primary Bedroom(Main) | 3.91 x 3.91 | 12.8 x 12.8 | - |
| Bedroom(Main) | 3.45 x 3.38 | 11.3 x 11.1 | - |
| Dining Room(Main) | 4.42 x 3.48 | 14.5 x 11.4 | - |
| Kitchen(Main) | 5.74 x 3.25 | 18.8 x 10.7 | - |
| Family Room(Main) | 5.61 x 5.59 | 18.4 x 18.3 | - |
| Bedroom 2(Second) | 4.57 x 3.76 | 15.0 x 12.3 | - |
| Bedroom 3(Second) | 4.57 x 3.58 | 15.0 x 11.7 | - |
| Bedroom 4(Second) | 3.56 x 3.43 | 11.7 x 11.3 | - |
| Bedroom 5(Second) | 3.76 x 3.58 | 12.3 x 11.7 | - |
| Sunroom(Second) | 3.93 x 3.4 | 12.9 x 11.2 | - |
| Kitchen(Second) | 5.87 x 3.33 | 19.3 x 10.9 | - |
| Den(Third) | 6.25 x 3.02 | 20.5 x 9.9 | - |
Your Agent
Broker of Record
PREMIER MATRIX REALTY LTD. BROKERAGE
See the comparable sold, tax-matched, and currently-competing listings for 396 Daly Avenue.
Register for free to view complete price estimate and access exclusive sold data
Free account • No credit card required
Contact OVAIS QASSIM
396 Daly Avenue, Lower Town - Sandy Hill, ON K1N 6H2 is a 6-bedroom, 3-bathroom 2 1/2 storey detached with approximately 3000-3500 square feet of living space, situated on a 50 99 foot lot. This property is currently for sale at $1,275,000. The home features a none garage and a unfinished basement, built approximately 100+ years ago.
This home is located in 4003 - Sandy Hill, part of Lower Town - Sandy Hill in the Ottawa area. Explore more homes for sale and recently sold properties in this neighbourhood.
Whether you are looking to buy, sell, or lease in 4003 - Sandy Hill, our team of experienced real estate professionals can help you navigate the market and find the perfect home. Contact us today for a free consultation.
396 Daly Avenue, Lower Town - Sandy Hill, ON K1N 6H2 for sale,6 bedroom detached 4003 - Sandy Hill,Lower Town - Sandy Hill homes for sale,Ottawa real estate,2 1/2 Storey homes, detached for sale


