
$2,487,500
530 Rougemount Drive, Pickering, ON L1W 2C2

Pickering, ON L1W 2N3
6 Bed · 6 Bath · Detached
MLS #E12903084
Listed Price
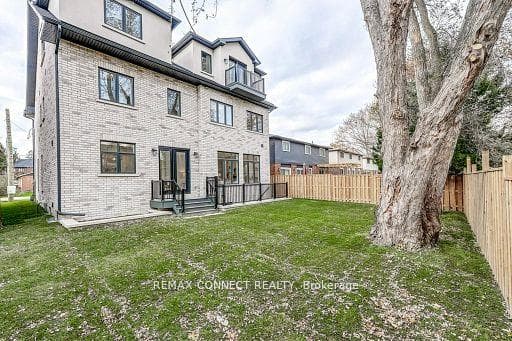
NOW READY TO MOVE IN! Be the first to live in this brand new custom home built by Award Winning Highglen Homes -over 35 years in the business! This 5+1 bedroom home, with lower level in-law suite, comes with a full 7-year Tarion warranty from a provincially registered builder. Buy with confidence! This double car garage home spans 4,251 square feet of above grade living space & 956 square feet of finished basement. An open concept design built with quality craftsmanship, the details throughout this home show the experience of the builder: upgraded lighting package, custom built-in storage, herringbone on the main floor, solid wood door & window casings, as well as solid wood extra tall baseboards. Predominantly 10' ceilings on the main floor, 9' on the second, and 8'on the third. Featuring chefs kitchen and appliance package with large breakfast area and walk-out to rear yard, as well as an attached servery and walk-in pantry. Large, combined dining/living room comfortably seats an 8-person dining table if desired. There are a total of 5 bedrooms upstairs, where the 2nd level has the primary bedroom with 2x walk-in closets, each complete with custom built-in millwork and soft close drawers, and a 5pc ensuite bath along with 2 additional bedrooms, each with their own walk-in closet and ensuite, as well as the 2nd floor laundry. The third floor comes with 2 more generously sized bedrooms with their own walk-in closets and shared bathroom. Check out the attached floor plans, appliance package, and complete features list -- too many to list here. Measurements are based on plans and subject to construction variances.
Bedrooms
6
Bathrooms
6
Square Feet
3500-5000 sqft
Property Type
Detached
| Name | Size (m) | Size (ft) | Features |
|---|---|---|---|
| Kitchen(Ground) | 4.57 x 2.74 | 15.0 x 9.0 | - |
| Kitchen(Ground) | 4.57 x 2.74 | 15.0 x 9.0 | - |
| Kitchen(Ground) | 4.57 x 2.74 | 15.0 x 9.0 | - |
| Breakfast(Ground) | 3.96 x 3.05 | 13.0 x 10.0 | - |
| Breakfast(Ground) | 3.96 x 3.05 | 13.0 x 10.0 | - |
| Breakfast(Ground) | 3.96 x 3.05 | 13.0 x 10.0 | - |
| Family Room(Ground) | 5.59 x 4.27 | 18.3 x 14.0 | - |
| Family Room(Ground) | 5.59 x 4.27 | 18.3 x 14.0 | - |
| Family Room(Ground) | 5.59 x 4.27 | 18.3 x 14.0 | - |
| Dining Room(Ground) | 4.47 x 3.66 | 14.7 x 12.0 | - |
| Dining Room(Ground) | 4.47 x 3.66 | 14.7 x 12.0 | - |
| Dining Room(Ground) | 4.47 x 3.66 | 14.7 x 12.0 | - |
| Living Room(Ground) | 3.35 x 2.24 | 11.0 x 7.3 | - |
| Living Room(Ground) | 3.35 x 2.24 | 11.0 x 7.3 | - |
| Living Room(Ground) | 3.35 x 2.24 | 11.0 x 7.3 | - |
| Foyer(Ground) | 2.11 x 1.7 | 6.9 x 5.6 | - |
| Foyer(Ground) | 2.11 x 1.7 | 6.9 x 5.6 | - |
| Foyer(Ground) | 2.11 x 1.7 | 6.9 x 5.6 | - |
| Pantry(Ground) | 1.52 x 1.17 | 5.0 x 3.8 | - |
| Pantry(Ground) | 1.52 x 1.17 | 5.0 x 3.8 | - |
| Pantry(Ground) | 1.52 x 1.17 | 5.0 x 3.8 | - |
| Primary Bedroom(Second) | 5.59 x 4.27 | 18.3 x 14.0 | - |
| Primary Bedroom(Second) | 5.59 x 4.27 | 18.3 x 14.0 | - |
| Primary Bedroom(Second) | 5.59 x 4.27 | 18.3 x 14.0 | - |
| Bedroom 2(Second) | 4.27 x 3.96 | 14.0 x 13.0 | - |
| Bedroom 2(Second) | 4.27 x 3.96 | 14.0 x 13.0 | - |
| Bedroom 2(Second) | 4.27 x 3.96 | 14.0 x 13.0 | - |
| Bedroom 3(Second) | 5.59 x 3.66 | 18.3 x 12.0 | - |
| Bedroom 3(Second) | 5.59 x 3.66 | 18.3 x 12.0 | - |
| Bedroom 3(Second) | 5.59 x 3.66 | 18.3 x 12.0 | - |
| Laundry(Second) | 2.84 x 1.98 | 9.3 x 6.5 | - |
| Laundry(Second) | 2.84 x 1.98 | 9.3 x 6.5 | - |
| Laundry(Second) | 2.84 x 1.98 | 9.3 x 6.5 | - |
| Bedroom 4(Third) | 6.6 x 3.96 | 21.7 x 13.0 | - |
| Bedroom 4(Third) | 6.6 x 3.96 | 21.7 x 13.0 | - |
| Bedroom 4(Third) | 6.6 x 3.96 | 21.7 x 13.0 | - |
| Bedroom 5(Third) | 4.53 x 3.71 | 14.9 x 12.2 | - |
| Bedroom 5(Third) | 4.53 x 3.71 | 14.9 x 12.2 | - |
| Bedroom 5(Third) | 4.53 x 3.71 | 14.9 x 12.2 | - |
| Bedroom(Basement) | 4.06 x 3.35 | 13.3 x 11.0 | - |
| Bedroom(Basement) | 4.06 x 3.35 | 13.3 x 11.0 | - |
| Bedroom(Basement) | 4.06 x 3.35 | 13.3 x 11.0 | - |
| Recreation(Basement) | 6.2 x 5.21 | 20.3 x 17.1 | - |
| Recreation(Basement) | 6.2 x 5.21 | 20.3 x 17.1 | - |
| Recreation(Basement) | 6.2 x 5.21 | 20.3 x 17.1 | - |
| Family Room(Basement) | 5.87 x 4.14 | 19.3 x 13.6 | - |
| Family Room(Basement) | 5.87 x 4.14 | 19.3 x 13.6 | - |
| Family Room(Basement) | 5.87 x 4.14 | 19.3 x 13.6 | - |
Complete transaction history for this property
Sold: Jul 9, 2026
$1,985,000
-$13,000 (-0.7%)
Register free to see the complete unit history
Register for free to view complete transaction history and access exclusive sold data
Free account • No credit card required
Your Agent
Broker of Record
PREMIER MATRIX REALTY LTD. BROKERAGE
See the comparable sold, tax-matched, and currently-competing listings for 393 Rosebank Road.
Register for free to view complete price estimate and access exclusive sold data
Free account • No credit card required
Contact OVAIS QASSIM
393 Rosebank Road, Pickering, ON L1W 2N3 is a 6-bedroom, 6-bathroom 3-storey detached with approximately 3500-5000 square feet of living space, situated on a 15 34 foot lot. This property is currently for sale at $2,288,000. The home features a attached garage and a separate entrance, finished basement, built approximately New years ago.
This home is located in Rosebank, part of Pickering in the Durham area. Explore more homes for sale and recently sold properties in this neighbourhood.
Whether you are looking to buy, sell, or lease in Rosebank, our team of experienced real estate professionals can help you navigate the market and find the perfect home. Contact us today for a free consultation.
393 Rosebank Road, Pickering, ON L1W 2N3 for sale,6 bedroom detached Rosebank,Pickering homes for sale,Durham real estate,3-Storey homes, detached for sale


