
$1,965,000
367 Rosebank Road, Pickering, ON L1W 2N3
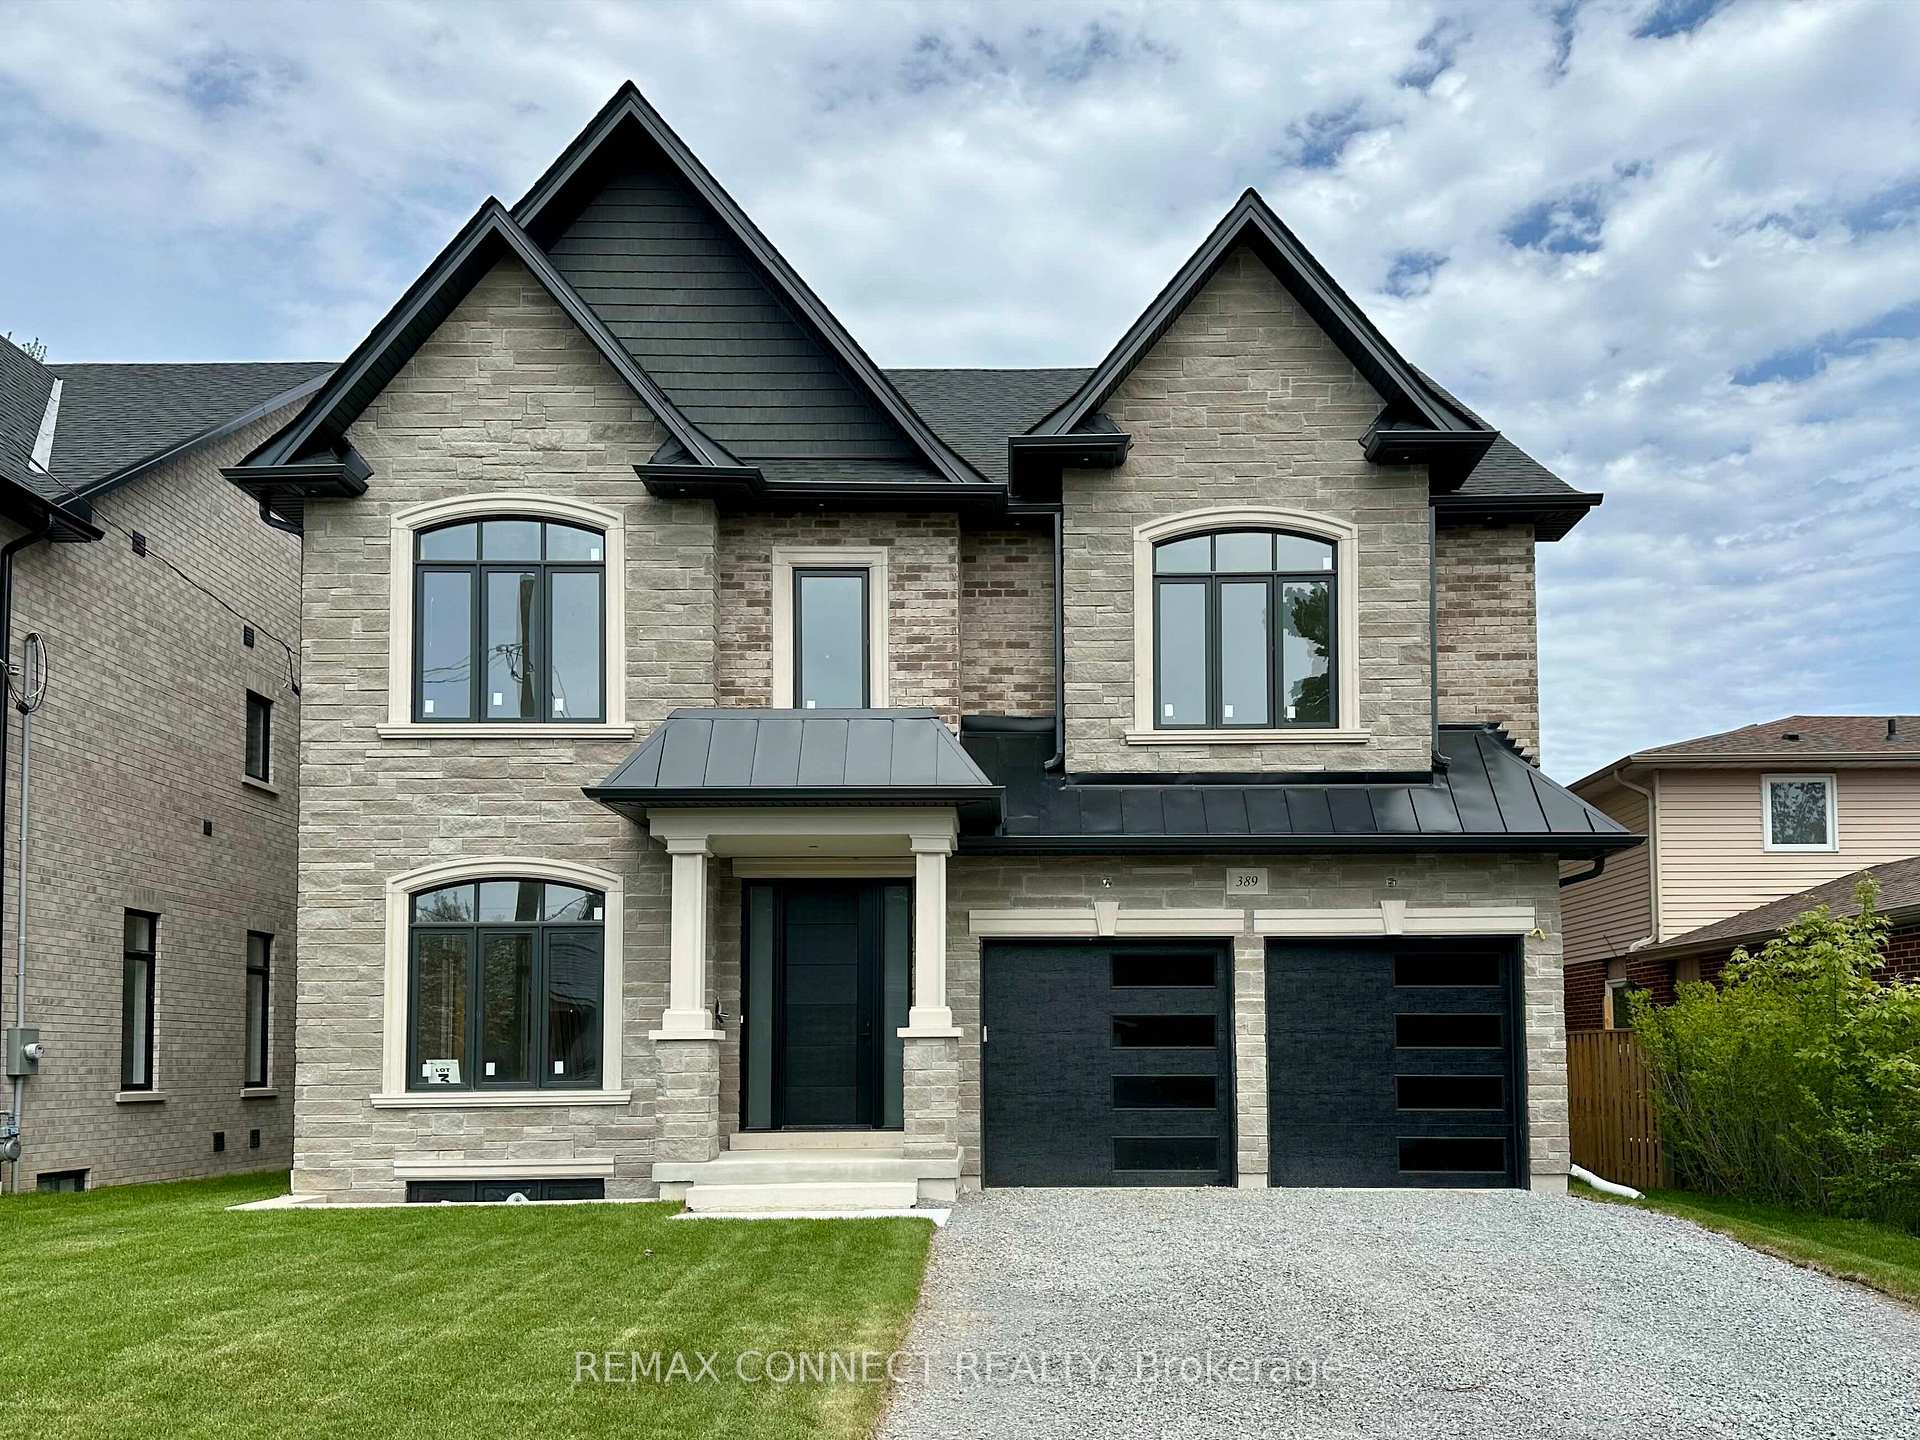
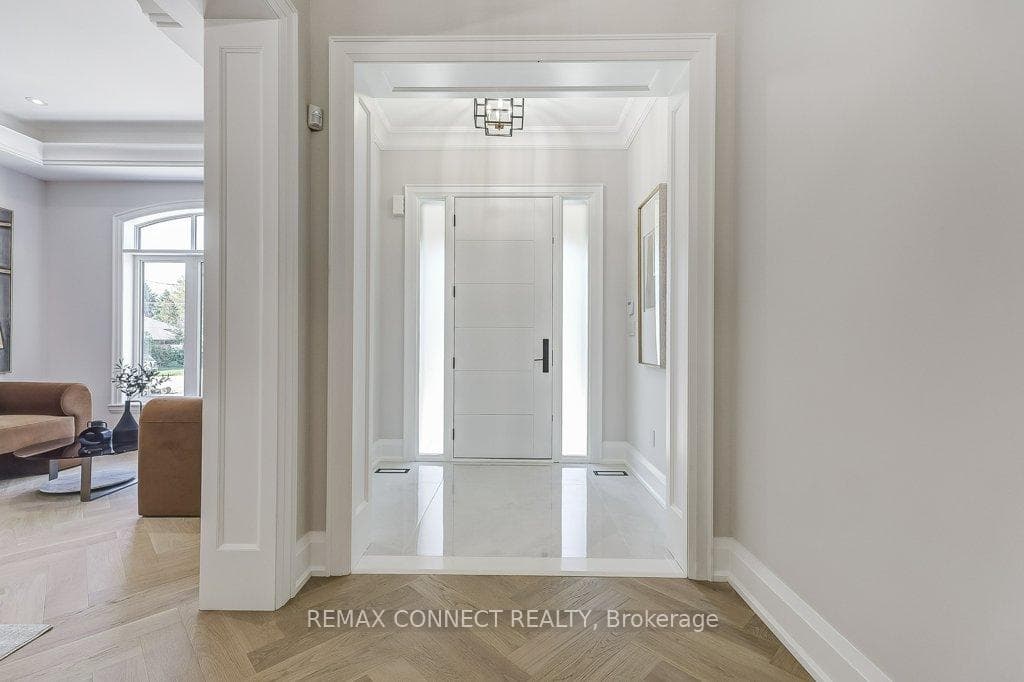
Register for free to view the complete photo gallery and property details
Showing 2 of 19 photos
Pickering, ON L1W 2N3
6 Bed · 6 Bath · Detached
MLS #E13170160
Sold on September 29, 2026
September 29, 2026
Originally listed at $1,998,000 15 days on market
Be the first to live in this brand new custom home, move-in ready for Fall 2026. Built by award-winning Highglen Homes-over 35 years of crafting homes! This transitional design features a stone exterior, blending traditional style with a bright, contemporary interior layout. Spanning 5,207 sq ft of living space, this 5 +1 bed, 6 bath home comes with a finished basement and separate walk-up entrance. Includes full 7-year Tarion warranty protection. Custom kitchen with appliance package, and plenty of storage with the attached servery, walk-in butler's pantry, and a double row of upper cabinets. Predominant ceiling heights: 10' main, 9' second, 8' third, with architectural coffered, tray, and vaulted ceiling upgrades. An extra-wide 4' oak staircase leads to upper levels where you'll find 4 bathrooms and 5 large bedrooms, each with walk-in closets, including a large primary suite with double walk-ins, custom millwork, and a 5pc ensuite bath. Floor plans attached. Sample finishing photos from neighbouring model home. Taxes not yet assessed.
Bedrooms
6
Bathrooms
6
Square Feet
3500-5000 sqft
Property Type
Detached
Register for free to view complete property details and access exclusive sold data
Free account • No credit card required
| Name | Size (m) | Size (ft) | Features |
|---|---|---|---|
| Kitchen(Ground) | 4.57 x 2.74 | 15.0 x 9.0 | - |
| Kitchen(Ground) | 4.57 x 2.74 | 15.0 x 9.0 | - |
| Kitchen(Ground) | 4.57 x 2.74 | 15.0 x 9.0 | - |
| Breakfast(Ground) | 3.96 x 3.05 | 13.0 x 10.0 | - |
| Breakfast(Ground) | 3.96 x 3.05 | 13.0 x 10.0 | - |
| Breakfast(Ground) | 3.96 x 3.05 | 13.0 x 10.0 | - |
| Great Room(Ground) | 5.59 x 4.27 | 18.3 x 14.0 | - |
| Great Room(Ground) | 5.59 x 4.27 | 18.3 x 14.0 | - |
| Great Room(Ground) | 5.59 x 4.27 | 18.3 x 14.0 | - |
| Dining Room(Ground) | 4.47 x 3.66 | 14.7 x 12.0 | - |
| Dining Room(Ground) | 4.47 x 3.66 | 14.7 x 12.0 | - |
| Dining Room(Ground) | 4.47 x 3.66 | 14.7 x 12.0 | - |
| Living Room(Ground) | 3.35 x 2.24 | 11.0 x 7.3 | - |
| Living Room(Ground) | 3.35 x 2.24 | 11.0 x 7.3 | - |
| Living Room(Ground) | 3.35 x 2.24 | 11.0 x 7.3 | - |
| Foyer(Ground) | 2.11 x 1.7 | 6.9 x 5.6 | - |
| Foyer(Ground) | 2.11 x 1.7 | 6.9 x 5.6 | - |
| Foyer(Ground) | 2.11 x 1.7 | 6.9 x 5.6 | - |
| Pantry(Ground) | 1.52 x 1.17 | 5.0 x 3.8 | - |
| Pantry(Ground) | 1.52 x 1.17 | 5.0 x 3.8 | - |
| Pantry(Ground) | 1.52 x 1.17 | 5.0 x 3.8 | - |
| Primary Bedroom(Second) | 5.59 x 4.27 | 18.3 x 14.0 | - |
| Primary Bedroom(Second) | 5.59 x 4.27 | 18.3 x 14.0 | - |
| Primary Bedroom(Second) | 5.59 x 4.27 | 18.3 x 14.0 | - |
| Bedroom 2(Second) | 4.27 x 3.96 | 14.0 x 13.0 | - |
| Bedroom 2(Second) | 4.27 x 3.96 | 14.0 x 13.0 | - |
| Bedroom 2(Second) | 4.27 x 3.96 | 14.0 x 13.0 | - |
| Bedroom 3(Second) | 5.59 x 3.66 | 18.3 x 12.0 | - |
| Bedroom 3(Second) | 5.59 x 3.66 | 18.3 x 12.0 | - |
| Bedroom 3(Second) | 5.59 x 3.66 | 18.3 x 12.0 | - |
| Laundry(Second) | 2.84 x 1.98 | 9.3 x 6.5 | - |
| Laundry(Second) | 2.84 x 1.98 | 9.3 x 6.5 | - |
| Laundry(Second) | 2.84 x 1.98 | 9.3 x 6.5 | - |
| Bedroom 4(Third) | 6.6 x 3.96 | 21.7 x 13.0 | - |
| Bedroom 4(Third) | 6.6 x 3.96 | 21.7 x 13.0 | - |
| Bedroom 4(Third) | 6.6 x 3.96 | 21.7 x 13.0 | - |
| Bedroom 5(Third) | 4.53 x 3.71 | 14.9 x 12.2 | - |
| Bedroom 5(Third) | 4.53 x 3.71 | 14.9 x 12.2 | - |
| Bedroom 5(Third) | 4.53 x 3.71 | 14.9 x 12.2 | - |
| Bedroom(Basement) | 4.06 x 3.35 | 13.3 x 11.0 | - |
| Bedroom(Basement) | 4.06 x 3.35 | 13.3 x 11.0 | - |
| Bedroom(Basement) | 4.06 x 3.35 | 13.3 x 11.0 | - |
| Recreation(Basement) | 6.2 x 5.21 | 20.3 x 17.1 | - |
| Recreation(Basement) | 6.2 x 5.21 | 20.3 x 17.1 | - |
| Recreation(Basement) | 6.2 x 5.21 | 20.3 x 17.1 | - |
| Family Room(Basement) | 5.87 x 4.14 | 19.3 x 13.6 | - |
| Family Room(Basement) | 5.87 x 4.14 | 19.3 x 13.6 | - |
| Family Room(Basement) | 5.87 x 4.14 | 19.3 x 13.6 | - |
Register for free to view complete room dimensions and access exclusive sold data
Free account • No credit card required
Original List Price
$1,998,000
Listed on May 24, 2026
Sold Price
$1,995,000
Sold on Sep 29, 2026
-$3,000
-0.2%
Register for free to view complete price history and access exclusive sold data
Free account • No credit card required
Your Agent
Broker of Record
PREMIER MATRIX REALTY LTD. BROKERAGE
See the comparable sold, tax-matched, and currently-competing listings for 389 Rosebank Road.
Register for free to view complete price estimate and access exclusive sold data
Free account • No credit card required
Contact OVAIS QASSIM
389 Rosebank Road, Pickering, ON L1W 2N3 is a 6-bedroom, 6-bathroom 3-storey detached with approximately 3500-5000 square feet of living space, situated on a 15 34 foot lot. This property is currently sold (sold for $1,995,000). The home features a attached garage and a finished, separate entrance, walk-up basement, built approximately New years ago.
This home is located in Rosebank, part of Pickering in the Durham area. Explore more homes for sale and recently sold properties in this neighbourhood.
Whether you are looking to buy, sell, or lease in Rosebank, our team of experienced real estate professionals can help you navigate the market and find the perfect home. Contact us today for a free consultation.
389 Rosebank Road, Pickering, ON L1W 2N3 sold,6 bedroom detached Rosebank,Pickering homes for sale,Durham real estate,3-Storey homes, detached sold


