
$18,500,000
35 Brentwood Road, Oakville, ON L6J 4B7

Oakville, ON L6J 4V8
5 Bed · 6 Bath · Detached
MLS #W13214552
Listed Price
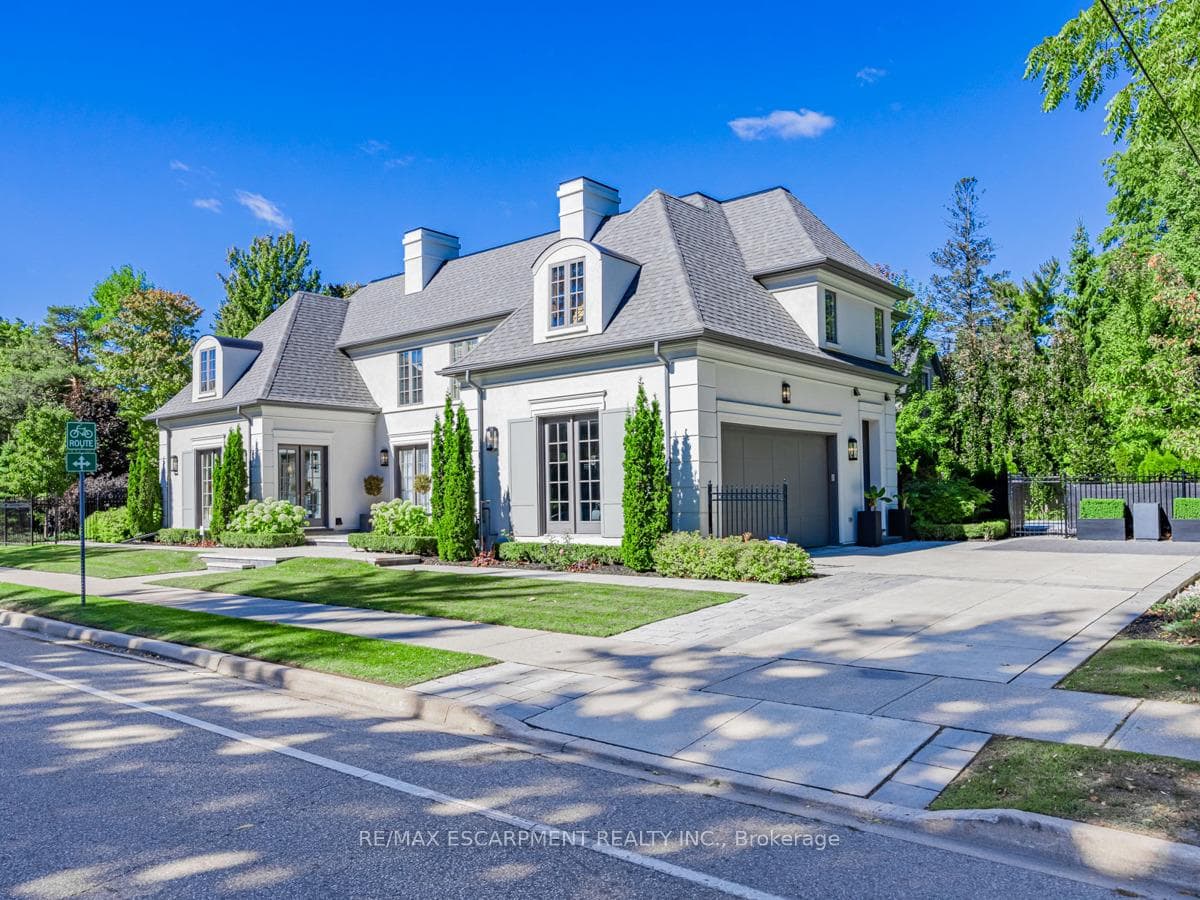
Nestled within one of Oakville's esteemed neighborhoods, this exceptional residence epitomizes luxury living. Boasting proximity to the lake, renowned schools, tennis courts, parks, and various amenities, this property offers a blend of convenience and exclusivity. Upon entering, guests are welcomed by an exquisite interior spanning over 5,000 square feet of above-grade living space. The detached home showcases a distinctive architectural design and impeccable artisanship, radiating elegance. Crafted to emulate a lavish retreat, the residence features an array of amenities including an in-ground pool, hot tub, backyard putting green, a meticulously landscaped outdoor area complete with a bathroom and shower. Inside this dream showhome offers ample space for entertaining. In the kitchen, grey-blue cabinets with black uppers pair beautifully with a sleek quartz countertop and backsplash for a modern industrial look. A two-storey hallway connects the kitchen to the rest of the main floor and offers drama of its own with rich velvet drapes and a series of French doors. Enjoy this one of a kind basement including a bowling alley, a gym room, open-concept media room and a 5th guest bedroom. Luxury Certified.
Bedrooms
5
Bathrooms
6
Square Feet
5000 + sqft
Property Type
Detached
| Name | Size (m) | Size (ft) | Features |
|---|---|---|---|
| Living Room(Main) | 8.4 x 5.19 | 27.6 x 17.0 | - |
| Living Room(Main) | 8.4 x 5.19 | 27.6 x 17.0 | - |
| Living Room(Main) | 8.4 x 5.19 | 27.6 x 17.0 | - |
| Living Room(Main) | 8.4 x 5.19 | 27.6 x 17.0 | - |
| Living Room(Main) | 8.4 x 5.19 | 27.6 x 17.0 | - |
| Dining Room(Main) | 4.21 x 3.51 | 13.8 x 11.5 | - |
| Dining Room(Main) | 4.21 x 3.51 | 13.8 x 11.5 | - |
| Dining Room(Main) | 4.21 x 3.51 | 13.8 x 11.5 | - |
| Dining Room(Main) | 4.21 x 3.51 | 13.8 x 11.5 | - |
| Dining Room(Main) | 4.21 x 3.51 | 13.8 x 11.5 | - |
| Kitchen(Main) | 6.91 x 6.8 | 22.7 x 22.3 | - |
| Kitchen(Main) | 6.91 x 6.8 | 22.7 x 22.3 | - |
| Kitchen(Main) | 6.91 x 6.8 | 22.7 x 22.3 | - |
| Kitchen(Main) | 6.91 x 6.8 | 22.7 x 22.3 | - |
| Kitchen(Main) | 6.91 x 6.8 | 22.7 x 22.3 | - |
| Family Room(Main) | 5.79 x 3.75 | 19.0 x 12.3 | - |
| Family Room(Main) | 5.79 x 3.75 | 19.0 x 12.3 | - |
| Family Room(Main) | 5.79 x 3.75 | 19.0 x 12.3 | - |
| Family Room(Main) | 5.79 x 3.75 | 19.0 x 12.3 | - |
| Family Room(Main) | 5.79 x 3.75 | 19.0 x 12.3 | - |
| Foyer(Main) | 5.77 x 2.73 | 18.9 x 9.0 | - |
| Foyer(Main) | 5.77 x 2.73 | 18.9 x 9.0 | - |
| Foyer(Main) | 5.77 x 2.73 | 18.9 x 9.0 | - |
| Foyer(Main) | 5.77 x 2.73 | 18.9 x 9.0 | - |
| Foyer(Main) | 5.77 x 2.73 | 18.9 x 9.0 | - |
| Primary Bedroom(Second) | 5.61 x 4.36 | 18.4 x 14.3 | - |
| Primary Bedroom(Second) | 5.61 x 4.36 | 18.4 x 14.3 | - |
| Primary Bedroom(Second) | 5.61 x 4.36 | 18.4 x 14.3 | - |
| Primary Bedroom(Second) | 5.61 x 4.36 | 18.4 x 14.3 | - |
| Primary Bedroom(Second) | 5.61 x 4.36 | 18.4 x 14.3 | - |
| Bedroom 2(Second) | 4.11 x 3.72 | 13.5 x 12.2 | - |
| Bedroom 2(Second) | 4.11 x 3.72 | 13.5 x 12.2 | - |
| Bedroom 2(Second) | 4.11 x 3.72 | 13.5 x 12.2 | - |
| Bedroom 2(Second) | 4.11 x 3.72 | 13.5 x 12.2 | - |
| Bedroom 2(Second) | 4.11 x 3.72 | 13.5 x 12.2 | - |
| Bedroom 3(Second) | 3.58 x 3.53 | 11.7 x 11.6 | - |
| Bedroom 3(Second) | 3.58 x 3.53 | 11.7 x 11.6 | - |
| Bedroom 3(Second) | 3.58 x 3.53 | 11.7 x 11.6 | - |
| Bedroom 3(Second) | 3.58 x 3.53 | 11.7 x 11.6 | - |
| Bedroom 3(Second) | 3.58 x 3.53 | 11.7 x 11.6 | - |
| Bedroom 4(Second) | 3.59 x 3.52 | 11.8 x 11.5 | - |
| Bedroom 4(Second) | 3.59 x 3.52 | 11.8 x 11.5 | - |
| Bedroom 4(Second) | 3.59 x 3.52 | 11.8 x 11.5 | - |
| Bedroom 4(Second) | 3.59 x 3.52 | 11.8 x 11.5 | - |
| Bedroom 4(Second) | 3.59 x 3.52 | 11.8 x 11.5 | - |
| Media Room(Basement) | 7.72 x 6.47 | 25.3 x 21.2 | - |
| Media Room(Basement) | 7.72 x 6.47 | 25.3 x 21.2 | - |
| Media Room(Basement) | 7.72 x 6.47 | 25.3 x 21.2 | - |
| Media Room(Basement) | 7.72 x 6.47 | 25.3 x 21.2 | - |
| Media Room(Basement) | 7.72 x 6.47 | 25.3 x 21.2 | - |
| Bedroom 5(Basement) | 3.77 x 3.73 | 12.4 x 12.2 | - |
| Bedroom 5(Basement) | 3.77 x 3.73 | 12.4 x 12.2 | - |
| Bedroom 5(Basement) | 3.77 x 3.73 | 12.4 x 12.2 | - |
| Bedroom 5(Basement) | 3.77 x 3.73 | 12.4 x 12.2 | - |
| Bedroom 5(Basement) | 3.77 x 3.73 | 12.4 x 12.2 | - |
| Game Room(Basement) | 12.13 x 5.6 | 39.8 x 18.4 | - |
| Game Room(Basement) | 12.13 x 5.6 | 39.8 x 18.4 | - |
| Game Room(Basement) | 12.13 x 5.6 | 39.8 x 18.4 | - |
| Game Room(Basement) | 12.13 x 5.6 | 39.8 x 18.4 | - |
| Game Room(Basement) | 12.13 x 5.6 | 39.8 x 18.4 | - |
| Exercise Room(Basement) | 2.43 x 3.04 | 8.0 x 10.0 | - |
| Exercise Room(Basement) | 2.43 x 3.04 | 8.0 x 10.0 | - |
| Exercise Room(Basement) | 2.43 x 3.04 | 8.0 x 10.0 | - |
| Exercise Room(Basement) | 2.43 x 3.04 | 8.0 x 10.0 | - |
| Exercise Room(Basement) | 2.43 x 3.04 | 8.0 x 10.0 | - |
Complete transaction history for this property
Register free to see the complete unit history
Register for free to view complete transaction history and access exclusive sold data
Free account • No credit card required
Your Agent
Broker of Record
PREMIER MATRIX REALTY LTD. BROKERAGE
See the comparable sold, tax-matched, and currently-competing listings for 393 Maple Grove Drive.
Register for free to view complete price estimate and access exclusive sold data
Free account • No credit card required
Contact OVAIS QASSIM
393 Maple Grove Drive, Oakville, ON L6J 4V8 is a 5-bedroom, 6-bathroom 2-storey detached with approximately 5000 + square feet of living space, situated on a 80 150 foot lot. This property is currently for sale at $6,888,000. The home features a attached garage and a finished, full basement.
This home is located in 1011 - MO Morrison, part of Oakville in the Halton area. Explore more homes for sale and recently sold properties in this neighbourhood.
Whether you are looking to buy, sell, or lease in 1011 - MO Morrison, our team of experienced real estate professionals can help you navigate the market and find the perfect home. Contact us today for a free consultation.
393 Maple Grove Drive, Oakville, ON L6J 4V8 for sale,5 bedroom detached 1011 - MO Morrison,Oakville homes for sale,Halton real estate,2-Storey homes, detached for sale


