
$5,925,000
56 Alexander Drive, Oakville, ON L6J 4B4

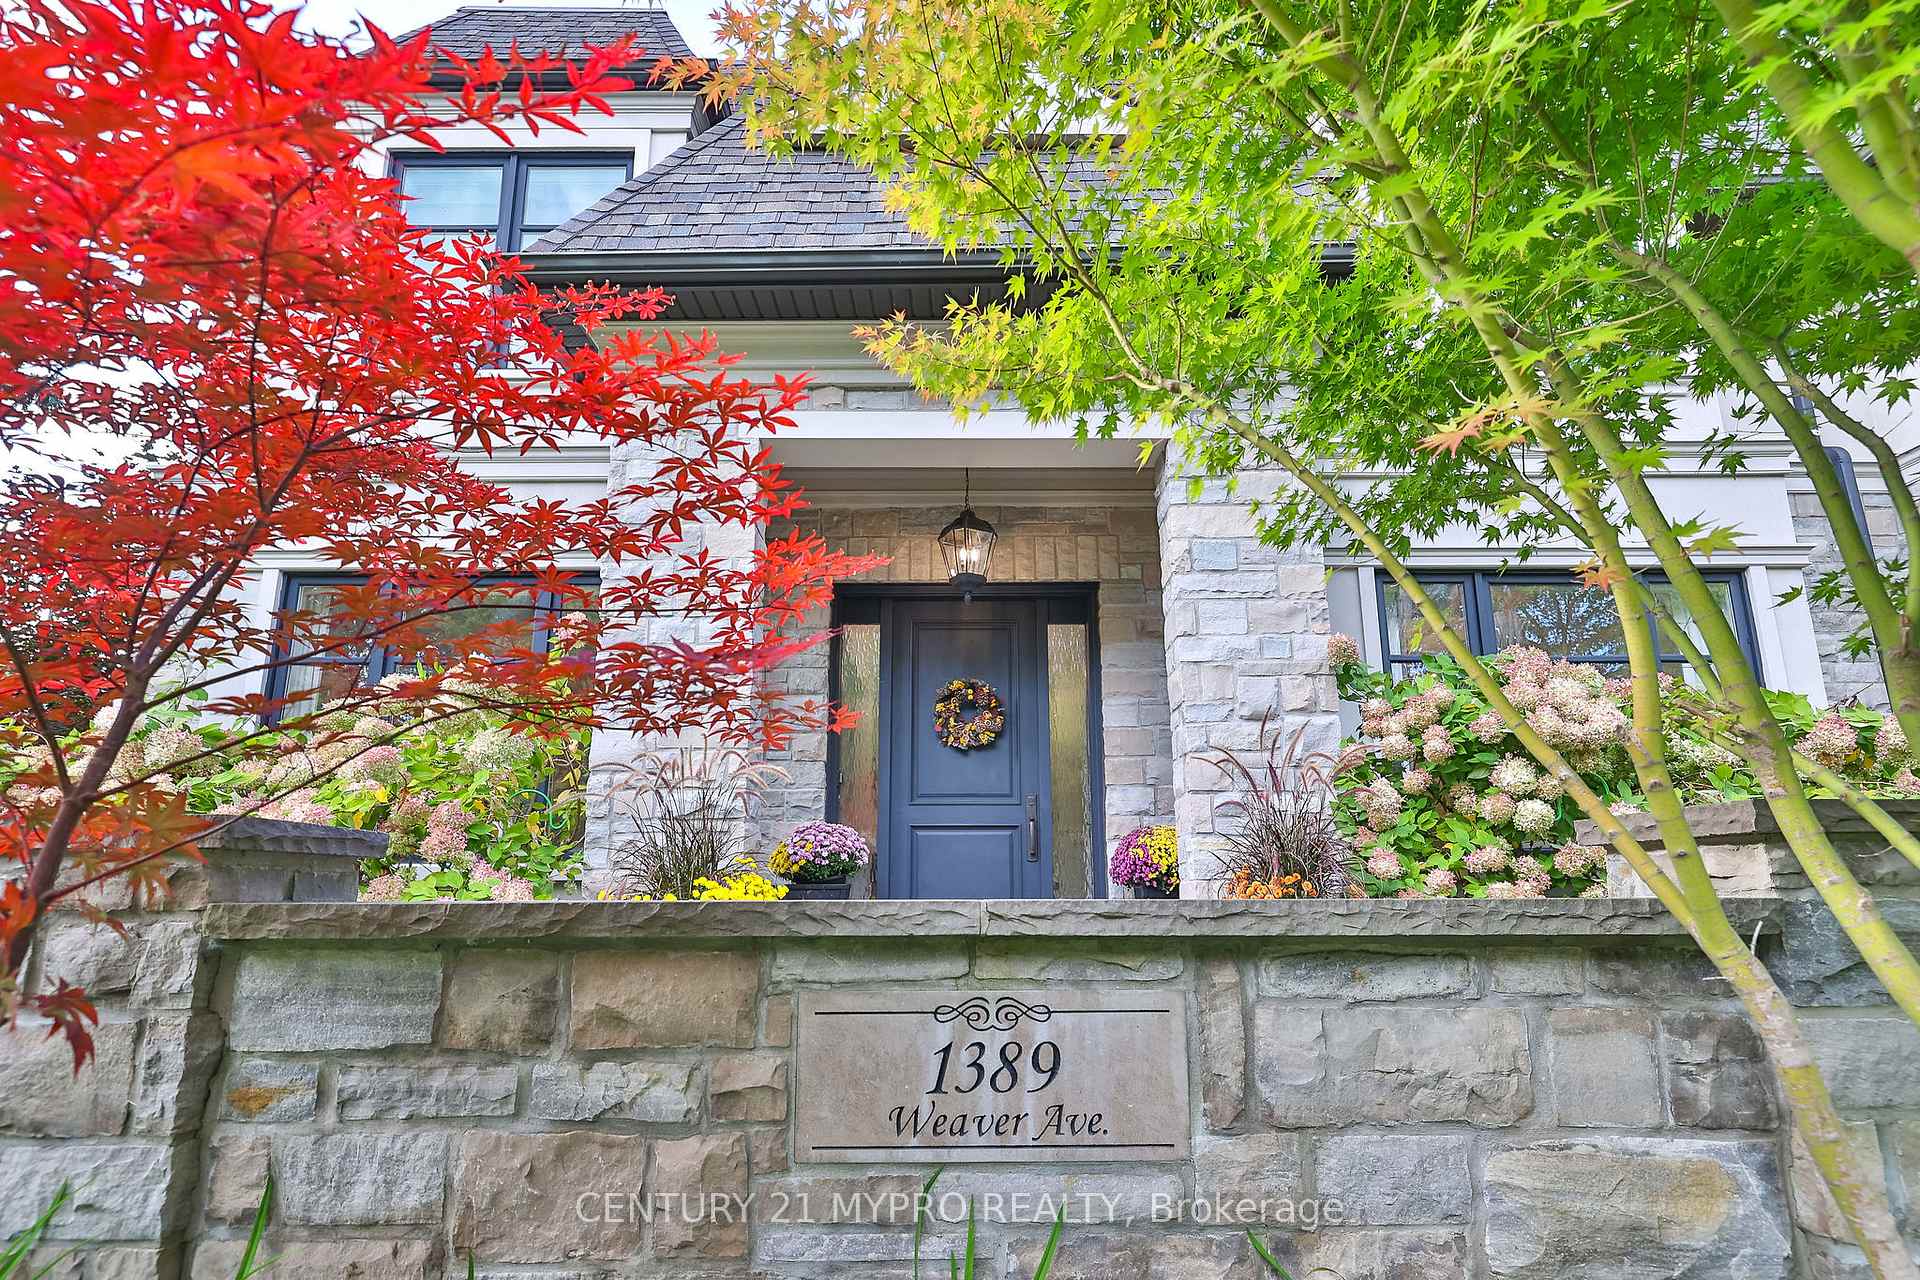
Register for free to view the complete photo gallery and property details
Showing 2 of 20 photos
Oakville, ON L6J 2L6
6 Bed · 6 Bath · Detached
MLS #W13168784
Sold on November 18, 2026
November 18, 2026
Originally listed at $5,966,800 83 days on market
A French Château Estate build 2016, newly renovated magnificent 112' x 137.01' ravine facing LOT in Oakville's best neighborhood, this 7,012 sq ft stands as a testament to timeless architecture and generational living. Could be 6 bedrooms and 6 bathrooms, this residence offers both palatial scale and intimate family spaces, complete with a 3-car garage and a grand driveway accommodating 9 vehicles - creating a private motor court worthy of this exceptional property. Architectural Distinction & Estate Grounds Inspired Design: From the Owen Sound ledge stone facade to the meticulously crafted interior details, every element reflects authentic French architecture Parking Prestige: Beyond the 3-car garage, the estate's expansive driveway provides formal parking for over 9 vehicles, perfectly accommodating grand entertaining and family gatherings Protected Privacy: Nestled on a ravine-lined cul-de-sac with only three neighboring homes, ensuring perpetual tranquility and exclusivity Refined Interiors for Gracious Living Grand Entertaining Spaces: Soaring 10-foot ceilings and an open, flowing layout ideal for both intimate family moments and lavish gatherings Culinary Excellence: A Misani-designed chef's kitchen featuring Wolf and Sub-Zero appliances, serving as the heart of this family estate Private Sanctuaries: Four second-floor ensuite bedrooms offering serene retreats with captivating ravine views Exceptional Amenities: Professional home theatre, sophisticated wet bar, cool gym and saltwater pool with waterfalls create an unparalleled living experience A Lasting STORY. This is more than a residence - it's a heritage property where every detail has been carefully considered for multigenerational enjoyment. From its commanding presence to its thoughtful layout and exceptional grounds, this French château represents a rare opportunity to own a piece of Oakville's finest. DO refer to attachments for FEATURES LIST DOC!!
Bedrooms
6
Bathrooms
6
Square Feet
5000 + sqft
Property Type
Detached
Register for free to view complete property details and access exclusive sold data
Free account • No credit card required
| Name | Size (m) | Size (ft) | Features |
|---|---|---|---|
| Living Room(Main) | 4.27 x 3.71 | 14.0 x 12.2 | - |
| Living Room(Main) | 4.27 x 3.71 | 14.0 x 12.2 | - |
| Living Room(Main) | 4.27 x 3.71 | 14.0 x 12.2 | - |
| Living Room(Main) | 4.27 x 3.71 | 14.0 x 12.2 | - |
| Living Room(Main) | 4.27 x 3.71 | 14.0 x 12.2 | - |
| Living Room(Main) | 4.27 x 3.71 | 14.0 x 12.2 | - |
| Dining Room(Main) | 4.88 x 4.27 | 16.0 x 14.0 | - |
| Dining Room(Main) | 4.88 x 4.27 | 16.0 x 14.0 | - |
| Dining Room(Main) | 4.88 x 4.27 | 16.0 x 14.0 | - |
| Dining Room(Main) | 4.88 x 4.27 | 16.0 x 14.0 | - |
| Dining Room(Main) | 4.88 x 4.27 | 16.0 x 14.0 | - |
| Dining Room(Main) | 4.88 x 4.27 | 16.0 x 14.0 | - |
| Office(Main) | 4.27 x 3.53 | 14.0 x 11.6 | - |
| Office(Main) | 4.27 x 3.53 | 14.0 x 11.6 | - |
| Office(Main) | 4.27 x 3.53 | 14.0 x 11.6 | - |
| Office(Main) | 4.27 x 3.53 | 14.0 x 11.6 | - |
| Office(Main) | 4.27 x 3.53 | 14.0 x 11.6 | - |
| Office(Main) | 4.27 x 3.53 | 14.0 x 11.6 | - |
| Kitchen(Main) | 5.79 x 5.31 | 19.0 x 17.4 | - |
| Kitchen(Main) | 5.79 x 5.31 | 19.0 x 17.4 | - |
| Kitchen(Main) | 5.79 x 5.31 | 19.0 x 17.4 | - |
| Kitchen(Main) | 5.79 x 5.31 | 19.0 x 17.4 | - |
| Kitchen(Main) | 5.79 x 5.31 | 19.0 x 17.4 | - |
| Kitchen(Main) | 5.79 x 5.31 | 19.0 x 17.4 | - |
| Breakfast(Main) | 4.29 x 3.38 | 14.1 x 11.1 | - |
| Breakfast(Main) | 4.29 x 3.38 | 14.1 x 11.1 | - |
| Breakfast(Main) | 4.29 x 3.38 | 14.1 x 11.1 | - |
| Breakfast(Main) | 4.29 x 3.38 | 14.1 x 11.1 | - |
| Breakfast(Main) | 4.29 x 3.38 | 14.1 x 11.1 | - |
| Breakfast(Main) | 4.29 x 3.38 | 14.1 x 11.1 | - |
| Family Room(Main) | 6.12 x 5.31 | 20.1 x 17.4 | - |
| Family Room(Main) | 6.12 x 5.31 | 20.1 x 17.4 | - |
| Family Room(Main) | 6.12 x 5.31 | 20.1 x 17.4 | - |
| Family Room(Main) | 6.12 x 5.31 | 20.1 x 17.4 | - |
| Family Room(Main) | 6.12 x 5.31 | 20.1 x 17.4 | - |
| Family Room(Main) | 6.12 x 5.31 | 20.1 x 17.4 | - |
| Primary Bedroom(Second) | 6.27 x 5.54 | 20.6 x 18.2 | - |
| Primary Bedroom(Second) | 6.27 x 5.54 | 20.6 x 18.2 | - |
| Primary Bedroom(Second) | 6.27 x 5.54 | 20.6 x 18.2 | - |
| Primary Bedroom(Second) | 6.27 x 5.54 | 20.6 x 18.2 | - |
| Primary Bedroom(Second) | 6.27 x 5.54 | 20.6 x 18.2 | - |
| Primary Bedroom(Second) | 6.27 x 5.54 | 20.6 x 18.2 | - |
| Bedroom 2(Second) | 5.18 x 5.21 | 17.0 x 17.1 | - |
| Bedroom 2(Second) | 5.18 x 5.21 | 17.0 x 17.1 | - |
| Bedroom 2(Second) | 5.18 x 5.21 | 17.0 x 17.1 | - |
| Bedroom 2(Second) | 5.18 x 5.21 | 17.0 x 17.1 | - |
| Bedroom 2(Second) | 5.18 x 5.21 | 17.0 x 17.1 | - |
| Bedroom 2(Second) | 5.18 x 5.21 | 17.0 x 17.1 | - |
| Bedroom 3(Second) | 4.65 x 4.32 | 15.3 x 14.2 | - |
| Bedroom 3(Second) | 4.65 x 4.32 | 15.3 x 14.2 | - |
| Bedroom 3(Second) | 4.65 x 4.32 | 15.3 x 14.2 | - |
| Bedroom 3(Second) | 4.65 x 4.32 | 15.3 x 14.2 | - |
| Bedroom 3(Second) | 4.65 x 4.32 | 15.3 x 14.2 | - |
| Bedroom 3(Second) | 4.65 x 4.32 | 15.3 x 14.2 | - |
| Bedroom 4(Second) | 5.13 x 4.32 | 16.8 x 14.2 | - |
| Bedroom 4(Second) | 5.13 x 4.32 | 16.8 x 14.2 | - |
| Bedroom 4(Second) | 5.13 x 4.32 | 16.8 x 14.2 | - |
| Bedroom 4(Second) | 5.13 x 4.32 | 16.8 x 14.2 | - |
| Bedroom 4(Second) | 5.13 x 4.32 | 16.8 x 14.2 | - |
| Bedroom 4(Second) | 5.13 x 4.32 | 16.8 x 14.2 | - |
| Family Room(Lower) | 7.16 x 7.75 | 23.5 x 25.4 | - |
| Family Room(Lower) | 7.16 x 7.75 | 23.5 x 25.4 | - |
| Family Room(Lower) | 7.16 x 7.75 | 23.5 x 25.4 | - |
| Family Room(Lower) | 7.16 x 7.75 | 23.5 x 25.4 | - |
| Family Room(Lower) | 7.16 x 7.75 | 23.5 x 25.4 | - |
| Family Room(Lower) | 7.16 x 7.75 | 23.5 x 25.4 | - |
| Exercise Room(Lower) | 4.01 x 5.23 | 13.2 x 17.2 | - |
| Exercise Room(Lower) | 4.01 x 5.23 | 13.2 x 17.2 | - |
| Exercise Room(Lower) | 4.01 x 5.23 | 13.2 x 17.2 | - |
| Exercise Room(Lower) | 4.01 x 5.23 | 13.2 x 17.2 | - |
| Exercise Room(Lower) | 4.01 x 5.23 | 13.2 x 17.2 | - |
| Exercise Room(Lower) | 4.01 x 5.23 | 13.2 x 17.2 | - |
| Media Room(Lower) | 4.03 x 3.45 | 13.2 x 11.3 | - |
| Media Room(Lower) | 4.03 x 3.45 | 13.2 x 11.3 | - |
| Media Room(Lower) | 4.03 x 3.45 | 13.2 x 11.3 | - |
| Media Room(Lower) | 4.03 x 3.45 | 13.2 x 11.3 | - |
| Media Room(Lower) | 4.03 x 3.45 | 13.2 x 11.3 | - |
| Media Room(Lower) | 4.03 x 3.45 | 13.2 x 11.3 | - |
| Bedroom 5(Lower) | 7.16 x 7.75 | 23.5 x 25.4 | - |
| Bedroom 5(Lower) | 7.16 x 7.75 | 23.5 x 25.4 | - |
| Bedroom 5(Lower) | 7.16 x 7.75 | 23.5 x 25.4 | - |
| Bedroom 5(Lower) | 7.16 x 7.75 | 23.5 x 25.4 | - |
| Bedroom 5(Lower) | 7.16 x 7.75 | 23.5 x 25.4 | - |
| Bedroom 5(Lower) | 7.16 x 7.75 | 23.5 x 25.4 | - |
Register for free to view complete room dimensions and access exclusive sold data
Free account • No credit card required
Complete transaction history for this property
Register free to see the complete unit history
Register for free to view complete transaction history and access exclusive sold data
Free account • No credit card required
Original List Price
$5,966,800
Listed on May 24, 2026
Sold Price
$5,550,000
Sold on Nov 18, 2026
-$416,800
-7.0%
Register for free to view complete price history and access exclusive sold data
Free account • No credit card required
Your Agent
Broker of Record
PREMIER MATRIX REALTY LTD. BROKERAGE
See the comparable sold, tax-matched, and currently-competing listings for 1389 Weaver Avenue.
Register for free to view complete price estimate and access exclusive sold data
Free account • No credit card required
Contact OVAIS QASSIM
1389 Weaver Avenue, Oakville, ON L6J 2L6 is a 6-bedroom, 6-bathroom 2-storey detached with approximately 5000 + square feet of living space, situated on a 112 137 foot lot. This property is currently sold (sold for $5,550,000). The home features a attached garage and a finished, full basement, built approximately 6-15 years ago.
This home is located in 1011 - MO Morrison, part of Oakville in the Halton area. Explore more homes for sale and recently sold properties in this neighbourhood.
Whether you are looking to buy, sell, or lease in 1011 - MO Morrison, our team of experienced real estate professionals can help you navigate the market and find the perfect home. Contact us today for a free consultation.
1389 Weaver Avenue, Oakville, ON L6J 2L6 sold,6 bedroom detached 1011 - MO Morrison,Oakville homes for sale,Halton real estate,2-Storey homes, detached sold


